


275000€
3 bedrooms 90 square meters

Appartement rénové 3ch + terrasse
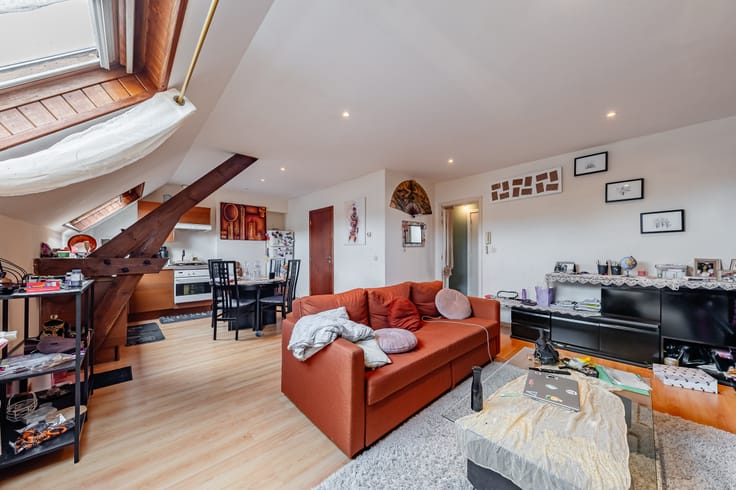
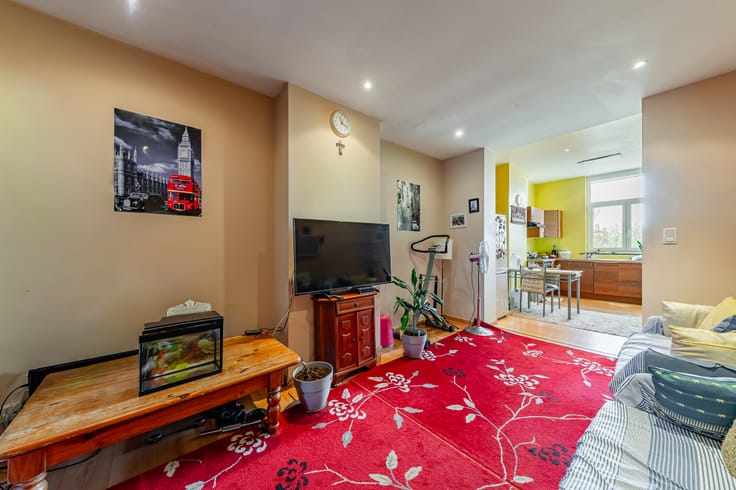
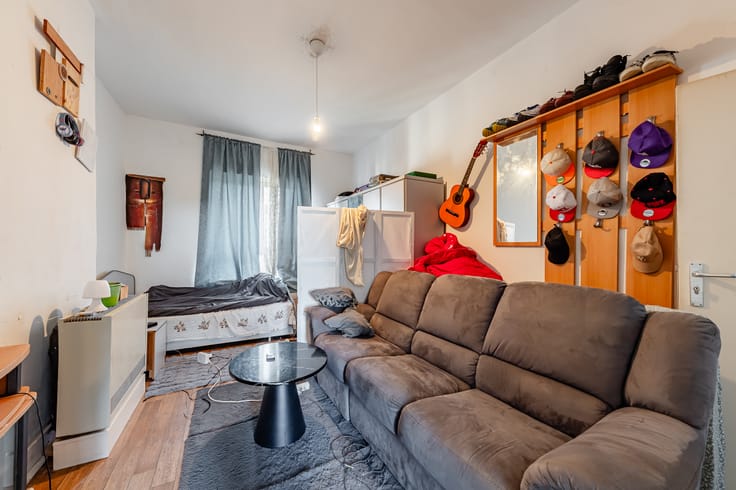
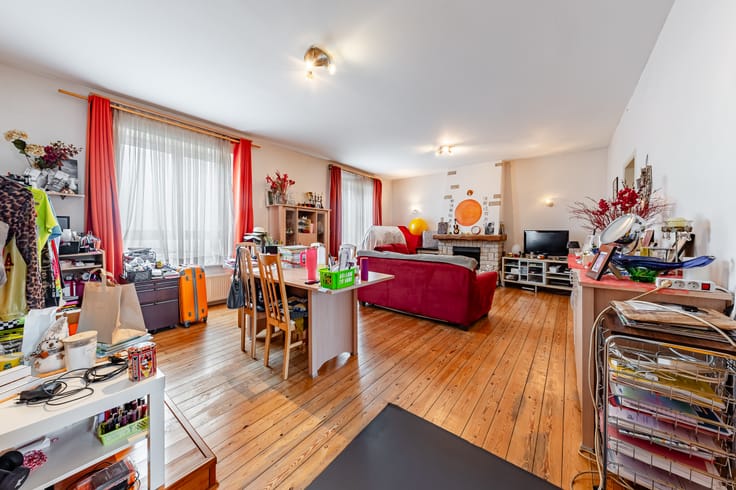
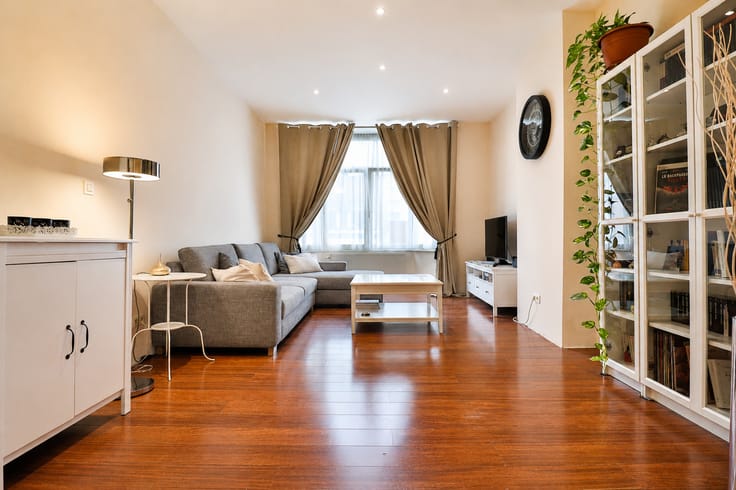
Situé dans un quartier verdoyant avec une magnifique vue sans vis-à-vis, A HOME vous propose ce bel appartement de coin entièrement rénové de 90m², 3 chambres et grande terrasse. L'appartement se compose comme suit: Hall d'entrée avec débarras, spacieux séjour de 30m² avec accès à la terrasse de 14m² (exposée OUEST), une cuisine équipée avec second accès à la terrasse, 3 chambres (14m², 9m², 9m²), une salle de douche, un WC séparé et une cave. Possibilité de grand garage box (17m²) en option (+30.000€). Double vitrage PVC, électricité aux normes. PEB:D//CO²37. Plus de biens et d'infos sur www.A-HOME.be . A HOME vous accompagne de A à Z (et même au-delà).
| Available as of | Immediately |
|---|---|
| Construction year | 1969 |
| Floor | 10 |
| Number of floors | 21 |
| Building condition | Good |
| Immovable heritage | No |
| Number of frontages | 2 |
| Covered parking spaces | 1 |
| Asbestos certificate is available | Not specified |
| Usable floor area | 90 square meters |
|---|---|
| Living room surface | 30 square meters |
| Kitchen type | Installed |
| Kitchen surface | 8 square meters |
| Bedrooms | 3 |
| Bedroom 1 surface | 14 square meters |
| Bedroom 2 surface | 9 square meters |
| Bedroom 3 surface | 9 square meters |
| Dressing room | No |
| Shower rooms | 1 |
| Toilets | 1 |
| Office | No |
| Professional space | No |
| Basement surface | 3 square meters |
| Armored door | No |
| Terrace surface | 14 square meters |
|---|---|
| Terrace orientation | West |
| Caretaker | Yes |
|---|---|
| Elevator | Yes |
| Accessible for disabled people | Yes |
| Intercom | Yes |
| Secure access / alarm | No |
| Armored door | No |
| Air conditioning | No |
| TV cable | Yes |
| Visio phone | No |
| Jacuzzi | No |
| Sauna | No |
| Swimming pool | No |
| Internet | Yes |
| Primary energy consumption | 189 kilowatt hour per square meters |
|---|---|
| EPC/EPC label | D |
| Renovation works mandatory | Not specified |
| EPC description | Energy score: D CO²: 37 |
| Unique code EPB certificate | 20261008‐0000768643‐01‐2 |
| CO₂ emission | 37 kg CO₂/m² |
| Yearly theoretical total energy consumption | Not specified |
| Valid electricity inspection certificate | Yes |
| Conformity certification for fuel tanks | Not specified |
| Summons: No judicial remedy or administrative measure imposed | No |
| Valid flood certificate | Not specified |
| Heating type | Gas |
| Heat pump | No |
| Photovoltaic solar panels | No |
| Thermic solar panels | No |
| Common water heater | Yes |
| Double glazing | Yes |
| Building permit | Yes |
|---|---|
| Type of building | Apartment building |
| Cadastral Plan | Yes |
| Right of first refusal for the tenant | No |
| Obligation to build | No |
| Allotment permit | No |
| Preemption right | No |
| Proceedings for breach of planning regulations | No |
| Most recent urban development zoning | |
| Extra information | No infraction |
| Flood zone type | Non flood zone |
|
P-score
|
Not specified |
|
G-score
|
Not specified |
Asked price excluding notary fees (excluding eventual registration fees)
| Price | 275000 € |
|---|---|
| Tenement building | No |
|
|
|



| Address |
Avenue Van Overbeke 206 bte 41
1083 - Ganshoren |
|---|---|
| Website |
|
| [email protected] |
Get in touch