
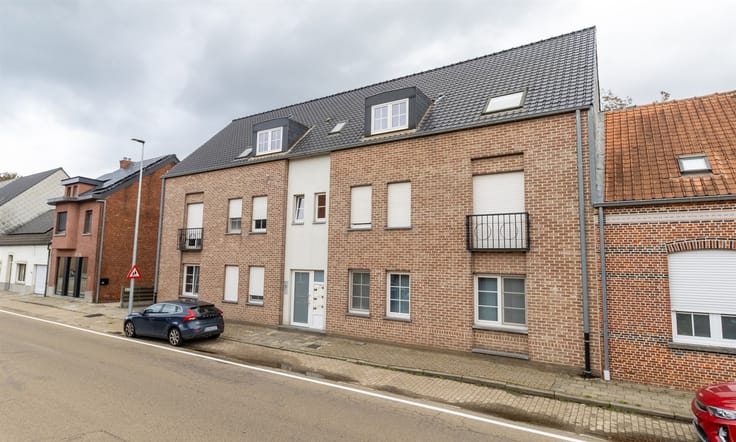


274500€
2 bedrooms 75 square meters

Apartment
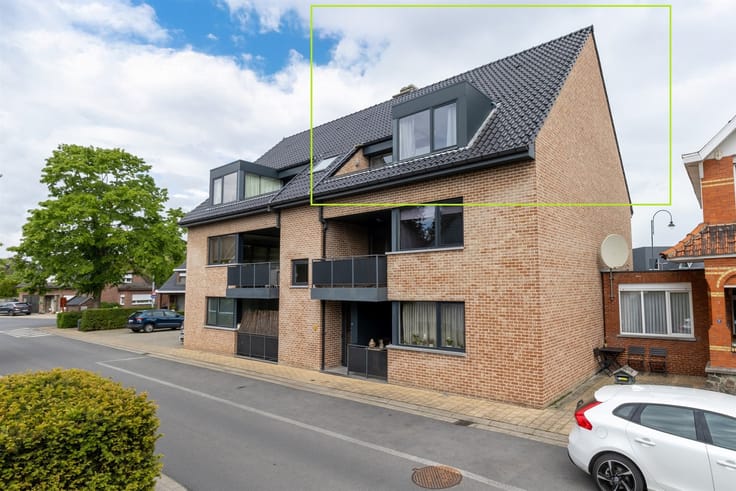
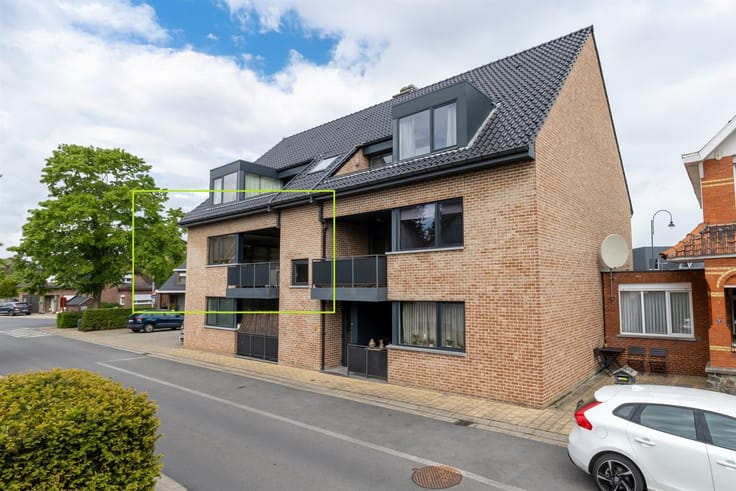
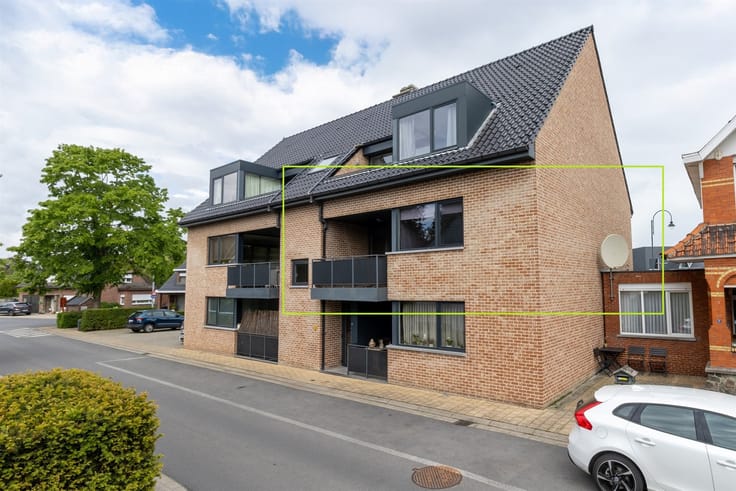
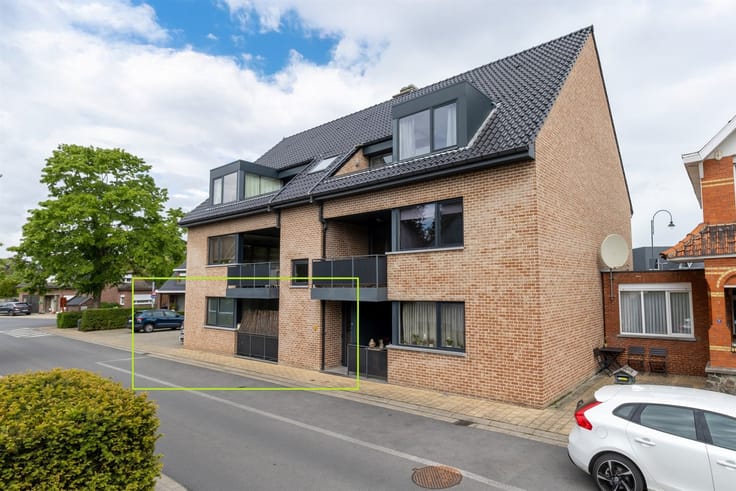
Welcome to this beautiful, modern, single-level home in Geel—an ideal place to live for anyone seeking comfort and style. With a living area of 75 square meters, this apartment offers everything you need for a pleasant living experience.
The home features two spacious bedrooms and a contemporary bathroom, perfect for families or couples who appreciate a little extra space. The interior boasts high-quality finishes and modern design elements that immediately catch the eye.
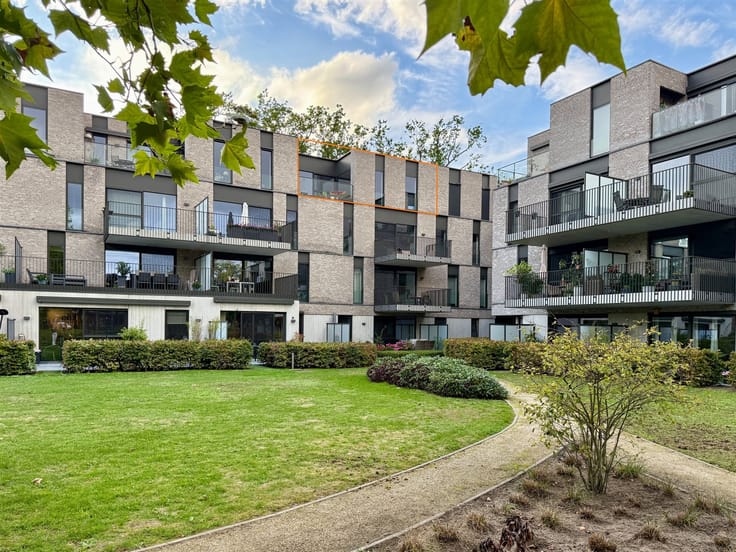
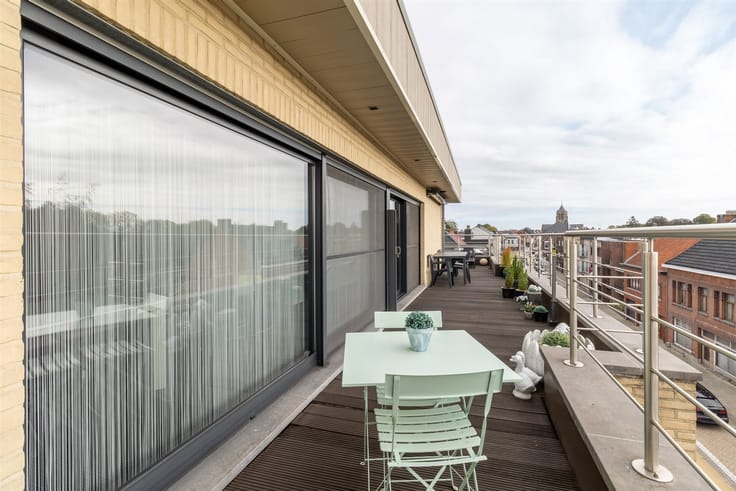
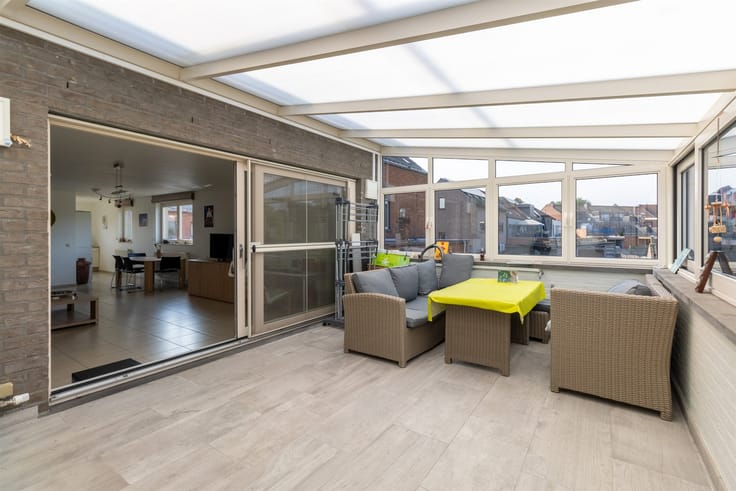
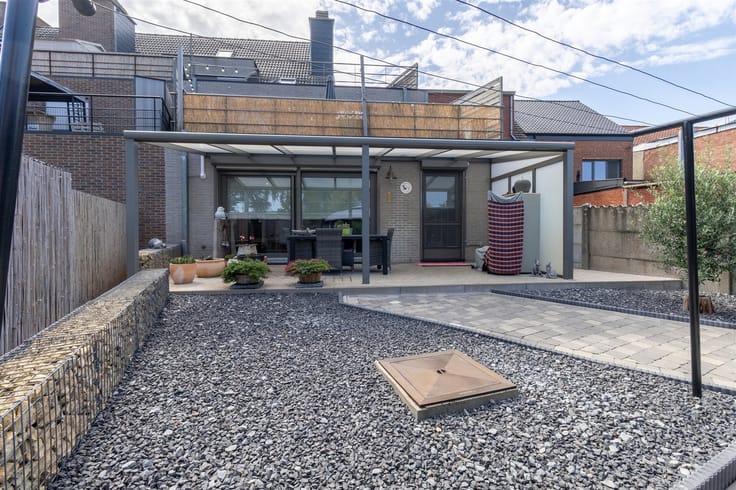
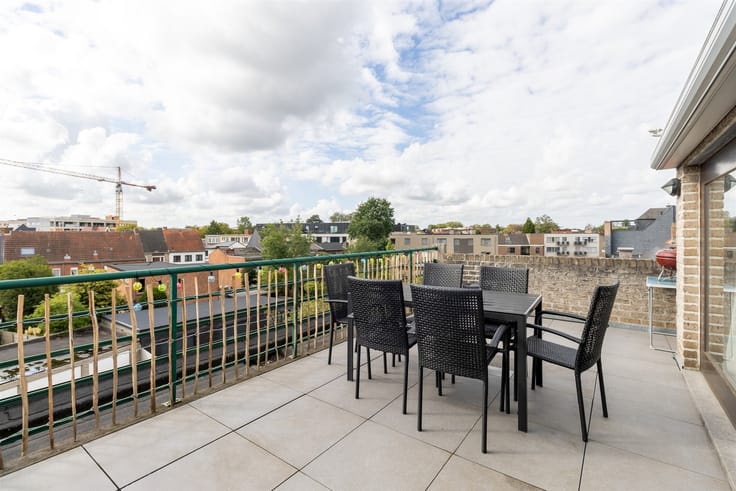
The contemporary open kitchen is equipped with built-in appliances and offers ample workspace. From here, you have direct access to the spacious terrace, where you can fully enjoy your outdoor space. This patio features a beautiful tiled floor and a well-maintained garden with a lush lawn, perfect for relaxation and socializing.
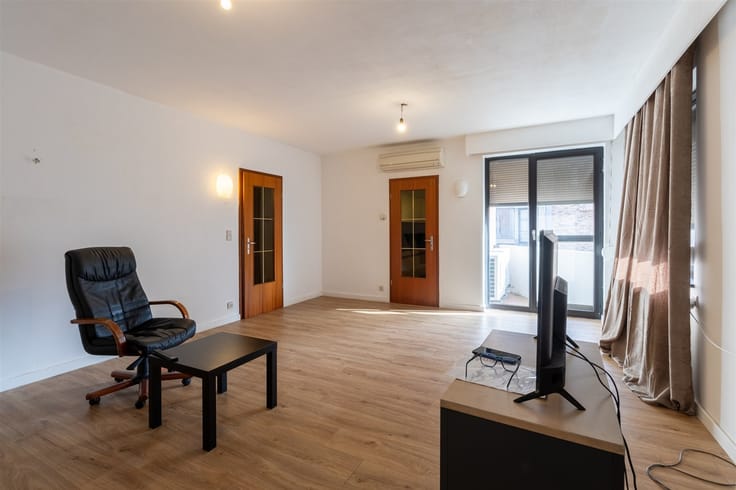
The large sliding doors create a seamless transition between the indoor and outdoor spaces and allow plenty of natural light to flood the entire apartment, giving it a wonderfully spacious and airy feel.
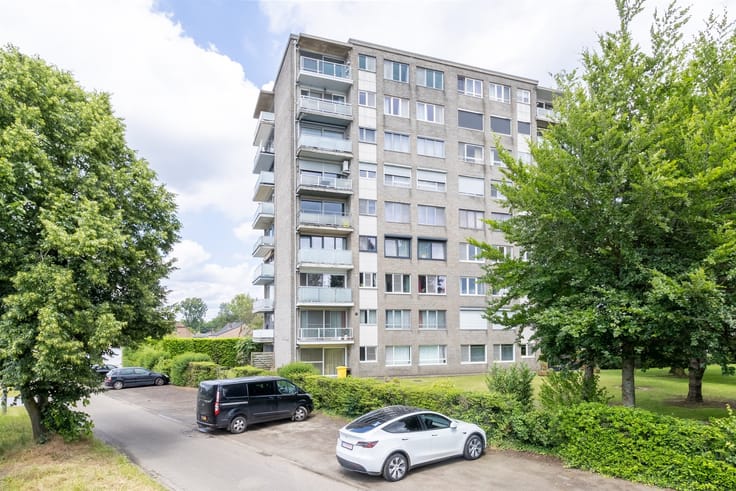
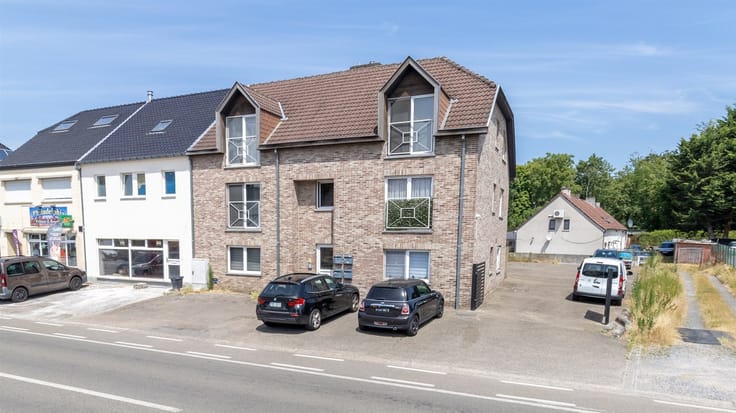
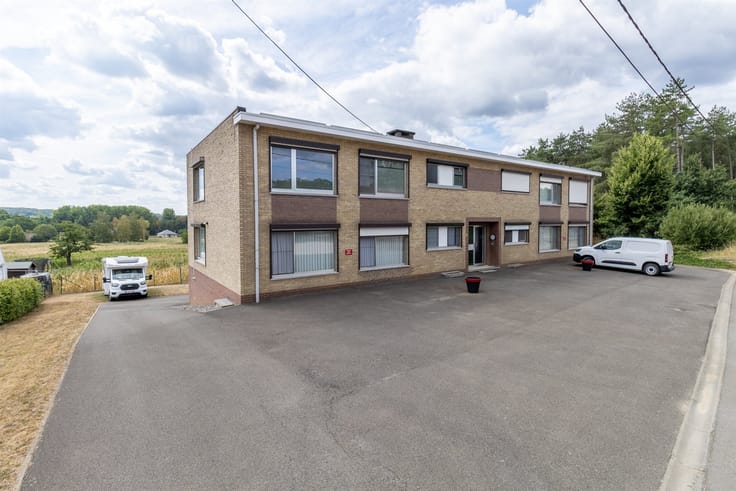
The home features practical amenities, including a distinctive laundry room. Ample parking is available for your vehicles in the private parking lot, which is very convenient for daily use.
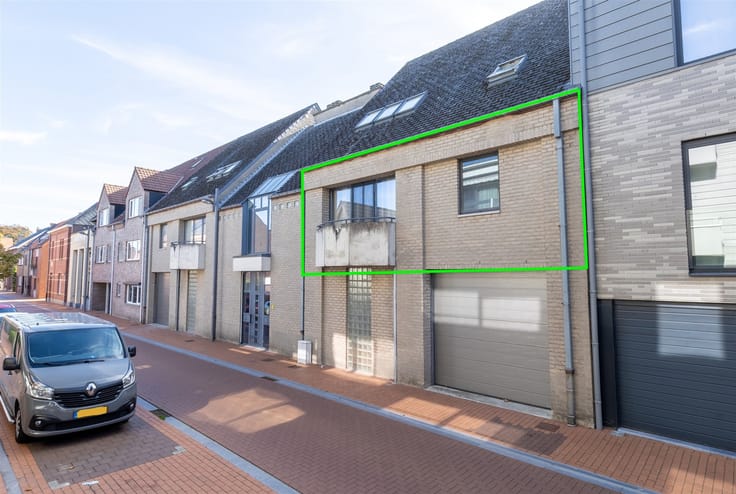
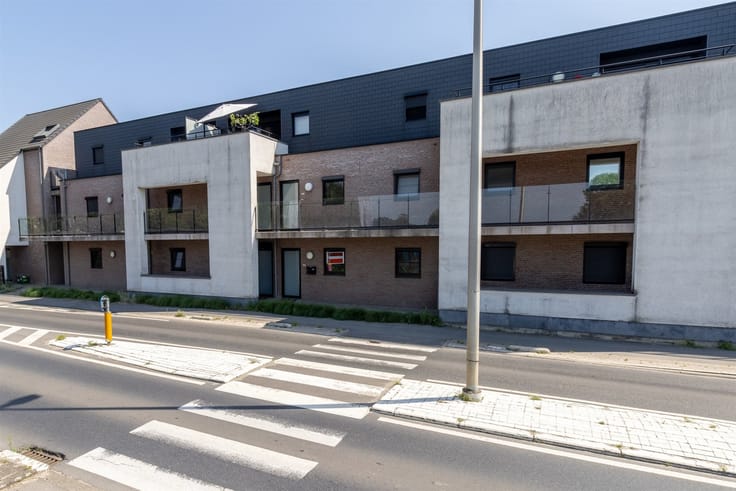
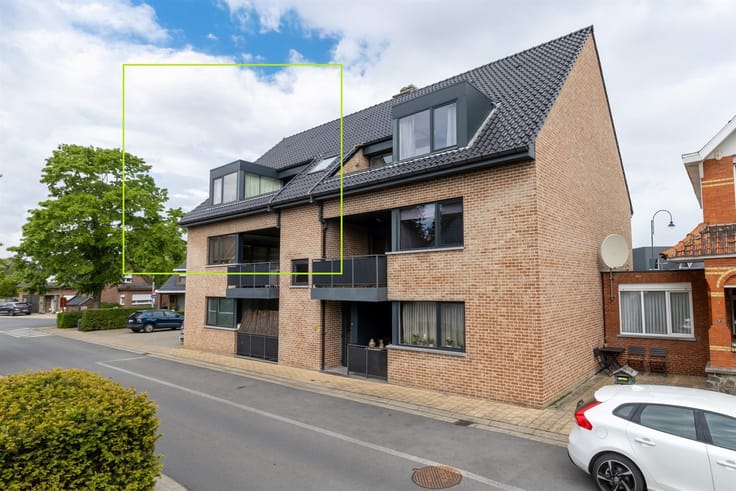
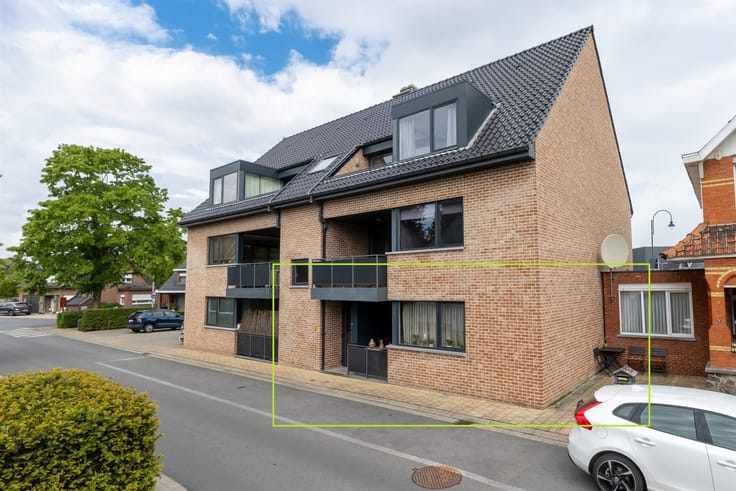
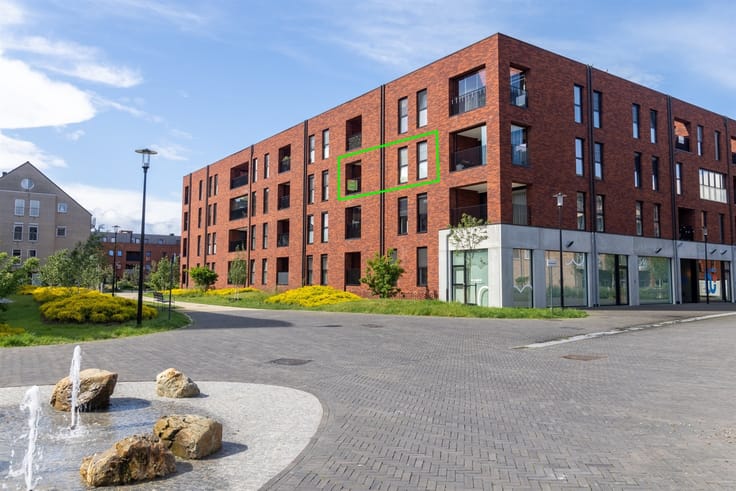
This modern complex is located in a pleasant residential neighborhood in Geel with excellent accessibility. The building’s design combines functionality with aesthetics, featuring beautifully crafted facade details and meticulous landscaping.
This is an inviting place where modern living becomes a reality. Come discover this home and experience for yourself the pleasant combination of space, light, and comfort it offers.
| Construction year | 2020 |
|---|---|
| Number of floors | 2 |
| Building condition | Good |
| Immovable heritage | Not specified |
| Number of frontages | 2 |
| Outdoor parking spaces | 1 |
| Asbestos certificate is available | Not specified |
| Usable floor area | 75 square meters |
|---|---|
| Kitchen type | Installed |
| Bedrooms | 2 |
| Dressing room | No |
| Bathrooms | 1 |
| Toilets | 1 |
| Professional space | No |
| Furnished | No |
| Armored door | No |
| Garden surface | 72 square meters |
|---|
| Primary energy consumption | 74 kilowatt hour per square meters |
|---|---|
| EPC/EPC label | A |
| Renovation works mandatory | No |
| Unique code EPB certificate | 13008-G-DBA_2017032081/EP08775/A001/D01/SD004 |
| CO₂ emission | Not specified |
| Yearly theoretical total energy consumption | Not specified |
| Valid electricity inspection certificate | Yes |
| E-level (overall energy performance) | 40 |
| Conformity certification for fuel tanks | Not specified |
| Summons: No judicial remedy or administrative measure imposed | Not specified |
|
Flemish register of measures consulted
|
Not specified |
| Valid flood certificate | Not specified |
| Heating type | Gas |
| Heat pump | No |
| Double glazing | Yes |
| Building permit | Yes |
|---|---|
| Cadastral Plan | Not specified |
| Right of first refusal for the tenant | Not specified |
| Allotment permit | Yes |
| Preemption right | No |
| Proceedings for breach of planning regulations | No |
| Most recent urban development zoning | |
| Flood zone type | Non flood zone |
|
P-score
|
D
|
|
G-score
|
D
|
Asked price excluding notary fees (excluding eventual registration fees)
| Price | 274500 € |
|---|---|
| Tenement building | No |
|
|
|




| Address |
Jakob Smitslaan 59/1
2400 - Mol |
|---|---|
| Website |
|
| External reference | 7817 - 1670 |
Get in touch