
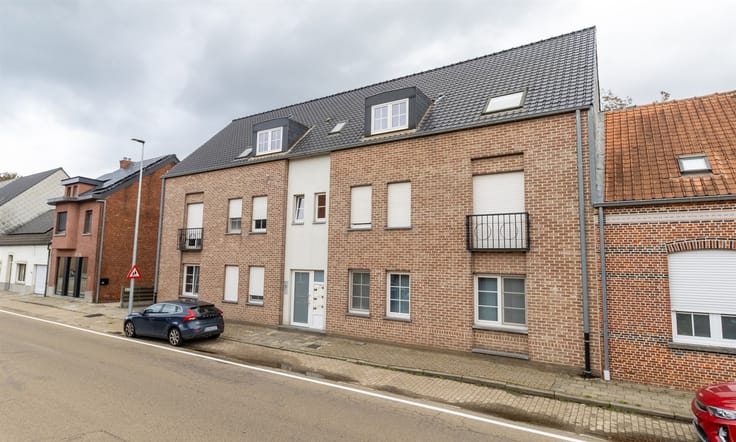


385000€
2 bedrooms 133 square meters

Apartment
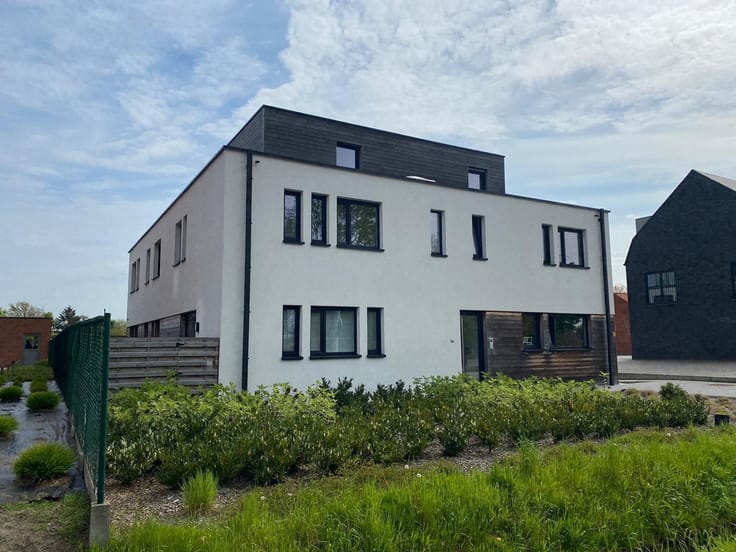
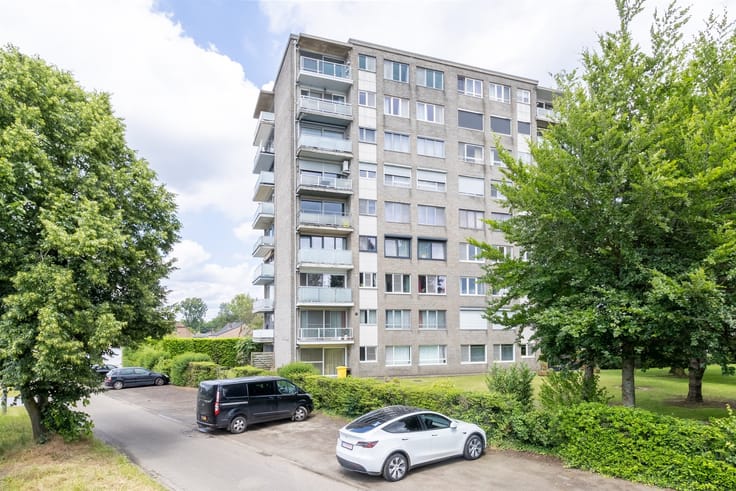
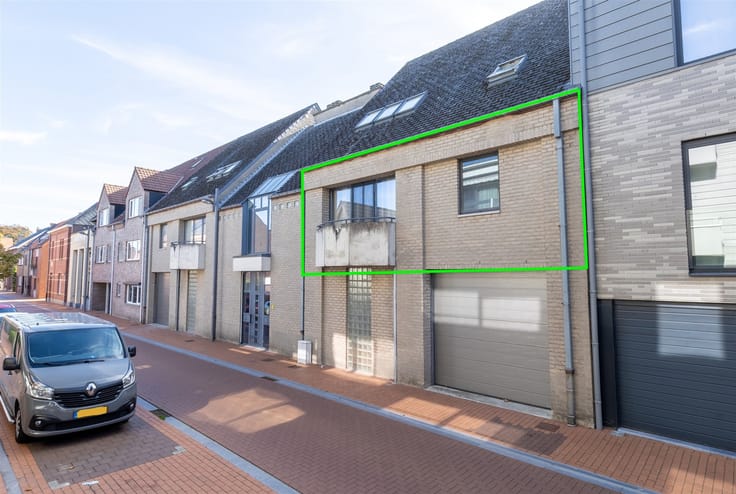
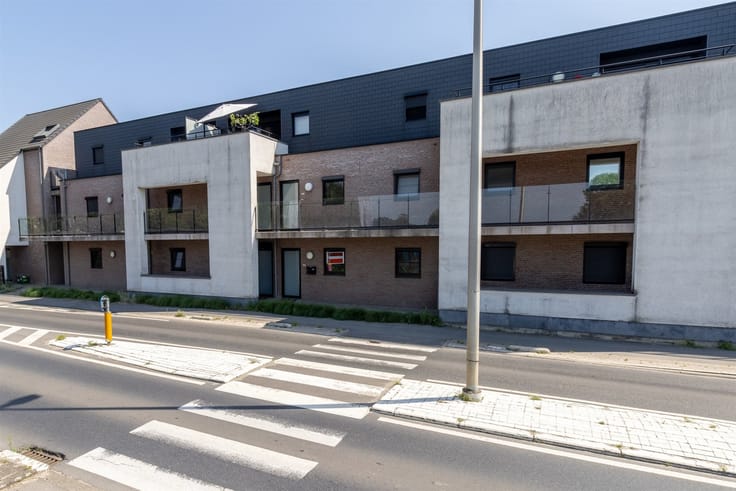
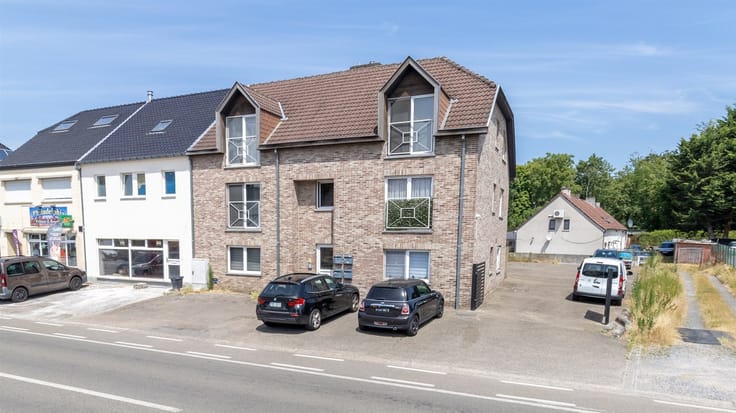
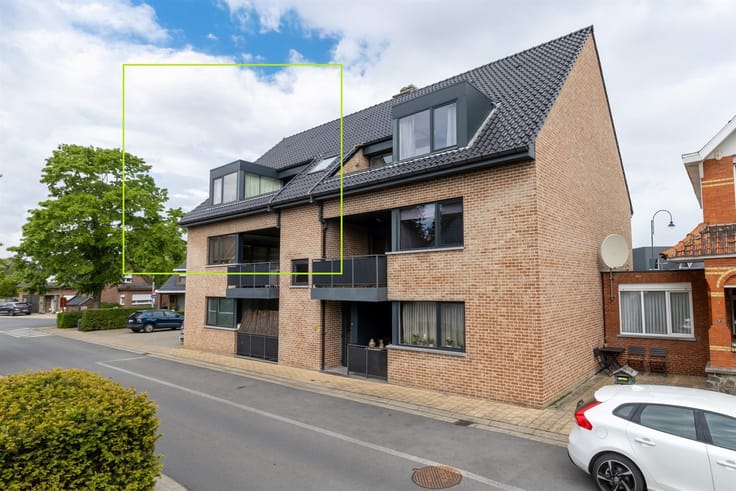
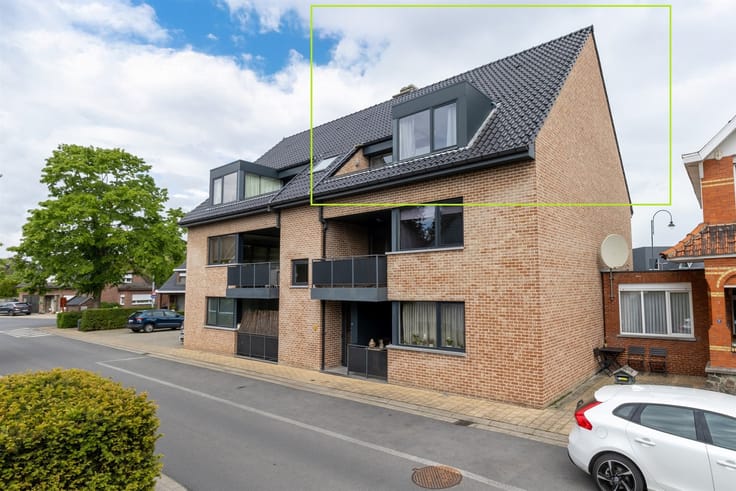
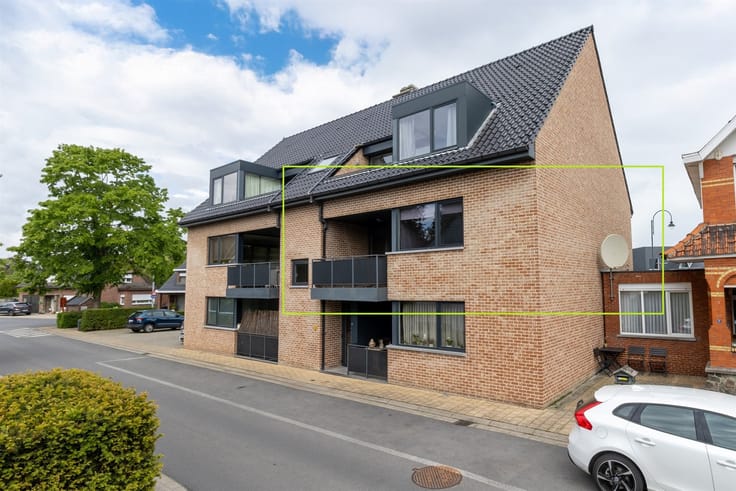
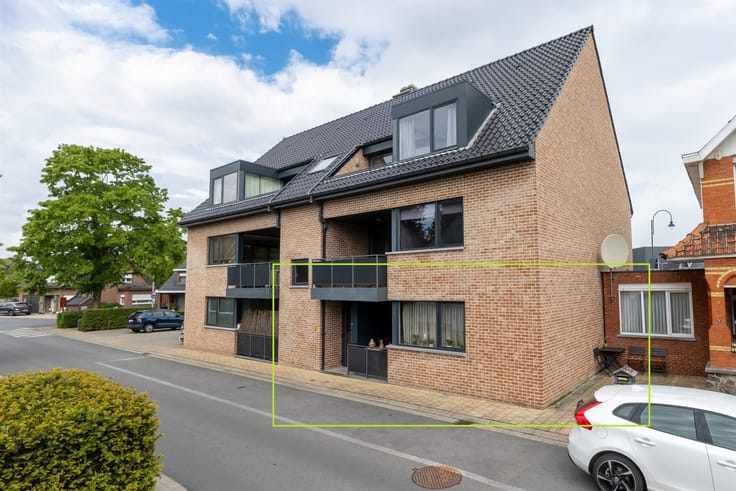
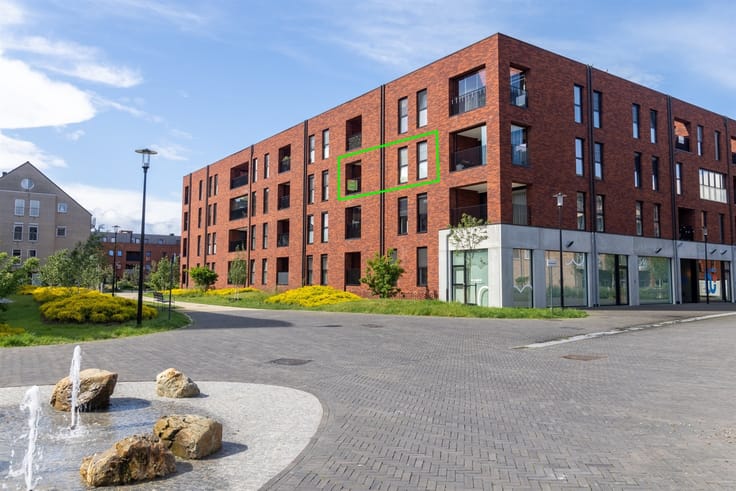
Stunning penthouse with a spacious south-facing terrace and garage near the center of Mol
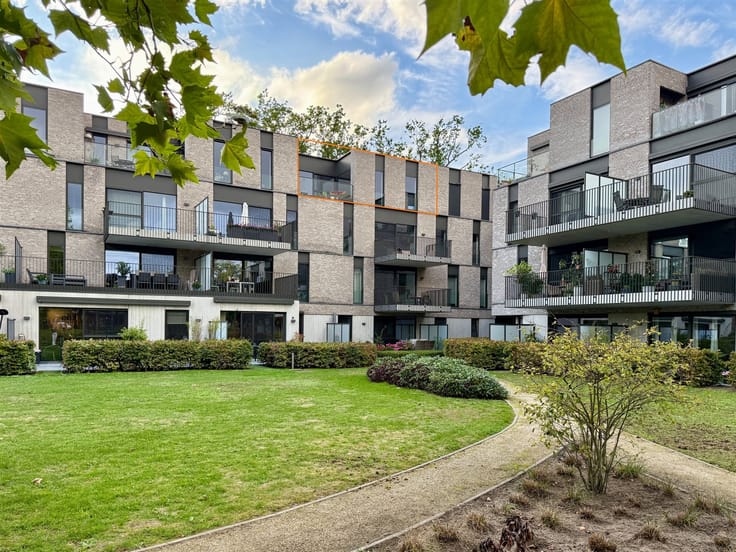
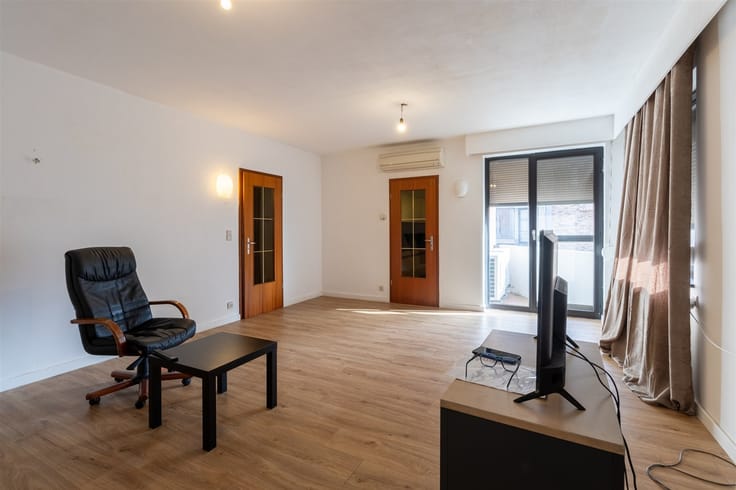
The elevator takes you directly to this stunning penthouse, located on the top floor. Thanks to the large windows, the spacious living area enjoys an exceptional amount of natural light and a pleasant, open feel.
Upon entering, you’ll find yourself in the entry hall, which features a guest restroom. Next, you’ll enter the stylish living area, which accommodates a cozy sitting area, dining area, and home office. The open kitchen blends seamlessly with the living area and was completely renovated in 2024. The kitchen is equipped with a refrigerator, gas stove, and combination oven. Adjacent to it is a practical utility room with connections for a washing machine and dryer.
Through the night hallway, we reach the master bedroom with a walk-in closet. This spacious room can also easily be divided into two separate bedrooms. The recently renovated bathroom features a freestanding bathtub, separate shower, sink, and toilet.
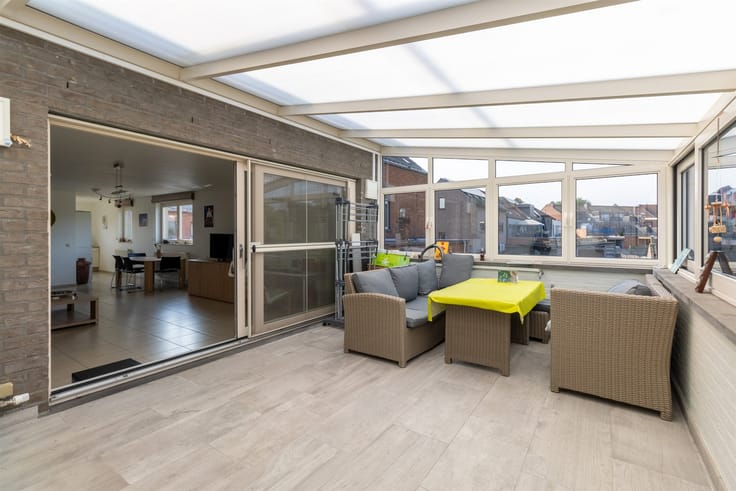
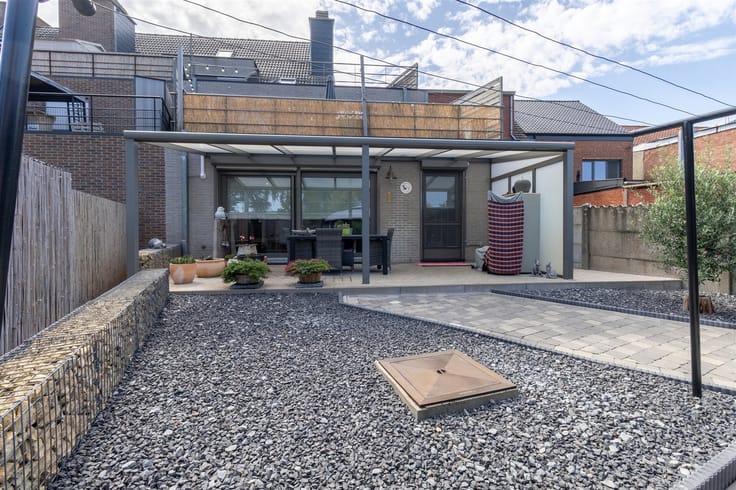
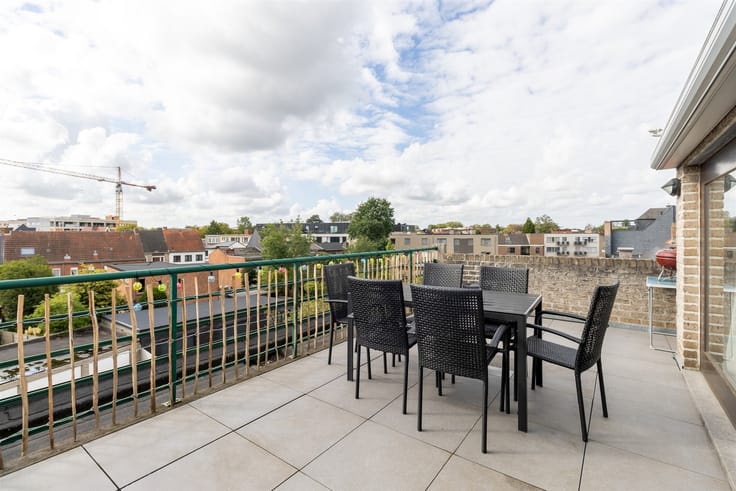
A major highlight of this penthouse is the spacious private terrace measuring approximately 65 m². The south-facing terrace features an electric awning and offers plenty of space to relax, enjoy the view, and soak up the sun throughout the day.
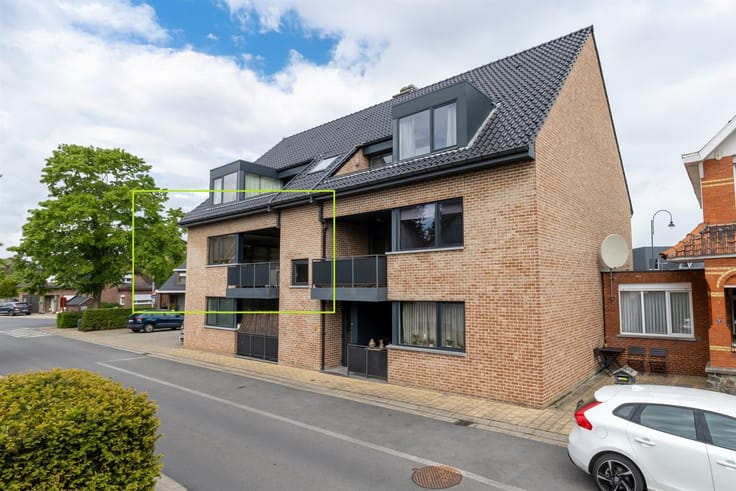
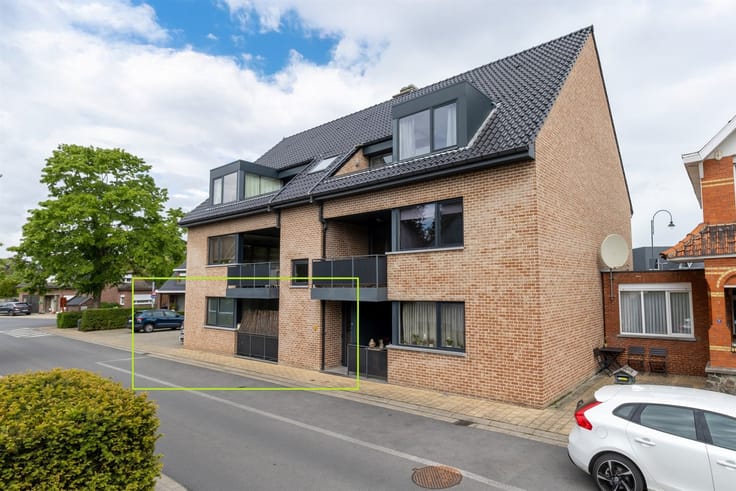
On the ground floor, there is also an extra-spacious garage, which must be purchased as part of the deal for €20,000. The existing furniture can also be included in the sale if desired.
Key Features
- Spacious penthouse on the top floor
- Large south-facing private terrace of approximately 65 m²
- Abundant natural light thanks to the large windows
- Heat pump for both heating and cooling
- High-quality finishes and various built-in cabinets
- Central location near downtown Mol, the train station, and various shops
A unique penthouse that combines space, comfort, and an excellent location. Ideal for those looking for a move-in-ready home with an exceptionally spacious and sunny terrace.
| Construction year | 2005 |
|---|---|
| Floor | 3 |
| Number of floors | 3 |
| Building condition | Good |
| Immovable heritage | Not specified |
| Number of frontages | 2 |
| Covered parking spaces | 1 |
| Asbestos certificate is available | Not specified |
| Usable floor area | 133 square meters |
|---|---|
| Kitchen type | Installed |
| Bedrooms | 2 |
| Dressing room | No |
| Bathrooms | 1 |
| Toilets | 2 |
| Professional space | No |
| Furnished | No |
| Armored door | No |
| Terrace surface | 65 square meters |
|---|
| Elevator | Yes |
|---|---|
| Secure access / alarm | No |
| Armored door | No |
| Air conditioning | Yes |
| TV cable | No |
| Jacuzzi | No |
| Sauna | No |
| Swimming pool | No |
| Internet | No |
| Primary energy consumption | 215 kilowatt hour per square meters |
|---|---|
| EPC/EPC label | C |
| Renovation works mandatory | No |
| Unique code EPB certificate | 20260709-0003914216-RES-1 |
| CO₂ emission | Not specified |
| Yearly theoretical total energy consumption | Not specified |
| Valid electricity inspection certificate | Yes |
| Conformity certification for fuel tanks | Not specified |
| Summons: No judicial remedy or administrative measure imposed | Not specified |
|
Flemish register of measures consulted
|
Not specified |
| Valid flood certificate | Not specified |
| Heating type | Gas |
| Heat pump | No |
| Double glazing | Yes |
| Building permit | Yes |
|---|---|
| Cadastral Plan | Not specified |
| Right of first refusal for the tenant | Not specified |
| Allotment permit | No |
| Preemption right | Not specified |
| Proceedings for breach of planning regulations | No |
| Most recent urban development zoning | |
| Flood zone type | Non flood zone |
|
P-score
|
A |
|
G-score
|
A |
Asked price excluding notary fees (excluding eventual registration fees)
| Price | 385000 € |
|---|---|
| Monthly charges | 113 € |
| Cadastral income | 1011 € |
| Tenement building | No |
|
|
|




| Address |
Jakob Smitslaan 59/1
2400 - Mol |
|---|---|
| Website |
|
| Agent's name | Mati Snelders |
| Phone number |
|
| External reference | 7778 - 1679 |
Get in touch