
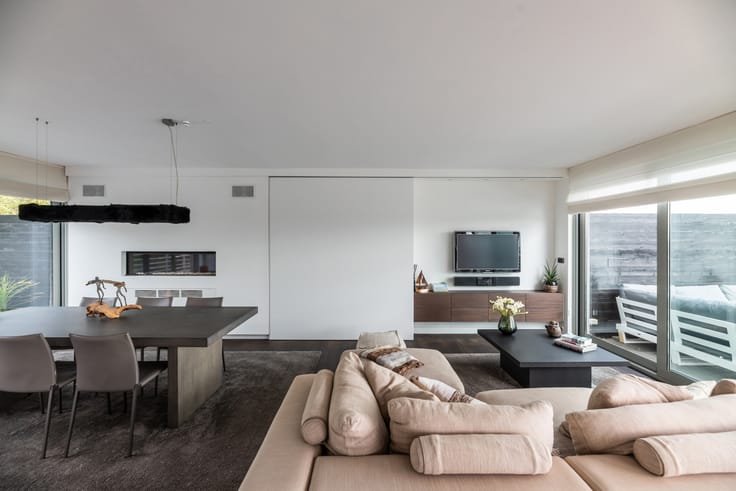


325000€
2 bedrooms 92 square meters

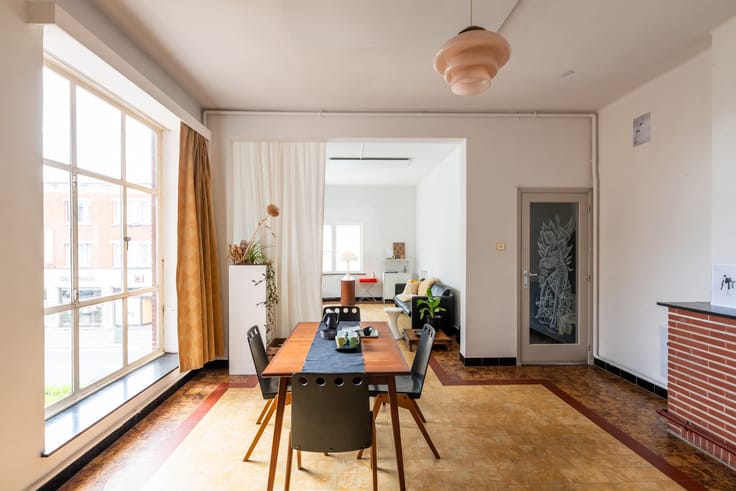
Top-notch Art Deco apartment, designed by Vaerwyck-Suys.
In this unique neighbourhood, you can enjoy the charm of a village within the city, right on the edge of the urban centre, while remaining directly connected to the heart of the city. At the front, you benefit from excellent accessibility, with public transport close at hand. At the rear, you can immerse yourself in the peaceful oasis offered by the Groot Begijnhof (Great Beguinage). A winning combination!
In 1928, architect Henri Vaerwyck-Suys designed this handsome Art Deco apartment building for milk merchant Hippoliet Annaert. Almost a century later, it remains a wonderful place to live, having recently undergone a renovation. Today, the building comprises eight units in total: two commercial spaces on the ground floor, six apartments and a shared garden measuring no less than 330 m². This stylish apartment is located on the third and top floor.
The sitting room and dining area are arranged one behind the other in the inviting living space, which features a skylight, a pellet stove and a beautifully integrated bookcase. Beyond lies the sleek kitchen with its large island – a delightful space sure to make the hearts of many an enthusiastic home cook beat faster. Outdoor living is equally well catered for, with a choice between your own lovely south-facing terrace and the large, leafy communal garden.
Both bedrooms are situated at the front: a spacious master bedroom and a smaller second bedroom, currently used as a home office. The neat, compact bathroom features a shower, toilet and vanity unit with washbasin. A private cellar storage room and air conditioning add further everyday comfort.
An obvious choice for anyone who loves peace and greenery, just a short bike ride from the historic city centre.
| Construction year | 1928 |
|---|---|
| Floor | 3 |
| Building condition | As new |
| Immovable heritage | Not specified |
| Surroundings type | Urban |
| Asbestos certificate is available | Yes |
| Usable floor area | 92 square meters |
|---|---|
| Kitchen type | Hyper equipped |
| Bedrooms | 2 |
| Bathrooms | 1 |
| Laundry room | Yes |
| Office | Yes |
| Basement | Yes |
| Furnished | No |
| Garden surface | 330 square meters |
|---|---|
| Terrace | Yes |
| Terrace orientation | South |
| Elevator | No |
|---|---|
| Accessible for disabled people | Yes |
| Intercom | Yes |
| Visio phone | No |
| Primary energy consumption | 300 kilowatt hour per square meters |
|---|---|
| EPC/EPC label | C |
| Renovation works mandatory | No |
| Unique code EPB certificate | 0002570389-RES-1 |
| CO₂ emission | Not specified |
| Yearly theoretical total energy consumption | Not specified |
| Valid electricity inspection certificate | Yes |
| Summons: No judicial remedy or administrative measure imposed | Not specified |
|
Flemish register of measures consulted
|
No |
| Valid flood certificate | Not specified |
| Heat pump | Yes |
| Double glazing | Yes |
| Building permit | No |
|---|---|
| Cadastral Plan | Not specified |
| Right of first refusal for the tenant | Not specified |
| Allotment permit | No |
| Preemption right | Yes |
| Proceedings for breach of planning regulations | No |
| Most recent urban development zoning | Not specified |
| Flood zone type | Non flood zone |
|
P-score
|
B |
|
G-score
|
B |
Asked price excluding notary fees (excluding eventual registration fees)
| Price | 325000 € |
|---|---|
| Cadastral income | 572 € |
| Tenement building | No |
|
|
|

| Address |
Kortrijksteenweg 134
9000 - Gent |
|---|---|
| Website |
|
| External reference | 7914817 |
Get in touch