


399000€
2 bedrooms 91 square meters

Peaceful living in the heart of Ghent
FOR SALE – GHENT
You are welcome at our viewing day on 06/09 – Contact Bruno for an appointment or more information on 0495 12 20 64
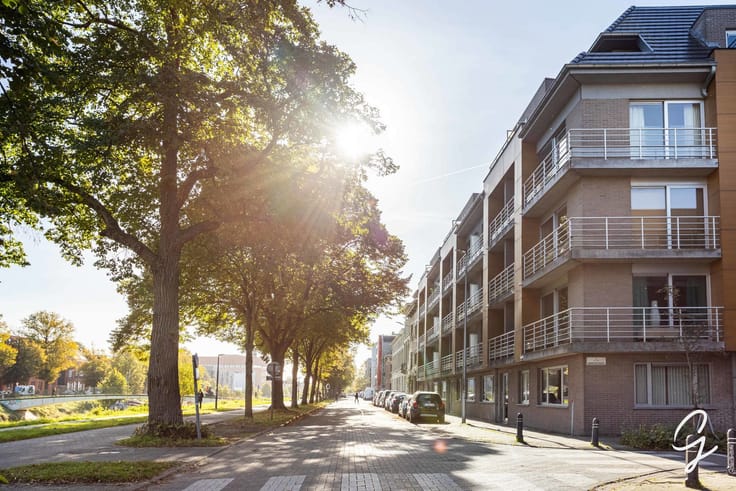
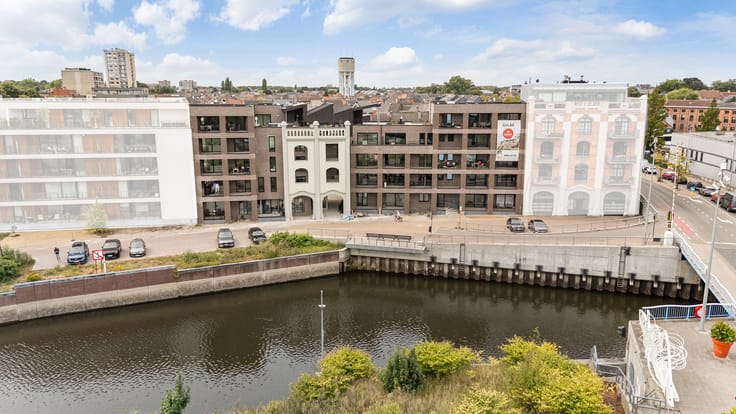
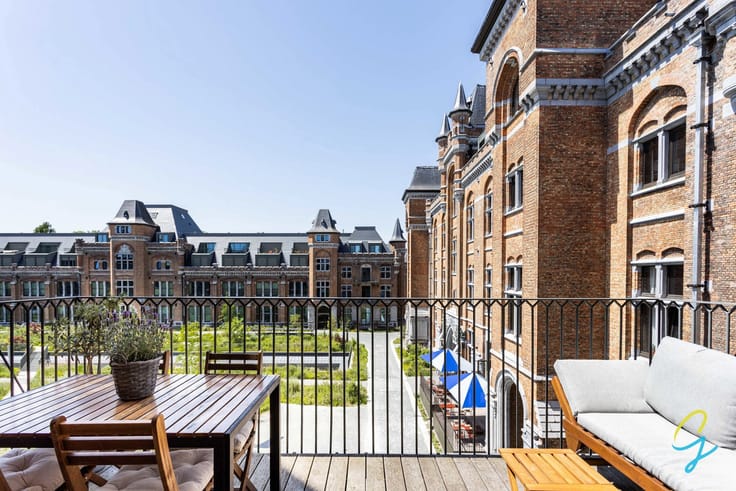
This apartment is located in the heart of Ghent, on the quiet Abrahamstraat. City life starts around the corner: markets, terraces, restaurants and culture just a two-minute walk away. This quiet street combines the bustle of the city centre with genuine peace and quiet. From the terrace, you look out over the Prinsenhof and the Carmelite cloister garden.
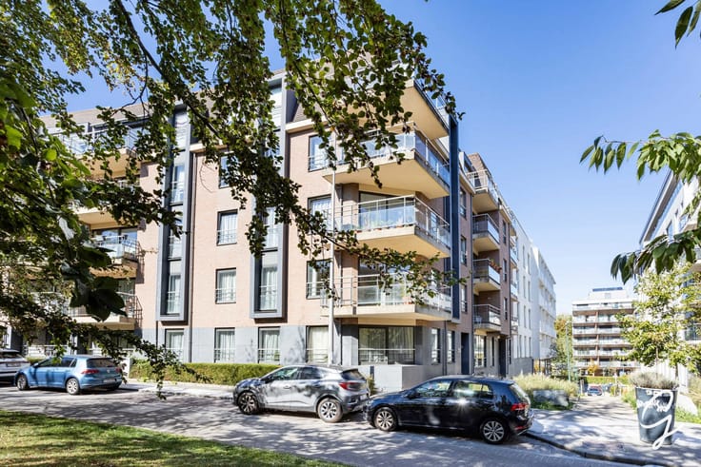
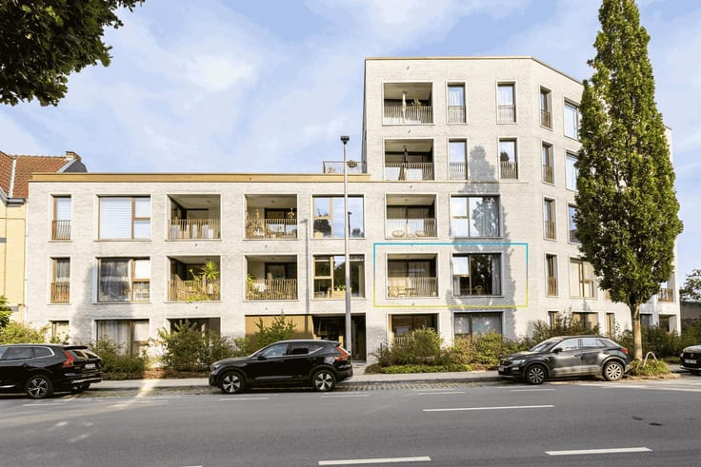
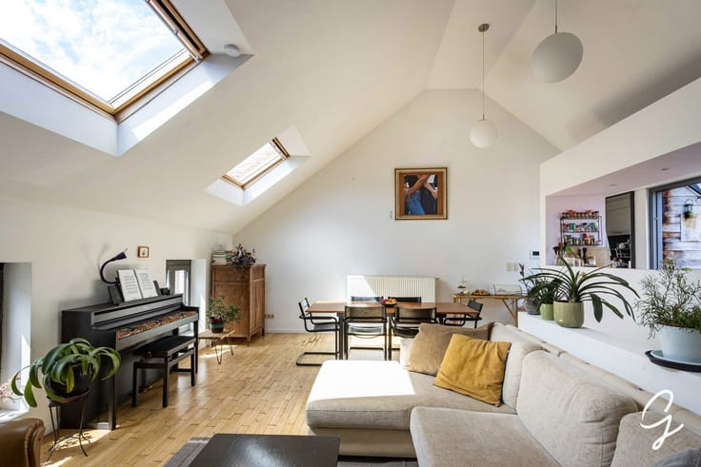
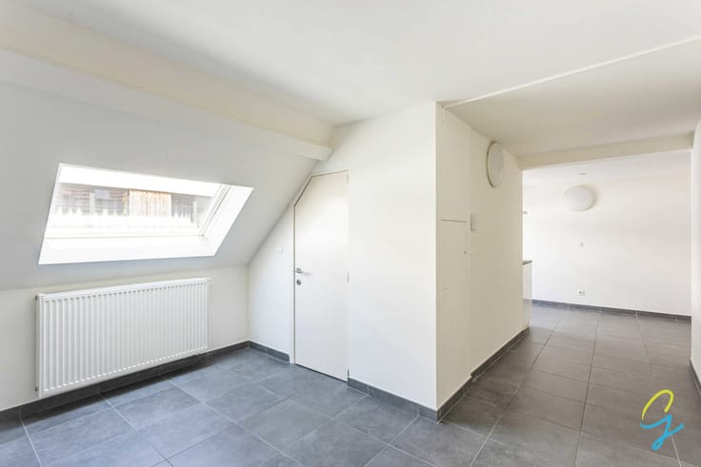
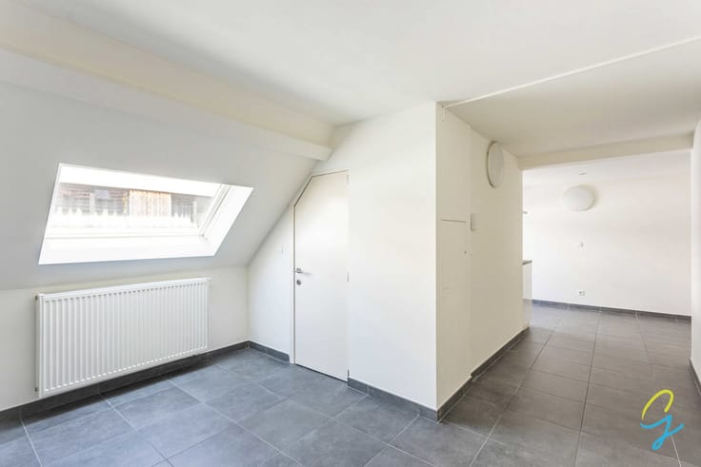
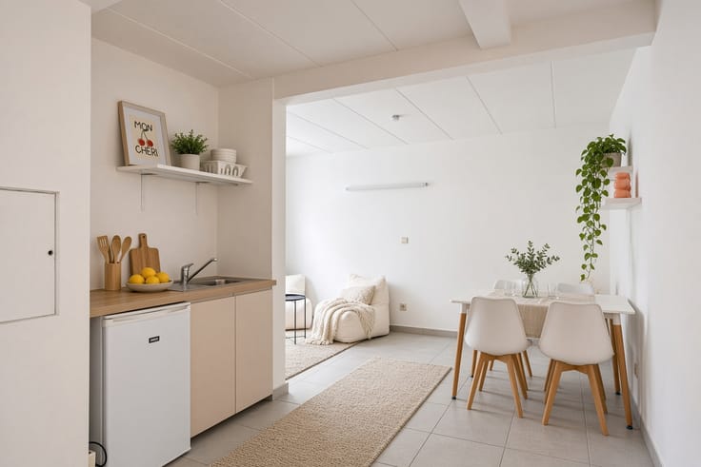
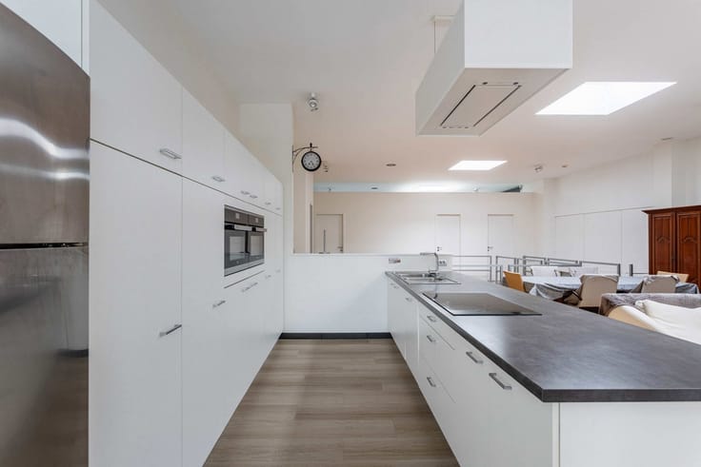
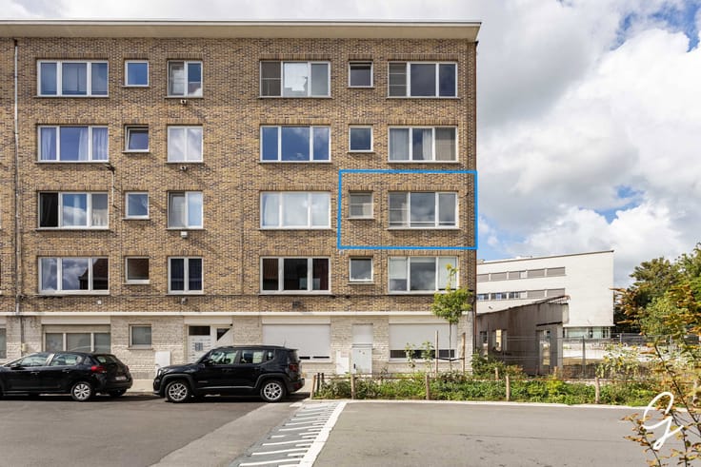
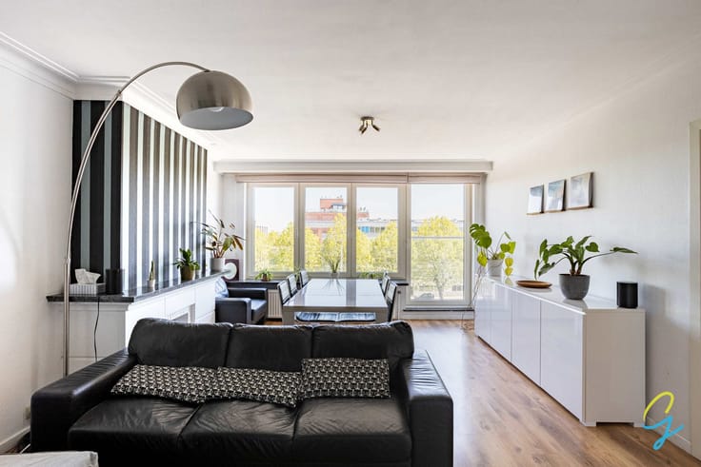
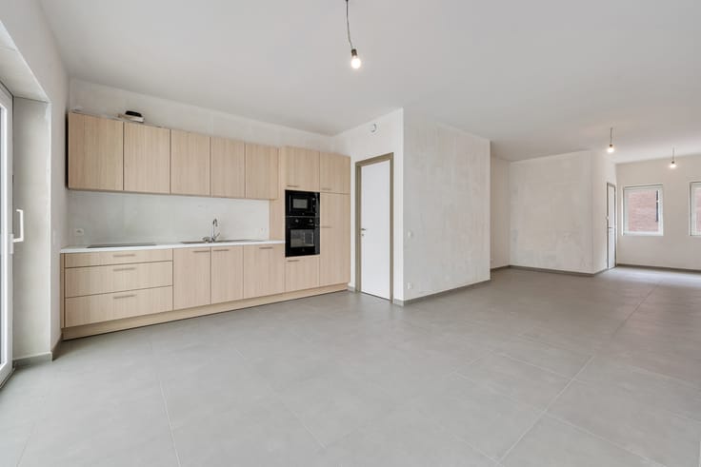
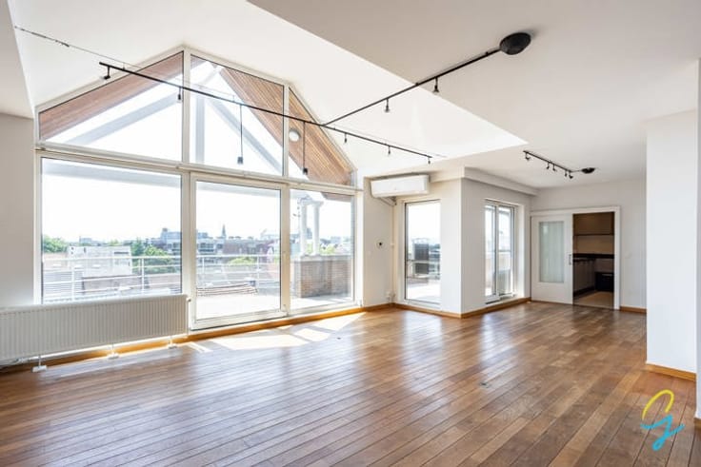
The apartment is on the fourth floor (lift available), under the insulated roof. A spacious entrance hall with a separate guest toilet leads into the generous living area of 47 m². Thanks to the layout and connecting doors, a second bedroom can easily be created. The separate kitchen is practical and looks out onto the historic façades. The bathroom has recently been renovated and features a walk-in shower. There is a recent boiler and the electrical installation is compliant. The apartment has individual central heating on natural gas.
Thanks to the central location, the terrace with a view over the Prinsenhof, the quiet of the top floor and the flexible layout, this is a rare opportunity for anyone looking to live in the centre of Ghent without compromising on peace or space.
All available documents can be found on our website.
| Available date | October 1 2026 |
|---|---|
| Construction year | 1958 |
| Floor | 4 |
| Building condition | Good |
| Immovable heritage | Not specified |
| Number of frontages | 2 |
| Surroundings type | Urban |
| Asbestos certificate is available | Yes |
| Usable floor area | 91 square meters |
|---|---|
| Kitchen type | Installed |
| Bedrooms | 2 |
| Bathrooms | 1 |
| Shower rooms | 1 |
| Toilets | 1 |
| Laundry room | Yes |
| Office | Yes |
| Basement | Yes |
| Furnished | No |
| Terrace surface | 3 square meters |
|---|---|
| Terrace orientation | North West |
| Elevator | Yes |
|---|---|
| Accessible for disabled people | Yes |
| Intercom | No |
| Visio phone | No |
| Swimming pool | No |
| Primary energy consumption | 271 kilowatt hour per square meters |
|---|---|
| EPC/EPC label | C |
| Renovation works mandatory | No |
| Unique code EPB certificate | 20210820-0002449535-RES-2 |
| CO₂ emission | Not specified |
| Yearly theoretical total energy consumption | Not specified |
| Valid electricity inspection certificate | Yes |
| Summons: No judicial remedy or administrative measure imposed | Not specified |
|
Flemish register of measures consulted
|
No |
| Valid flood certificate | Not specified |
| Heating type | Gas |
| Thermic solar panels | No |
| Double glazing | Yes |
| Building permit | No |
|---|---|
| Cadastral Plan | Not specified |
| Right of first refusal for the tenant | Not specified |
| Allotment permit | No |
| Preemption right | Yes |
| Proceedings for breach of planning regulations | No |
| Most recent urban development zoning | Not specified |
|
P-score
|
B |
|
G-score
|
B |
Asked price excluding notary fees (excluding eventual registration fees)
| Price | 399000 € |
|---|---|
| Tenement building | No |
|
|
|


| Address |
Hundelgemsesteenweg, 306
9820 - Merelbeke |
|---|---|
| Website |
|
| External reference | 7884755 |
Get in touch