
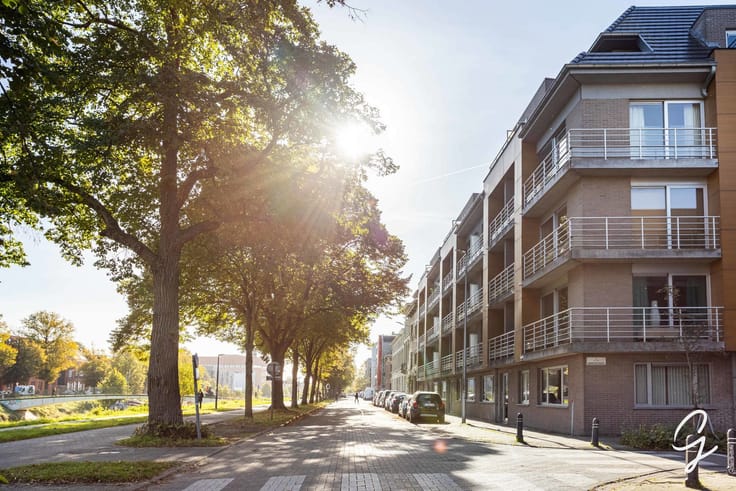


335000€
1 bedroom 68 square meters

new-build app - 2% registration duties possible!
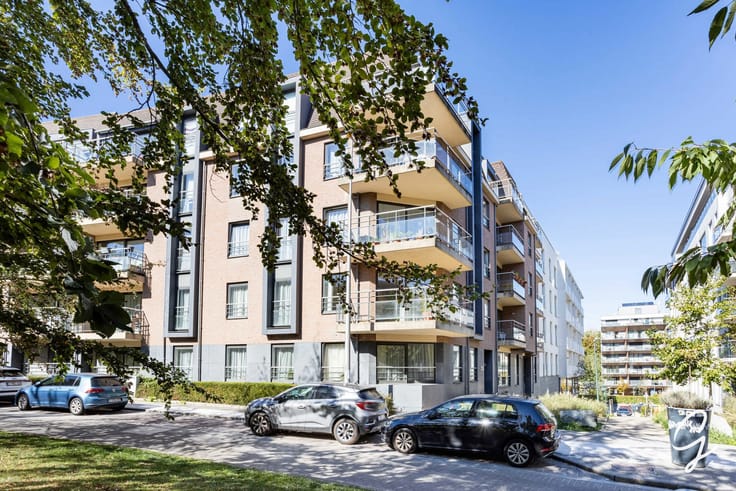
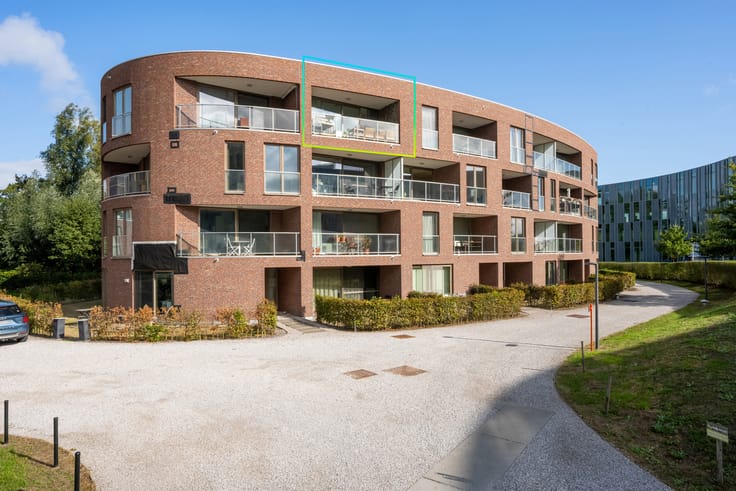
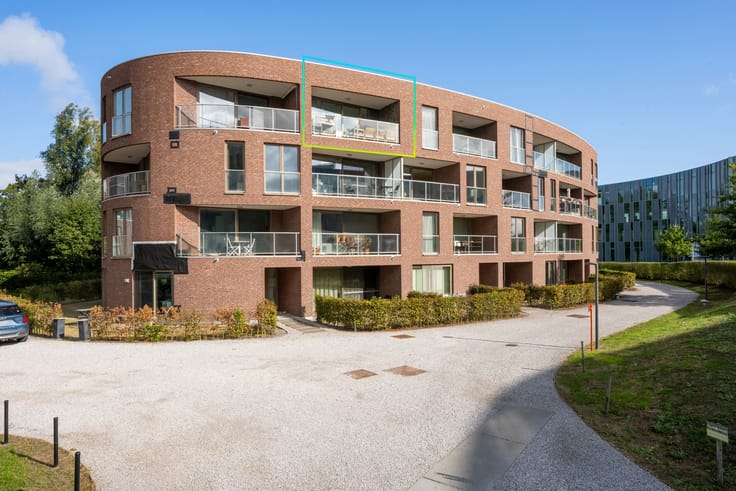
This modern apartment in Highway Residence was completed in October 2023 and has since been occupied by its first owner. As it is now sold as an existing property, the purchase is subject to registration duties rather than 21% VAT. A reduced rate of 2% may apply, subject to legal conditions.
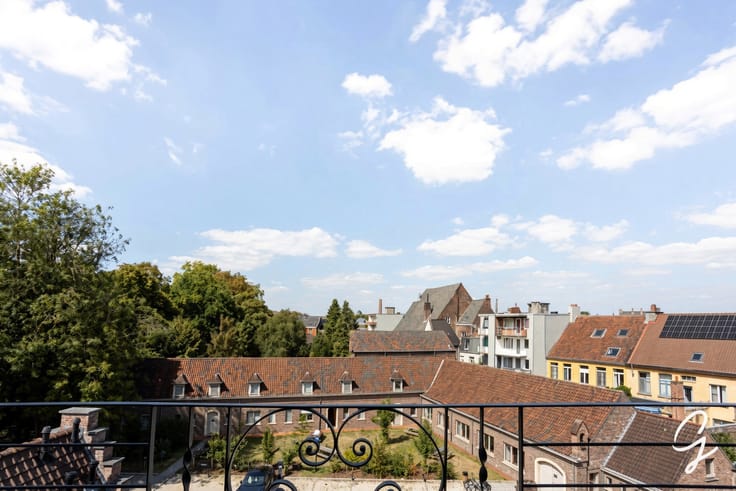
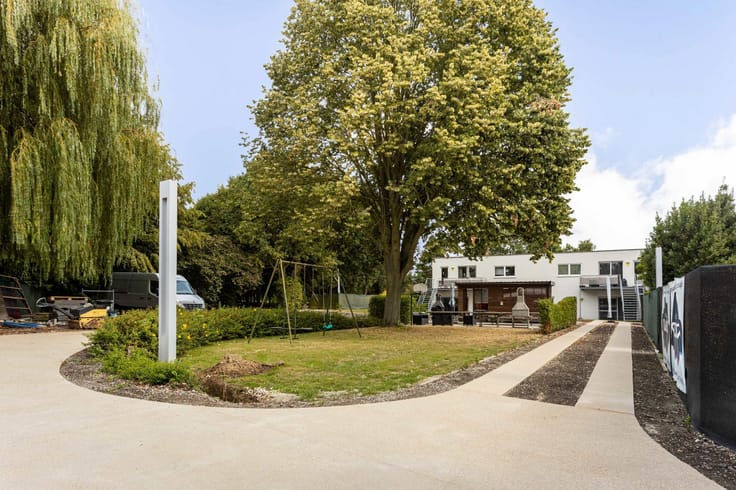
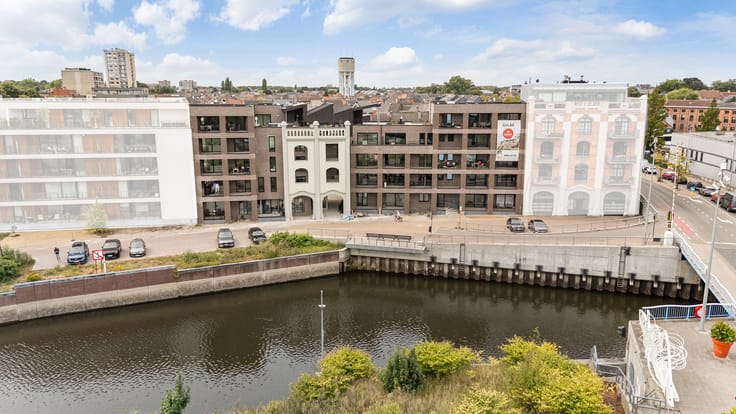
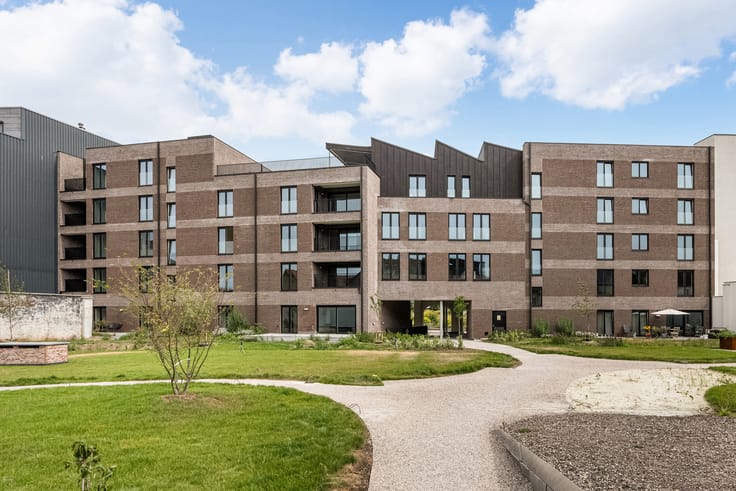
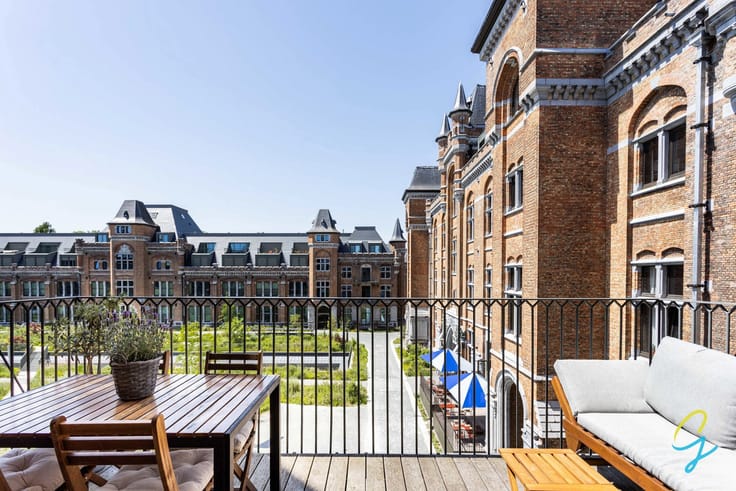
Highway Residence combines contemporary brick architecture with elegant bronze-coloured window frames in a peaceful, green setting. Shops, schools, public transport and easy connections to the R4 and E17 are all nearby.
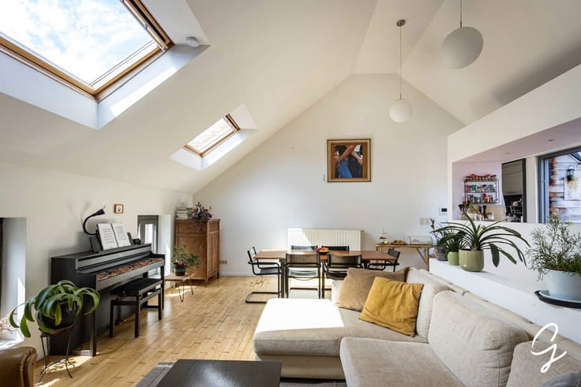
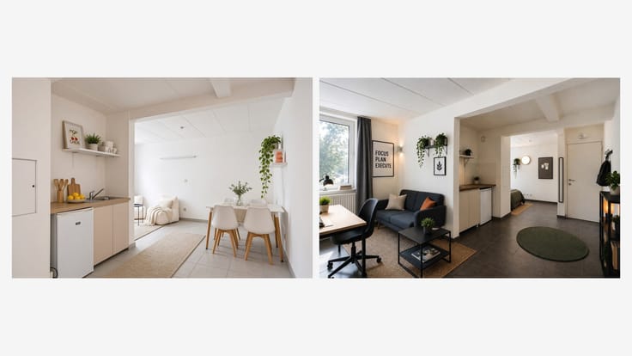
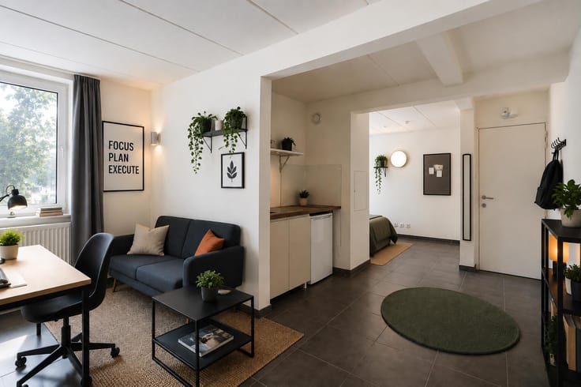
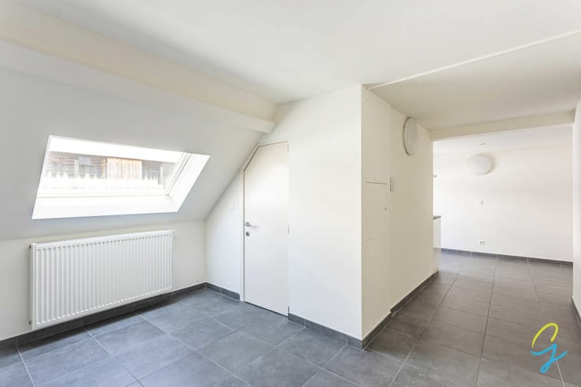
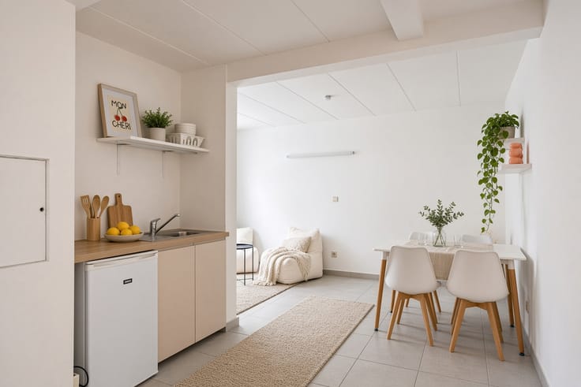
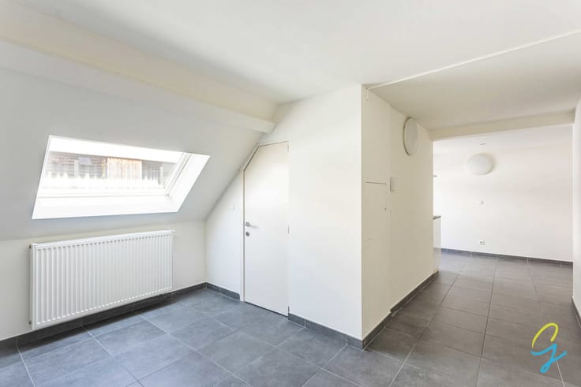
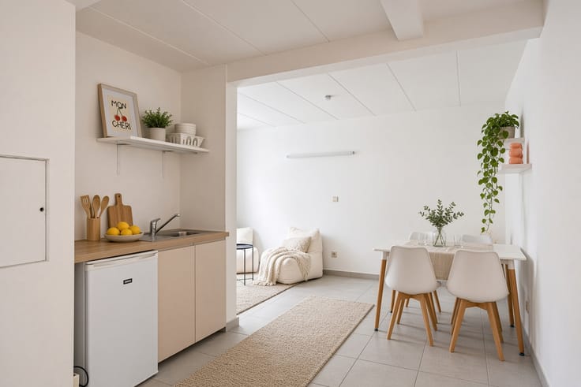
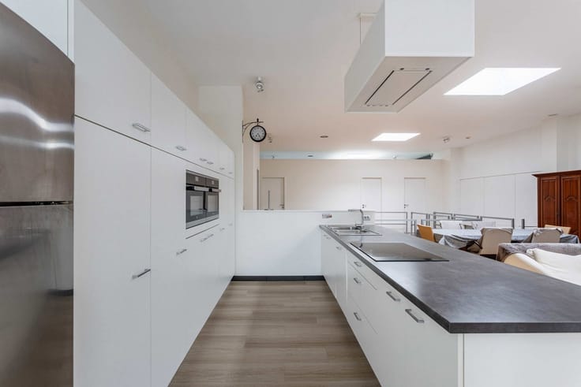
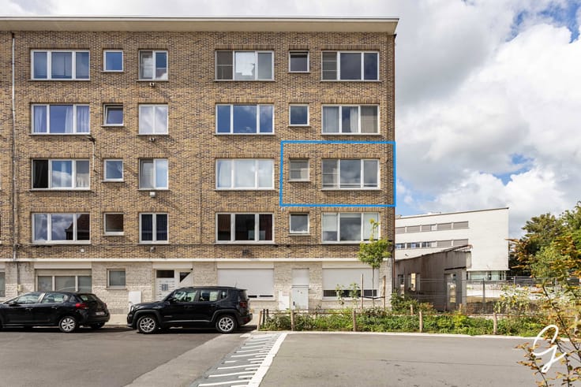
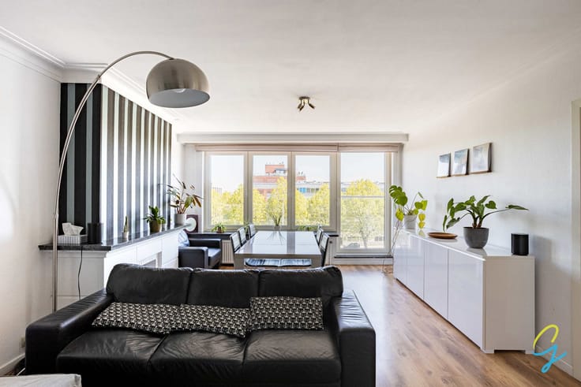
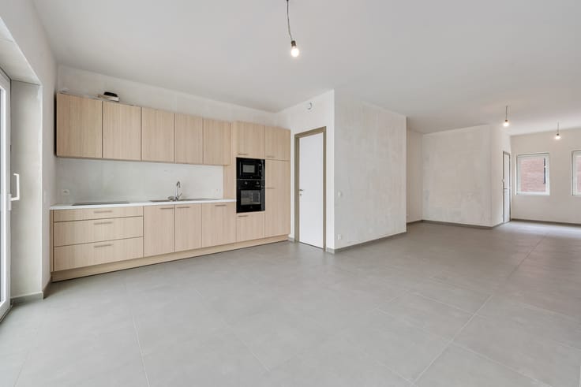
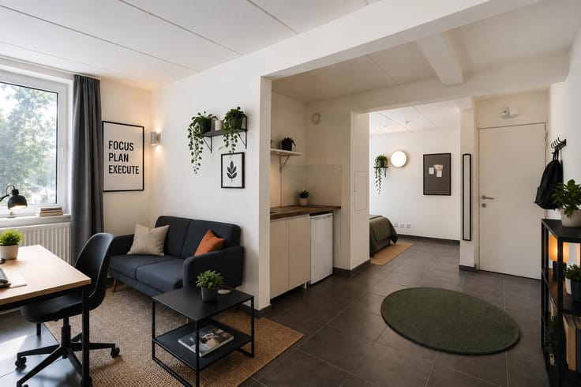
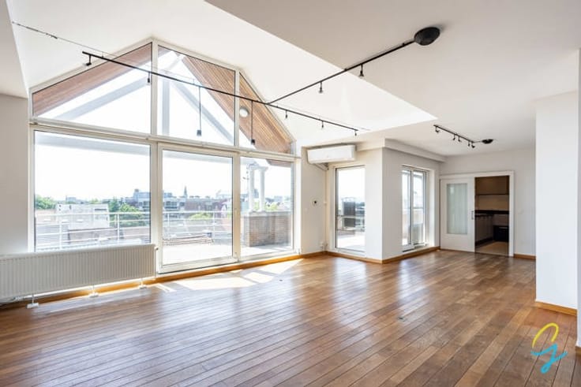
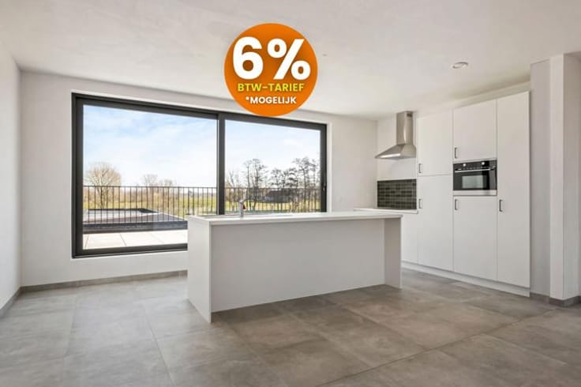
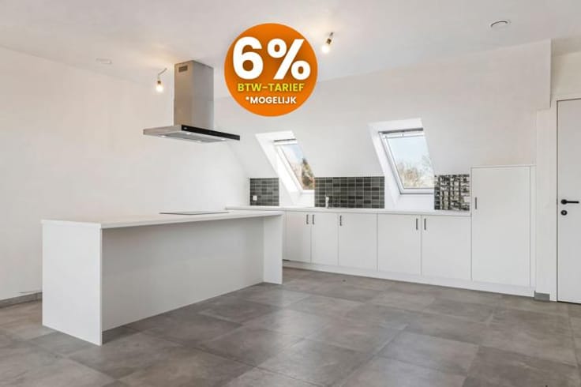
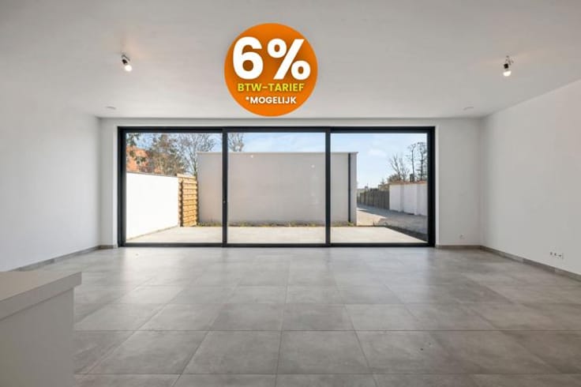
Located on the first floor, the apartment features stylish finishes, parquet flooring and underfloor heating. The entrance hall leads to a bright and spacious living area with an open-plan kitchen and access to the terrace. There is also a practical storage room with connections for a washing machine and dryer, a modern bathroom, a bright bedroom with terrace access and a separate toilet.
With an EPC A rating, air-to-water heat pump, solar panels and individual ventilation system D, the apartment is highly energy-efficient.
Residents also enjoy a landscaped communal garden, multipurpose room and secure bicycle storage.
IN SHORT: modern, energy-efficient living in Ghent, with the possibility of 2% registration duties.
| Construction year | 2023 |
|---|---|
| Floor | 1 |
| Building condition | As new |
| Immovable heritage | Not specified |
| Street frontage width | 9.5 m |
| Number of frontages | 2 |
| Surroundings type | Urban |
| Asbestos certificate is available | No |
| Usable floor area | 68 square meters |
|---|---|
| Living room surface | 34 square meters |
| Kitchen type | Hyper equipped |
| Kitchen surface | 34 square meters |
| Bedrooms | 1 |
| Bedroom 1 surface | 11 square meters |
| Bathrooms | 1 |
| Shower rooms | 1 |
| Toilets | 1 |
| Laundry room | Yes |
| Office | No |
| Furnished | No |
| Terrace surface | 5 square meters |
|---|---|
| Terrace orientation | West |
| Elevator | Yes |
|---|---|
| Accessible for disabled people | No |
| Intercom | No |
| Secure access / alarm | No |
| Visio phone | No |
| Swimming pool | No |
| Primary energy consumption | 15 kilowatt hour per square meters |
|---|---|
| EPC/EPC label | A |
| Renovation works mandatory | No |
| Unique code EPB certificate | 44021-G-OMV_2019080739/EP06313/A001/D01/SD007 |
| CO₂ emission | Not specified |
| Yearly theoretical total energy consumption | Not specified |
| Valid electricity inspection certificate | Yes |
| E-level (overall energy performance) | 11 |
| Summons: No judicial remedy or administrative measure imposed | Not specified |
|
Flemish register of measures consulted
|
No |
| Valid flood certificate | Not specified |
| Heat pump | Yes |
| Thermic solar panels | Yes |
| Double glazing | Yes |
| Building permit | Yes |
|---|---|
| Cadastral Plan | Not specified |
| Right of first refusal for the tenant | Not specified |
| Allotment permit | Not specified |
| Preemption right | No |
| Proceedings for breach of planning regulations | No |
| Most recent urban development zoning | Not specified |
| Flood zone type | Non flood zone |
|
P-score
|
A |
|
G-score
|
A |
Asked price excluding notary fees (excluding eventual registration fees)
| Price | 335000 € |
|---|---|
| Cadastral income | 663 € |
| Tenement building | No |
|
|
|



| Address |
Hundelgemsesteenweg, 306
9820 - Merelbeke |
|---|---|
| Website |
|
| External reference | 7876595 |
Get in touch