
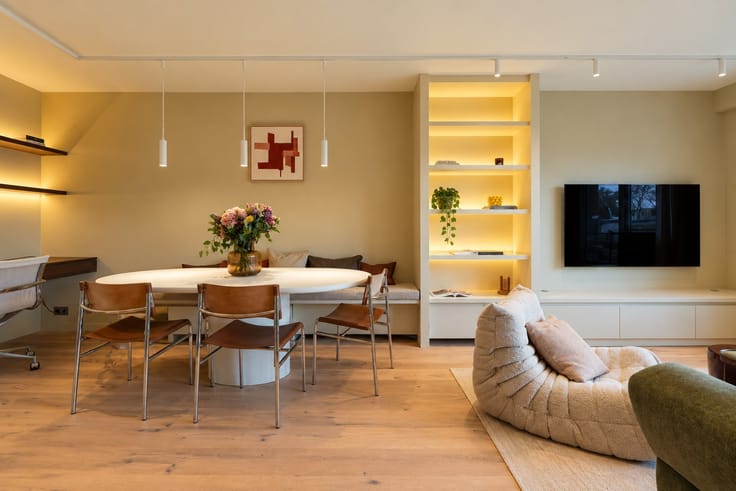


320000€
2 bedrooms 95 square meters

Seniorcity Dunant Gardens Gent: 2-slaapkamerappartement m...
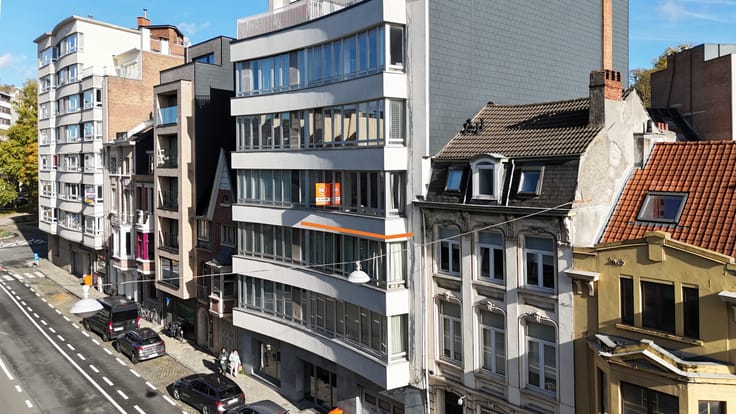
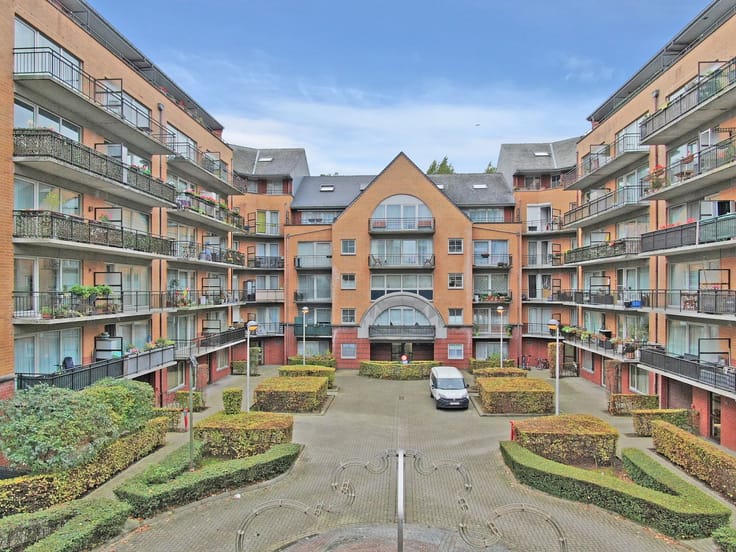
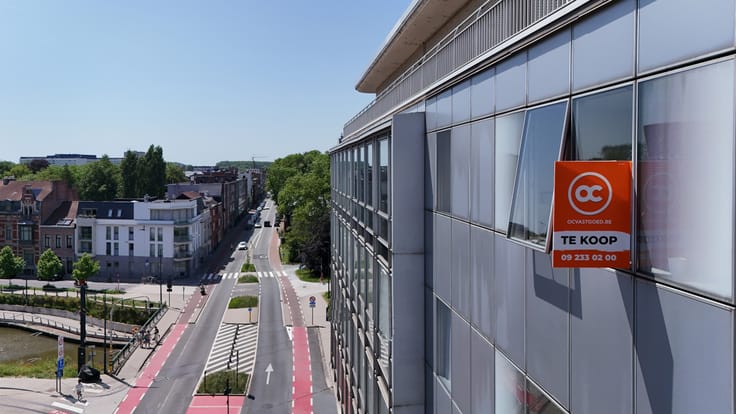
Residentie Dunant Gardens situeert zich op een bevoorrechte locatie in Gent, op korte afstand van het historische stadscentrum en de Watersportbaan. Jouw levenskwaliteit centraal: zelfstandig wonen zolang je dat wenst, met de geruststelling dat ondersteuning beschikbaar is wanneer je die nodig hebt.
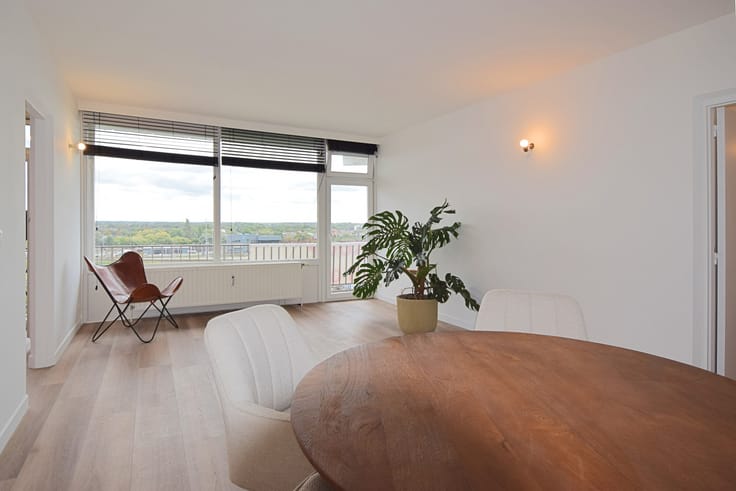
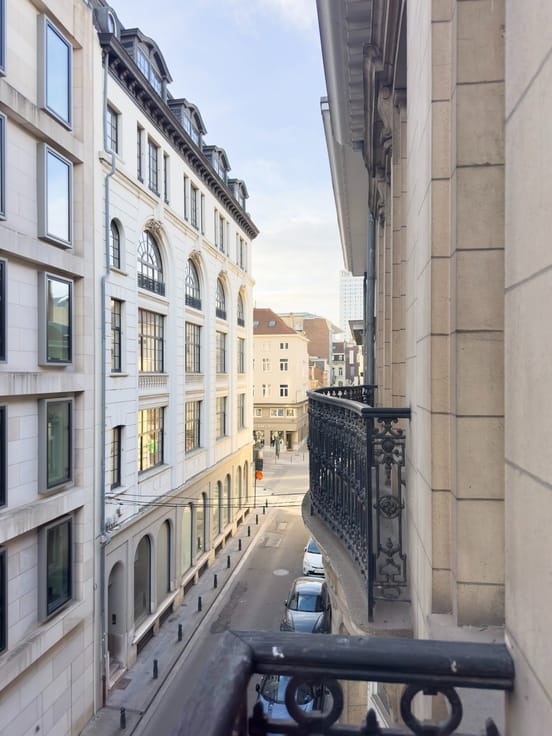
Vanuit jouw appartement kijk je uit op de prachtige binnentuin of op de groene long van Gent, wat elke dag opnieuw een gevoel van ruimte en rust creëert.
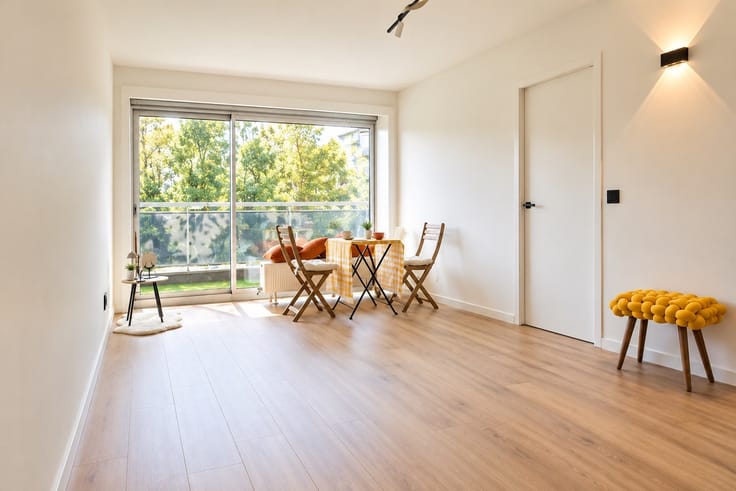
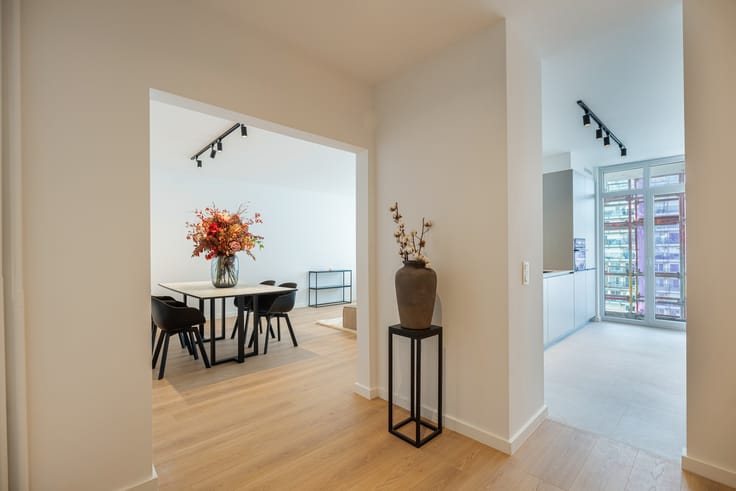
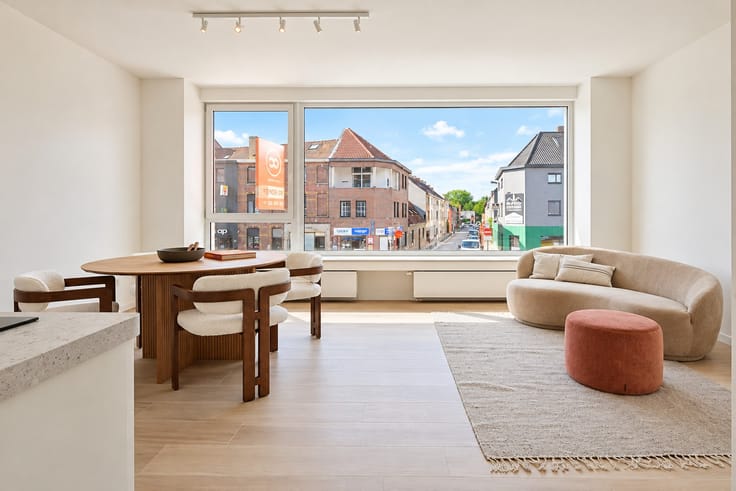
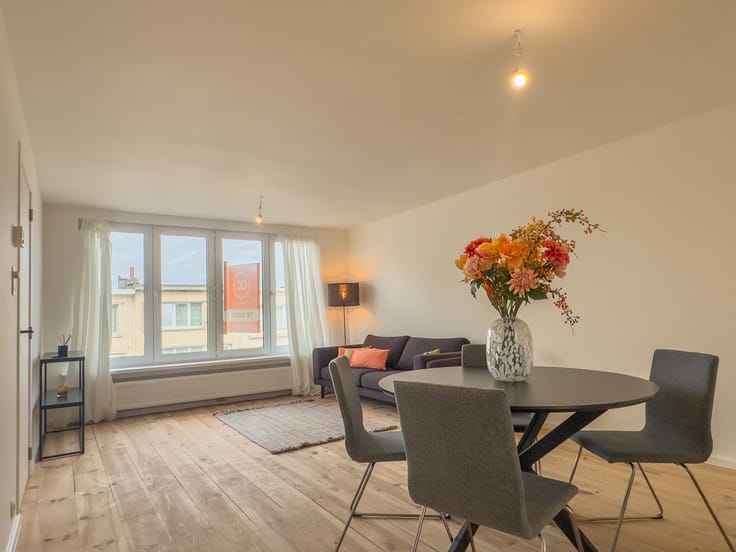
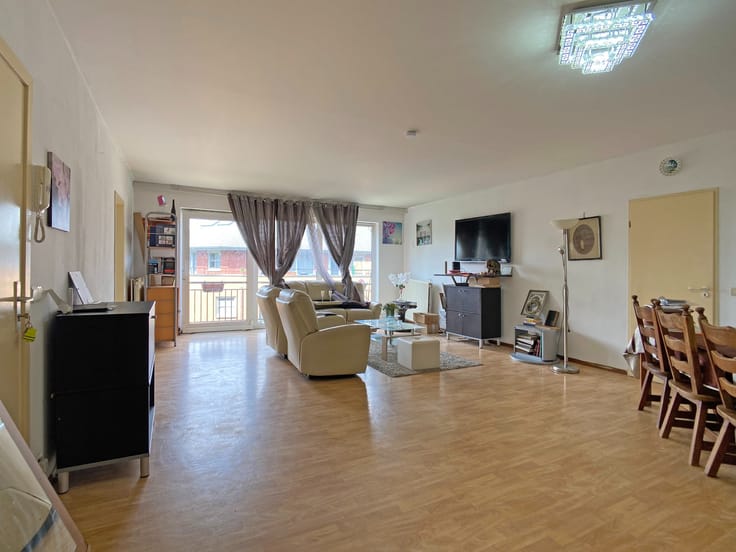
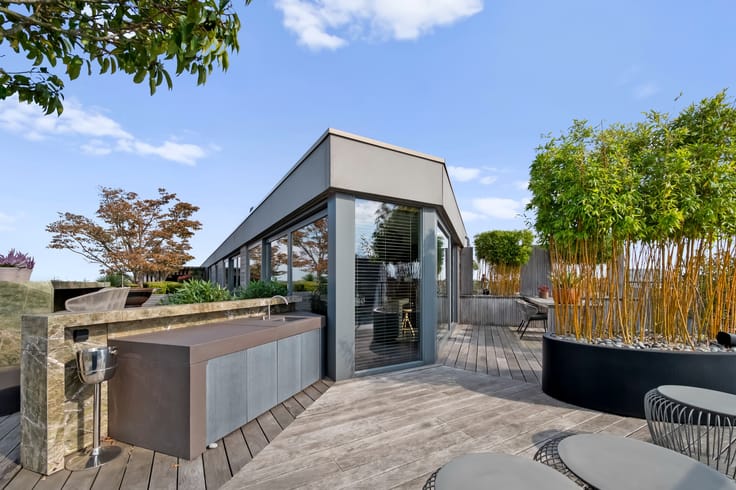
Dit ruime assistentieappartement met twee slaapkamers en dressing (of derde slaapkamer) is ontworpen met oog voor comfort, toegankelijkheid en hedendaags woonplezier. Het royale terras vormt een verlengstuk van je woonruimte.
Meer info ivm assistentiewoning via deze link:
https://2vwbqgcp.r.eu-central-1.awstrack.me/L0/https:%2F%2Fwoonzorg.i-mens.be%2Flocaties%2Fassistentiewoningen-gent-seniorcity-dunant-gardens/1/010701a15428d4bf-6fcab099-74b7-41bc-981a-57075bf8a96a-000000/WT96W_VmZkUTRTZLO821IvPLqXI=258
Ligging & omgeving
Op wandelafstand (max. 500 m):
Openbaar vervoer
Supermarkt
Apotheek
Park of bos
Winkels op wandelafstand
Ligging aan de (stads)rand:
Ziekenhuis in de buurt (max. 5 km)
Vlakke, goed begaanbare omgeving
Park en/of tuin (meer dan enkel terras)
Aankoopverplichting: staanplaats gelegen in de ondergrondse verdieping, nr 97, 30.000euro.
Bruto bruikbare vloeroppervlakte volgens EPC attest 95m2
KI appartement 1138
KI staanplaats 66
Stedenbouwkundige inlichtingen: woongebieden, vergunningen, geen verkavelingsvergunning, geen rechterlijke maatregel of bestuurlijke maatregel opgelegd, voorkooprecht
EPC 45 kWh/(m2jaar), energielabel A
Het perceel te Gent, afdeling 6, sectie F met perceelnummer 0249/00T000 bevindt zich niet in een
risicozone voor overstromingen.
Wil je graag ontdekken of Seniorcity Dunant Gardens jouw toekomstige thuis kan worden? Contacteer Philip 0475757251
| Construction year | 2019 |
|---|---|
| Floor | 2 |
| Building condition | Good |
| Immovable heritage | No |
| Number of frontages | 1 |
| Outdoor parking spaces | 1 |
| Surroundings type | Living area (residential, urban or rural) |
| Asbestos certificate is available | Not specified |
| Usable floor area | 95 square meters |
|---|---|
| Living room | Yes |
| Dining room | Yes |
| Bedrooms | 2 |
| Bathrooms | 1 |
| Toilets | 1 |
| Laundry room | Yes |
| Armored door | No |
| Terrace | Yes |
|---|
| Caretaker | No |
|---|---|
| Intercom | No |
| Armored door | No |
| Visio phone | Yes |
| Internet | Yes |
| Primary energy consumption | 45 kilowatt hour per square meters |
|---|---|
| EPC/EPC label | A |
| Renovation works mandatory | No |
| Unique code EPB certificate | 20260519-0003872632-RES-1 |
| CO₂ emission | Not specified |
| Yearly theoretical total energy consumption | Not specified |
| Valid electricity inspection certificate | Yes |
| As built plan | No |
| Summons: No judicial remedy or administrative measure imposed | Not specified |
|
Flemish register of measures consulted
|
Yes |
| Valid flood certificate | Not specified |
| Double glazing | Yes |
| Building permit | Yes |
|---|---|
| Cadastral Plan | Not specified |
| Right of first refusal for the tenant | Not specified |
| Obligation to build | No |
| Allotment permit | No |
| Preemption right | Yes |
| Proceedings for breach of planning regulations | No |
| Most recent urban development zoning | Not specified |
| Flood zone type | Non flood zone |
|
P-score
|
B |
|
G-score
|
B |
Asked price excluding notary fees (excluding eventual registration fees)
| Price | 320000 € |
|---|---|
| Tenement building | No |
|
|
|







| Address |
Kortrijksesteenweg 241A
9830 - Sint-Martens-Latem |
|---|---|
| Website |
|
| External reference | PH 371 |
Get in touch