
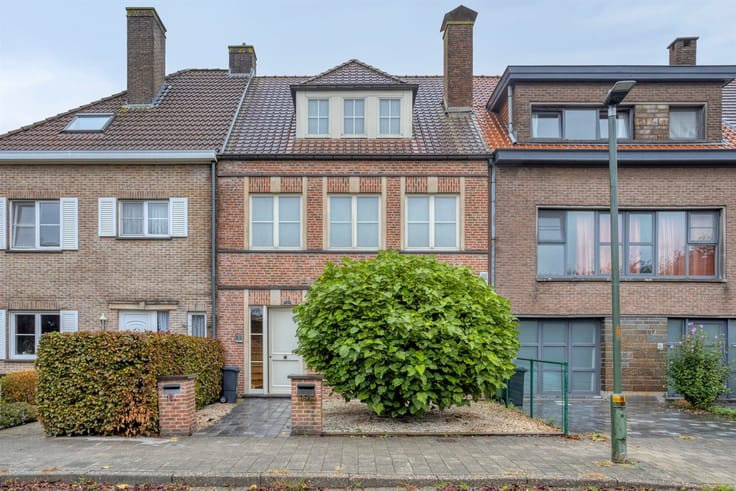


288000€
2 bedrooms 92 square meters

2-bedroom apartment near Zuidpark
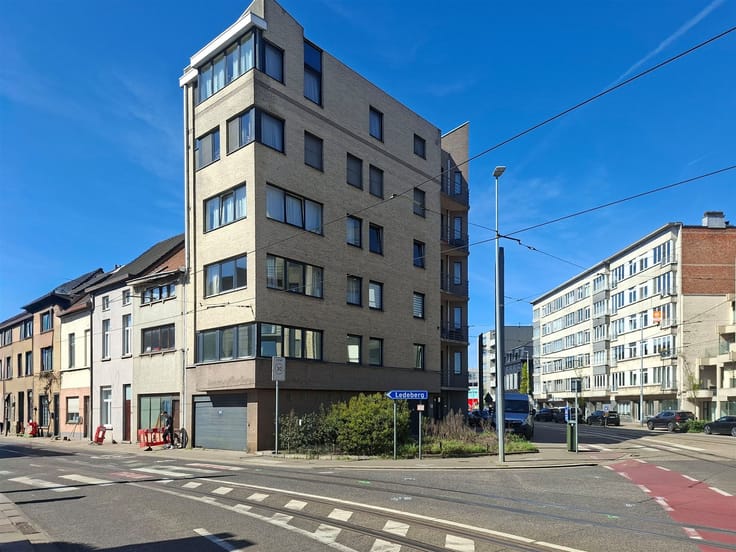
On the fifth floor of the Bristol residence, located on Hubert Frère-Orbanlaan, this 92 m² apartment is situated. The Zuidpark is within walking distance, tram and bus stops are nearby, and the city center is easily accessible. The communal entrance has been recently renovated, with a new access door and new mailboxes.
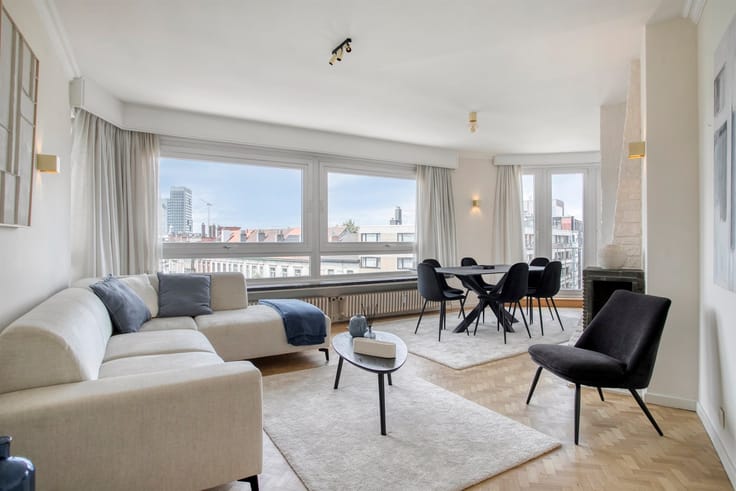
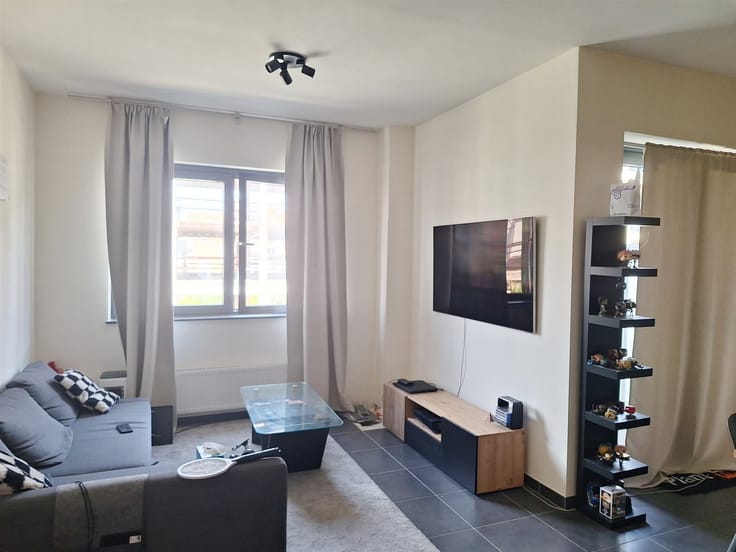
Through the entrance hall with a classic black-and-white marble floor, you enter the living area. The sitting area and dining space together create a beautiful room, with a full-width window that brings in plenty of daylight. The separate kitchen is equipped with a sink, cooking plate, oven, and extractor hood.
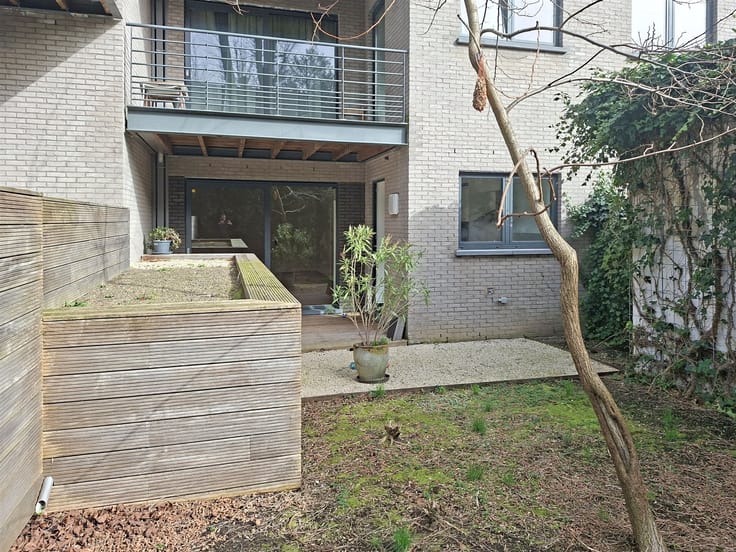
The apartment has two bedrooms. The master bedroom provides access to the balcony at the rear, while the second room is suitable as a children's room or office. The bathroom is equipped with a bathtub with shower, sink, and toilet. In addition, there is a separate toilet.
A parking space and a basement complete the whole.
In short, a spacious urban apartment in a easily accessible location in Ghent, with possibilities to finish it to your own taste.
| Property name | Bristol |
|---|---|
| Construction year | 1967 |
| Floor | 5 |
| Number of floors | 8 |
| Building condition | Good |
| Immovable heritage | Not specified |
| Number of frontages | 2 |
| Covered parking spaces | 1 |
| Virtual visit |
|
| Asbestos certificate is available | Yes |
| Usable floor area | 92 square meters |
|---|---|
| Living room surface | 30 square meters |
| Kitchen type | Semi equipped |
| Kitchen surface | 10 square meters |
| Bedrooms | 2 |
| Bedroom 1 surface | 18 square meters |
| Bedroom 2 surface | 8 square meters |
| Dressing room | No |
| Bathrooms | 1 |
| Toilets | 2 |
| Professional space | No |
| Basement | Yes |
| Furnished | No |
| Armored door | No |
| Terrace surface | 3 square meters |
|---|---|
| Terrace orientation | East |
| Elevator | Yes |
|---|---|
| Intercom | Yes |
| Secure access / alarm | No |
| Armored door | No |
| Air conditioning | No |
| TV cable | Yes |
| Visio phone | No |
| Jacuzzi | No |
| Sauna | No |
| Swimming pool | No |
| Internet | No |
| Primary energy consumption | 182 kilowatt hour per square meters |
|---|---|
| EPC/EPC label | B |
| Renovation works mandatory | No |
| Unique code EPB certificate | 20210225-0002378815-RES-1 |
| CO₂ emission | Not specified |
| Yearly theoretical total energy consumption | Not specified |
| Valid electricity inspection certificate | No |
| Conformity certification for fuel tanks | Not specified |
| Summons: No judicial remedy or administrative measure imposed | Not specified |
|
Flemish register of measures consulted
|
Yes |
| Separate meter for electricity | Yes |
| Separate meter for gas | Yes |
| Separate meter for water | Yes |
| Valid flood certificate | Not specified |
| Heating type | Gas |
| Heat pump | No |
| Double glazing | Yes |
| Building permit | Yes |
|---|---|
| Cadastral Plan | Not specified |
| Right of first refusal for the tenant | Not specified |
| Allotment permit | Not specified |
| Preemption right | No |
| Proceedings for breach of planning regulations | No |
| Most recent urban development zoning | |
| Flood zone type | Non flood zone |
|
P-score
|
D
|
|
G-score
|
D
|
Asked price excluding notary fees (excluding eventual registration fees)
| Price | 288000 € |
|---|---|
| Cadastral income | 1020 € |
| Tenement building | No |
|
|
|



| Address |
Désiré Van Monckhovenstraat 2
9000 - Gent |
|---|---|
| External reference | 1779 - 09458 (2026) |
Get in touch