


339000€
2 bedrooms 112 square meters

Spacious 2-bedroom flat in Ghent’s historic centre
LOCATION
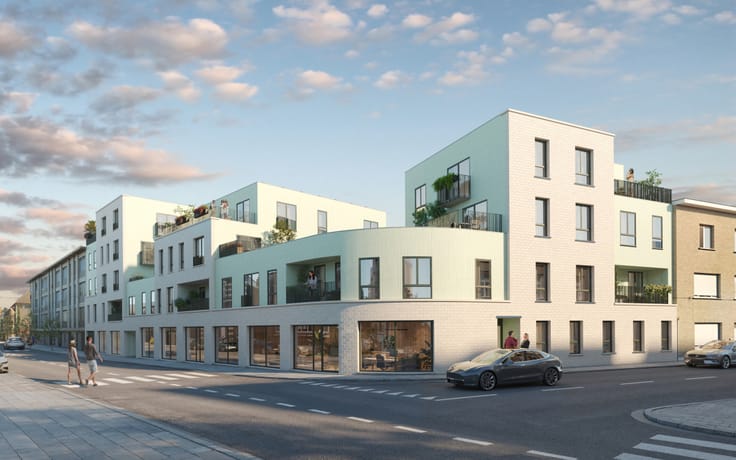
This spacious flat, with a gross floor area of 112 m², is situated in a sought-after location on Sint-Elisabethplein, right in the historic heart of Ghent. Here, you’ll live in a setting rich in character, within walking distance of the Gravensteen, the Prinsenhof and the picturesque Korenlei.
The neighbourhood exudes history, with the nearby Oud Begijnhof Sint-Elisabeth and the charming streets of the Patershol. Cosy restaurants, cafés, shops and public transport are all within easy reach. The green banks of the Coupure and the idyllic Lievekaai also invite you to enjoy relaxing walks.
LAYOUT
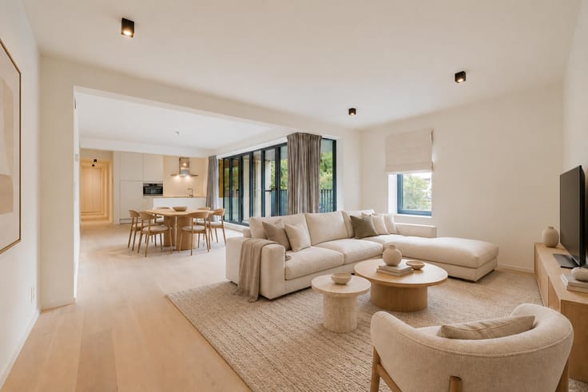
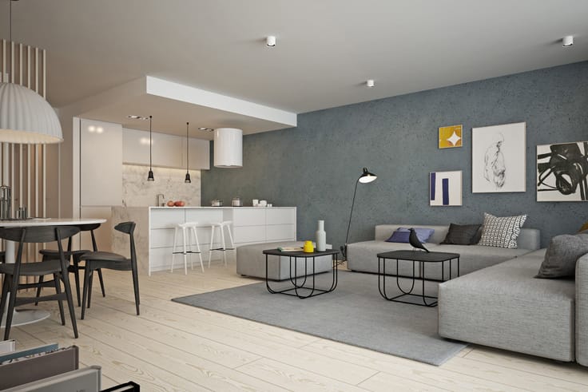
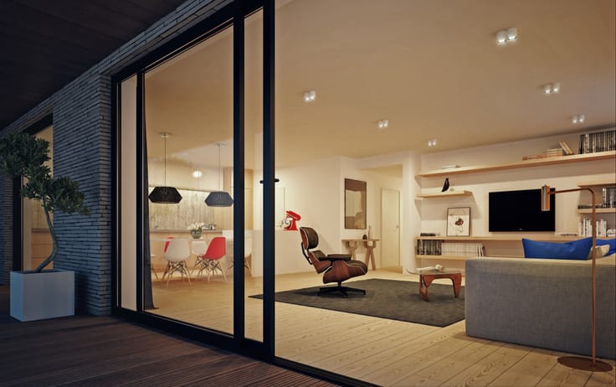
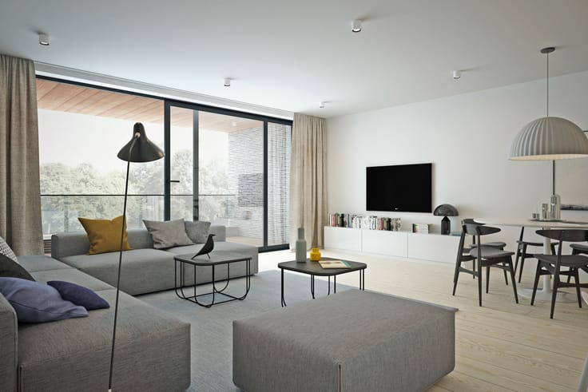
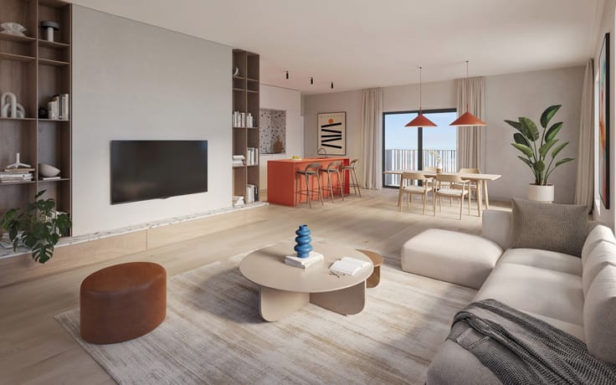
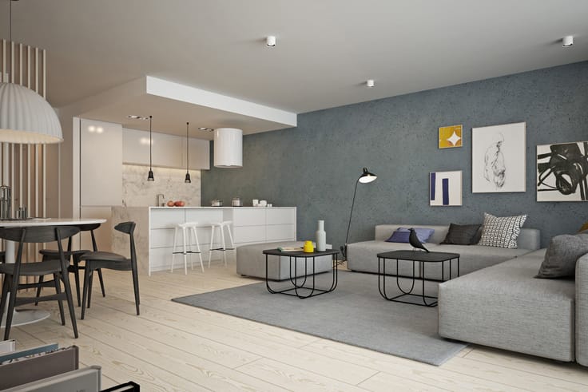
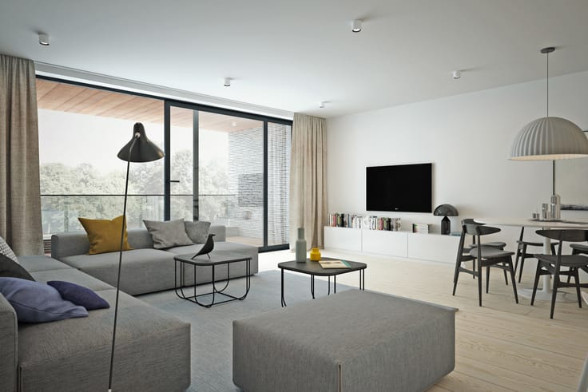
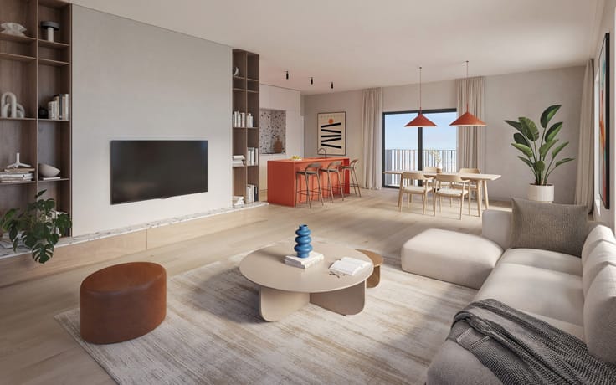
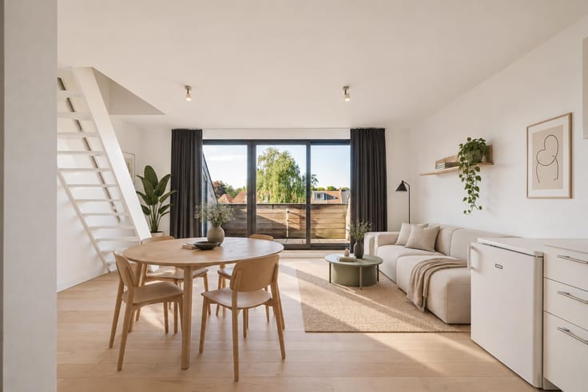
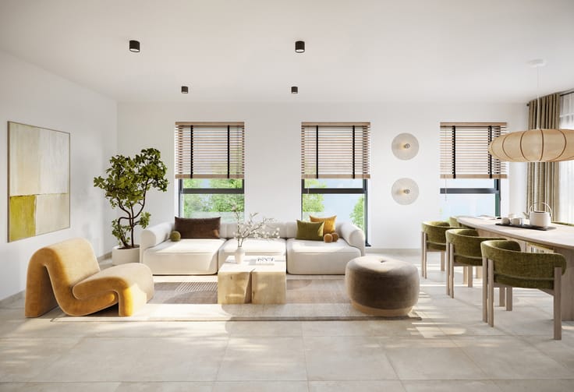
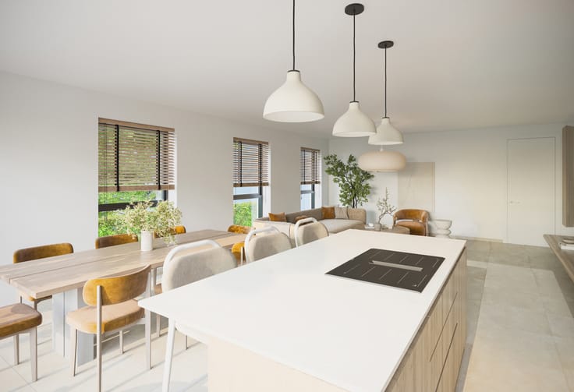
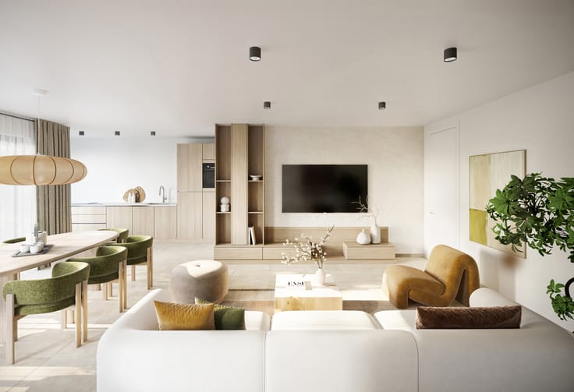
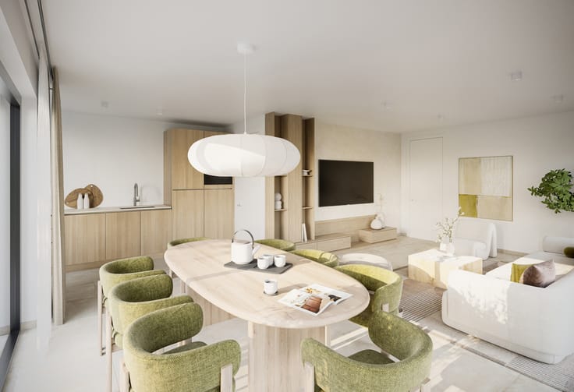
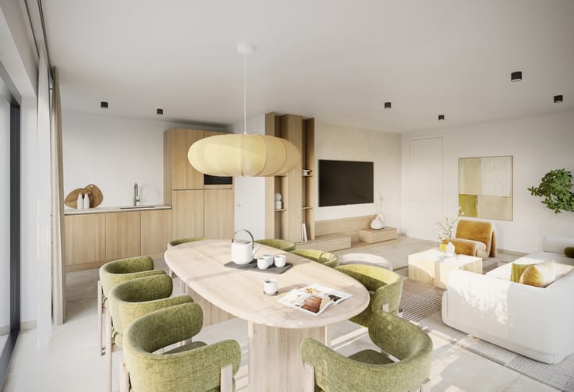
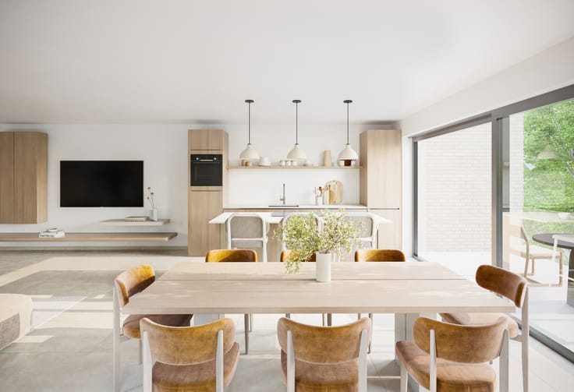
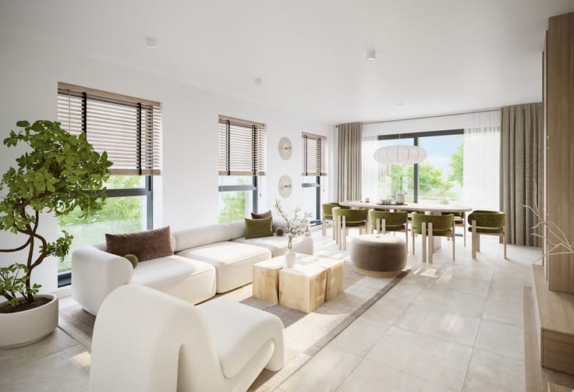
The entrance hall, featuring a guest toilet and utility cupboard, leads to the spacious living area. The west-facing windows provide a pleasant flood of light and lovely evening sun, whilst the authentic mosaic parquet flooring adds extra character. Adjacent to this is a spacious, separate kitchen.
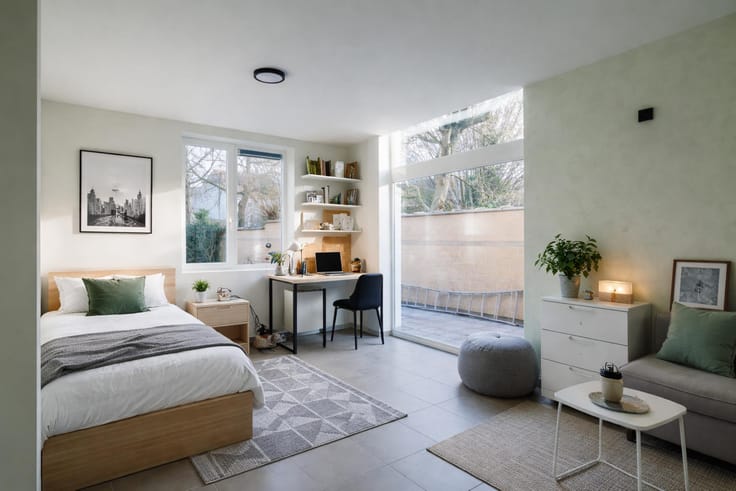
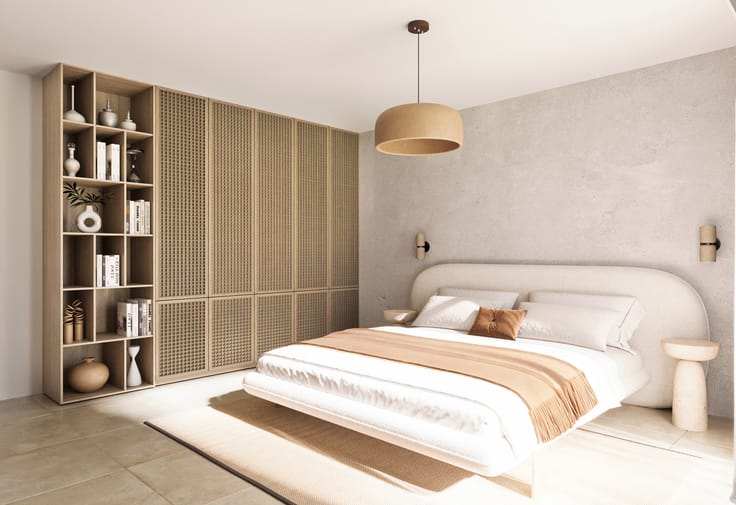
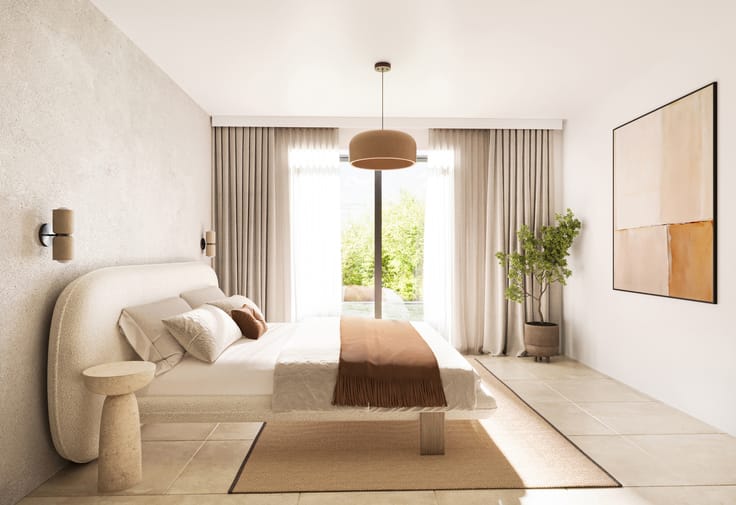
The flat also features two full-sized bedrooms, with a bathroom featuring a bath and toilet situated between them.
With just a few minor refurbishments required, the flat offers plenty of scope to decorate it to your own taste. What’s more, it boasts a favourable EPC rating of B.
HIGHLIGHTS
• Prime location in the historic centre of Ghent
• Floor area of 112 m² GFA
• Favourable EPC rating B
Discover the potential of this flat for yourself! Contact Bram on +32 471 76 90 50 to arrange a viewing.
| Available as of | Immediately |
|---|---|
| Construction year | 1986 |
| Floor | 1 |
| Number of floors | 3 |
| Building condition | Good |
| Immovable heritage | Not specified |
| Street frontage width | 25 m |
| Number of frontages | 2 |
| Surroundings type | Urban |
| Asbestos certificate is available | Yes |
| Usable floor area | 112 square meters |
|---|---|
| Living room surface | 38 square meters |
| Kitchen type | Installed |
| Bedrooms | 2 |
| Bedroom 1 surface | 13 square meters |
| Bedroom 2 surface | 11 square meters |
| Bathrooms | 1 |
| Toilets | 2 |
| Laundry room | Yes |
| Furnished | No |
| Elevator | Yes |
|---|---|
| Accessible for disabled people | No |
| Intercom | Yes |
| TV cable | Yes |
| Visio phone | No |
| Swimming pool | No |
| Primary energy consumption | 126 kilowatt hour per square meters |
|---|---|
| EPC/EPC label | B |
| Renovation works mandatory | No |
| Unique code EPB certificate | 3984478-RES-1 |
| CO₂ emission | 2690 kg CO₂/m² |
| Yearly theoretical total energy consumption | Not specified |
| Valid electricity inspection certificate | Not specified |
| Summons: No judicial remedy or administrative measure imposed | Not specified |
|
Flemish register of measures consulted
|
No |
| Valid flood certificate | Not specified |
| Heating type | Gas |
| Thermic solar panels | No |
| Double glazing | Yes |
| Building permit | Yes |
|---|---|
| Cadastral Plan | Not specified |
| Right of first refusal for the tenant | Not specified |
| Allotment permit | No |
| Preemption right | Yes |
| Proceedings for breach of planning regulations | No |
| Most recent urban development zoning | Not specified |
| Flood zone type | Non flood zone |
|
P-score
|
C |
|
G-score
|
C |
Asked price excluding notary fees (excluding eventual registration fees)
| Price | 339000 € |
|---|---|
| Cadastral income | 1197 € |
| Tenement building | No |
|
|
|

| Address |
Sint-Denijslaan 1
9000 - Gent |
|---|---|
| Website |
|
| External reference | 7927919 |
Get in touch