

(excl. taxes) 465000€
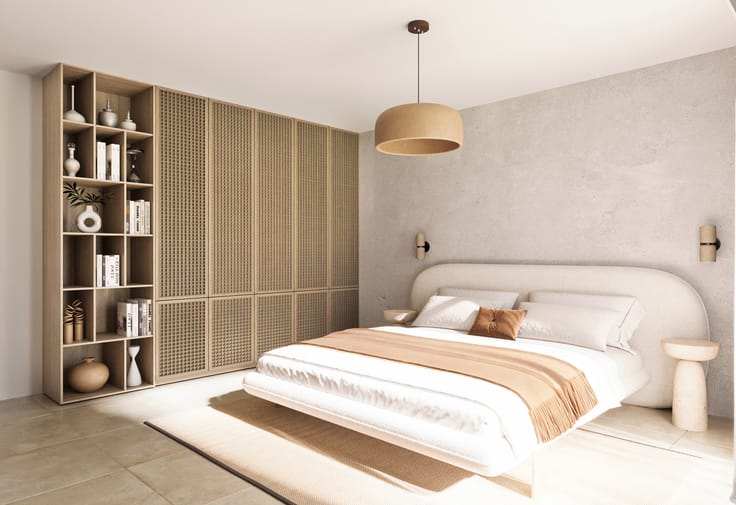
3 bedrooms 145 square meters

Energy efficient new construction project in Wondelgem
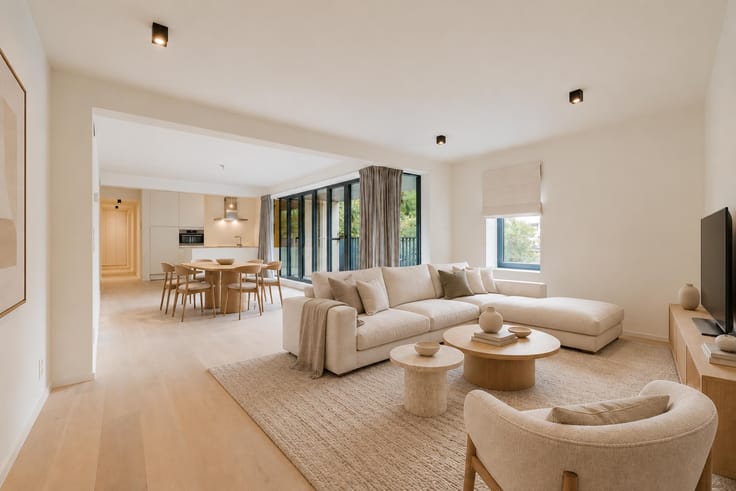
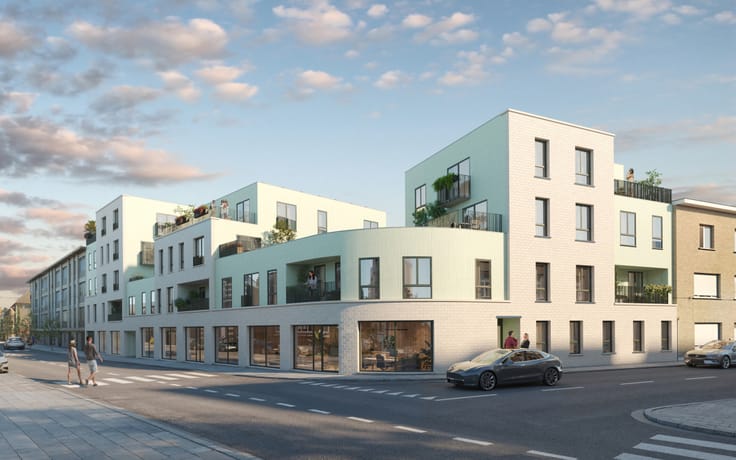
PENTHOUSE IN THE ZUIDHOEK RESIDENCE – WONDELGEM
LOCATION
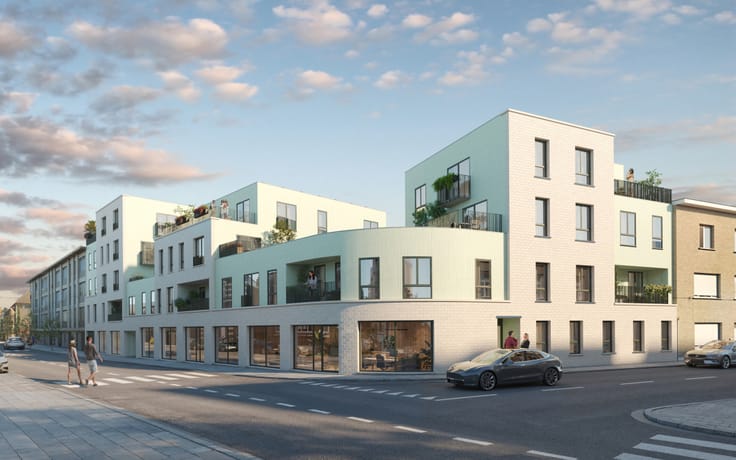
This penthouse is located in the Zuidhoek Residence, a small-scale new-construction project in the center of Wondelgem, at Vierweegsestraat 1-3. Thanks to the nearby access roads, the R4 and E40 are easily accessible. The center of Ghent is a 15-minute bike ride away, and Dok Noord is 10 minutes away. Shops, supermarkets, schools, fitness centers, and bus stops are within walking distance. Green spaces such as the Wondelgemse Meersen and the Zandbergen-Heermeerspark are also nearby.
RESIDENCE ZUIDHOEK
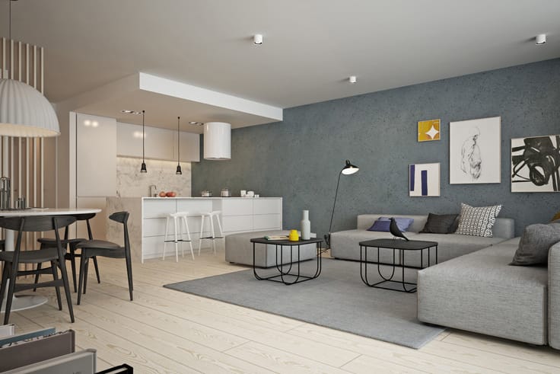
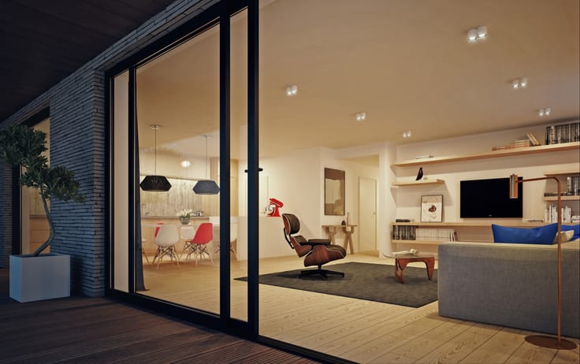
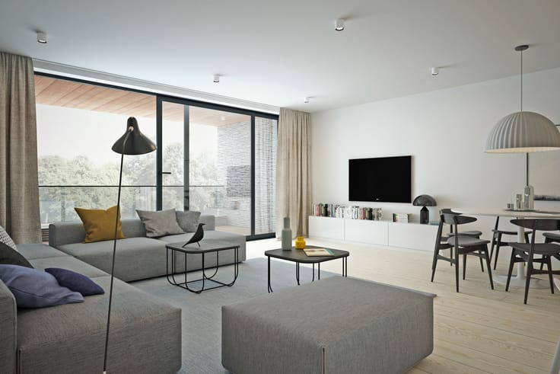
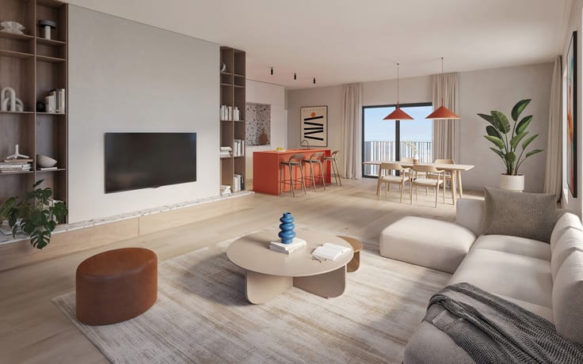
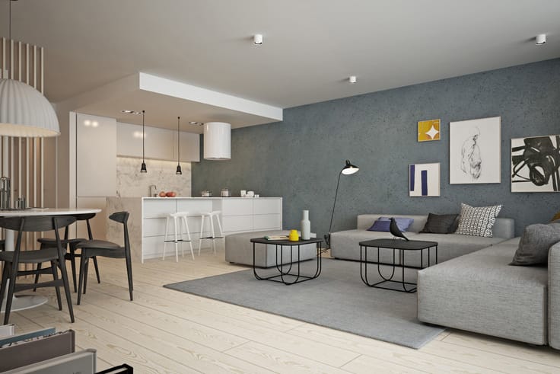
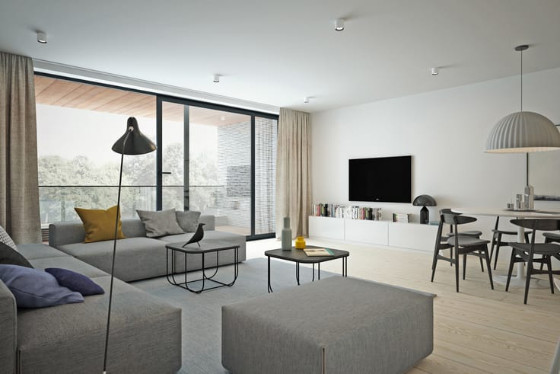
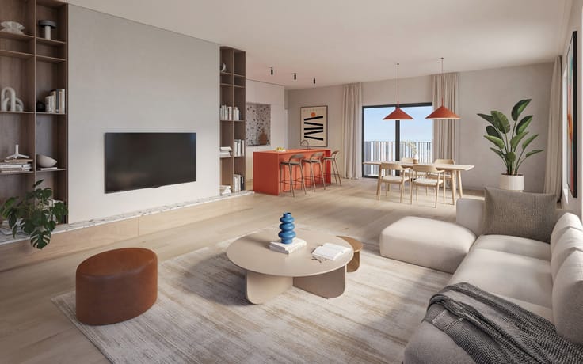
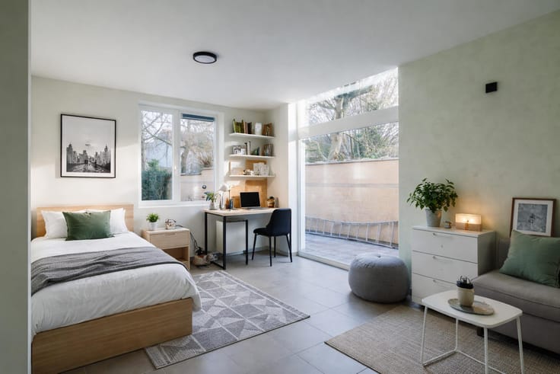
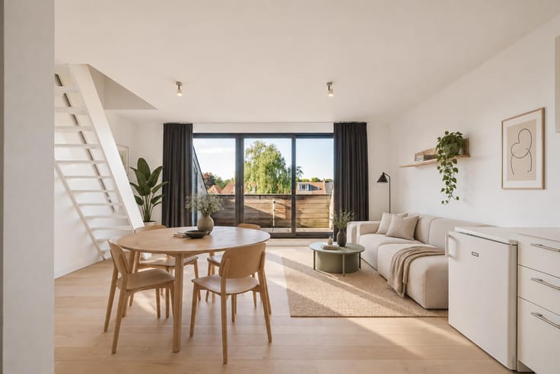
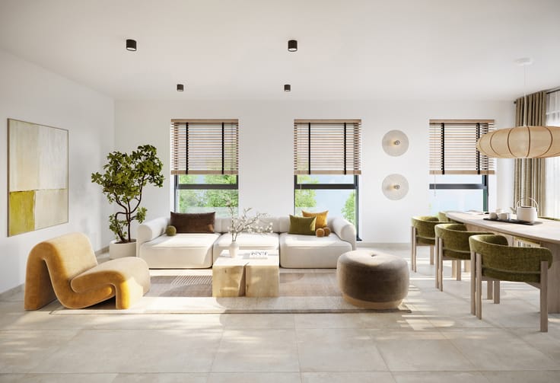
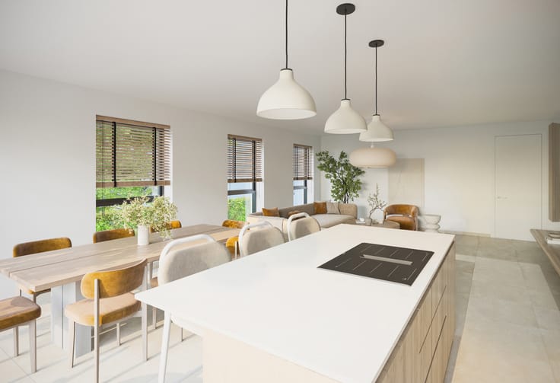
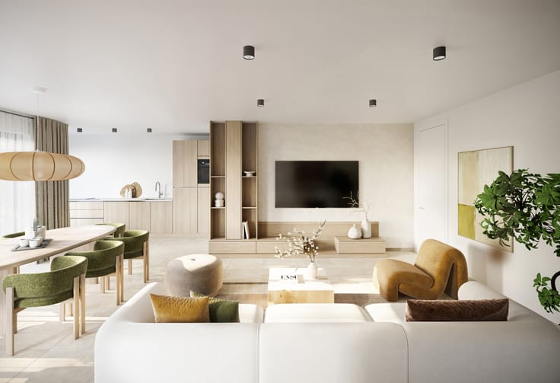
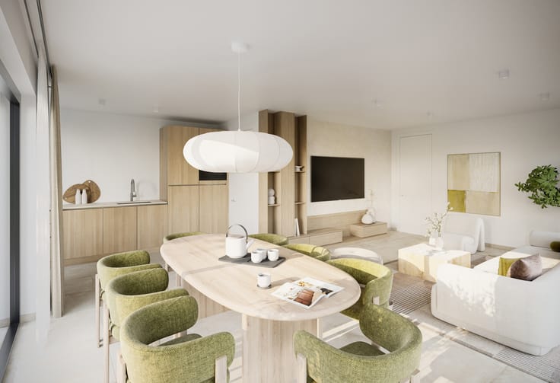
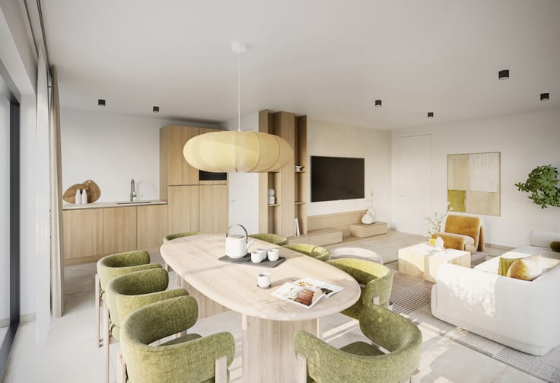
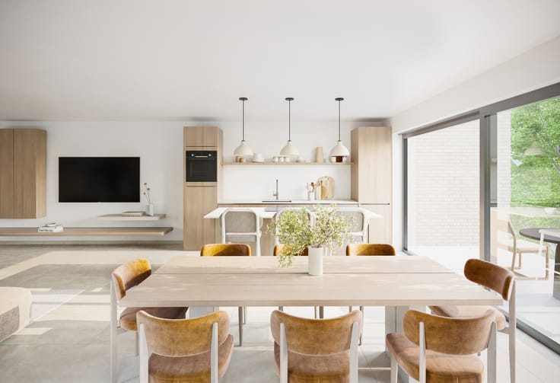
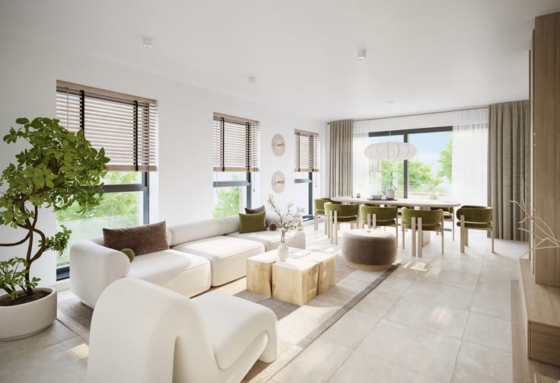
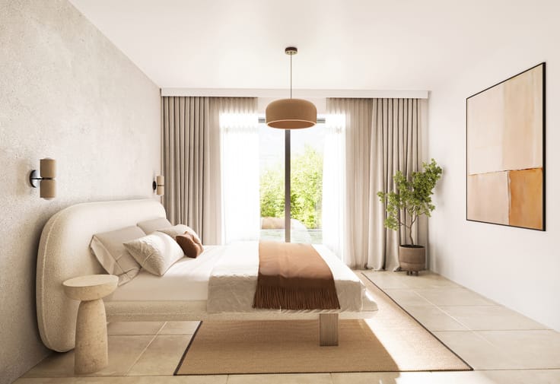
The project comprises 10 BEN apartments and one ground-floor commercial unit. This penthouse offers a light-filled living space, three bedrooms, and a spacious terrace. The finishes feature high-quality, sustainable materials. Depending on the construction phase, you may still have the opportunity to make your own selections.
Solar panels and underfloor heating ensure energy-efficient living comfort. A parking space can be purchased for €35,000, excluding fees.
6% VAT POSSIBLE
The project qualifies for the reduced VAT rate of 6%, subject to legal conditions. Investors may also qualify for this rate if the property is rented out for 15 years.
Interested or looking for more information? Contact Fanny at 0472 01 51 51.
| Building price excluding VAT | €465,000 |
|---|
| Construction year | 2025 |
|---|---|
| Floor | 3 |
| Number of floors | 3 |
| Building condition | As new |
| Immovable heritage | Not specified |
| Street frontage width | 11.7 m |
| Number of frontages | 3 |
| Surroundings type | Urban |
| Asbestos certificate is available | Not specified |
| Usable floor area | 145 square meters |
|---|---|
| Living room surface | 53 square meters |
| Kitchen type | Hyper equipped |
| Bedrooms | 3 |
| Bedroom 1 surface | 8 square meters |
| Bedroom 2 surface | 8 square meters |
| Bedroom 3 surface | 16 square meters |
| Bathrooms | 1 |
| Toilets | 1 |
| Furnished | No |
| Terrace surface | 35 square meters |
|---|---|
| Terrace orientation | East |
| Elevator | Yes |
|---|---|
| Accessible for disabled people | No |
| Intercom | No |
| Visio phone | Yes |
| Swimming pool | No |
| Primary energy consumption | Not specified |
|---|---|
| EPC/EPC label | Not specified |
| Renovation works mandatory | Not specified |
| Unique code EPB certificate | Not specified |
| CO₂ emission | Not specified |
| Yearly theoretical total energy consumption | Not specified |
| Valid electricity inspection certificate | Yes |
| E-level (overall energy performance) | 20 |
| Summons: No judicial remedy or administrative measure imposed | Not specified |
|
Flemish register of measures consulted
|
Not specified |
| Valid flood certificate | Not specified |
| Heat pump | Yes |
| Photovoltaic solar panels | Yes |
| Double glazing | Yes |
| Building permit | Yes |
|---|---|
| Cadastral Plan | Not specified |
| Right of first refusal for the tenant | Not specified |
| Allotment permit | Yes |
| Preemption right | No |
| Proceedings for breach of planning regulations | No |
| Most recent urban development zoning | Not specified |
| Flood zone type | Non flood zone |
|
P-score
|
B |
|
G-score
|
B |
Asked price excluding VAT and excl. notary fees (excluding eventual registration fees)
| Price | 465000 € |
|---|---|
| Tenement building | No |
|
|
|

| Address |
Sint-Denijslaan 1
9000 - Gent |
|---|---|
| Website |
|
| External reference | 7929497 |
Get in touch