


375000€
3 bedrooms 125 square meters

Spacious 3 bedroom apartment with private garden
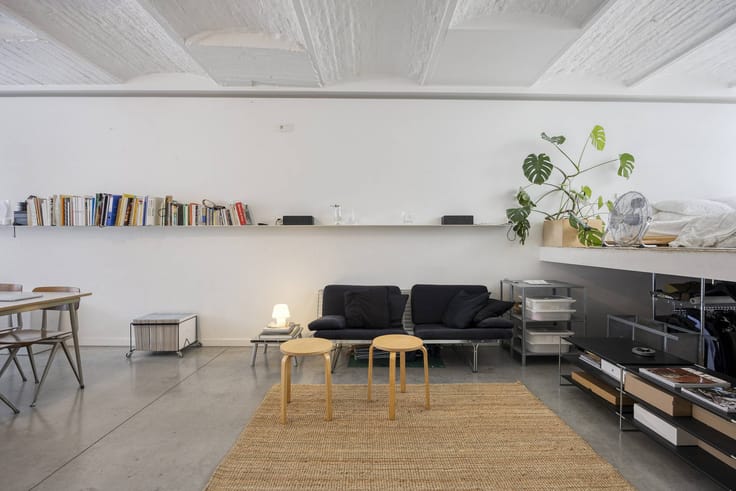
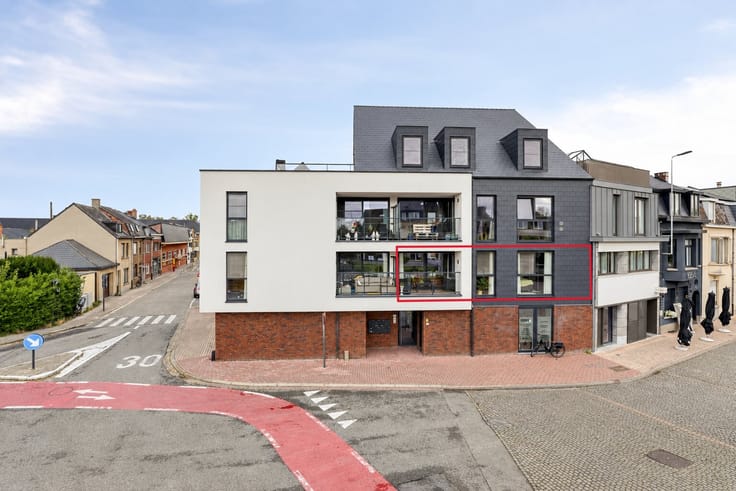
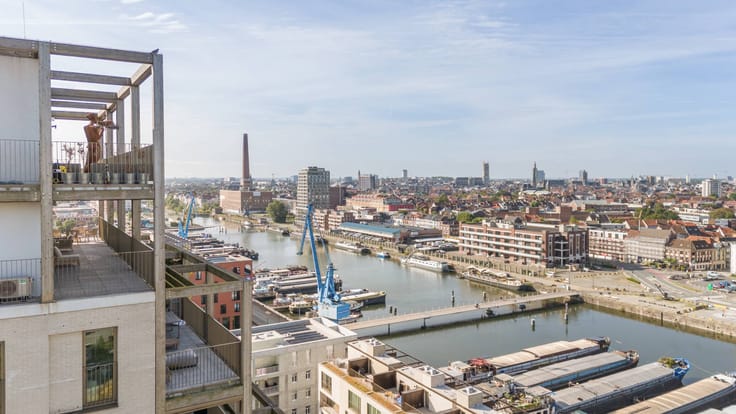
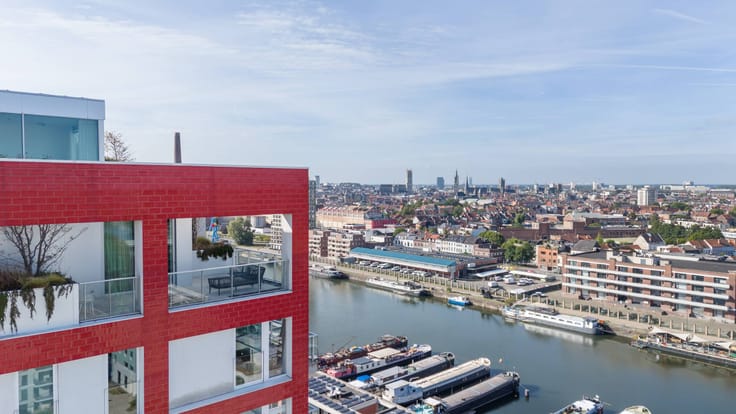
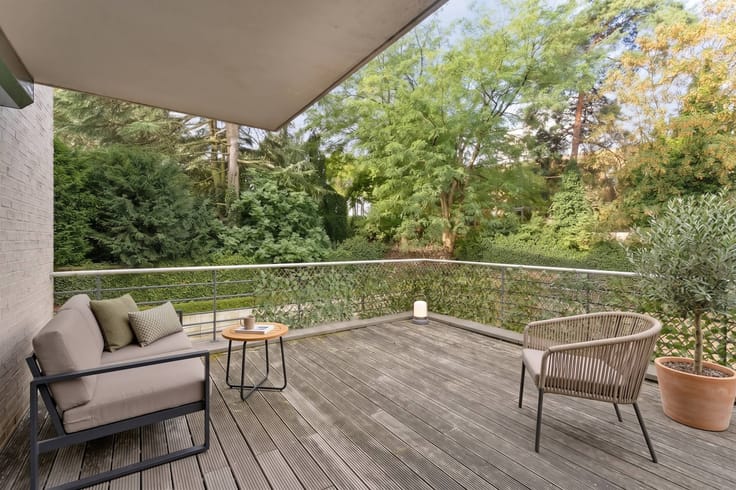
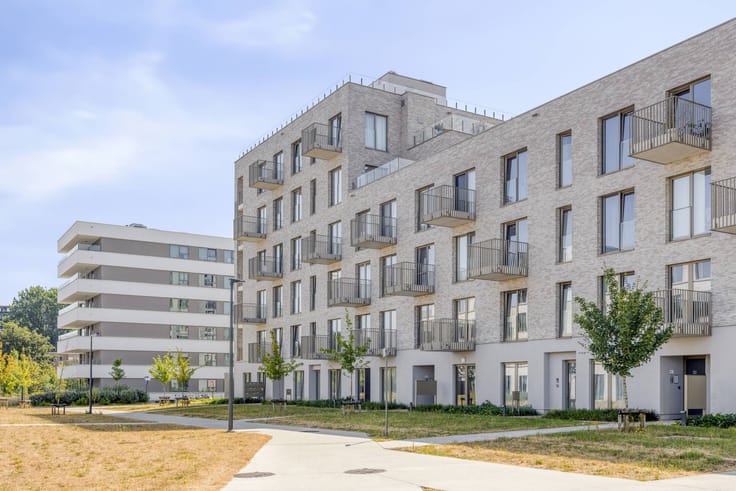
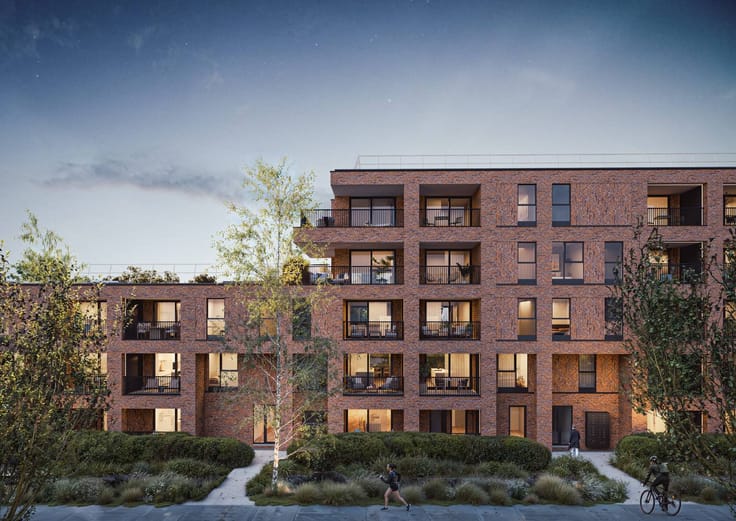
This spacious ground floor apartment combines a practical layout with a very pleasant outdoor area. With a living area of approximately 125 m² and a private garden of approximately 60 m², this house offers many options for those who want to live comfortably on one level.
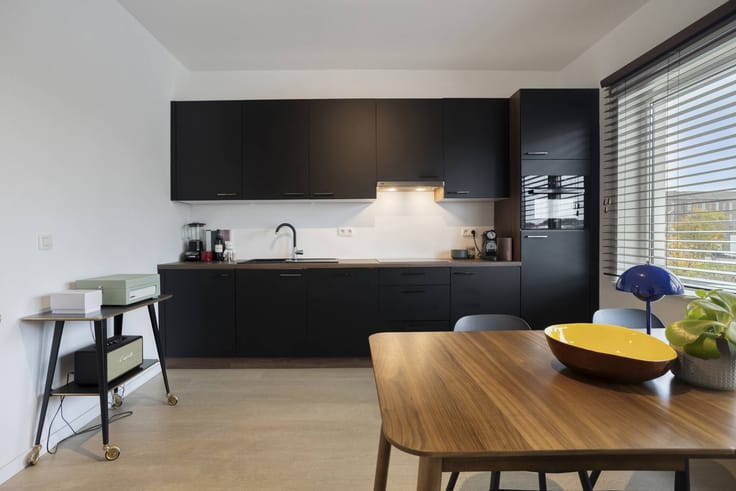
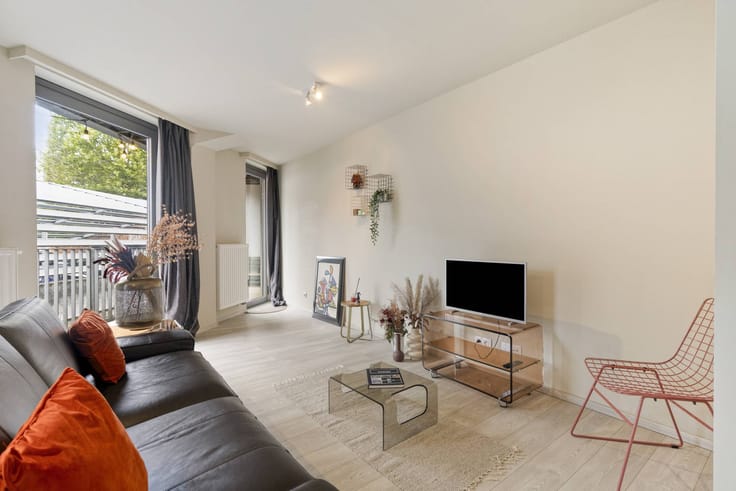
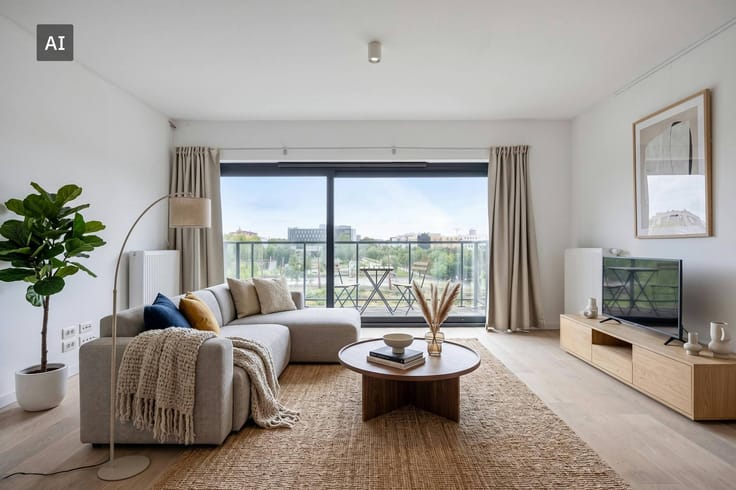
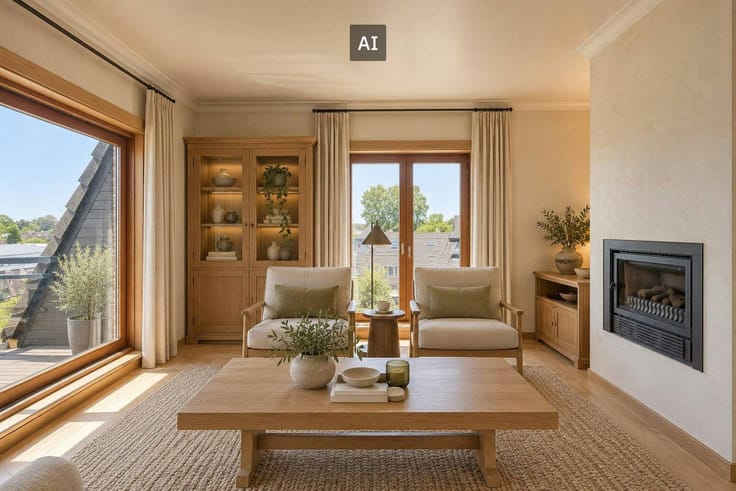
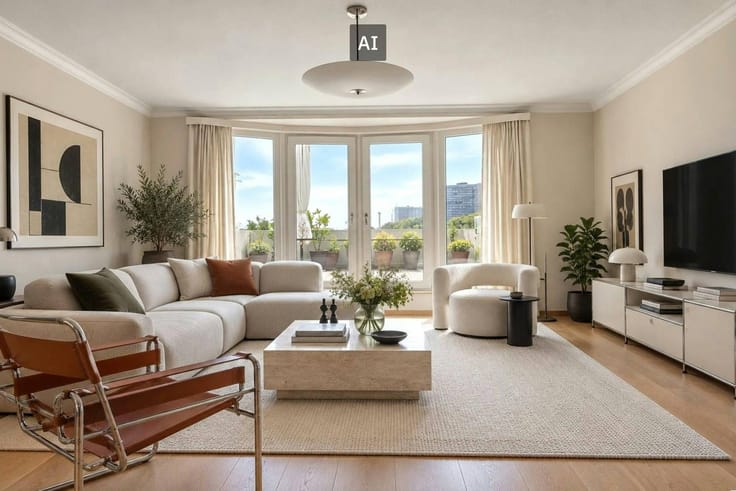
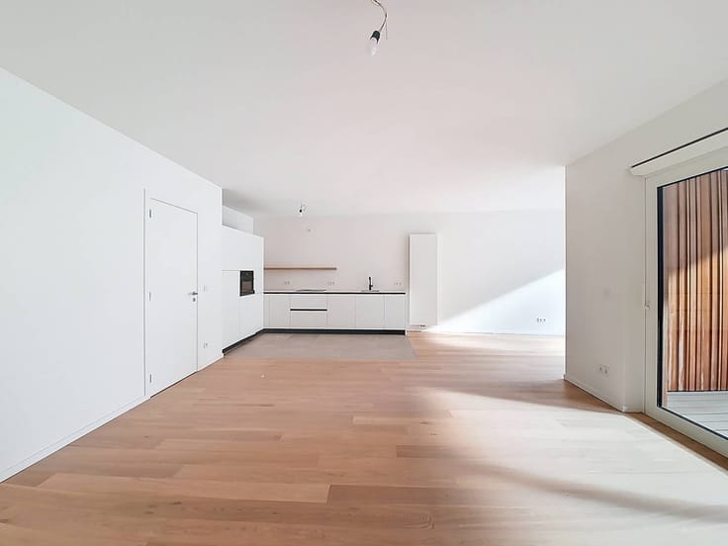
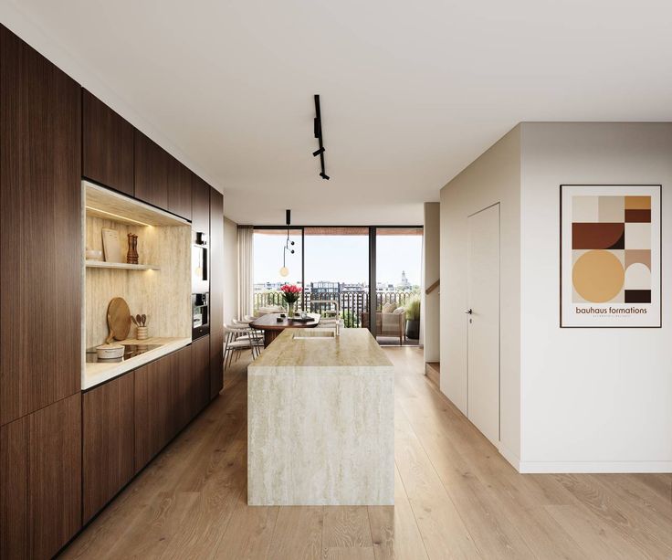
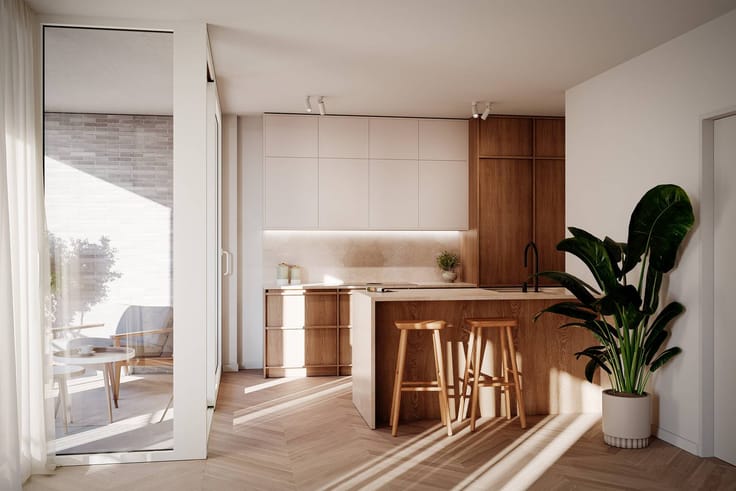
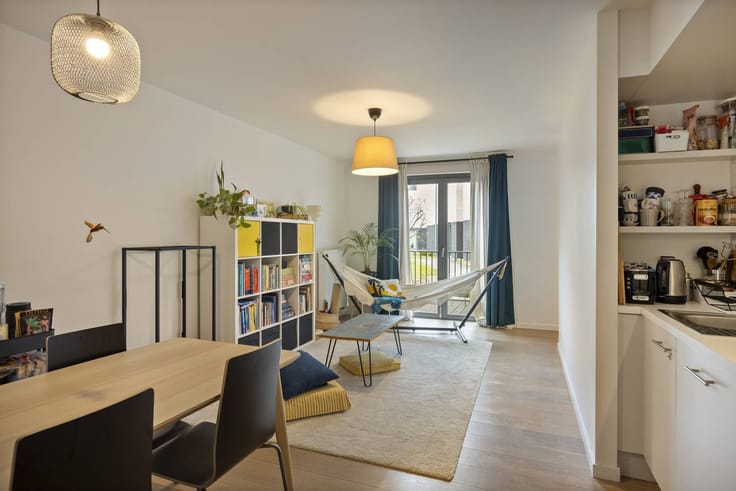
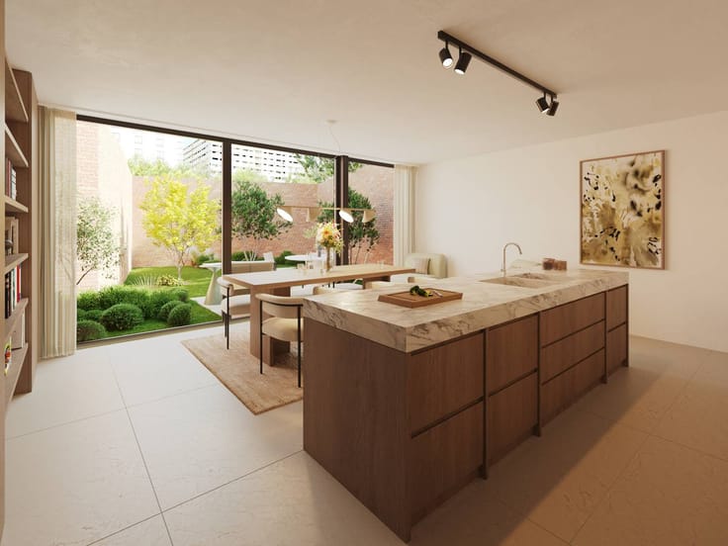
Upon entering, you enter the entrance hall that provides access to the various areas of the apartment. The bright living space offers plenty of space for both a cozy sitting area and a fully-fledged dining area. Adjoining is the kitchen, which is practically furnished and has the necessary closet space and kitchen facilities.
The apartment has three full bedrooms, making space for a family, a home office or a hobby room. There is also a bathroom with a double sink and shower, supplemented with practical storage space and a separate laundry room.
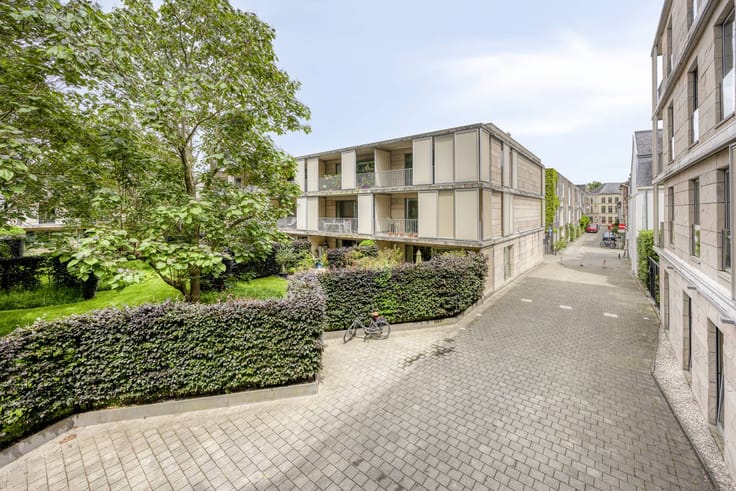
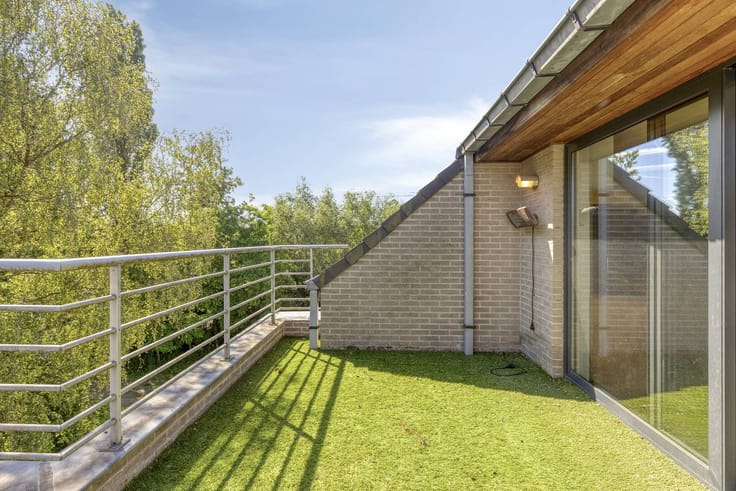
An absolute asset is the private garden of approximately 60 m². It offers a pleasant outdoor area for relaxing, enjoying sunny days or dining outside.
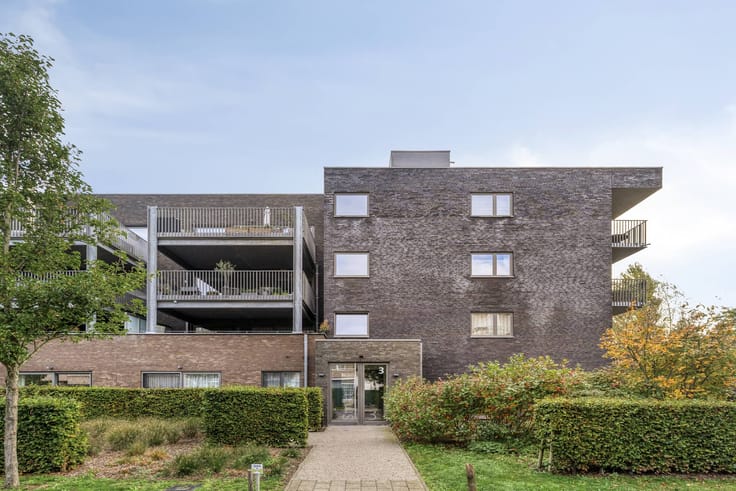
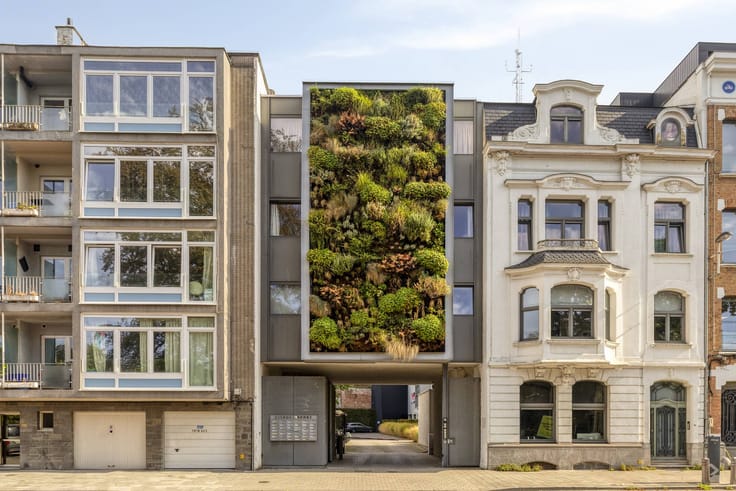
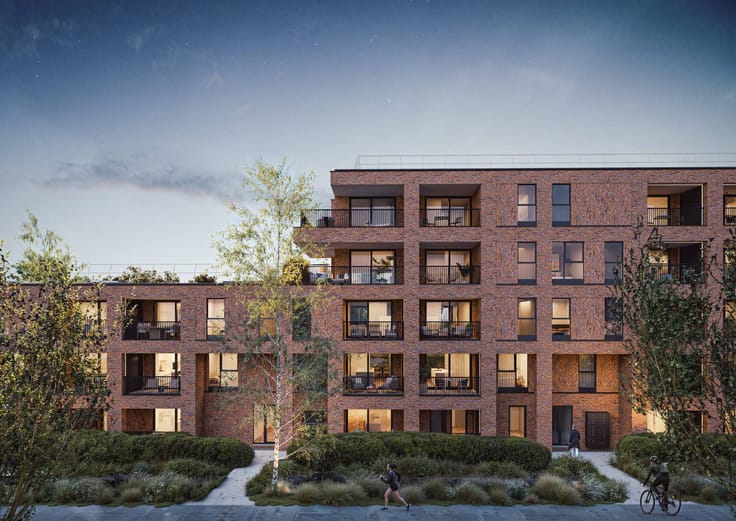
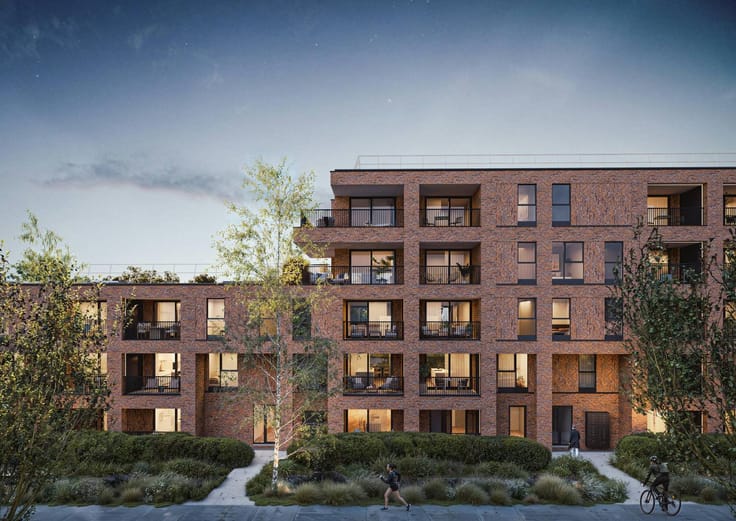
The building dates from 2012 and consists of a small-scale co-ownership without a syndic. As a result, there are no classic syndic costs. The apartment also scores well on an energetic and technical level: it has an EPC label B, a compliant electrical installation and there is no asbestos.
In short, a spacious and practically arranged ground floor apartment with three bedrooms and a private garden, ideal for those who want to live comfortably with all the most important assets at their fingertips.
Register of measures: no
| Construction year | 2012 |
|---|---|
| Number of floors | 3 |
| Building condition | Good |
| Immovable heritage | No |
| Surroundings type | Urban |
| Asbestos certificate is available | Not specified |
| Usable floor area | 125 square meters |
|---|---|
| Kitchen type | Installed |
| Bedrooms | 3 |
| Dressing room | No |
| Bathrooms | 1 |
| Office | No |
| Furnished | No |
| Garden surface | 60 square meters |
|---|
| Elevator | No |
|---|---|
| Accessible for disabled people | No |
| Intercom | Yes |
| Secure access / alarm | No |
| TV cable | No |
| Visio phone | No |
| Swimming pool | No |
| Internet | Yes |
| Primary energy consumption | 124 kilowatt hour per square meters |
|---|---|
| EPC/EPC label | B |
| Renovation works mandatory | No |
| Unique code EPB certificate | 2983906 |
| CO₂ emission | Not specified |
| Yearly theoretical total energy consumption | Not specified |
| Valid electricity inspection certificate | Yes |
| Summons: No judicial remedy or administrative measure imposed | No |
|
Flemish register of measures consulted
|
Not specified |
| Separate meter for electricity | Yes |
| Separate meter for gas | Yes |
| Separate meter for water | Yes |
| Valid flood certificate | Yes |
| Heating type | Gas |
| Photovoltaic solar panels | No |
| Thermic solar panels | No |
| Common water heater | No |
| Double glazing | Yes |
| Building permit | Yes |
|---|---|
| Type of building | Apartment building |
| Cadastral Plan | Yes |
| Right of first refusal for the tenant | Not specified |
| Allotment permit | No |
| Preemption right | Yes |
| Proceedings for breach of planning regulations | No |
| Most recent urban development zoning | Not specified |
| Flood zone type | Non flood zone |
|
P-score
|
B |
|
G-score
|
B |
Asked price excluding notary fees (excluding eventual registration fees)
| Price | 375000 € |
|---|---|
| Cadastral income | 990 € |
| Tenement building | No |
|
|
|




| Address |
Kouter 98
9000 - Gent |
|---|---|
| Website |
|
| External reference | D9000-26324 |