

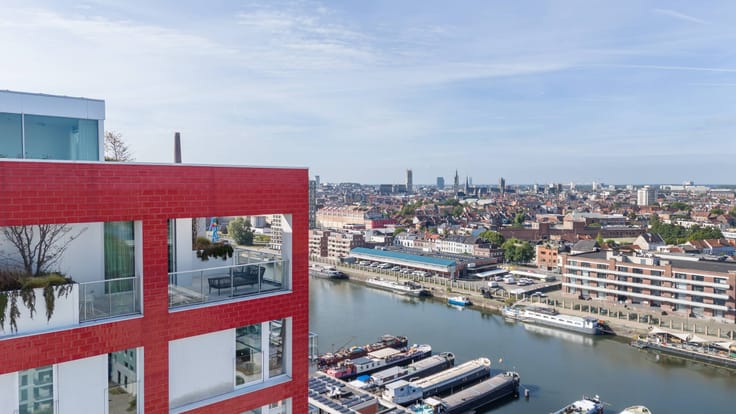
Penthouse for sale
Price on demand
3 bedrooms 174 square meters
Immoweb code : 21913292

Immoweb code : 21913292
Overview
3 bedrooms
2 bathrooms
174
square meters
livable space
Floor :
13
Description
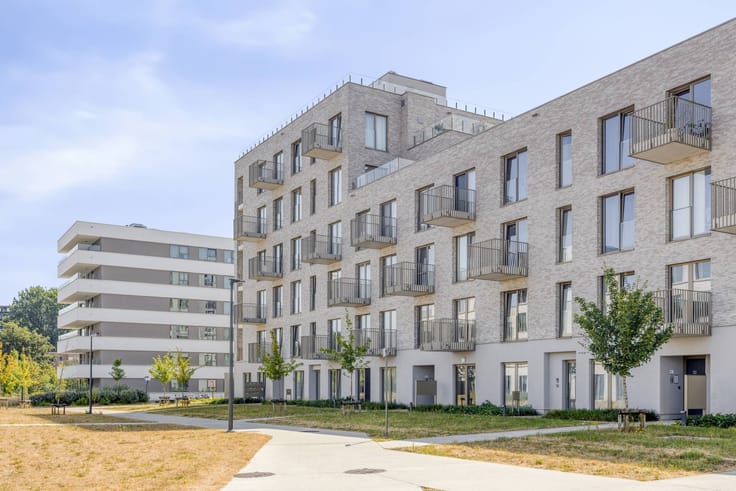
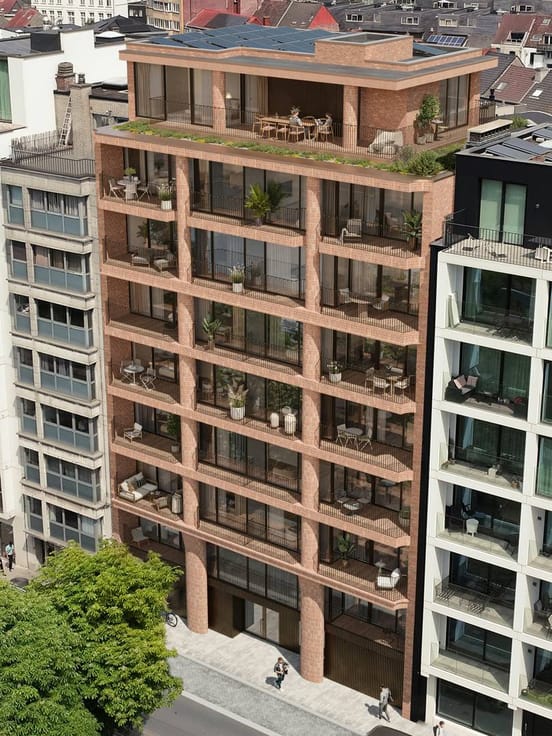
Exclusive penthouse with panoramic view in Ghent
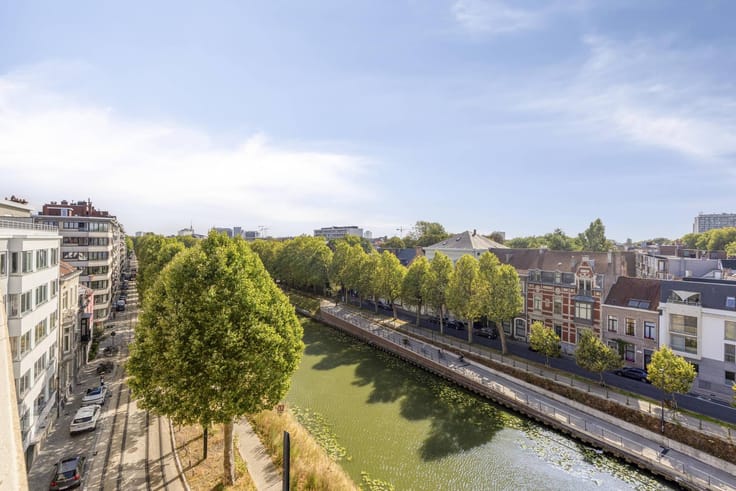
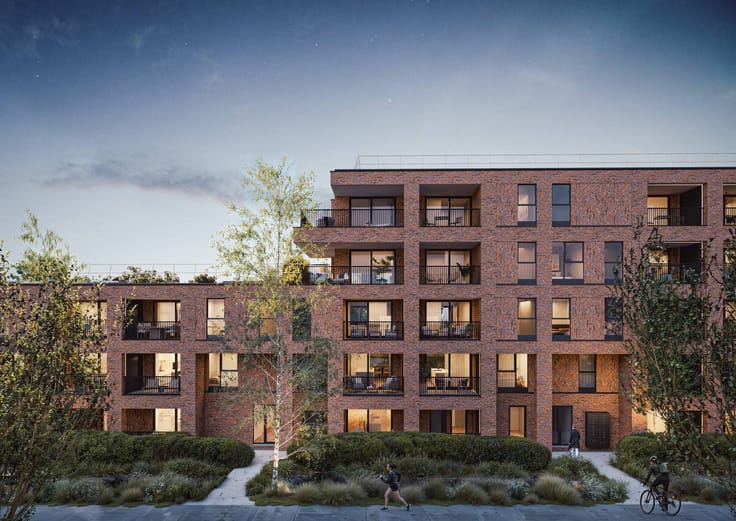
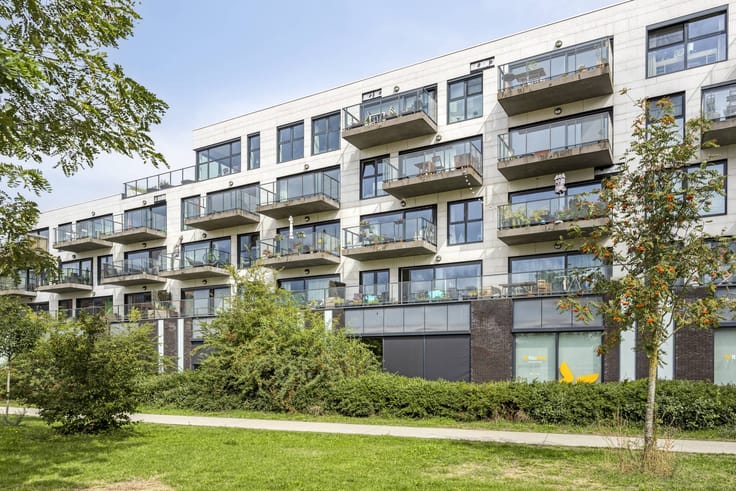
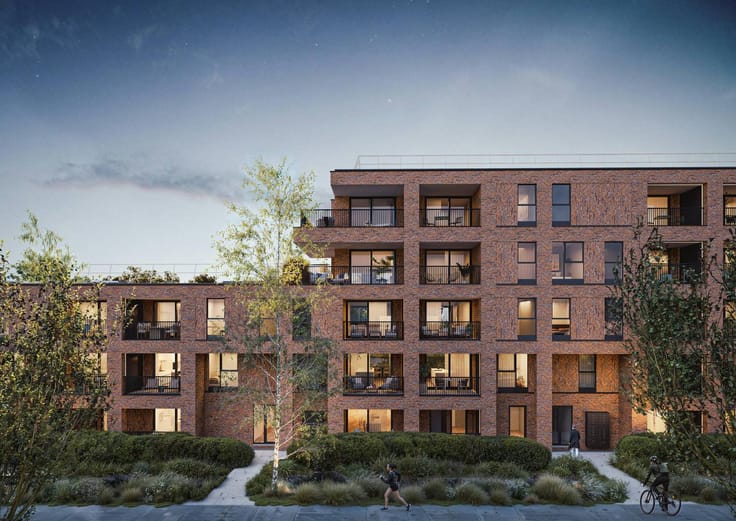
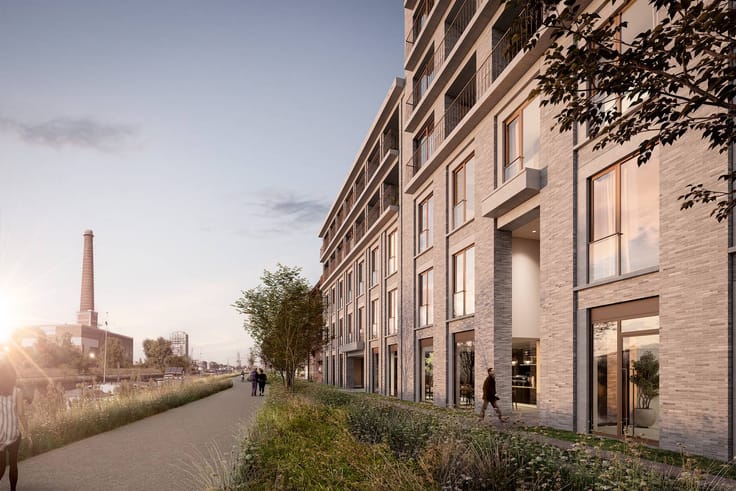
Located on the 13th floor of the 'Pergola' architectural building, we offer this spectacular penthouse for sale. This is exclusive high-altitude living in the renewed, sustainable De Nieuwe Dokken district in Ghent. A car-free living environment that guarantees absolute peace and quiet, while the bustling city center and all important facilities remain very easily accessible.
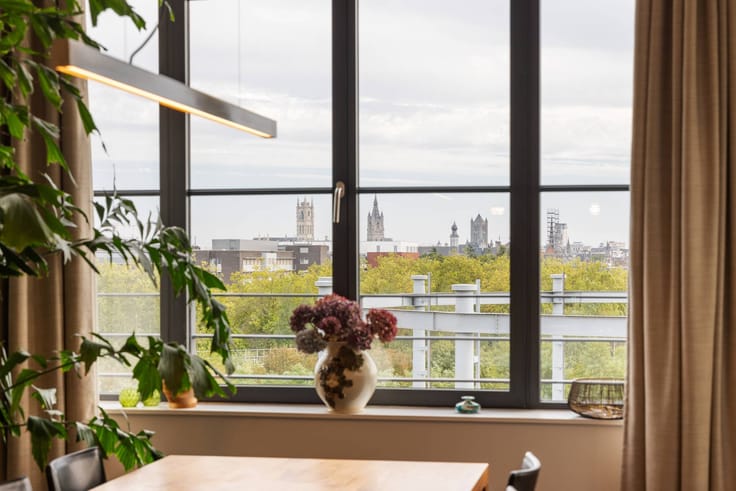
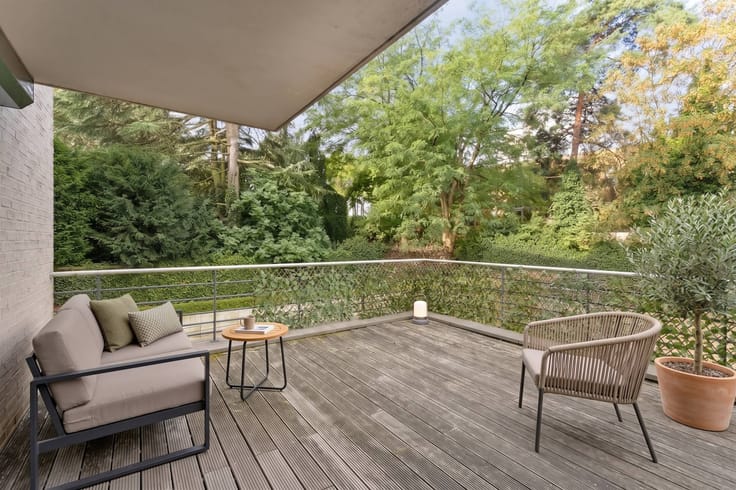
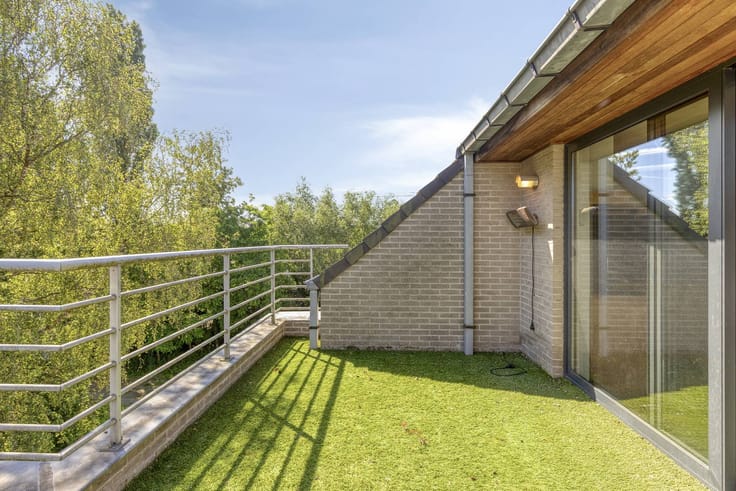
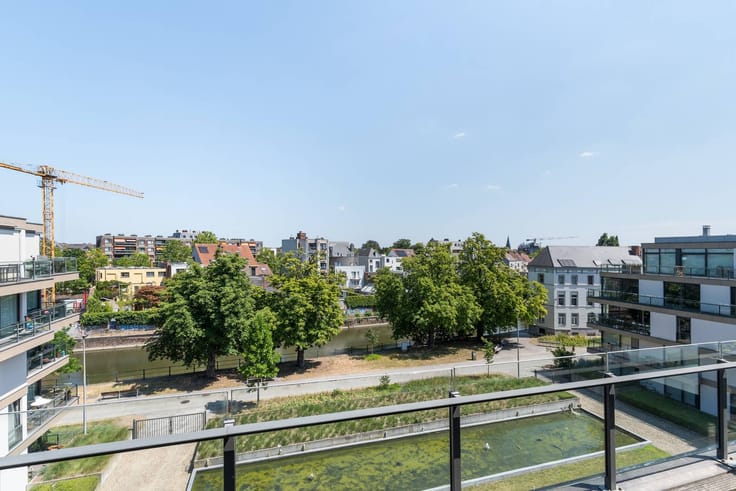
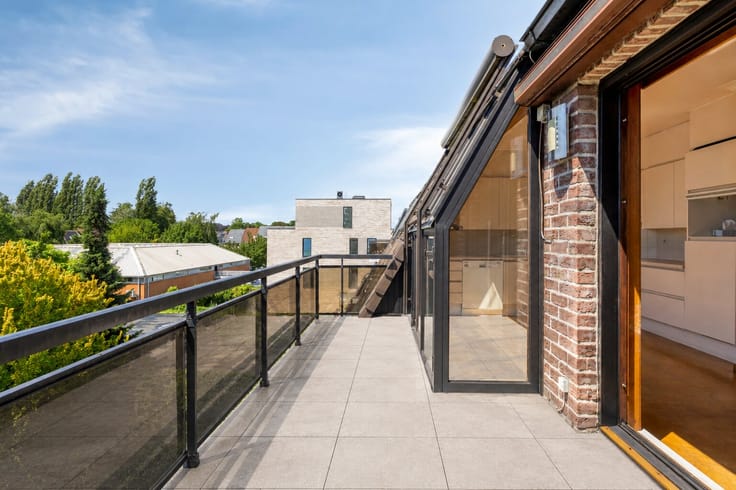
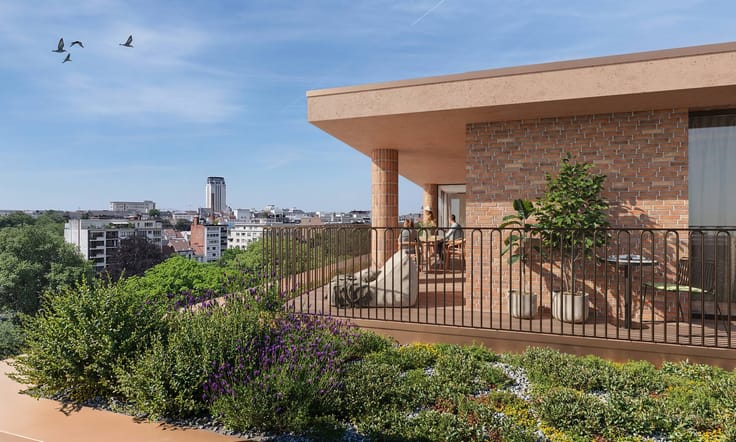
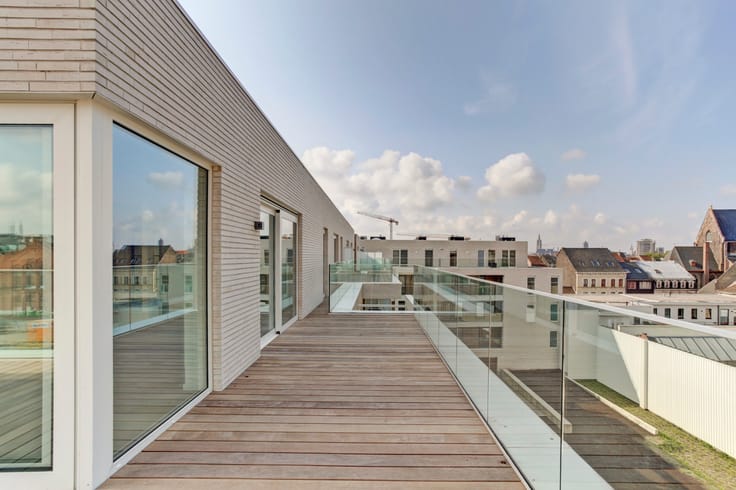
What makes this property truly unique are the wide terraces that completely surround the house. This allows you to enjoy a permanent, panoramic view of the water features, the skyline and Ghent's iconic three towers. Indoor and outdoor blend seamlessly, with the different orientations offering you the choice between lovely sun or refreshing shade at any time of the day.
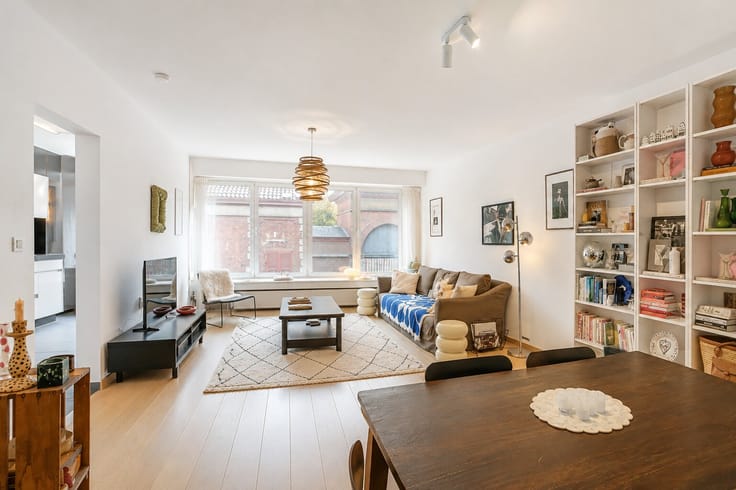
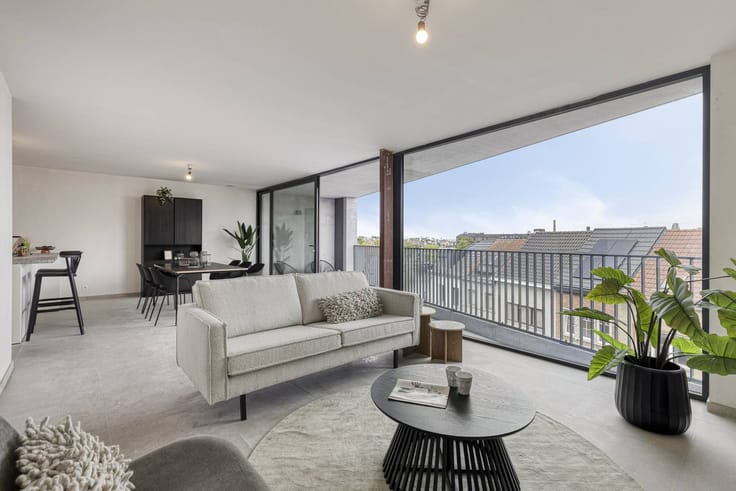
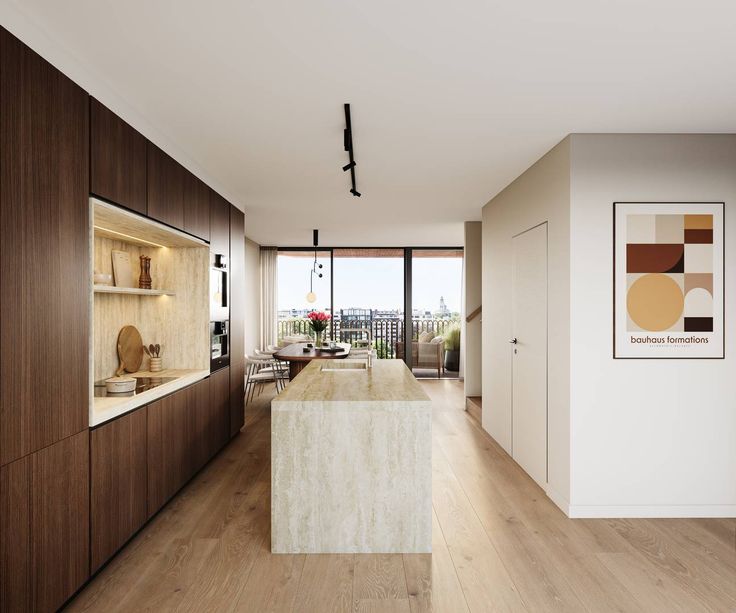
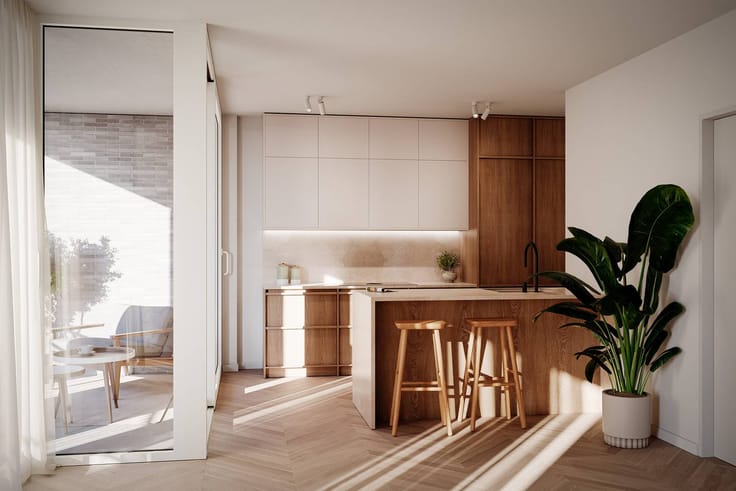
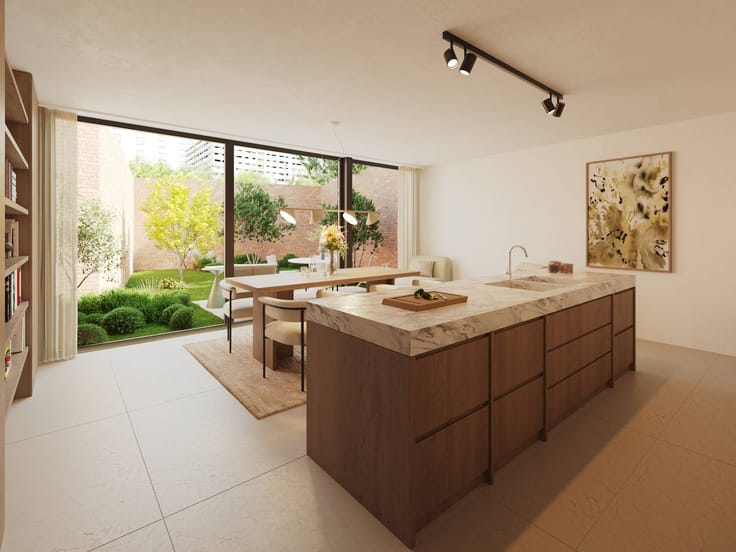
You can step directly into your penthouse via the elevator in complete privacy. The open living space forms the beating heart of the home and connects directly to the main terrace. In the sublime open kitchen, the high-quality appliances are discreetly hidden behind elegant sliding walls for an extremely sleek, orderly and aesthetic look.
The night area offers three full bedrooms, each characterized by generous incoming light. In addition, each room has its own, luxuriously finished bathroom with top quality materials.
An absolute opportunity for those who dream of an exclusive living experience, a flawless finish and sublime views over Ghent!
Register of measures: no
| Construction year | 2020 |
|---|---|
| Floor | 13 |
| Building condition | Good |
| Immovable heritage | No |
| Number of frontages | 4 |
| Surroundings type | Urban |
| Asbestos certificate is available | Not specified |
| Usable floor area | 174 square meters |
|---|---|
| Kitchen type | Hyper equipped |
| Bedrooms | 3 |
| Dressing room | No |
| Bathrooms | 2 |
| Office | No |
| Furnished | No |
| Terrace surface | 50 square meters |
|---|---|
| Terrace orientation | South West |
| Elevator | Yes |
|---|---|
| Accessible for disabled people | No |
| Intercom | Yes |
| Secure access / alarm | No |
| TV cable | No |
| Visio phone | No |
| Swimming pool | No |
| Internet | Yes |
| Primary energy consumption | Not specified |
|---|---|
| EPC/EPC label | Not specified |
| Renovation works mandatory | Not specified |
| Unique code EPB certificate | Not specified |
| CO₂ emission | Not specified |
| Yearly theoretical total energy consumption | Not specified |
| Valid electricity inspection certificate | Yes |
| Summons: No judicial remedy or administrative measure imposed | No |
|
Flemish register of measures consulted
|
Not specified |
| Separate meter for electricity | Yes |
| Separate meter for water | Yes |
| Valid flood certificate | Yes |
| Photovoltaic solar panels | No |
| Thermic solar panels | No |
| Common water heater | Yes |
| Double glazing | Yes |
| Building permit | Yes |
|---|---|
| Type of building | All kind |
| Cadastral Plan | Yes |
| Right of first refusal for the tenant | Not specified |
| Allotment permit | No |
| Preemption right | Yes |
| Proceedings for breach of planning regulations | No |
| Most recent urban development zoning | Not specified |
| Flood zone type | Non flood zone |
|
P-score
|
D
|
|
G-score
|
D
|





Dewaele-woonvastgoed Gent (IPI 207251)
| Address |
Kouter 98
9000 - Gent |
|---|---|
| Website |
|
| External reference | D9000-26302 |
Get in touch