


Apartment for sale
Price on demand
2 bedrooms 163 square meters
Immoweb code : 21871915

Immoweb code : 21871915
Overview
2 bedrooms
1 bathroom
163
square meters
livable space
Floor :
4
Description
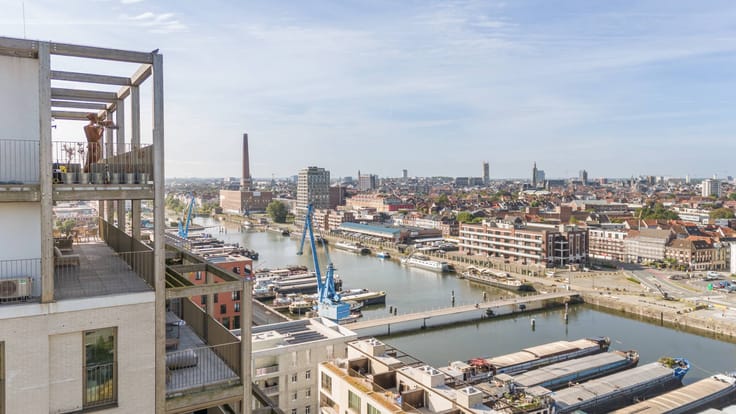
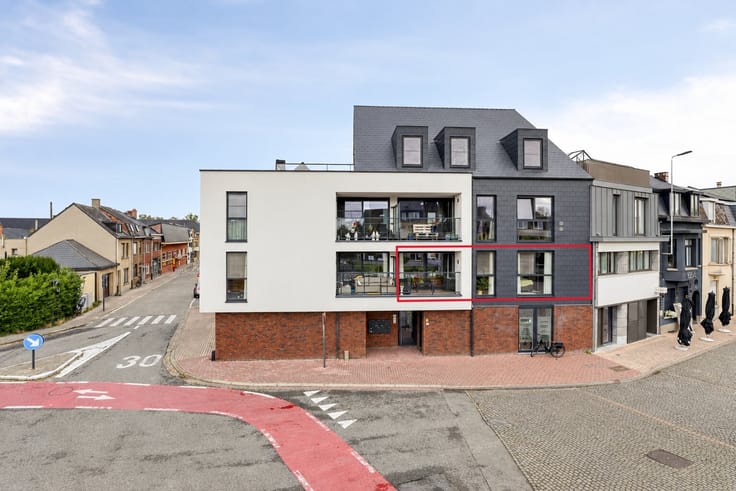
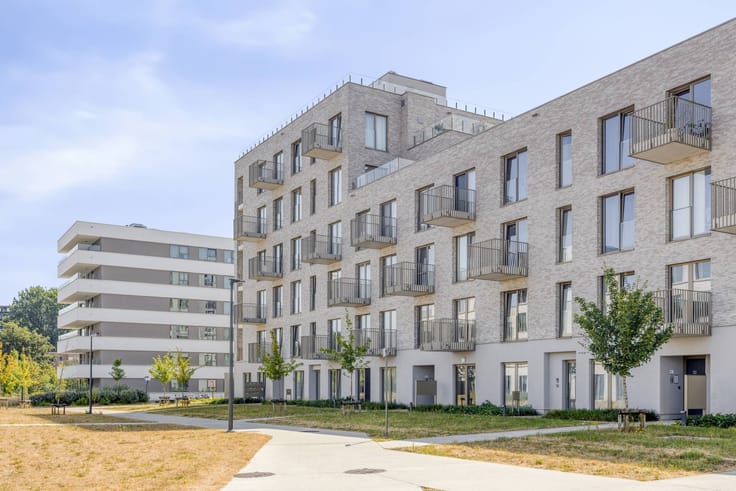
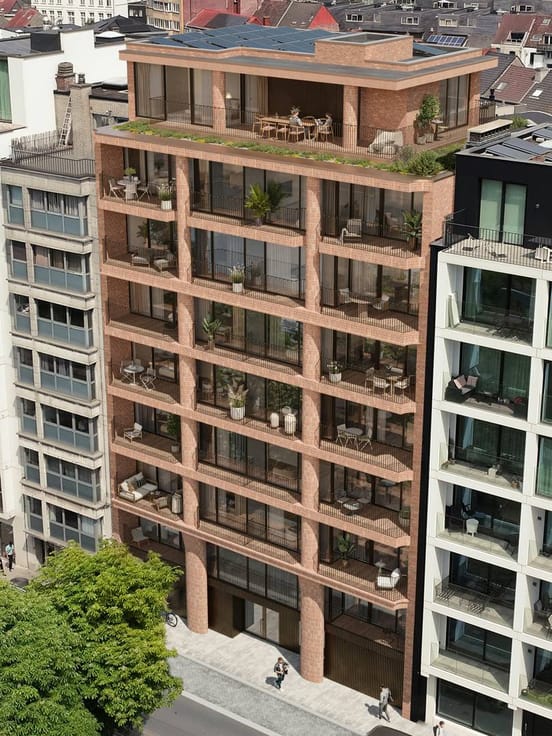
Luxury apartment with a view of the towers for sale in Ghent
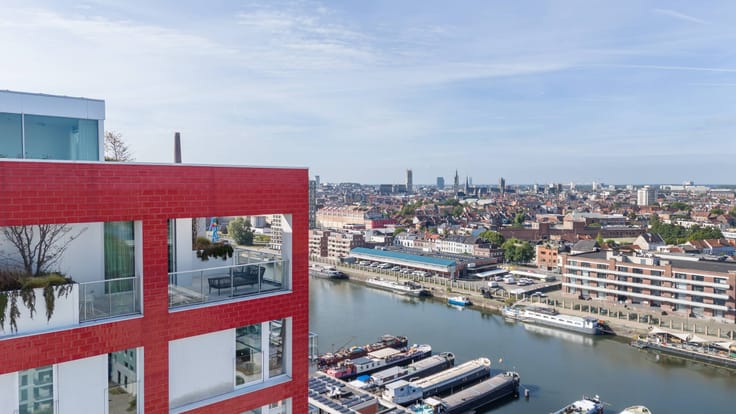
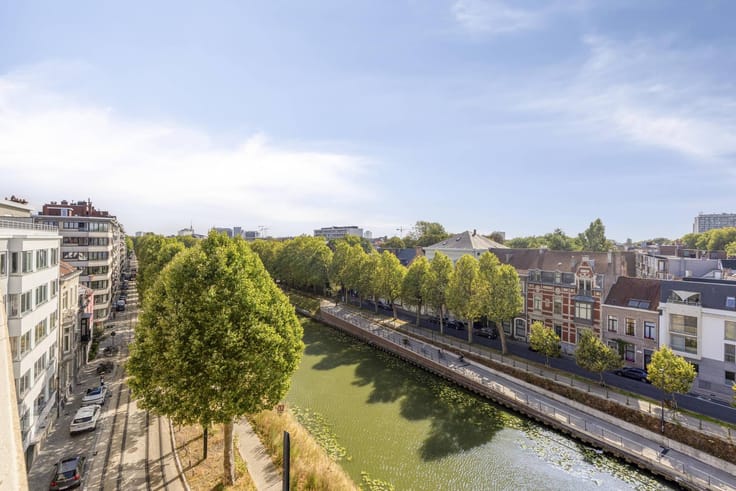
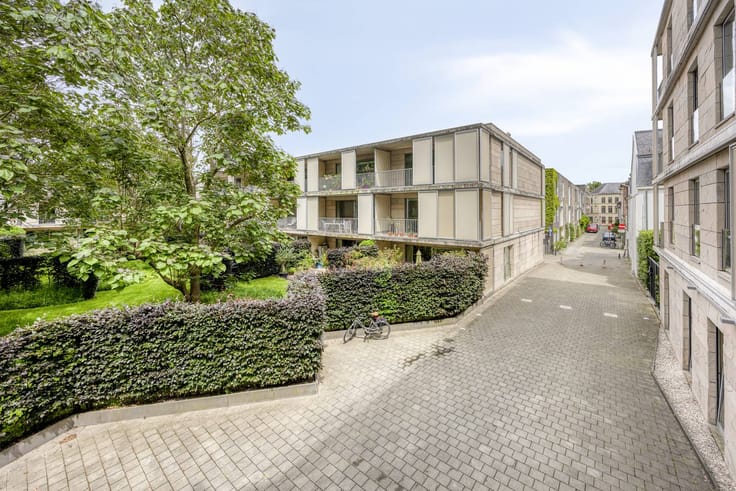
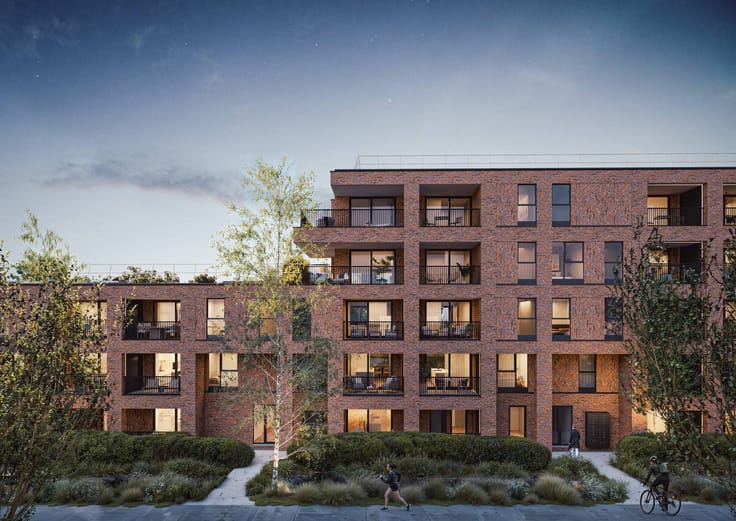
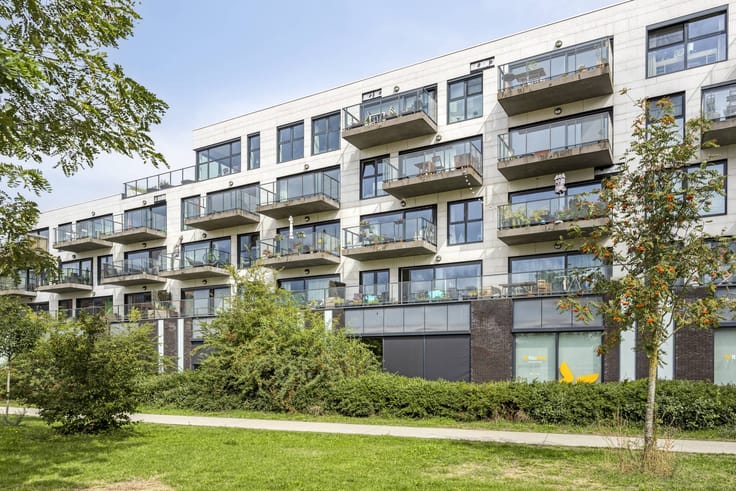
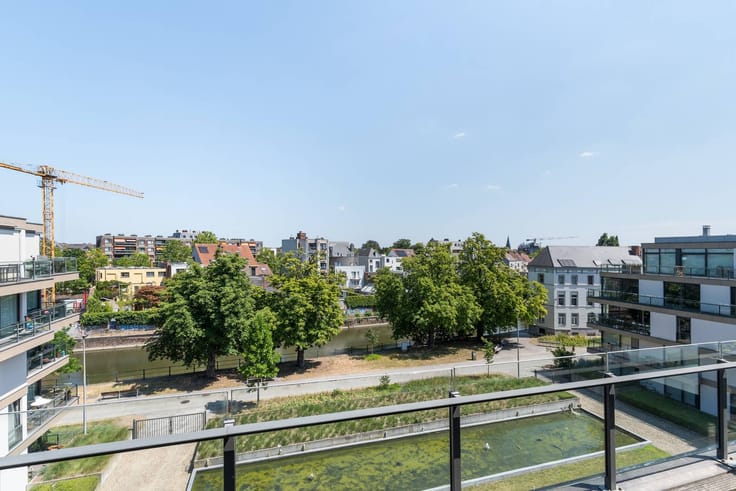
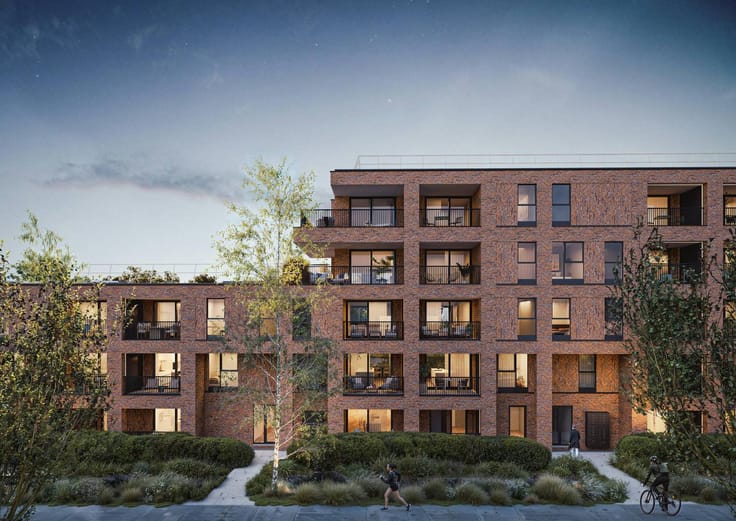
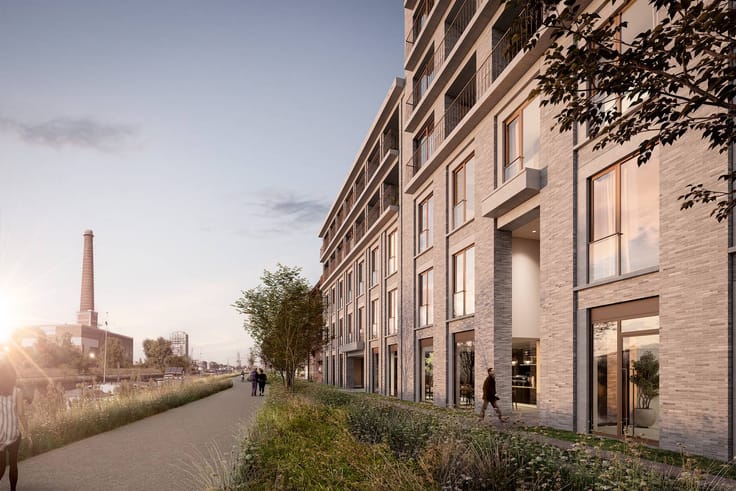
Living on a piece of Ghent's history, translated into contemporary architecture. On the former gas plant site, this impressive apartment (163m²) is now for sale. The surrounding park, designed by Denis Dujardin around the historic gas holders, offers a quiet, green oasis within walking distance of the bustling city center. An unrivalled top location that combines tranquillity with easy accessibility.
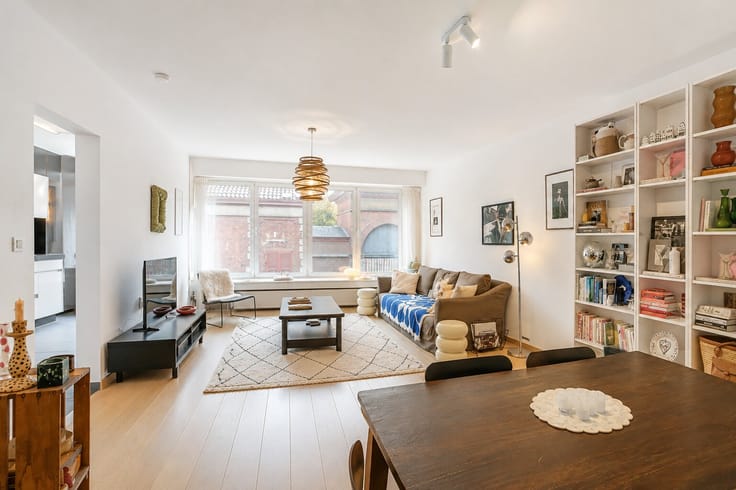
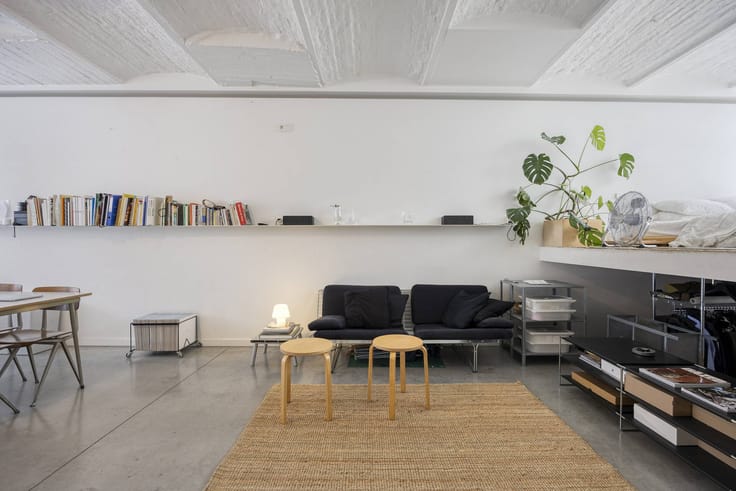
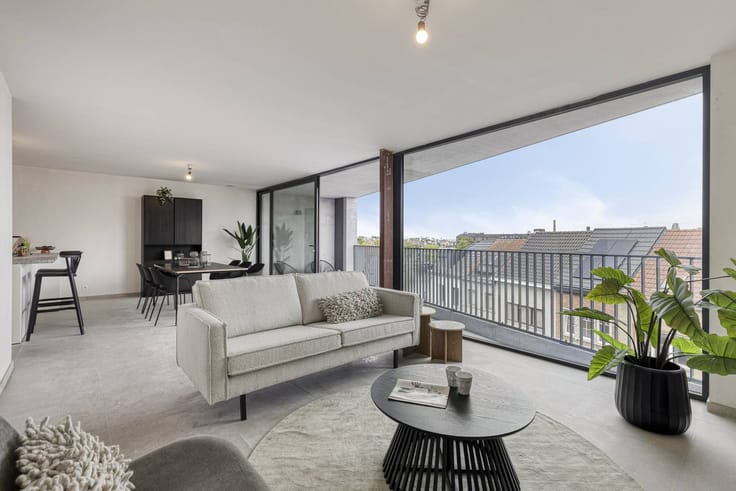
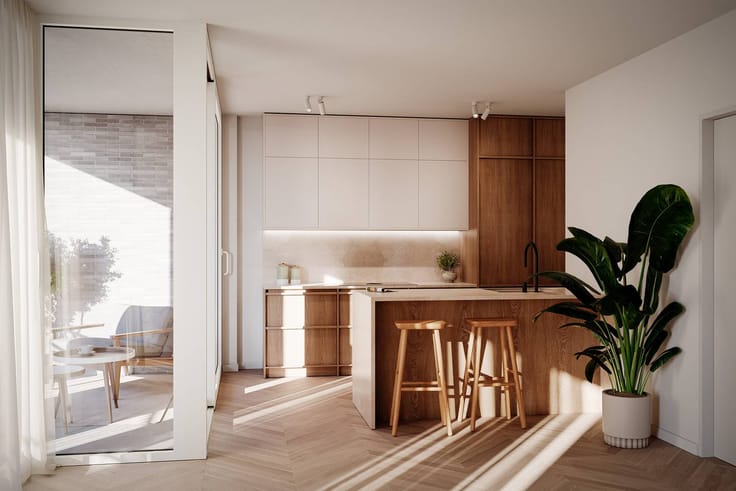
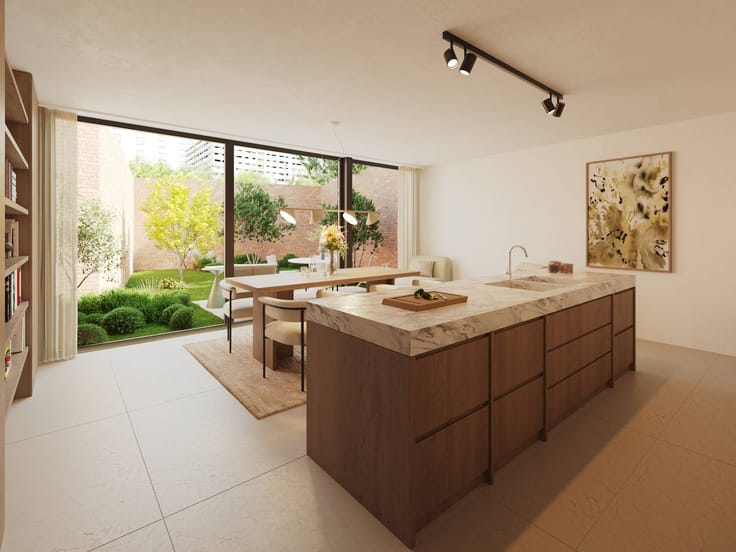
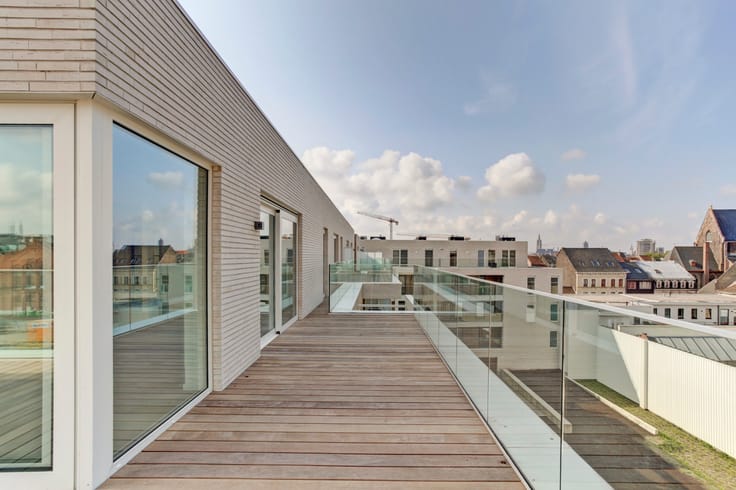
Getting inside is an absolute experience. The exceptional high ceilings and wall-to-wall windows draw in plenty of daylight and reveal a majestic view of Ghent's iconic towers. The high-quality finish immediately catches the eye: the impressive 1.2 meter tiles create a seamless, opulent base that exudes pure luxury.
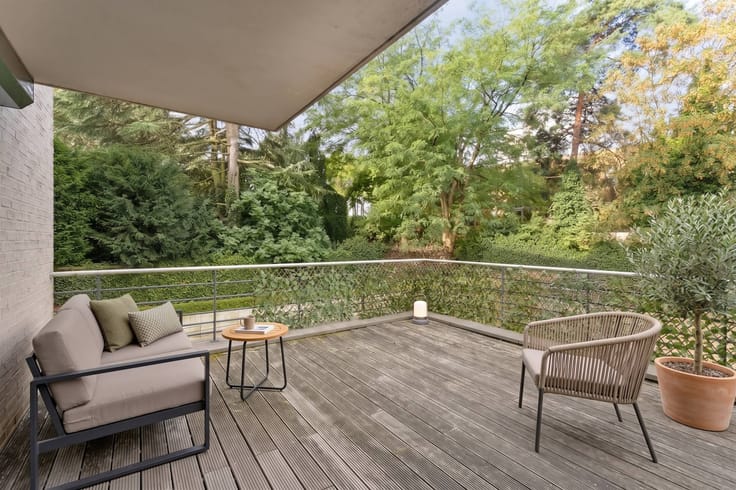
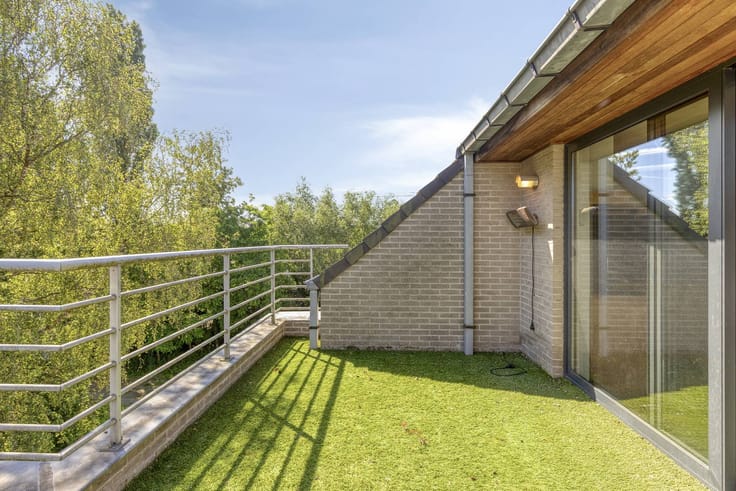
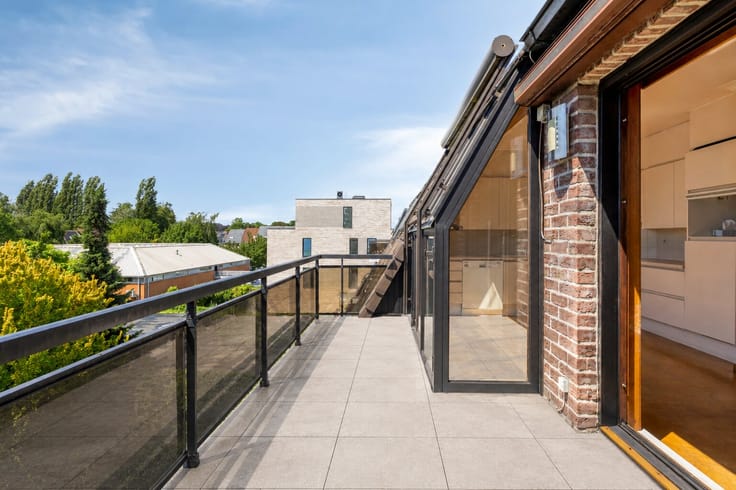
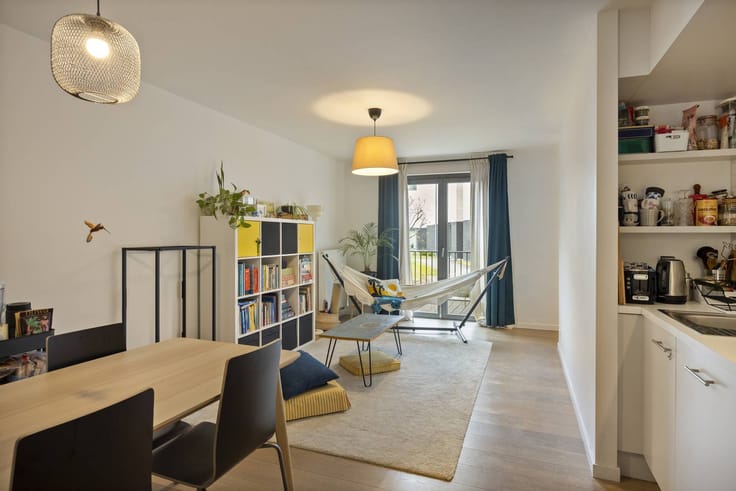
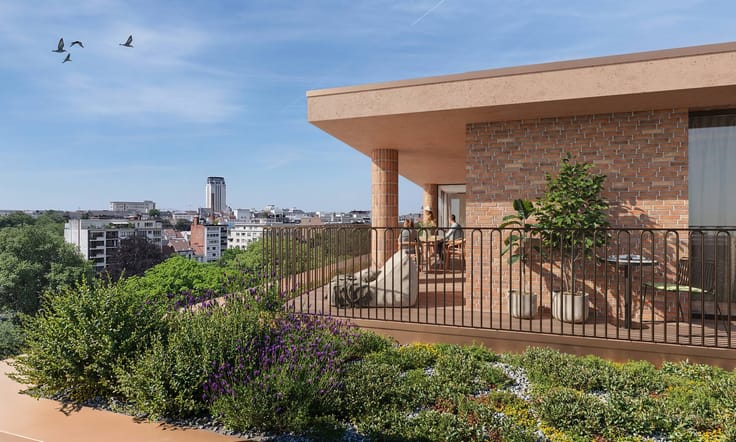
The spacious living space flows beautifully into the spacious, south-west-facing terrace. Originally equipped with three bedrooms, the floor plan has been thoughtfully adapted to two full bedrooms and a stylish open desk space, perfectly suited to the modern lifestyle.
In addition to the unique living comfort, the building increases your quality of life even higher thanks to an exclusive indoor fitness. This is a residence where light, space and history are perfectly in balance.
Register of measures: no
| Construction year | 2018 |
|---|---|
| Floor | 4 |
| Building condition | Good |
| Immovable heritage | No |
| Number of frontages | 2 |
| Outdoor parking spaces | 2 |
| Asbestos certificate is available | Not specified |
| Usable floor area | 163 square meters |
|---|---|
| Living room | Yes |
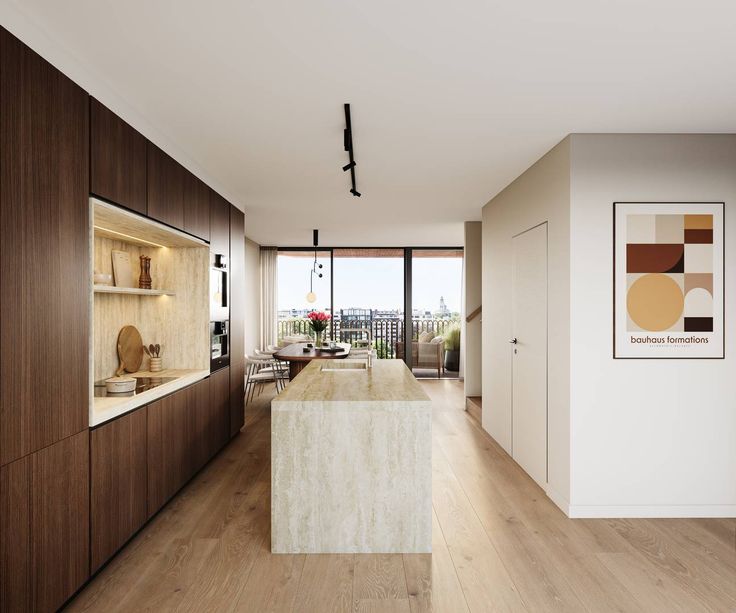
| Kitchen type | Hyper equipped |
| Bedrooms | 2 |
| Dressing room | No |
| Bathrooms | 1 |
| Office | No |
| Furnished | No |
| Terrace surface | 25 square meters |
|---|---|
| Terrace orientation | South West |
| Elevator | Yes |
|---|---|
| Accessible for disabled people | Yes |
| Intercom | Yes |
| Secure access / alarm | Yes |
| TV cable | Yes |
| Visio phone | No |
| Swimming pool | No |
| Internet | Yes |
| Primary energy consumption | Not specified |
|---|---|
| EPC/EPC label | A |
| Renovation works mandatory | No |
| Unique code EPB certificate | 44021-A-8.00/4421/7433.13/EP15604/A001/D02/SD008 |
| CO₂ emission | Not specified |
| Yearly theoretical total energy consumption | Not specified |
| Valid electricity inspection certificate | Yes |
| Summons: No judicial remedy or administrative measure imposed | No |
|
Flemish register of measures consulted
|
Not specified |
| Separate meter for electricity | Yes |
| Separate meter for water | Yes |
| Valid flood certificate | Yes |
| Photovoltaic solar panels | Yes |
| Thermic solar panels | No |
| Common water heater | Yes |
| Double glazing | Yes |
| Building permit | Yes |
|---|---|
| Type of building | Apartment building |
| Cadastral Plan | Yes |
| Right of first refusal for the tenant | Not specified |
| Allotment permit | Yes |
| Preemption right | Yes |
| Proceedings for breach of planning regulations | No |
| Most recent urban development zoning | Not specified |
| Flood zone type | Non flood zone |
|
P-score
|
A |
|
G-score
|
A |





Dewaele-woonvastgoed Gent (IPI 207251)
| Address |
Kouter 98
9000 - Gent |
|---|---|
| Website |
|
| External reference | D9000-26284 |
Get in touch