
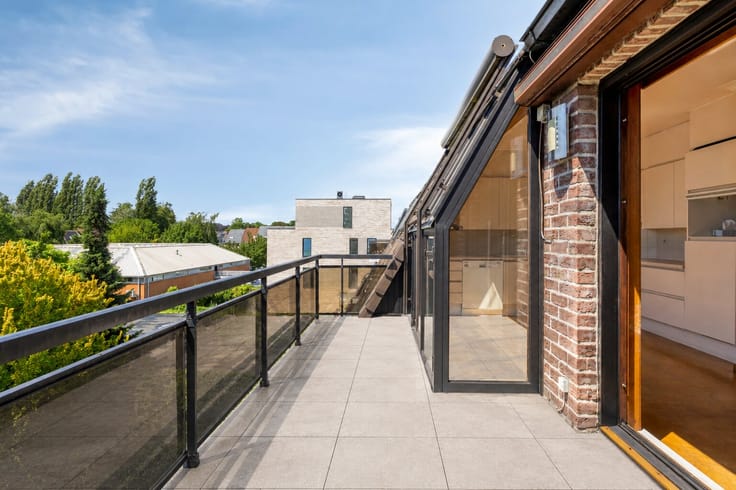


285000€
1 bedroom 78 square meters

Stylish 78 m² studio with a distinct loft feel
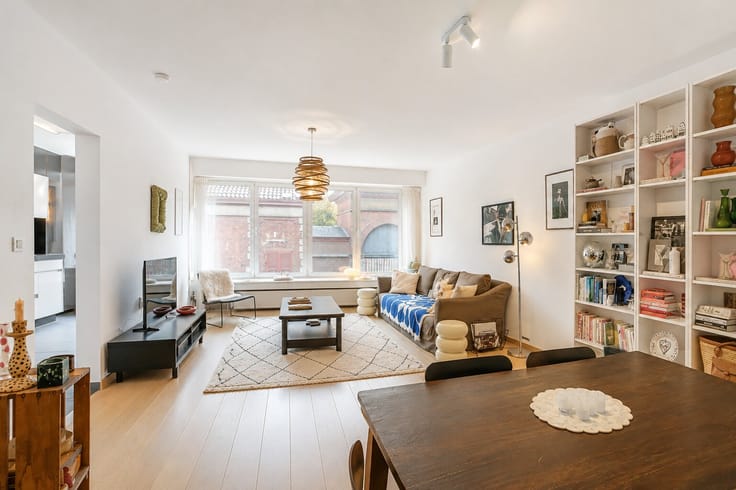
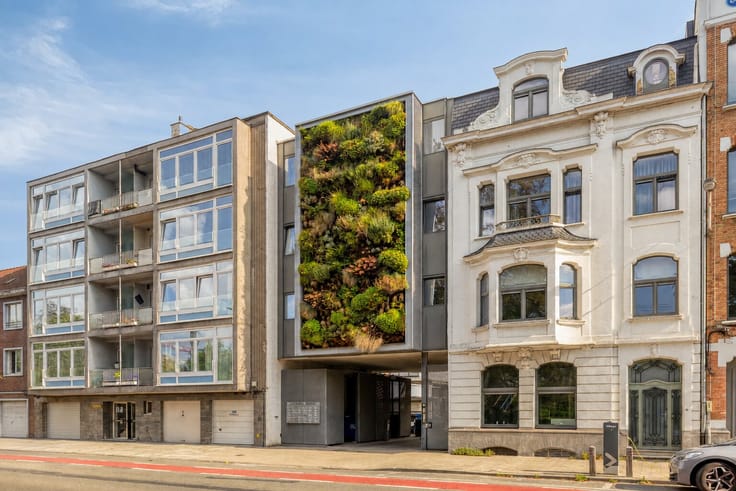
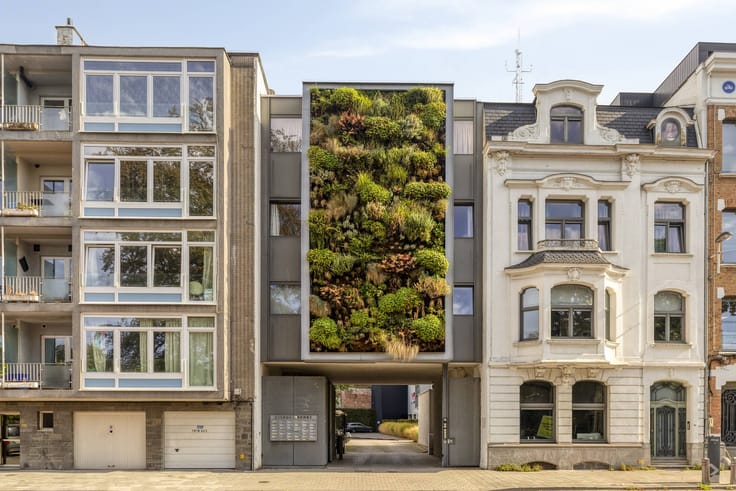
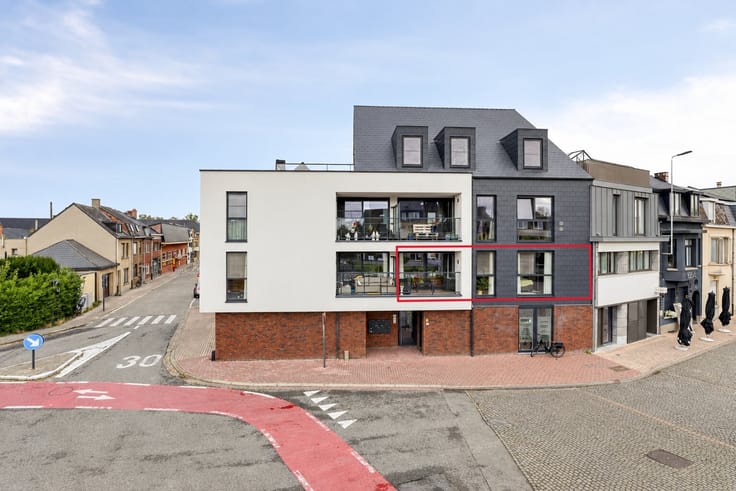
This surprisingly spacious 78 m² studio loft is located in the Spitaalpoortstraat, on the border between Ghent and Sint-Amandsberg. A property with a distinct loft feel, where openness, light and characterful architecture are key.
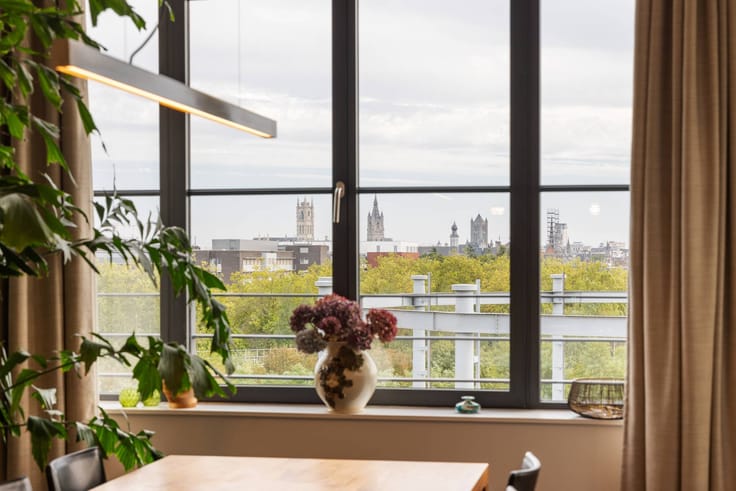
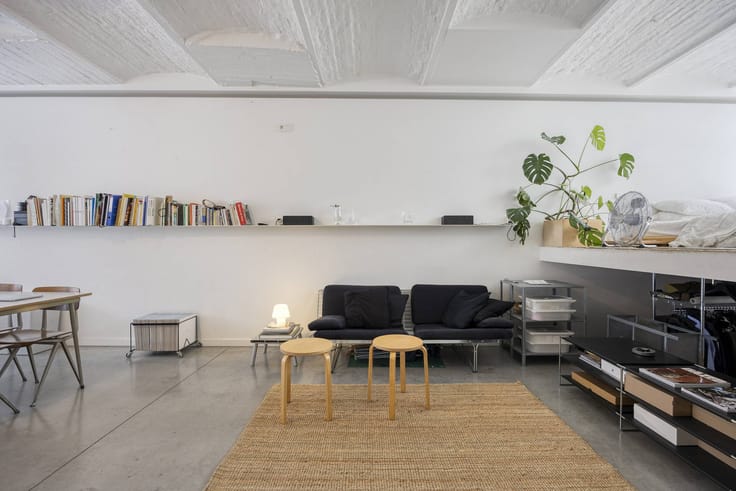
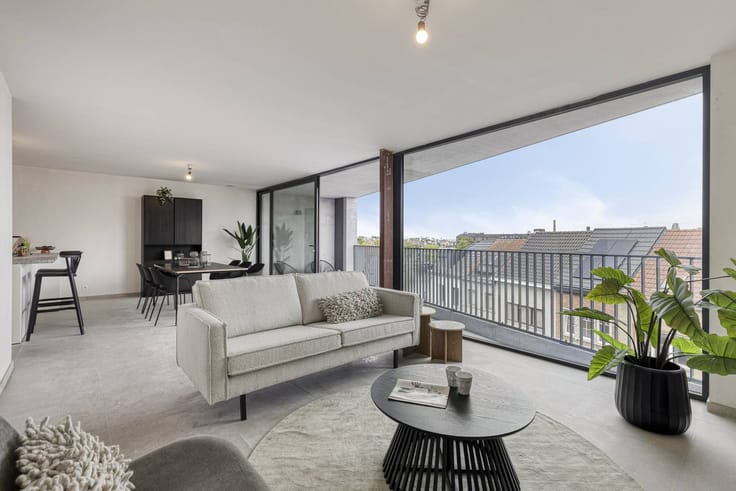
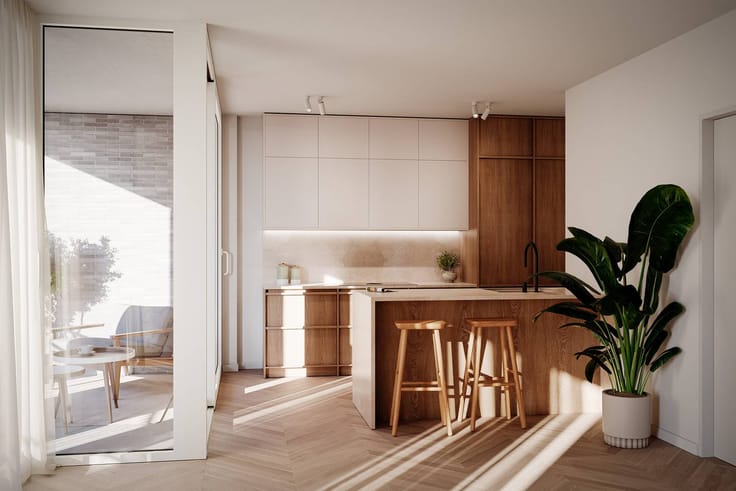
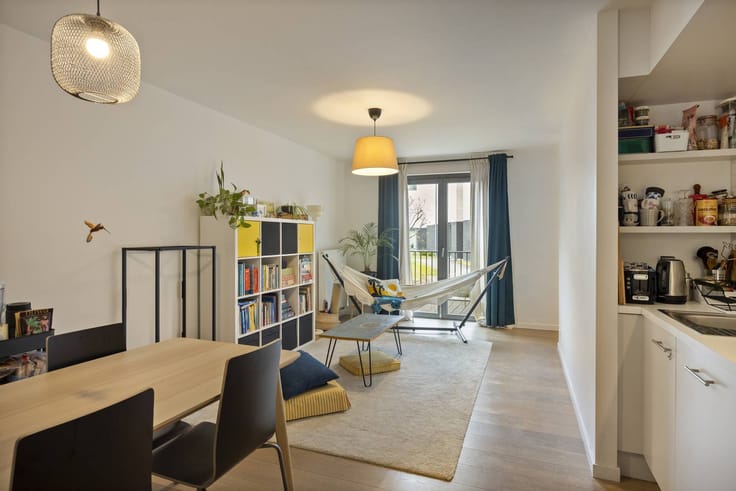
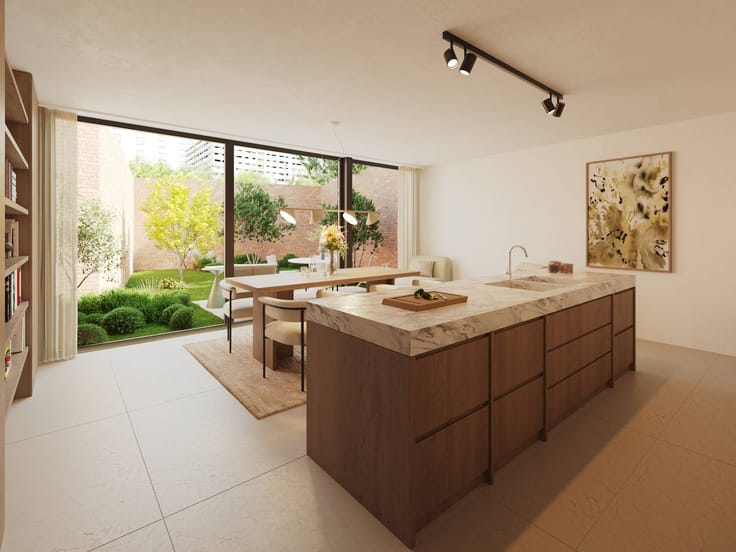
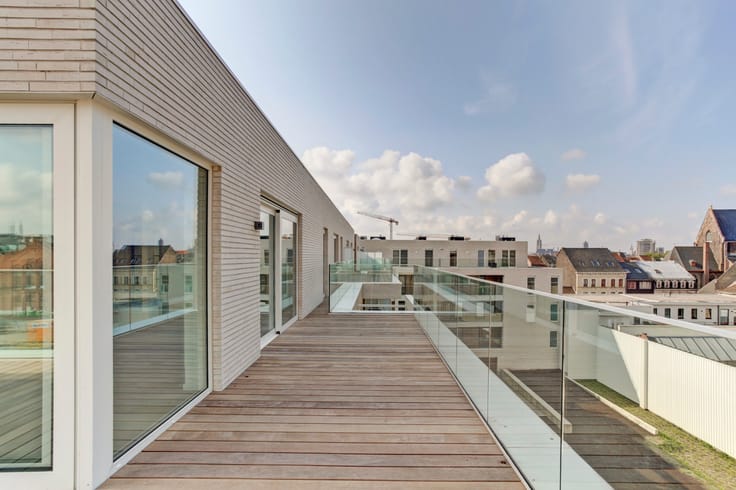
Through the private entrance, you enter a spacious and bright living space, where living, cooking and relaxing blend naturally. The combination of the white-painted brick, the large windows and the robust floor provides a very attractive and contemporary living experience.
There is a separate sleeping corner at the back of the loft, which was cleverly integrated into the whole. Practical storage space is also provided under this raised sleeping area. As a result, the available surface is used optimally without losing the open character of the loft.
Although the property is referred to as a studio on paper, due to its surface, layout and spaciousness, this home feels much more like a full-fledged loft. The open living space also offers sufficient opportunities to clearly distinguish different living functions from each other.
The loft also offers the necessary technical advantages: EPC label B, floor heating, a compliant electrical installation and an asbestos-safe certificate.
The building consists of only two entities, so there is no syndic and the common costs remain minimal.
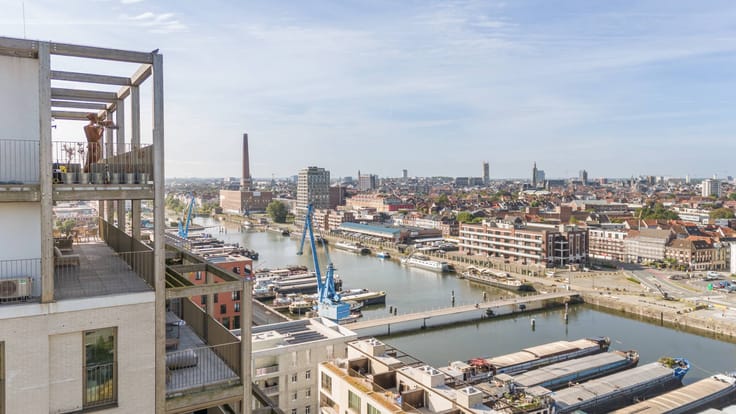
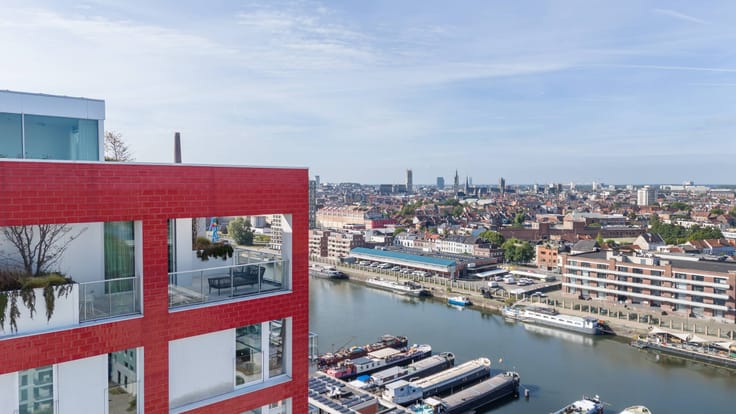
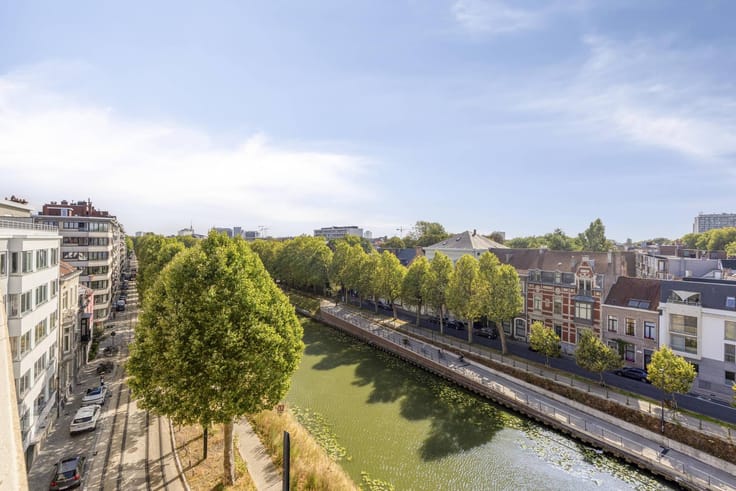
A characterful city loft for those looking for space, light and a unique living experience, at a location where Ghent and Sint-Amandsberg come together.
Register of measures: no
| Construction year | 1959 |
|---|---|
| Number of floors | 2 |
| Building condition | Good |
| Immovable heritage | No |
| Number of frontages | 2 |
| Surroundings type | Urban |
| Asbestos certificate is available | Yes |
| Usable floor area | 78 square meters |
|---|---|
| Living room | Yes |
| Dining room | Yes |
| Kitchen type | Installed |
| Bedrooms | 1 |
| Dressing room | No |
| Bathrooms | 1 |
| Office | No |
| Furnished | No |
| Elevator | No |
|---|---|
| Accessible for disabled people | No |
| Intercom | No |
| Secure access / alarm | No |
| TV cable | No |
| Visio phone | No |
| Swimming pool | No |
| Internet | Yes |
| Primary energy consumption | 153 kilowatt hour per square meters |
|---|---|
| EPC/EPC label | B |
| Renovation works mandatory | No |
| Unique code EPB certificate | 3898308 |
| CO₂ emission | Not specified |
| Yearly theoretical total energy consumption | Not specified |
| Valid electricity inspection certificate | No |
| Summons: No judicial remedy or administrative measure imposed | No |
|
Flemish register of measures consulted
|
Not specified |
| Separate meter for electricity | Yes |
| Separate meter for gas | Yes |
| Separate meter for water | Yes |
| Valid flood certificate | Yes |
| Heating type | Gas |
| Photovoltaic solar panels | No |
| Thermic solar panels | No |
| Common water heater | No |
| Double glazing | Yes |
| Building permit | Yes |
|---|---|
| Type of building | Apartment building |
| Cadastral Plan | Yes |
| Right of first refusal for the tenant | Not specified |
| Allotment permit | No |
| Preemption right | Yes |
| Proceedings for breach of planning regulations | No |
| Most recent urban development zoning | Not specified |
| Flood zone type | Non flood zone |
|
P-score
|
B |
|
G-score
|
B |
Asked price excluding notary fees (excluding eventual registration fees)
| Price | 285000 € |
|---|---|
| Cadastral income | 597 € |
| Tenement building | No |
|
|
|




| Address |
Kouter 98
9000 - Gent |
|---|---|
| Website |
|
| External reference | D9000-26238 |
Get in touch