


379000€
2 bedrooms 111 square meters

Spacious 2-bedroom app. with terrace and garagebox near Gen
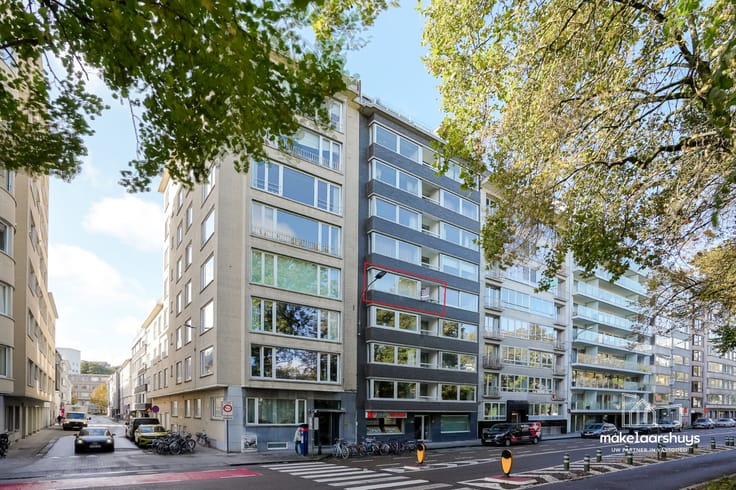
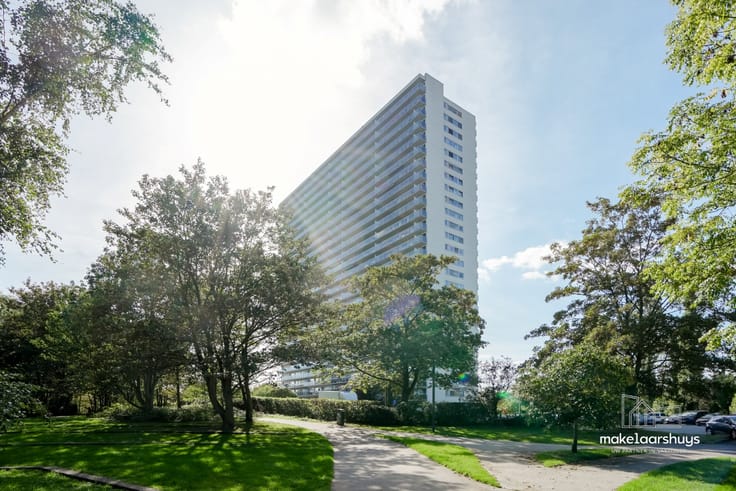
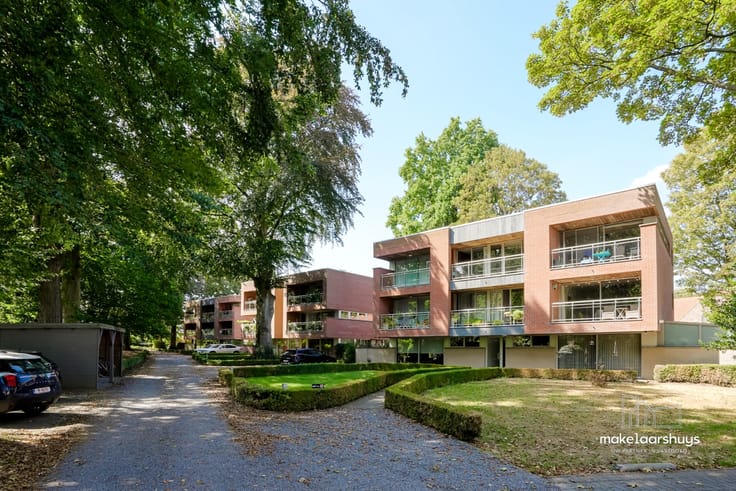
On the first floor of the well-maintained Green Palace Residence, you’ll find this light-filled 111 m² apartment, offering a beautiful view of the greenery. An ideal place for those seeking peace and quiet without sacrificing comfort.
Through the spacious entry hall with fitted wardrobes, you enter the living area, featuring warm herringbone parquet flooring and large windows that let in plenty of light. Both the living area and the kitchen open onto a private, secluded terrace, where you can sit outside in peace and quiet among the trees. The separate kitchen is fully equipped with an oven, microwave, stovetop, range hood, dishwasher, and refrigerator.
The sleeping area includes two spacious bedrooms with laminate flooring. The bright, marble-look bathroom features a double sink, a walk-in shower, a bathtub, a toilet, and a connection for a washing machine. A convenient storage room in the apartment provides additional storage space.
Natural stone floors and hardwood flooring give the interior a timeless, luxurious look. Nearly all windows have electric shutters, and each window is fitted with a custom-made insect screen.
A basement storage unit and a locked garage box in the building round out this offer. The residence also features a private parking lot with a barrier.
The location on the outskirts of Ghent is a real asset: you’ll live surrounded by greenery, yet the city center is easily accessible. The excellent Mobiscore of 8.9/10 says it all: shops, schools, public transportation, and other daily amenities are within walking or biking distance.
In short: a move-in-ready apartment in a green, peaceful setting.
Interested? Sign up for a tour via the Makelaarshuys website.
| Available as of | Immediately |
|---|---|
| Property name | Green Palace |
| Construction year | 1991 |
| Floor | 1 |
| Building condition | First occupation |
| Immovable heritage | No |
| Covered parking spaces | 1 |
| Outdoor parking spaces | 1 |
| Surroundings type | Fitted out |
| Asbestos certificate is available | No |
| Usable floor area | 111 square meters |
|---|---|
| Living room | Yes |
| Bedrooms | 2 |
| Dressing room | No |
| Bathrooms | 1 |
| Toilets | 2 |
| Armored door | No |
| Primary energy consumption | 275 kilowatt hour per square meters |
|---|---|
| EPC/EPC label | C |
| Renovation works mandatory | No |
| Unique code EPB certificate | 20260605-0003863575-RES-1 |
| CO₂ emission | Not specified |
| Yearly theoretical total energy consumption | Not specified |
| Valid electricity inspection certificate | Not specified |
| As built plan | No |
| Summons: No judicial remedy or administrative measure imposed | Not specified |
|
Flemish register of measures consulted
|
No |
| Valid flood certificate | Not specified |
| Heating type | Electric |
| Photovoltaic solar panels | No |
| Thermic solar panels | No |
| Common water heater | No |
| Double glazing | Yes |
| Building permit | Yes |
|---|---|
| Type of building | All kind |
| Cadastral Plan | No |
| Right of first refusal for the tenant | Not specified |
| Obligation to build | No |
| Allotment permit | No |
| Preemption right | Yes |
| Proceedings for breach of planning regulations | No |
| Most recent urban development zoning | Not specified |
| Flood zone type | Non flood zone |
|
P-score
|
A |
|
G-score
|
A |
Asked price excluding notary fees (excluding eventual registration fees)
| Price | 379000 € |
|---|---|
| Cadastral income | 1301 € |
| Tenement building | No |
|
|
|


| Address |
Coupure 88
9000 - Gent - Mariakerke |
|---|---|
| Website |
|
| External reference | GW-2580 |
Get in touch