



445000€
3 bedrooms 110 square meters

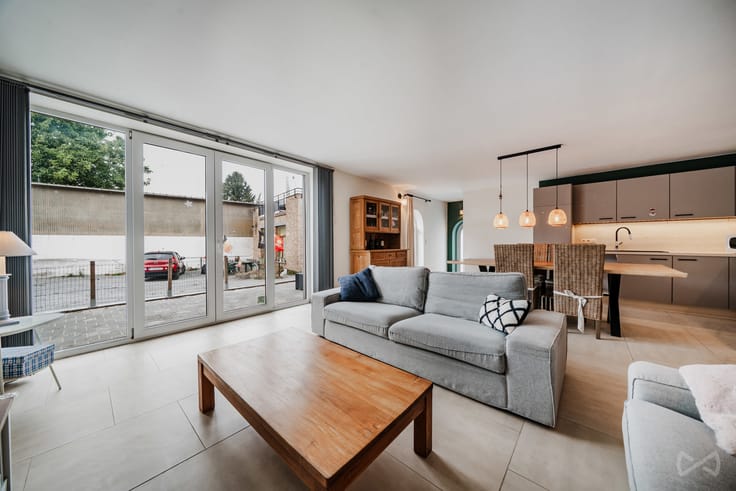
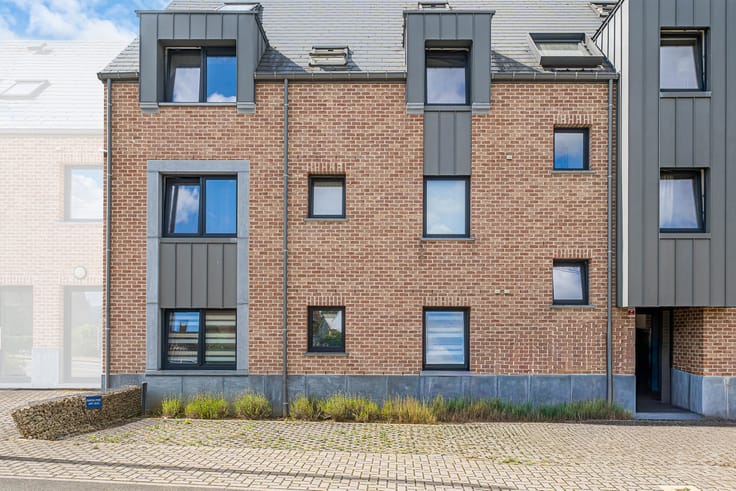
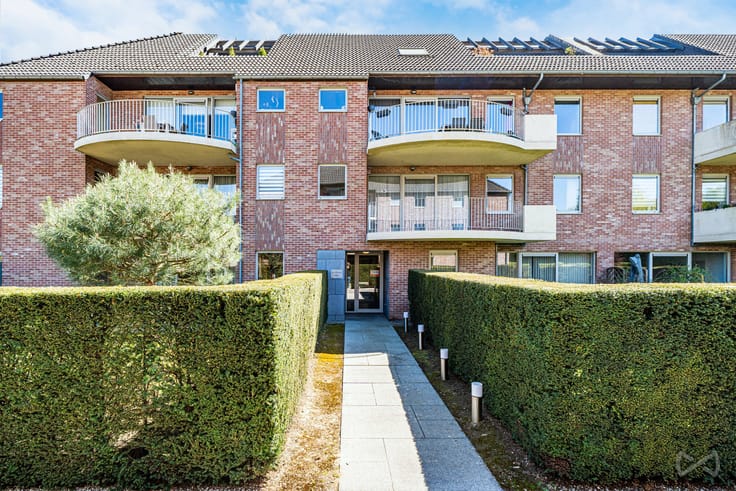
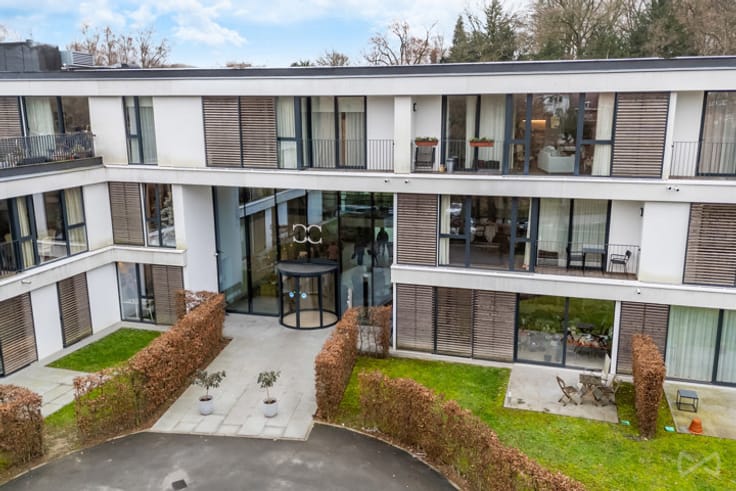
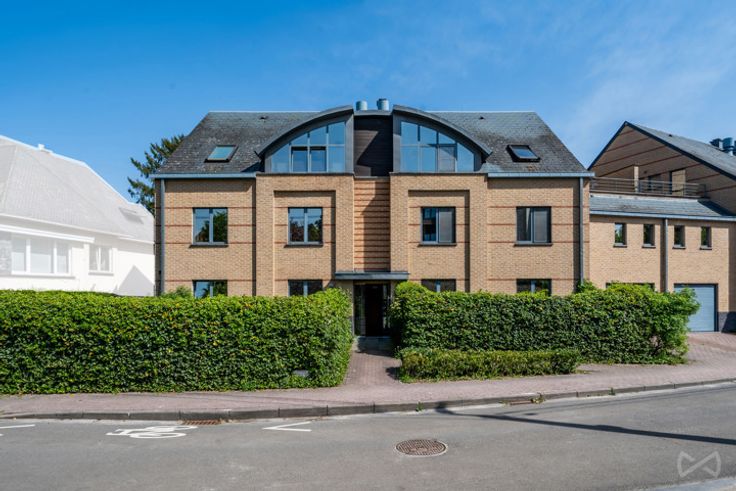
!!!OPTION !!! In Genval, nestled in a sought-after residential cul-de-sac and just a stone’s throw from all amenities (train station, schools, shops, etc.), this three-bedroom apartment offers a peaceful, convenient, and bright living environment.
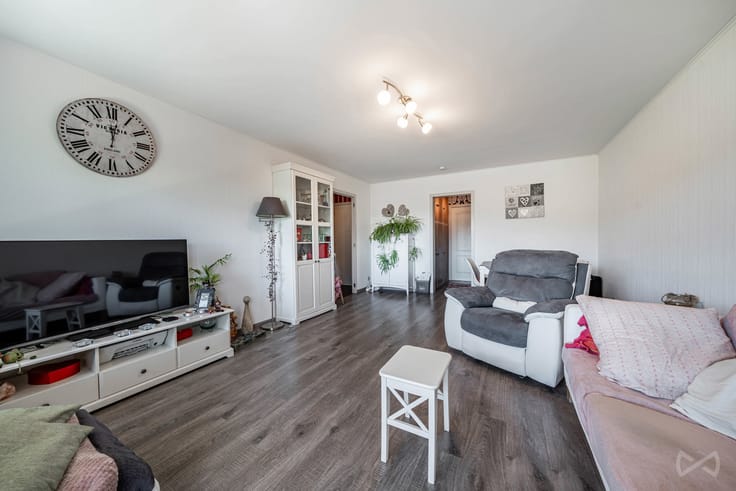
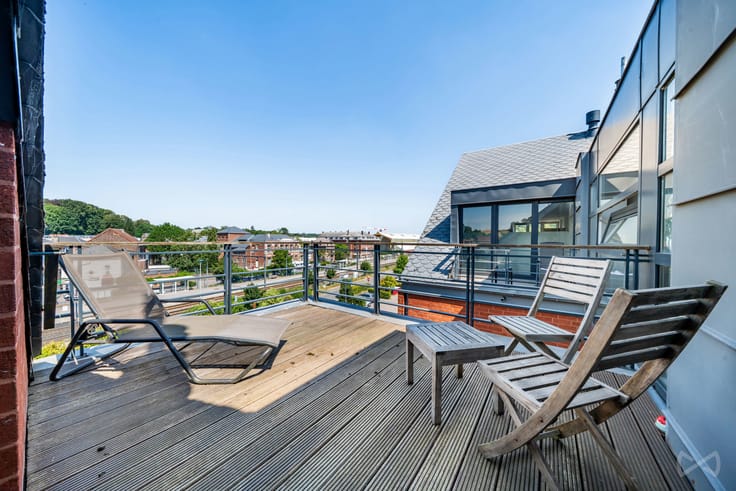
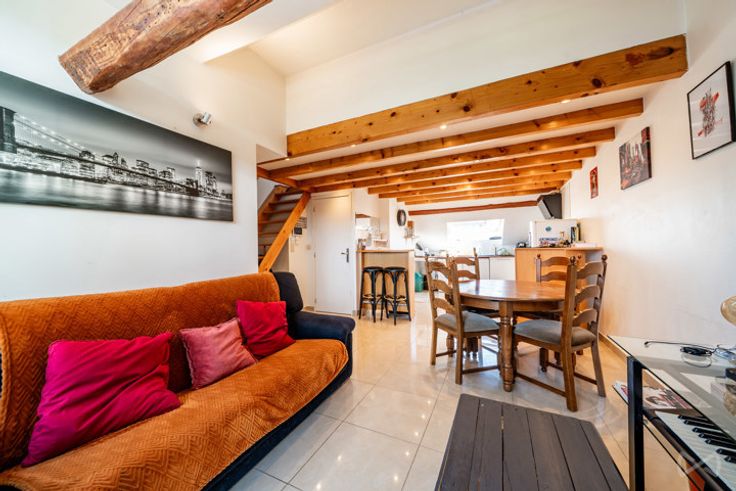
From the moment you enter, you’ll be charmed by the generous volumes and abundant natural light throughout the living area. The spacious and welcoming living room opens onto a lovely south-facing terrace, perfect for enjoying sunny days. The open-plan, fully equipped kitchen seamlessly extends the space—ideal for entertaining or everyday family life.
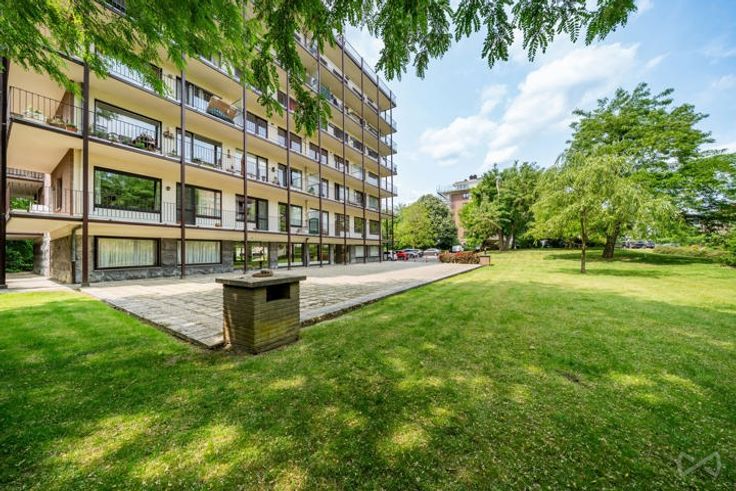
The apartment features three comfortable bedrooms, two bathrooms (one with a bathtub and one with a shower), and plenty of storage space. It also benefits from a shared garden at the back of the residence, easily accessible and beautifully maintained.
A private outdoor parking space and a cellar are included in the sale price, making this a complete and hassle-free opportunity.
A rare find in Genval, combining prime location, comfort, and quality finishes. Not to be missed.
| Available as of | Immediately |
|---|---|
| Neighbourhood or locality | Brabant Wallon |
| Construction year | 2011 |
| Floor | 2 |
| Number of floors | 2 |
| Building condition | As new |
| Immovable heritage | Not specified |
| Number of frontages | 4 |
| Outdoor parking spaces | 1 |
| Surroundings type | Isolated |
| Virtual visit |
|
| Asbestos certificate is available | Not specified |
| Usable floor area | 110 square meters |
|---|---|
| Living room surface | 40 square meters |
| Kitchen type | Hyper equipped |
| Kitchen surface | 8 square meters |
| Bedrooms | 3 |
| Bedroom 1 surface | 9 square meters |
| Bedroom 2 surface | 12 square meters |
| Bedroom 3 surface | 16 square meters |
| Bathrooms | 1 |
| Shower rooms | 1 |
| Toilets | 2 |
| Laundry room | Yes |
| Basement surface | 6 square meters |
| Furnished | No |
| Terrace | Yes |
|---|
| Elevator | Yes |
|---|---|
| Accessible for disabled people | Yes |
| Intercom | No |
| TV cable | Yes |
| Visio phone | Yes |
| Swimming pool | No |
| Primary energy consumption | 75 kilowatt hour per square meters |
|---|---|
| EPC/EPC label | A |
| Renovation works mandatory | Not specified |
| Unique code EPB certificate | 20250610015112 |
| CO₂ emission | 1787 kg CO₂/m² |
| Yearly theoretical total energy consumption | 9065 kWh/year |
| Valid electricity inspection certificate | Yes |
| Summons: No judicial remedy or administrative measure imposed | Not specified |
| Valid flood certificate | Not specified |
| Heating type | Gas |
| Double glazing | Yes |
| Building permit | Not specified |
|---|---|
| Cadastral Plan | Not specified |
| Right of first refusal for the tenant | Not specified |
| Allotment permit | Not specified |
| Preemption right | No |
| Most recent urban development zoning | Not specified |
| Flood zone type | Non flood zone |
|
P-score
|
Not specified |
|
G-score
|
Not specified |
Asked price excluding notary fees (excluding eventual registration fees)
| Price | 445000 € |
|---|---|
| Tenement building | No |
|
|
|






| Address |
17a Avenue Fond Jean Rosy
1330 - Rixensart |
|---|---|
| External reference | 6772121 |
Get in touch