
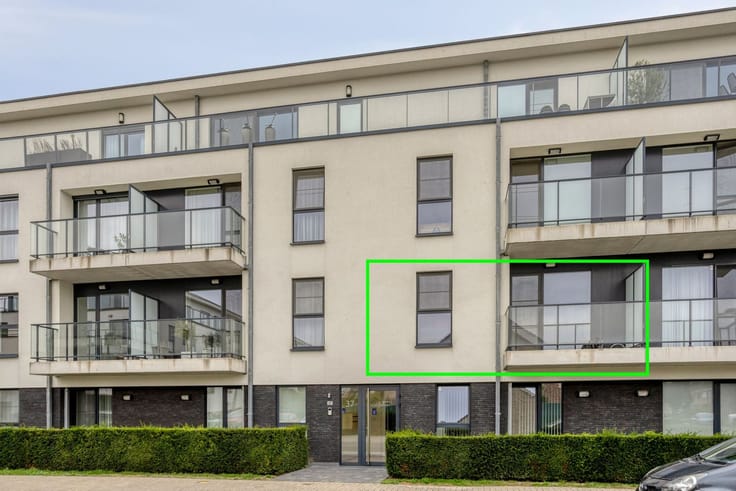


335000€
1 bedroom 62 square meters

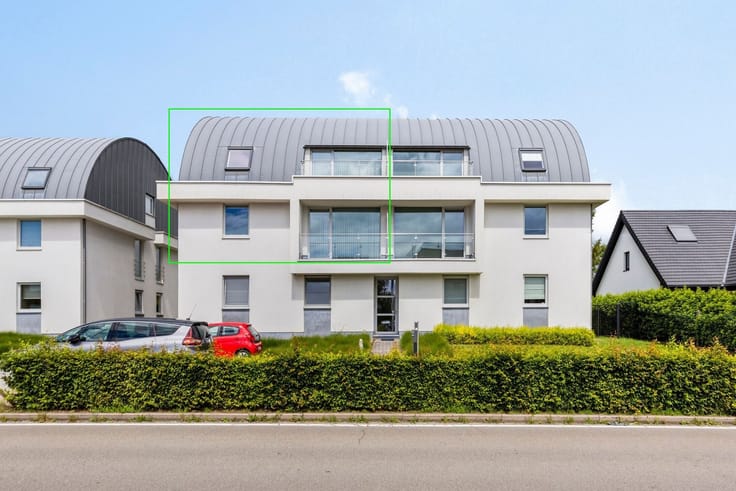
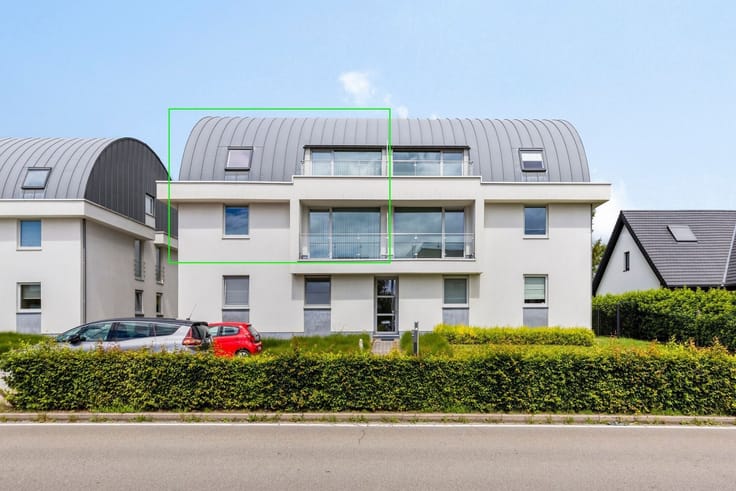
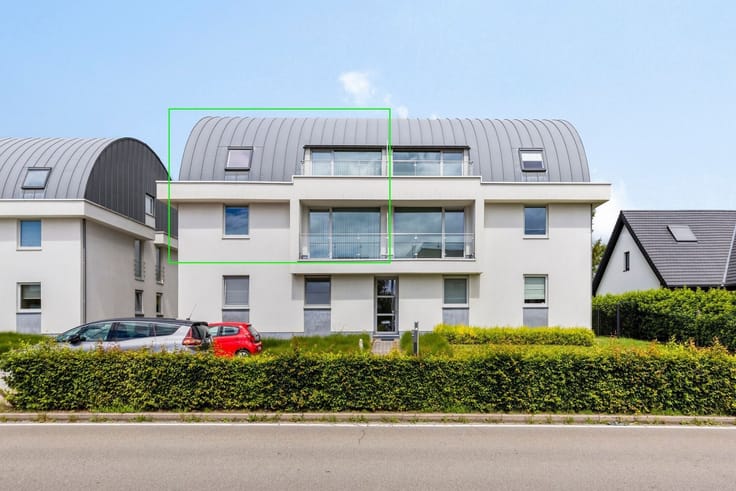
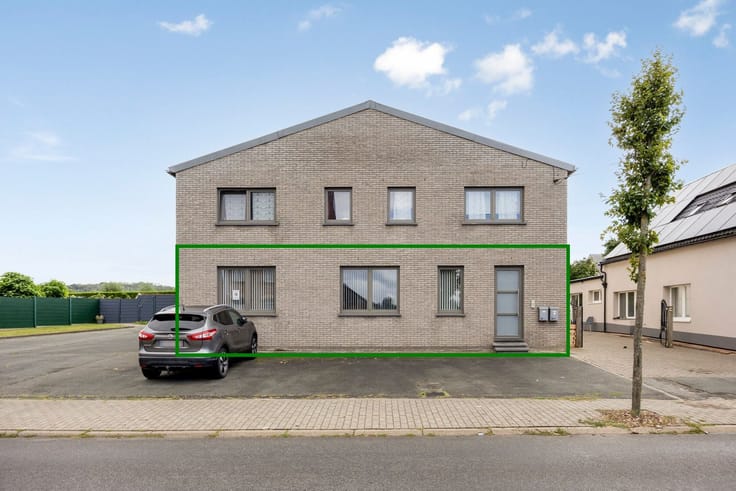
Assisted living apartment ground floor with parking and base
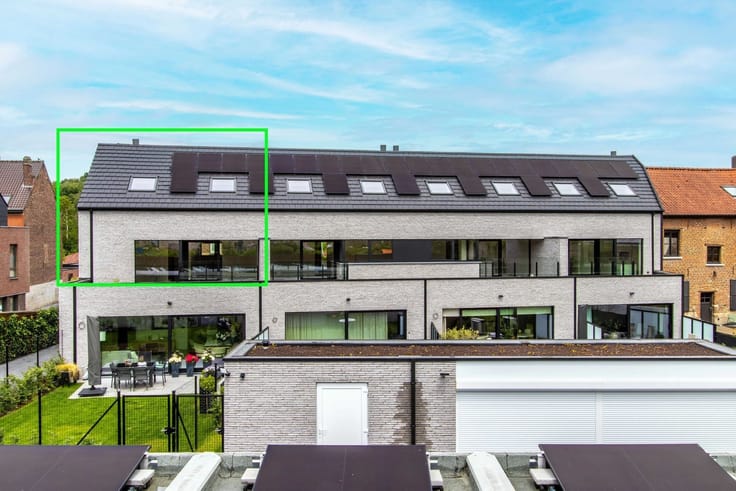
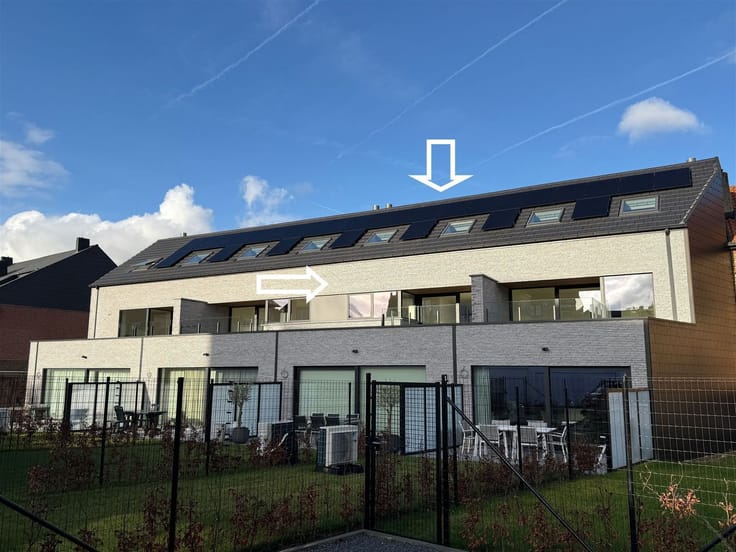
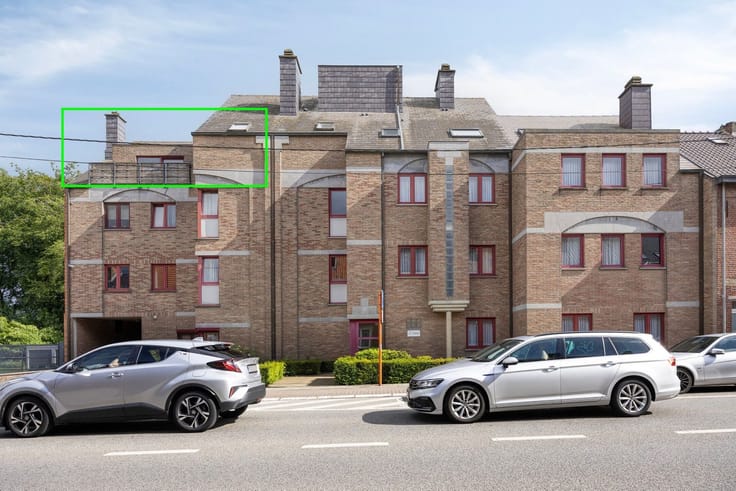
Residence Asteria is located in the project Elisa park. A beautiful location, quiet in the green and yet everything at hand. Each assisted living residence offers pleasant living comfort and a very spacious living terrace. Each resident can live completely independently or make use of the many services included in the price (emergency call system and fire detection, use and maintenance of the common garden, home insurance, organization of additional services) and basic services (24/24h intervention in case of emergency, small repairs inside the house, distribution of medication on demand, assistance with social and administrative formalities, guarantee organization crisis care and bridging care (excluding the real cost of that care))
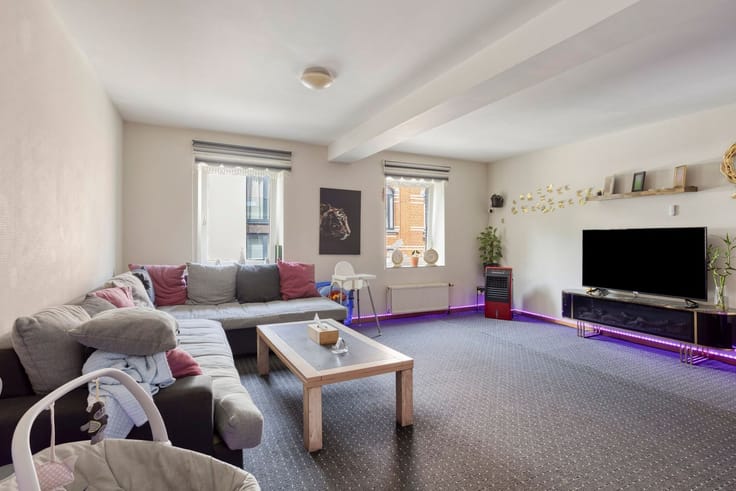
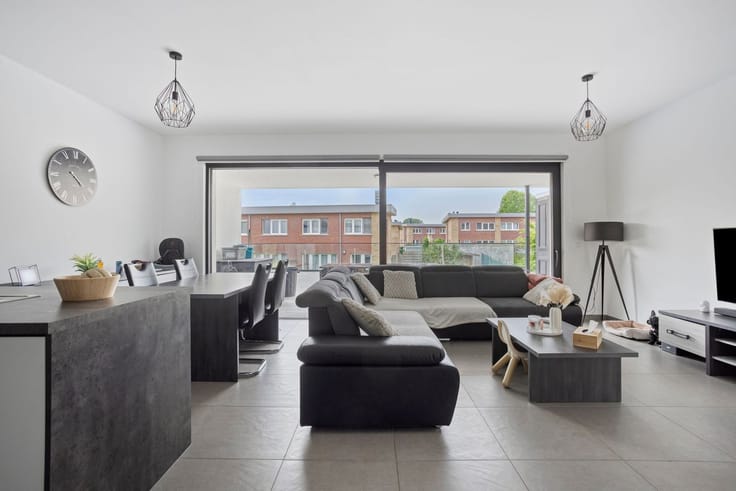
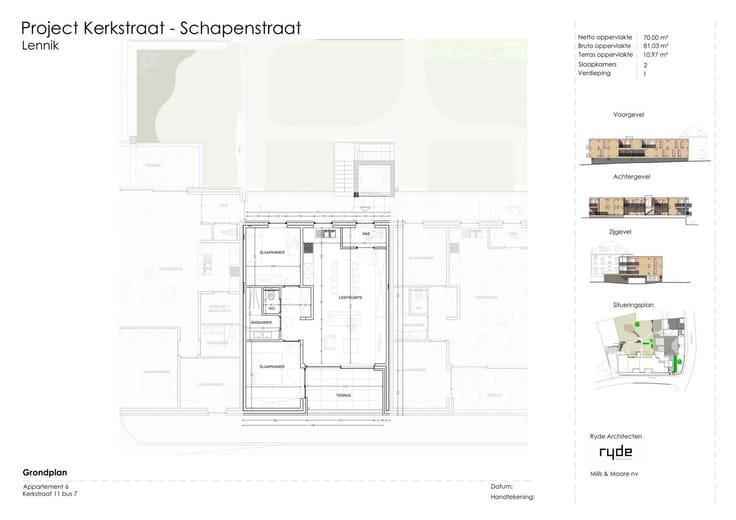
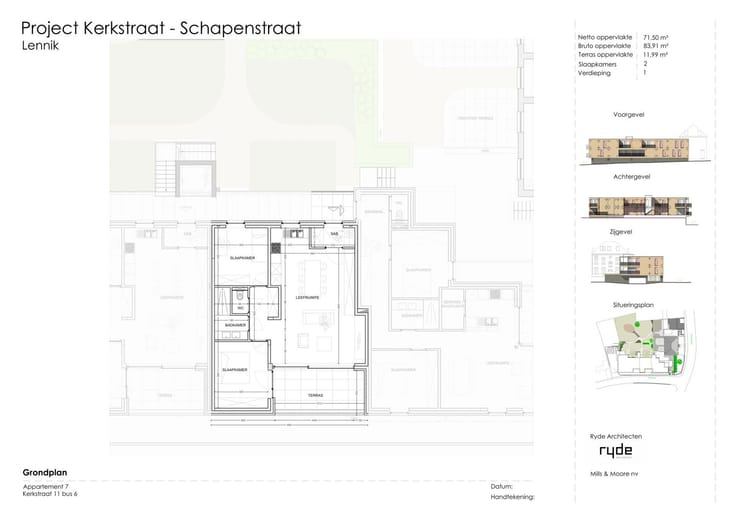
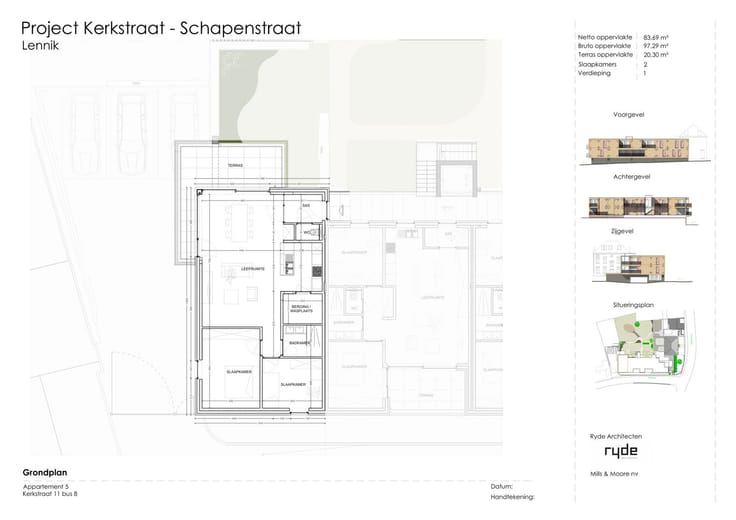
This assisted living facility (located on the ground floor) has a surface area of 56m² with a terrace of 6.8m². Lighting, curtains and painting are included in the price.There is also a basement and parking included in the price.
When purchasing an assisted living home, you enjoy a double tax advantage : you pay only 12% VAT and you pay no property tax. EPC: 117
To visit! 02/897.70.00 MORE INFO + ADDRESS ===> WWW.MULTIMMO.BE
| Property name | Asteria E0.1 |
|---|---|
| Construction year | 2019 |
| Number of floors | 3 |
| Building condition | Good |
| Immovable heritage | Not specified |
| Number of frontages | 2 |
| Covered parking spaces | 1 |
| Asbestos certificate is available | Not specified |
| Usable floor area | 62 square meters |
|---|---|
| Kitchen type | Installed |
| Bedrooms | 1 |
| Dressing room | No |
| Bathrooms | 1 |
| Toilets | 1 |
| Professional space | No |
| Basement | Yes |
| Furnished | Yes |
| Armored door | No |
| Terrace surface | 6 square meters |
|---|
| Elevator | Yes |
|---|---|
| Secure access / alarm | No |
| Armored door | No |
| Air conditioning | No |
| TV cable | Yes |
| Jacuzzi | No |
| Sauna | No |
| Swimming pool | No |
| Internet | No |
| Primary energy consumption | 117 kilowatt hour per square meters |
|---|---|
| EPC/EPC label | B |
| Renovation works mandatory | No |
| Unique code EPB certificate | Not specified |
| CO₂ emission | Not specified |
| Yearly theoretical total energy consumption | Not specified |
| Valid electricity inspection certificate | Yes |
| E-level (overall energy performance) | 58 |
| Conformity certification for fuel tanks | Not specified |
| Summons: No judicial remedy or administrative measure imposed | Not specified |
|
Flemish register of measures consulted
|
Not specified |
| Separate meter for electricity | Yes |
| Separate meter for gas | Yes |
| Separate meter for water | Yes |
| Valid flood certificate | Not specified |
| Heating type | Gas |
| Heat pump | No |
| Double glazing | Yes |
| Building permit | Yes |
|---|---|
| Cadastral Plan | Not specified |
| Right of first refusal for the tenant | Not specified |
| Allotment permit | Yes |
| Preemption right | No |
| Most recent urban development zoning | |
| Flood zone type | Possible flood zone |
|
P-score
|
Not specified |
|
G-score
|
Not specified |
Asked price excluding notary fees (excluding eventual registration fees)
| Price | 335000 € |
|---|---|
| Tenement building | No |
|
|
|







| Address |
Alsembergsesteenweg 660
1653 - Dworp |
|---|---|
| Website |
|
| External reference | 10900 - 4533 |
Get in touch