

319000€
2 bedrooms 130 square meters

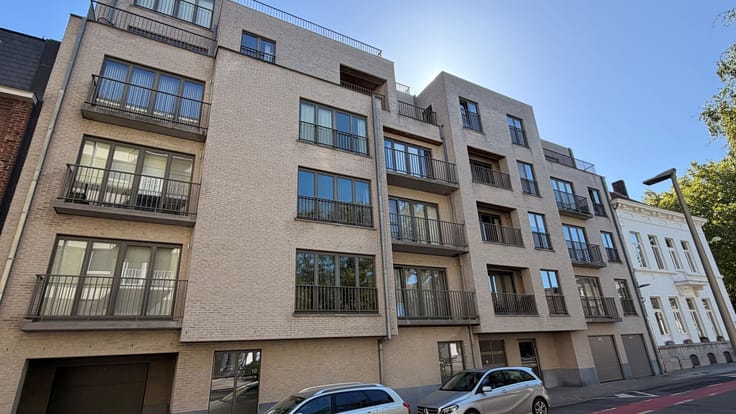
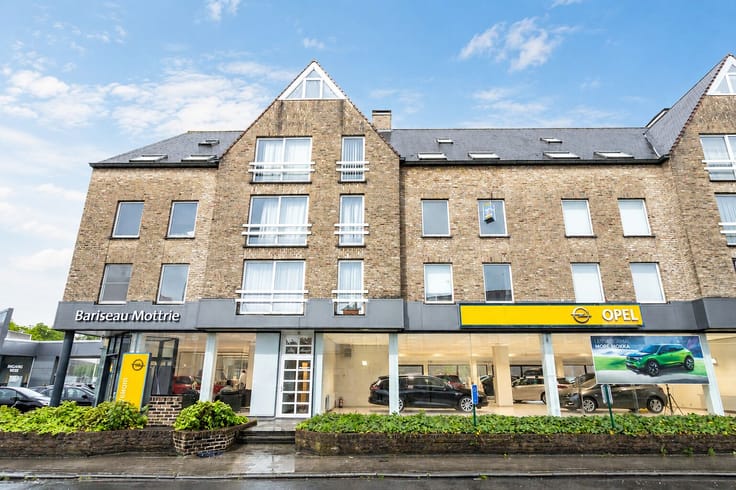
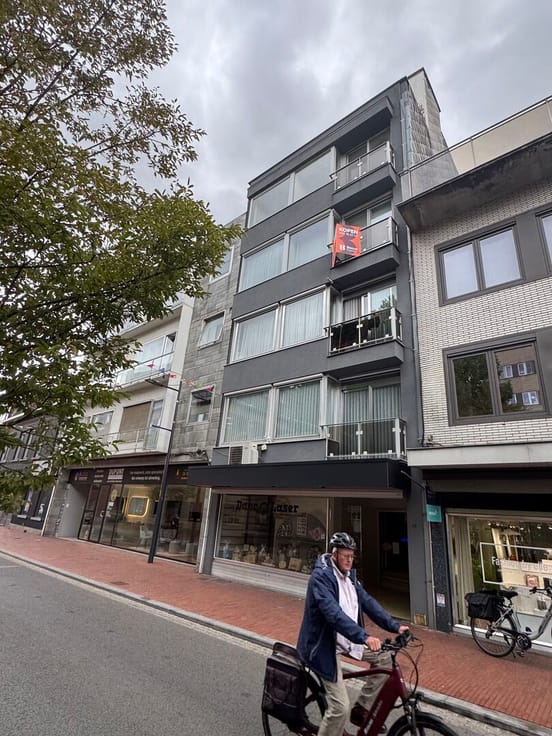
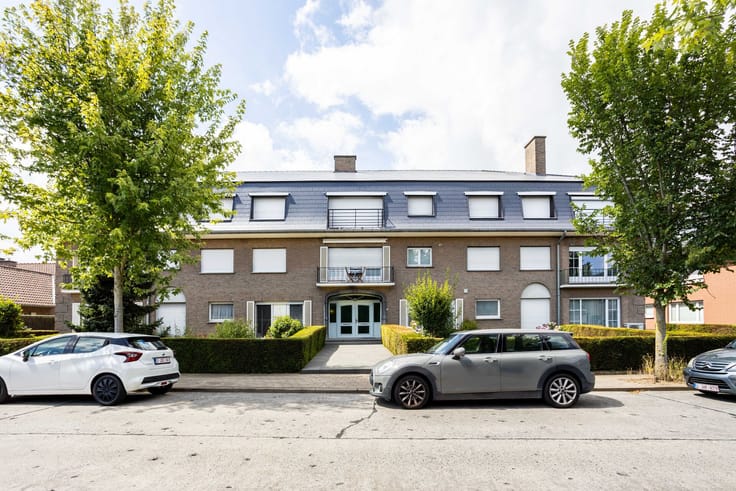
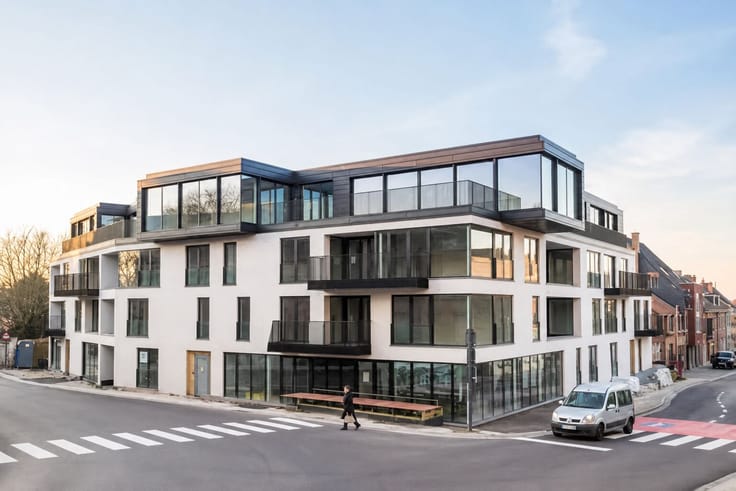
Apartment 130m² with garage in the center of Harelbeke
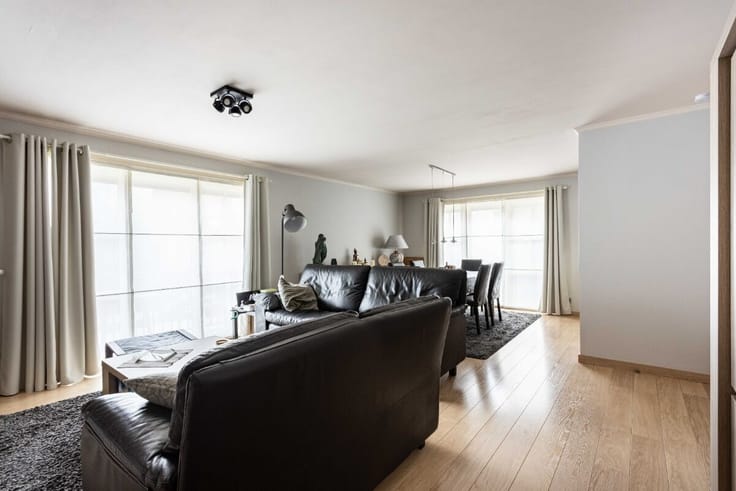
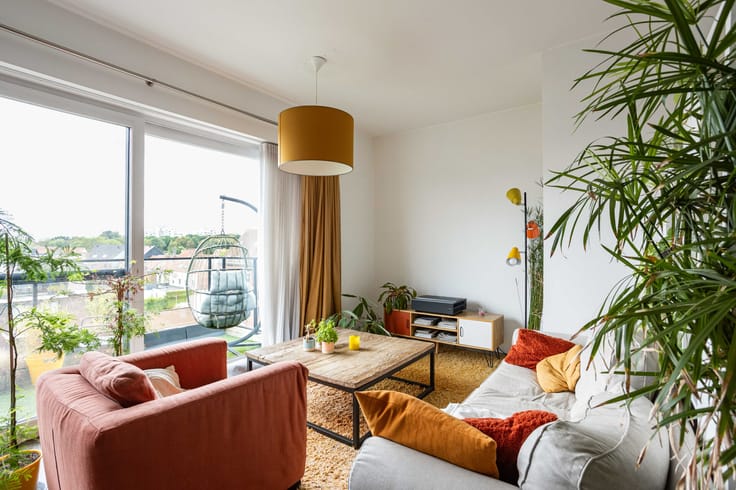
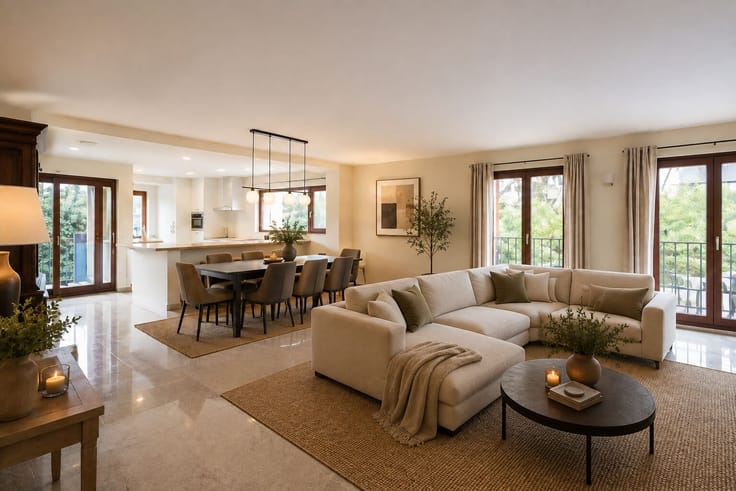
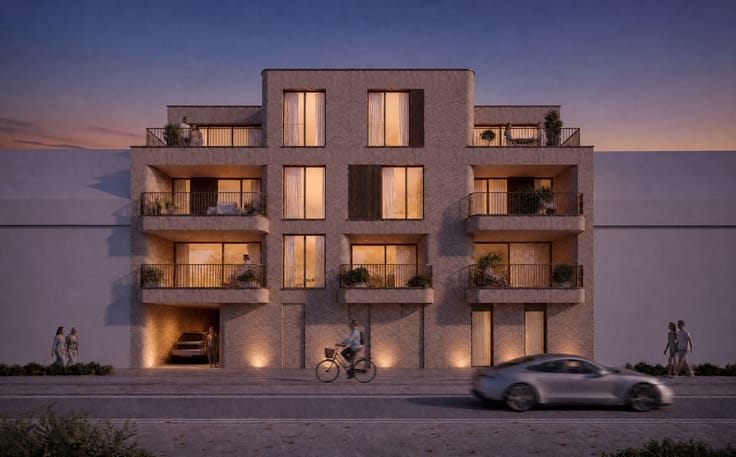
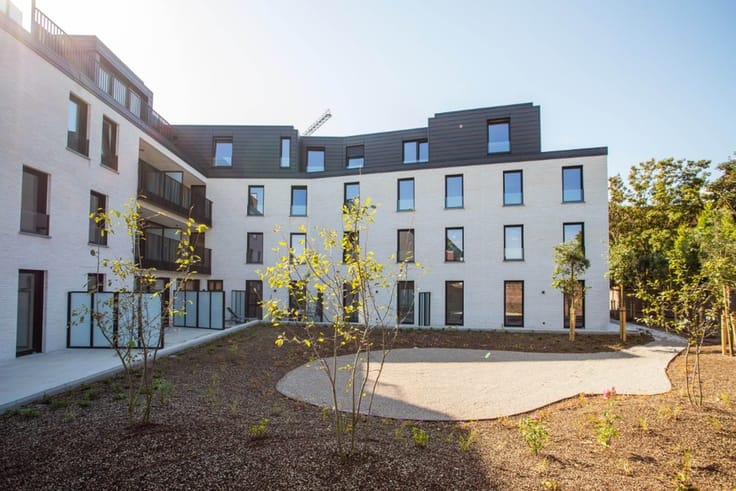
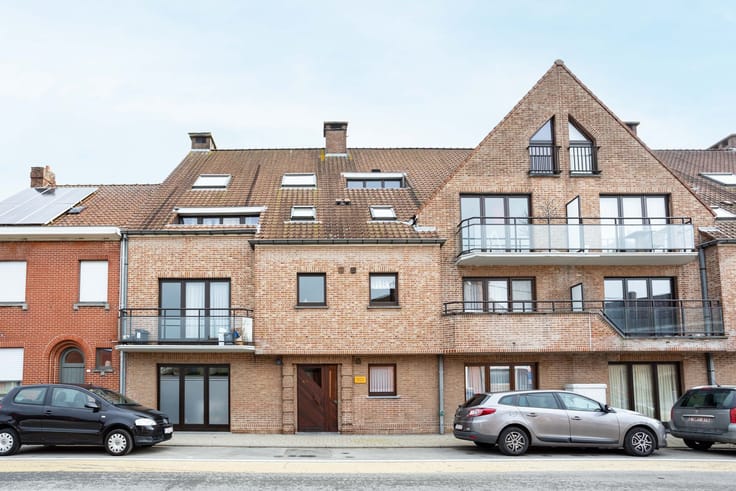
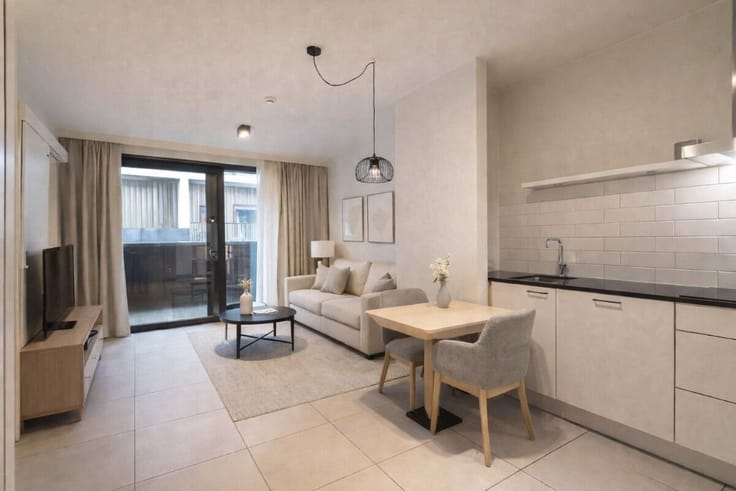
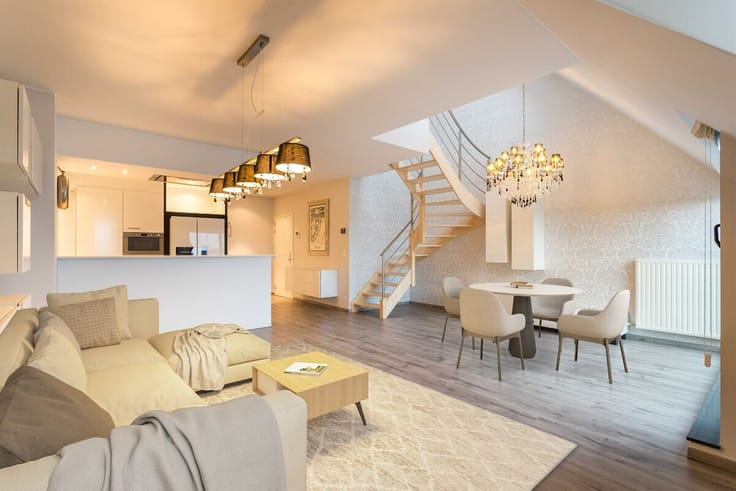
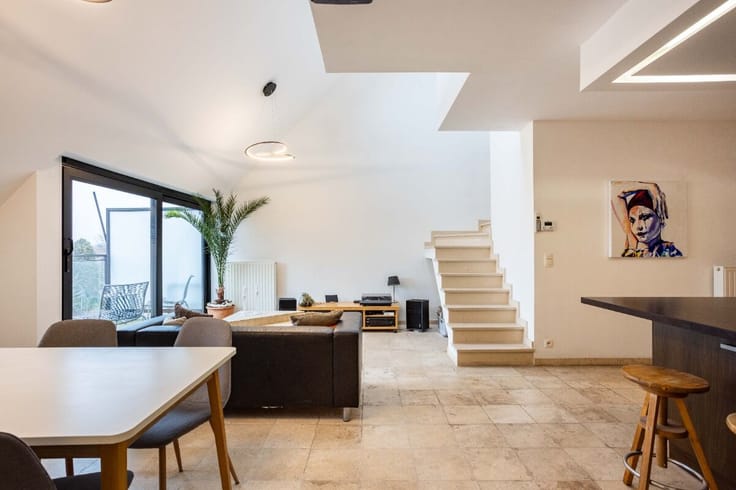
This spacious and bright apartment in the center of Harelbeke features 2 bedrooms, 2 bathrooms, a garage, and multiple terraces. It has an EPC label A and compliant electrical installation.
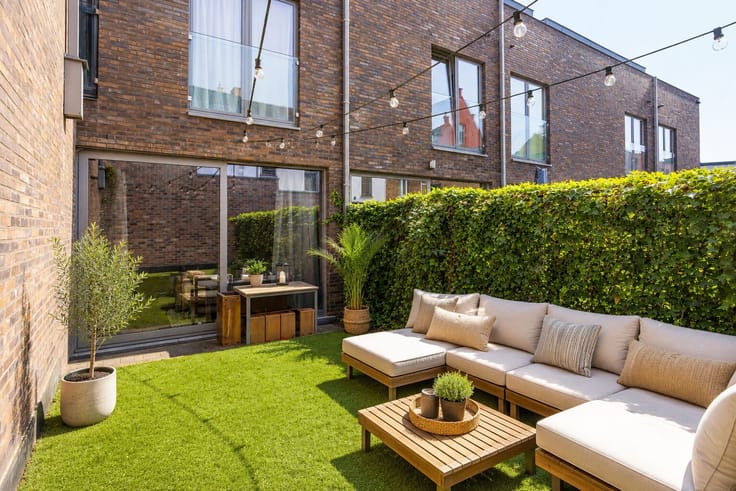
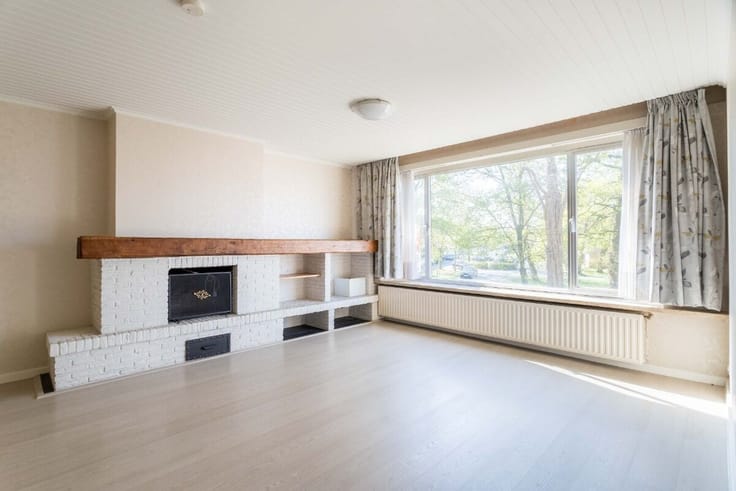
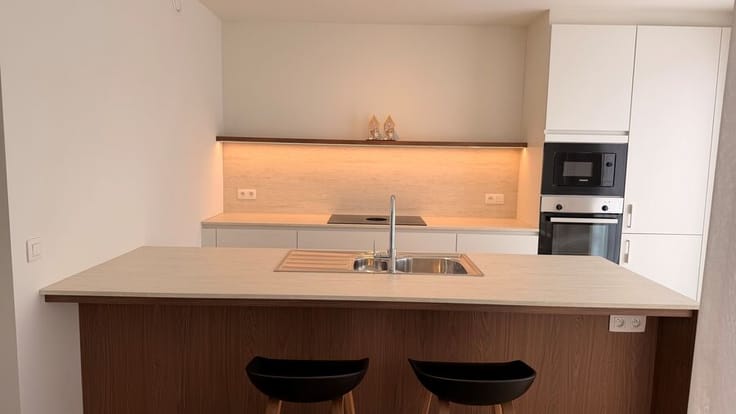
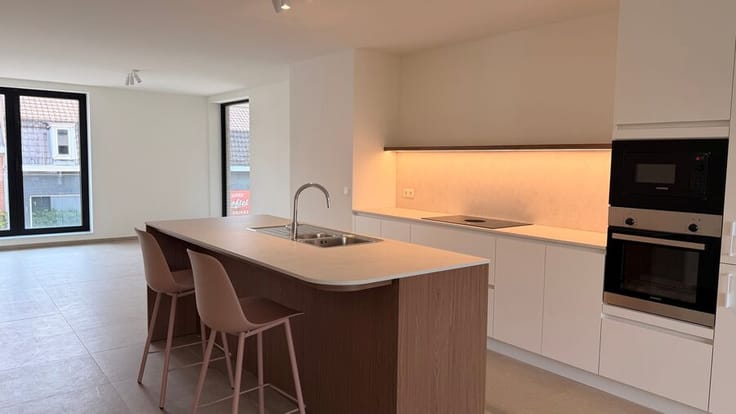
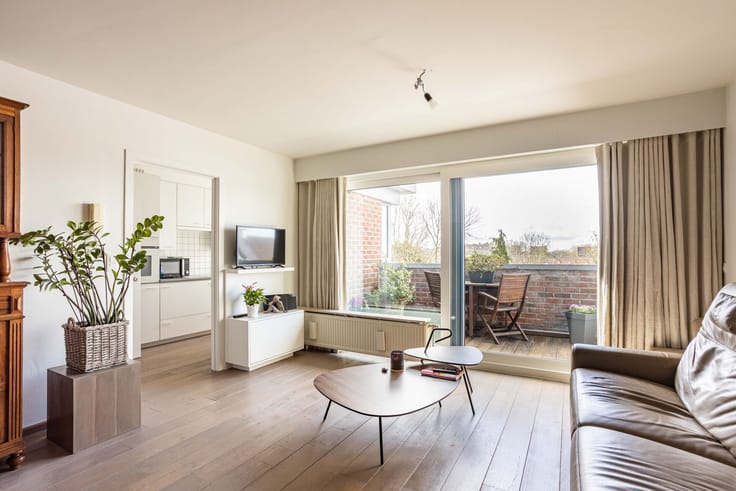
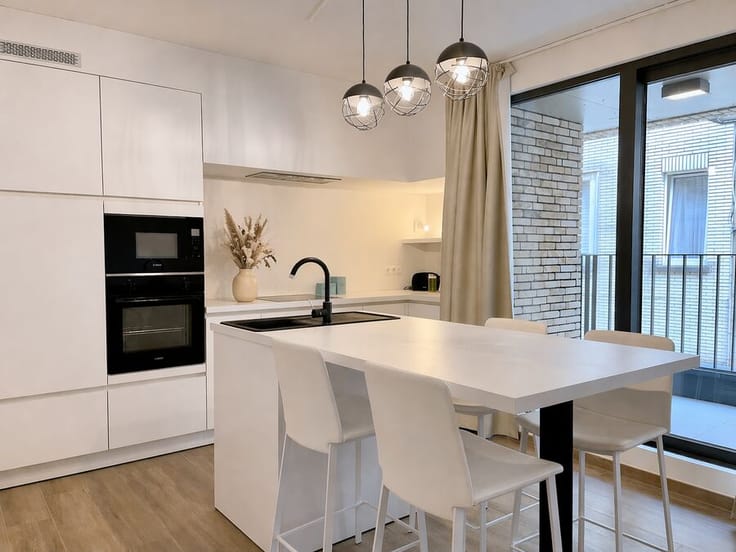
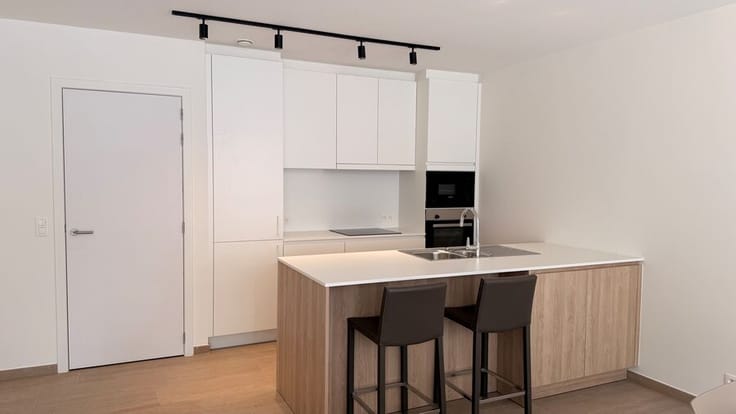
Located on the third floor, the apartment includes an entrance hall with a guest toilet, a large, light-filled living room adjacent to an open, fully equipped kitchen, and a practical storage room with connections for a washing machine and dryer. There are two full bedrooms, the first bathroom with a bathtub, double sink, and toilet (connected to one of the bedrooms), and a second bathroom with a shower and sink. Terraces are situated at both the front and rear of the apartment.
This property also comes with two basement storage rooms and an underground garage space.
In short, a spacious and complete apartment where you can settle in right away!
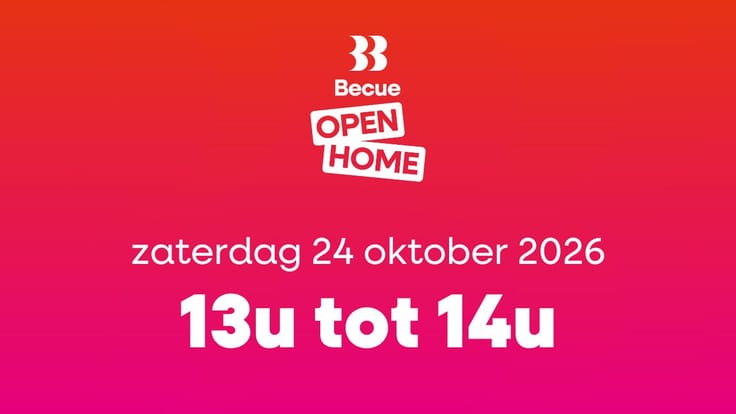
Visit the apartment hassle-free during Becue Open Home on Saturday, October 24th, from 1 PM to 2 PM.
Schedule your visit now at 056 75 57 47 or via [email protected].
| Construction year | 2009 |
|---|---|
| Floor | 3 |
| Number of floors | 4 |
| Building condition | As new |
| Immovable heritage | Not specified |
| Covered parking spaces | 1 |
| Surroundings type | Living area (residential, urban or rural) |
| Asbestos certificate is available | Not specified |
| Usable floor area | 130 square meters |
|---|---|
| Bedrooms | 2 |
| Dressing room | No |
| Bathrooms | 2 |
| Toilets | 2 |
| Office | No |
| Professional space | No |
| Furnished | No |
| Terrace surface | 8 square meters |
|---|
| Elevator | Yes |
|---|---|
| Accessible for disabled people | No |
| Intercom | Yes |
| Secure access / alarm | No |
| Air conditioning | No |
| TV cable | Yes |
| Visio phone | No |
| Jacuzzi | No |
| Sauna | No |
| Swimming pool | No |
| Internet | No |
| Primary energy consumption | 77 kilowatt hour per square meters |
|---|---|
| EPC/EPC label | A |
| Renovation works mandatory | No |
| Unique code EPB certificate | 20221103-0002716249-RES-1 |
| CO₂ emission | Not specified |
| Yearly theoretical total energy consumption | Not specified |
| Valid electricity inspection certificate | Not specified |
| Summons: No judicial remedy or administrative measure imposed | No |
|
Flemish register of measures consulted
|
Not specified |
| Valid flood certificate | Not specified |
| Heating type | Gas |
| Double glazing | Yes |
| Building permit | Not specified |
|---|---|
| Type of building | All kind |
| Cadastral Plan | Not specified |
| Right of first refusal for the tenant | Not specified |
| Allotment permit | Not specified |
| Preemption right | No |
| Proceedings for breach of planning regulations | No |
| Most recent urban development zoning | Not specified |
| Flood zone type | Non flood zone |
|
P-score
|
A |
|
G-score
|
A |
Asked price excluding notary fees (excluding eventual registration fees)
| Price | 319000 € |
|---|---|
| Tenement building | No |
|
|
|


| Address |
Overleiestraat 79
8500 - Kortrijk |
|---|---|
| External reference | 26/JB/0687 |
Get in touch