

199000€
2 bedrooms 93 square meters

Move-in ready 2-bedroom apartment in the heart of Izegem cen
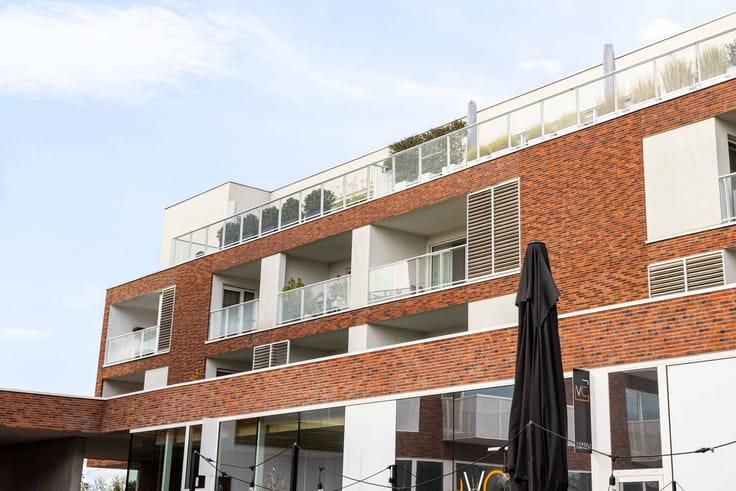
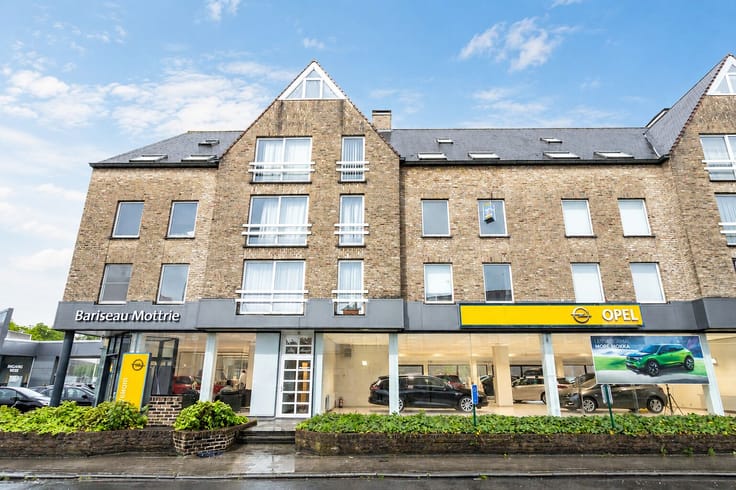
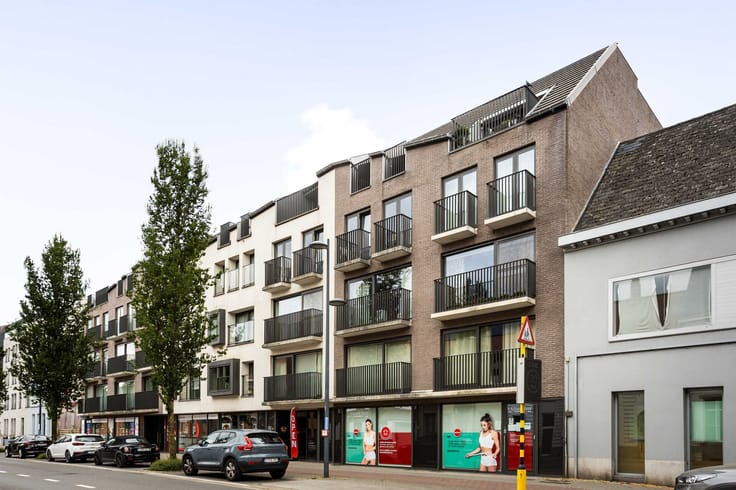
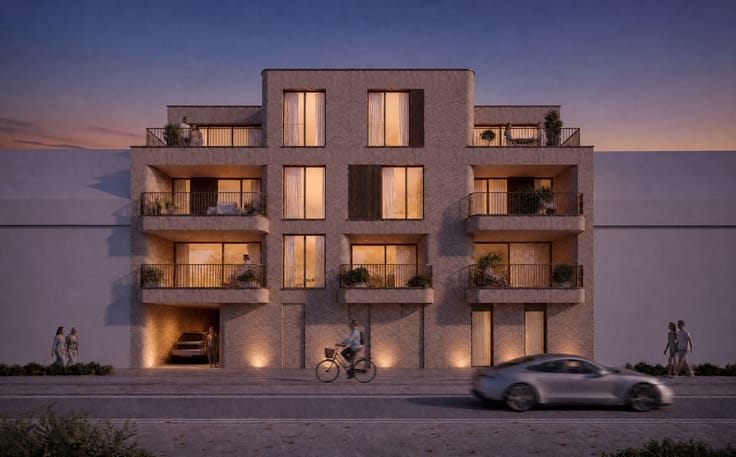
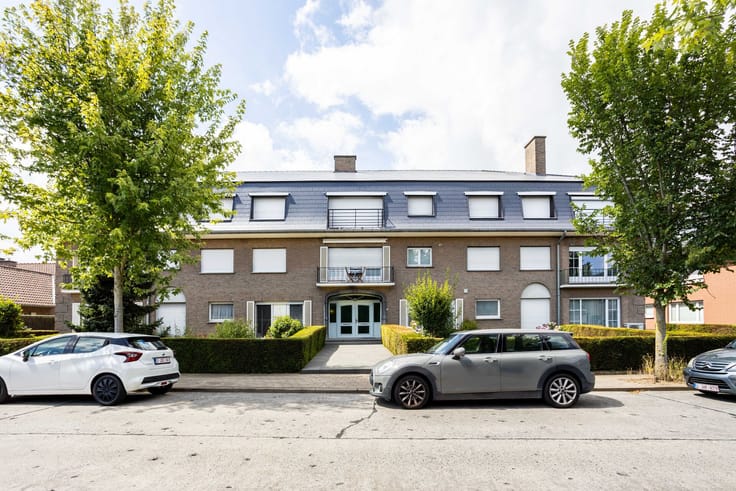
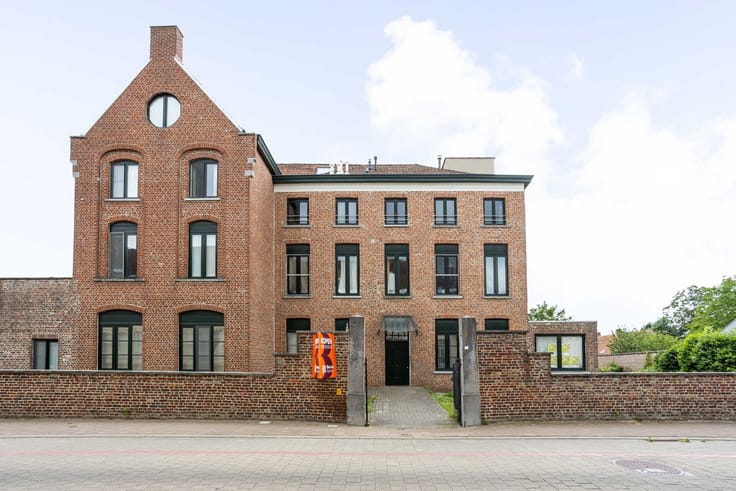
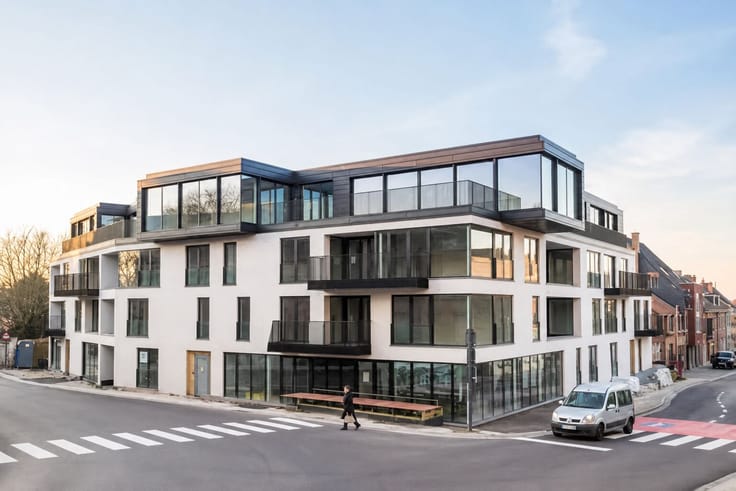
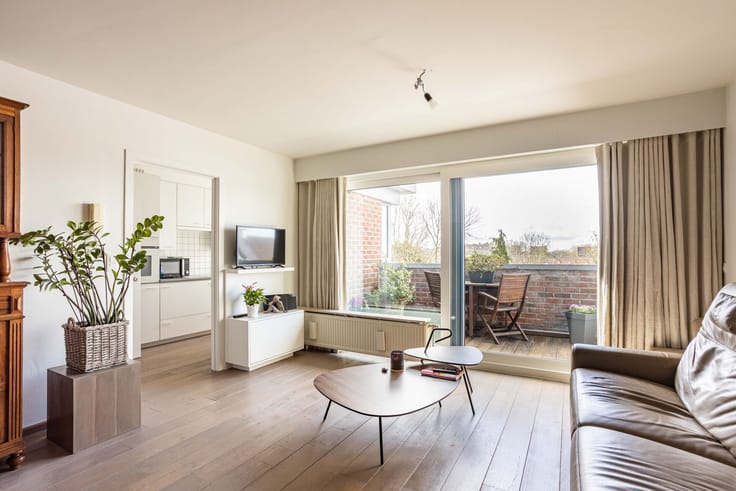
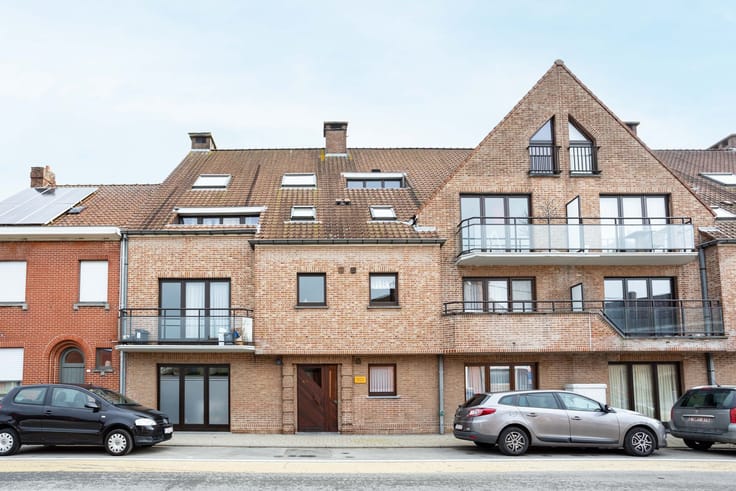
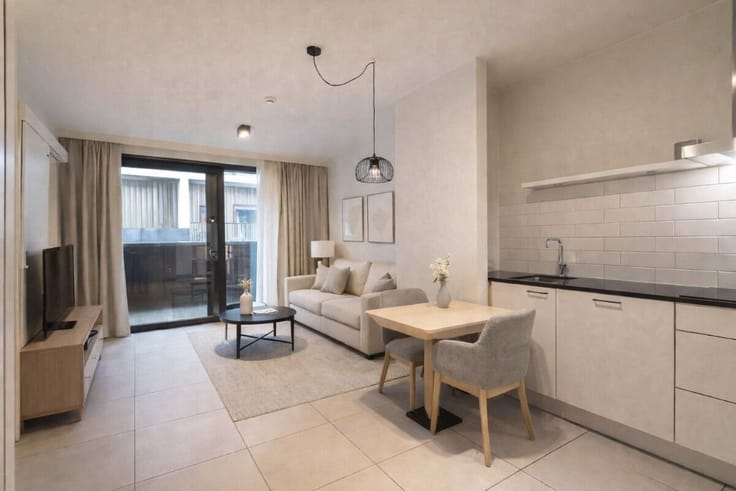
This well-maintained apartment is located in a prime spot in the center of Izegem, within walking distance of the train station. The apartment is situated on the third floor of a small-scale building with an elevator.
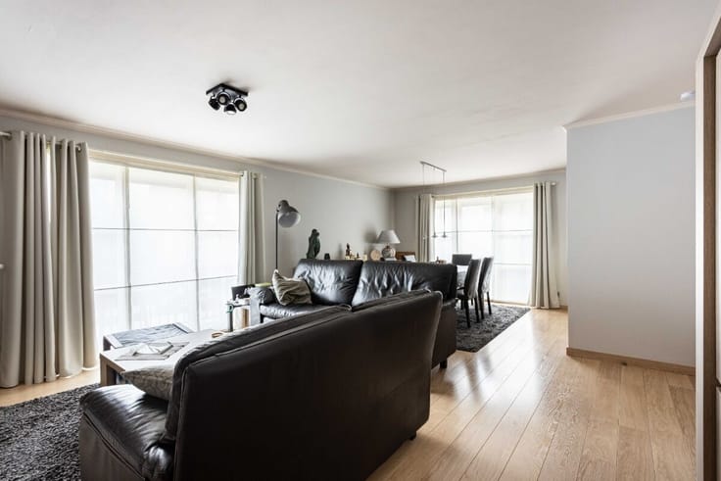
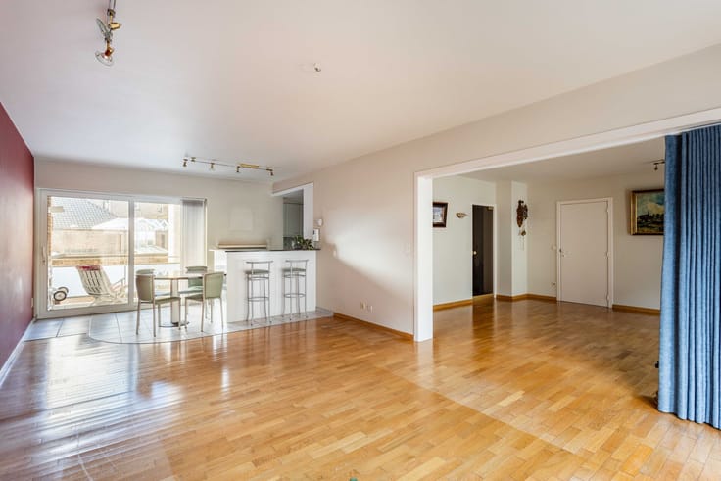
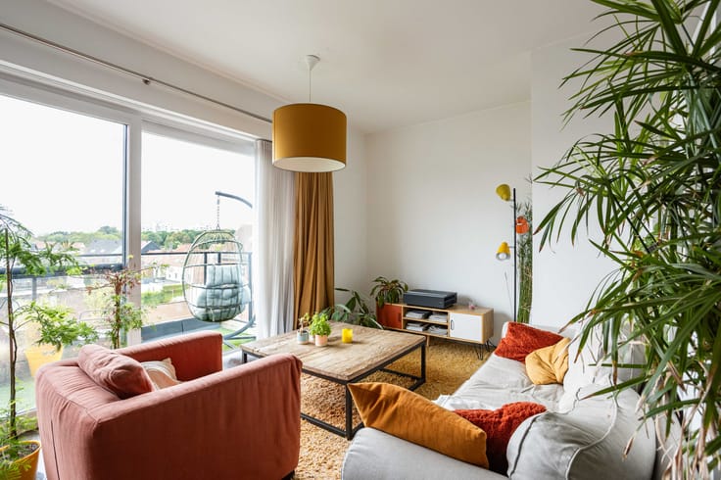
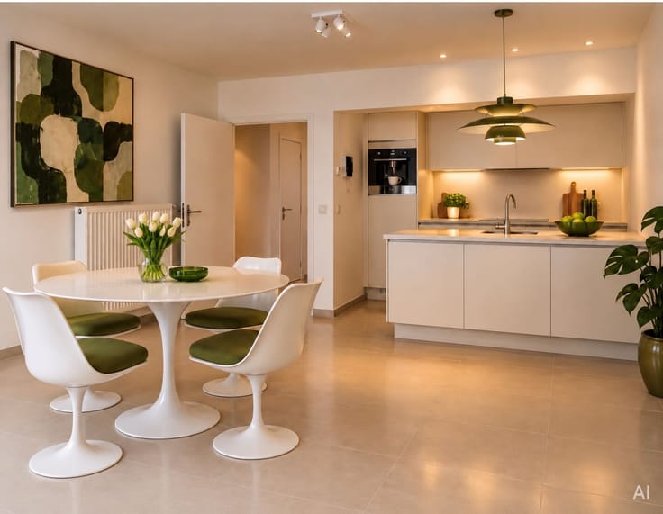
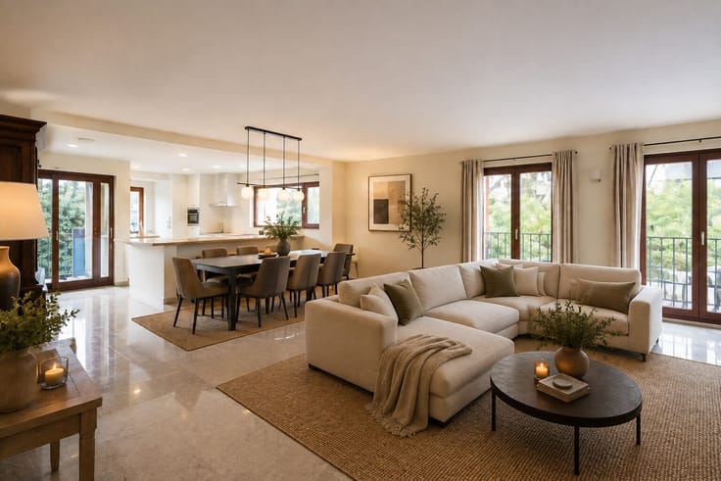
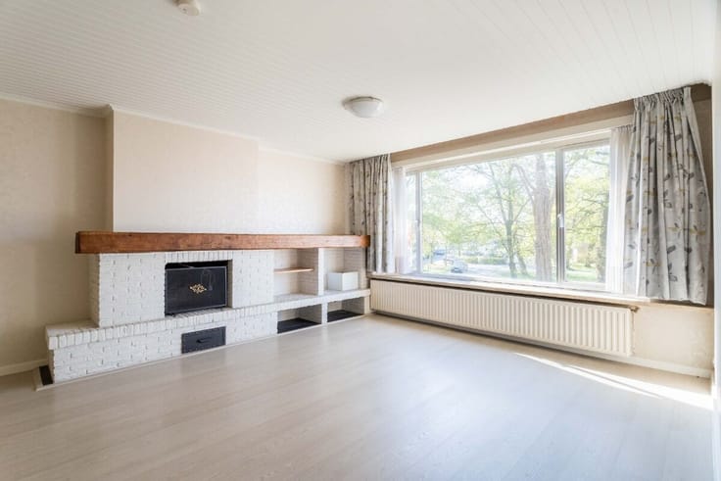
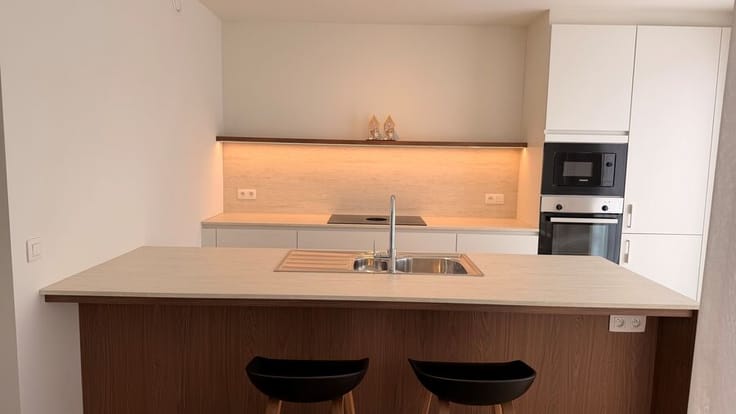
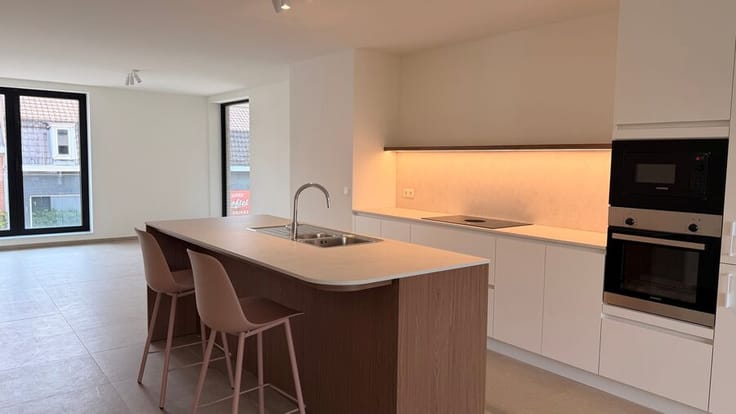
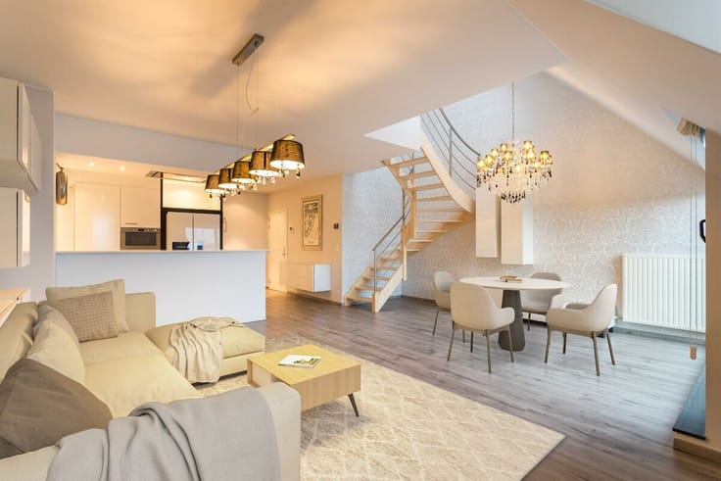
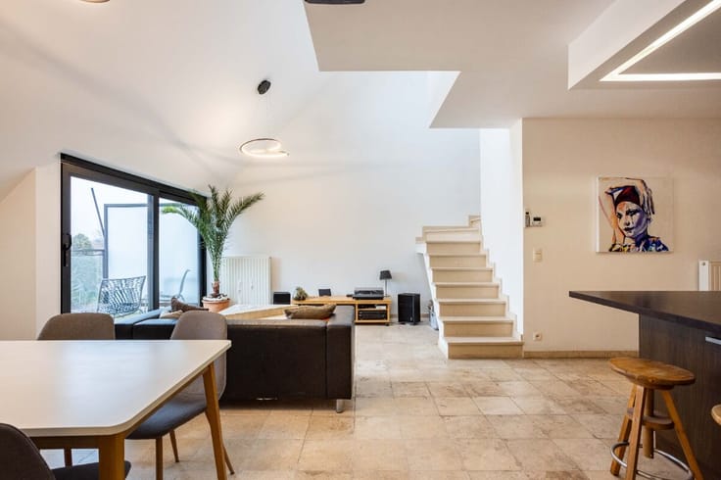
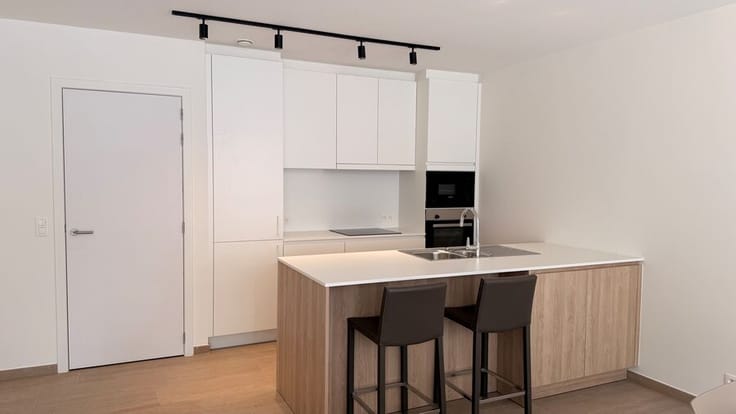
Inside, you’ll enjoy a spacious and bright living area connected to a fully equipped kitchen. From the hallway with a wardrobe, you can access the practical storage room, separate toilet, bathroom with shower and vanity, and two full-sized bedrooms.
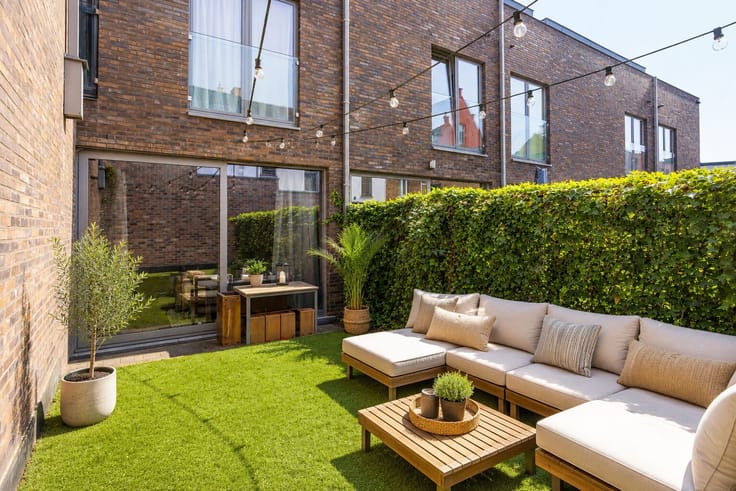
Outside, you can relax on the rear terrace or the balcony at the front. The apartment also comes with a cellar storage space.
As an additional benefit, there is the option to purchase an enclosed garage box no. 4 at Stationstraat 6 for €20,000.
This apartment is perfect for anyone looking to live comfortably in a central and convenient location.
| Available as of | Immediately |
|---|---|
| Neighbourhood or locality | centrum Izegem |
| Construction year | 1982 |
| Floor | 3 |
| Number of floors | 4 |
| Building condition | As new |
| Immovable heritage | Not specified |
| Number of frontages | 2 |
| Covered parking spaces | 1 |
| Surroundings type | Shop street |
| Asbestos certificate is available | Yes |
| Usable floor area | 93 square meters |
|---|---|
| Living room surface | 30 square meters |
| Kitchen type | Hyper equipped |
| Kitchen surface | 10 square meters |
| Bedrooms | 2 |
| Bedroom 1 surface | 15 square meters |
| Bedroom 2 surface | 16 square meters |
| Dressing room | No |
| Bathrooms | 1 |
| Toilets | 1 |
| Office | No |
| Professional space | No |
| Basement surface | 6 square meters |
| Furnished | No |
| Terrace surface | 7 square meters |
|---|
| Caretaker | No |
|---|---|
| Elevator | Yes |
| Accessible for disabled people | No |
| Intercom | No |
| Secure access / alarm | No |
| Air conditioning | No |
| TV cable | Yes |
| Visio phone | Yes |
| Jacuzzi | No |
| Sauna | No |
| Swimming pool | No |
| Internet | Yes |
| Primary energy consumption | 133 kilowatt hour per square meters |
|---|---|
| EPC/EPC label | B |
| Renovation works mandatory | No |
| Unique code EPB certificate | 20240122-000012.000 |
| CO₂ emission | 2686 kg CO₂/m² |
| Yearly theoretical total energy consumption | 12360 kWh/year |
| Valid electricity inspection certificate | No |
| E-level (overall energy performance) | 133 |
| Summons: No judicial remedy or administrative measure imposed | Not specified |
|
Flemish register of measures consulted
|
Not specified |
| Separate meter for water | Yes |
| Valid flood certificate | Not specified |
| Heating type | Fuel oil |
| Double glazing | Yes |
| Building permit | Yes |
|---|---|
| Type of building | All kind |
| Cadastral Plan | Not specified |
| Right of first refusal for the tenant | Not specified |
| Allotment permit | Not specified |
| Preemption right | Yes |
| Most recent urban development zoning | Not specified |
| Flood zone type | Non flood zone |
|
P-score
|
A |
|
G-score
|
A |
Asked price excluding notary fees (excluding eventual registration fees)
| Price | 199000 € |
|---|---|
| Cadastral income | 902 € |
| Tenement building | No |
|
|
|


| Address |
Overleiestraat 79
8500 - Kortrijk |
|---|---|
| External reference | 26/JB/0737 |
Get in touch