


400000€
2 bedrooms 84 square meters

Unfortunately we did not receive an English translation for this text.
Nl :
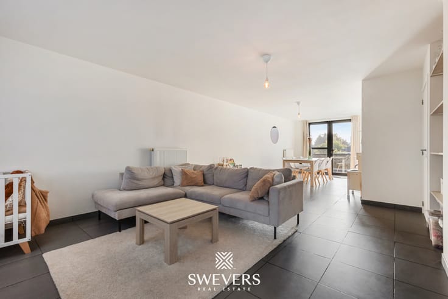
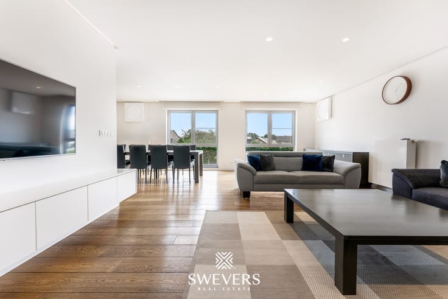
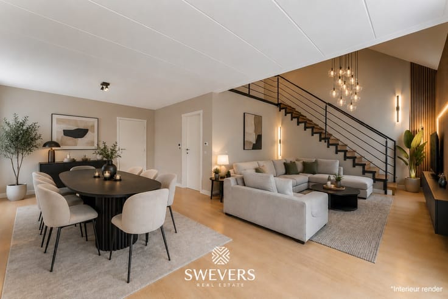
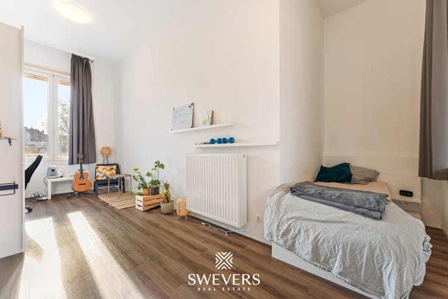
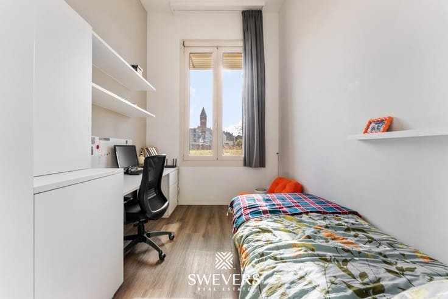
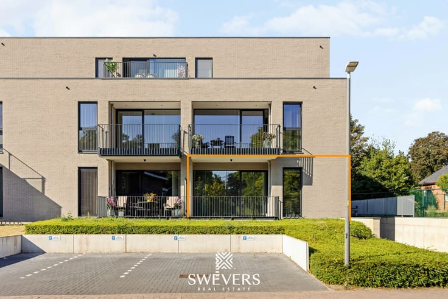
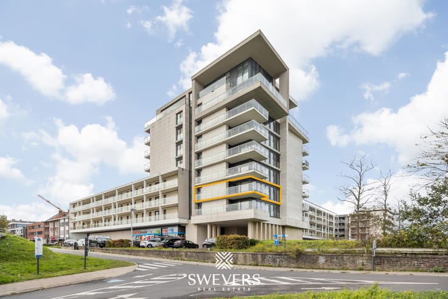
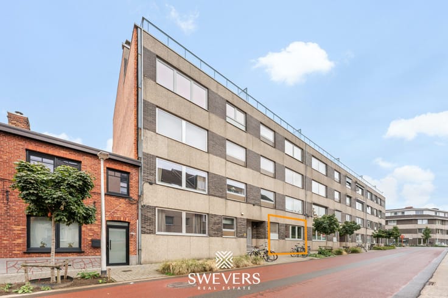
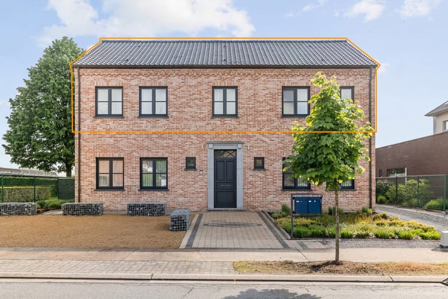
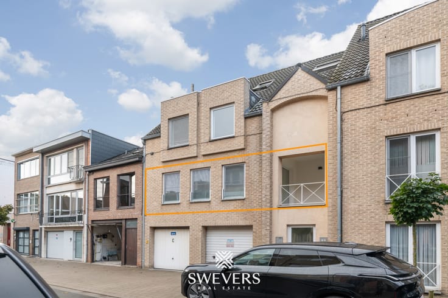
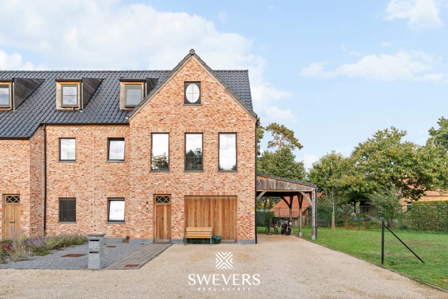
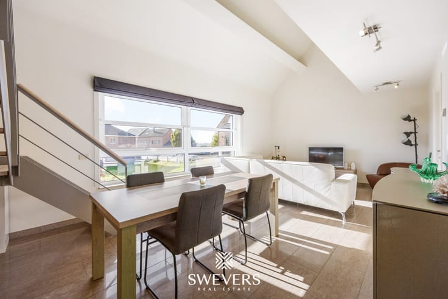
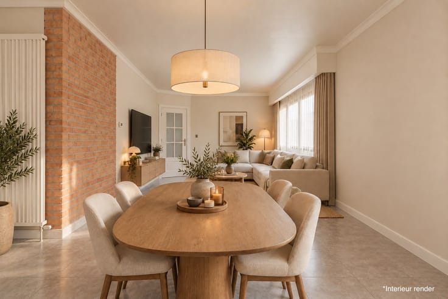
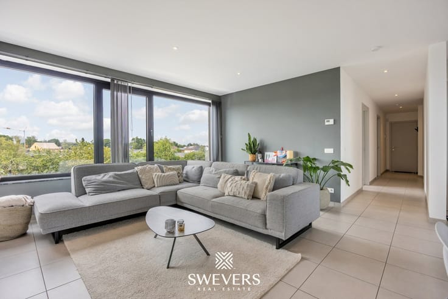
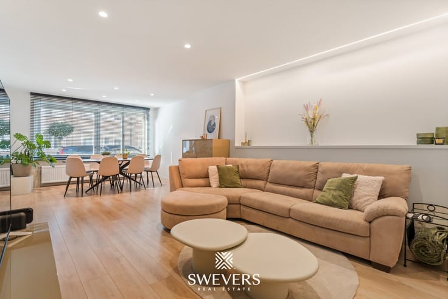
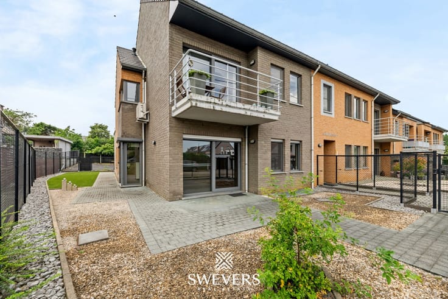
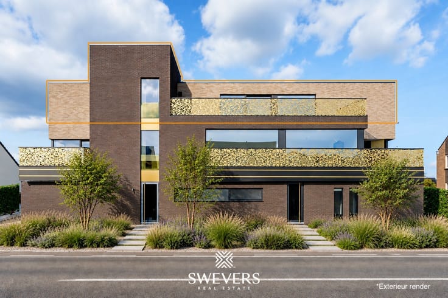
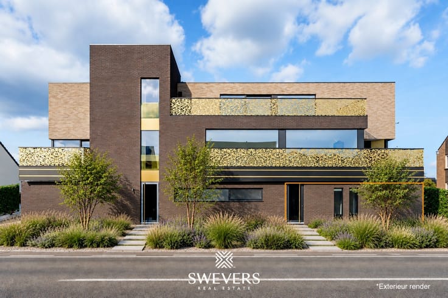
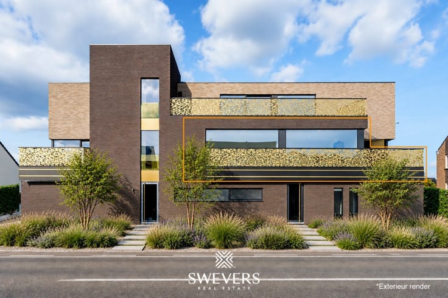
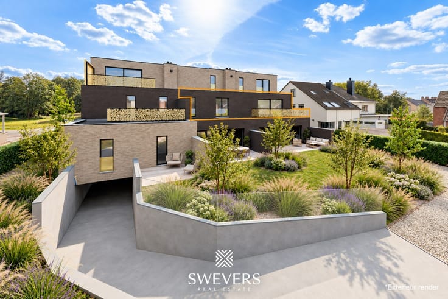
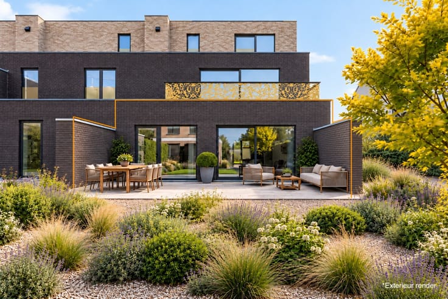
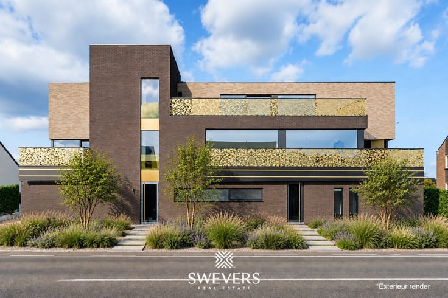
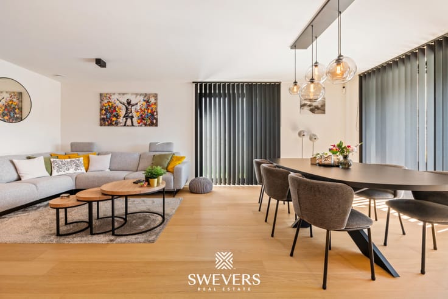
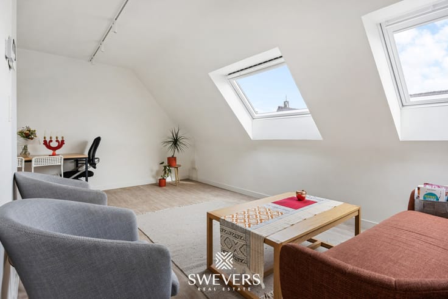
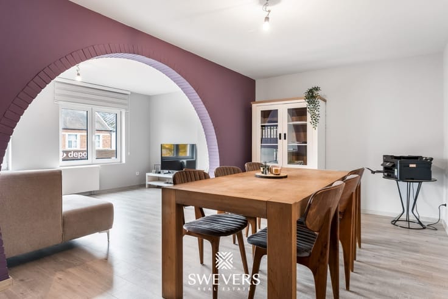
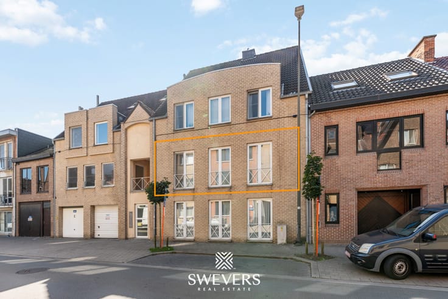
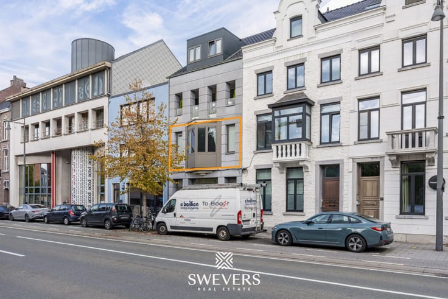
Voor meer info en foto’s: www.swevers.be. Instapklaar appartement uit 2016 op wandelafstand van het centrum van Hasselt! Het appartement heeft een bewoonbare oppervlakte van 84,70 m². U vindt een lichtrijke leefruimte van 33,37 m² met open hoekkeuken. Van daaruit stapt u het terras van 19 m². Er zijn twee slaapkamers (14,99 m² en 9,03 m²), een badkamer met douche en dubbele wastafel en een apart toilet. Er is een berging in het appartement zelf, én er is een aparte kelderberging. Hierdoor heeft u opbergruimte in overvloed. Lift, videofoon en mechanische ventilatie maken het comfort compleet. Momenteel is het het appartement verhuurd, dus als u koopt als investering zijn de huurinkomsten vanaf dag één gegarandeerd. Gemeenschappelijke kosten: € 130 per maand, inclusief verwarming. Winkels, horeca, scholen, openbaar vervoer en de snelweg liggen allemaal vlakbij. Ideaal om zelf te wonen of als investering! Meer info of een bezoek inplannen? Bel 011 255 155. Bron bewoonbare oppervlakte: EPC-verslag.
| Construction year | 2016 |
|---|---|
| Building condition | As new |
| Immovable heritage | Not applicable |
| Covered parking spaces | 1 |
| Surroundings type | Fitted out |
| Asbestos certificate is available | No |
| Usable floor area | 84 square meters |
|---|---|
| Living room surface | 33 square meters |
| Bedrooms | 2 |
| Bedroom 1 surface | 14 square meters |
| Bedroom 2 surface | 9 square meters |
| Dressing room | No |
| Bathrooms | 1 |
| Toilets | 1 |
| Basement surface | 2 square meters |
| Armored door | No |
| Caretaker | No |
|---|---|
| Elevator | Yes |
| Accessible for disabled people | No |
| Intercom | No |
| Secure access / alarm | No |
| Armored door | No |
| Air conditioning | No |
| TV cable | No |
| Visio phone | Yes |
| Internet | No |
| Primary energy consumption | 135 kilowatt hour per square meters |
|---|---|
| EPC/EPC label | B |
| Renovation works mandatory | No |
| Unique code EPB certificate | 71022-G-2012/00330/AC/NP/EP16787/A001/D01/SD027 |
| CO₂ emission | Not specified |
| Yearly theoretical total energy consumption | Not specified |
| Valid electricity inspection certificate | Not specified |
| As built plan | No |
| Summons: No judicial remedy or administrative measure imposed | Not specified |
|
Flemish register of measures consulted
|
No |
| Valid flood certificate | Not specified |
| Double glazing | No |
| Building permit | Yes |
|---|---|
| Type of building | All kind |
| Cadastral Plan | No |
| Right of first refusal for the tenant | Not specified |
| Obligation to build | No |
| Allotment permit | No |
| Preemption right | Yes |
| Proceedings for breach of planning regulations | No |
| Most recent urban development zoning | Not specified |
|
P-score
|
B |
|
G-score
|
B |
Asked price excluding notary fees (excluding eventual registration fees)
| Price | 400000 € |
|---|---|
| Cadastral income | 946 € |
| Tenement building | No |
|
|
|



| Address |
Hoogstraat 8
3580 - Beringen |
|---|---|
| Website |
|
| External reference | H8515 |
Get in touch