


675000€
2 bedrooms 98 square meters

Exclusive penthouse for sale in Knokke-Heist – Spacious t...
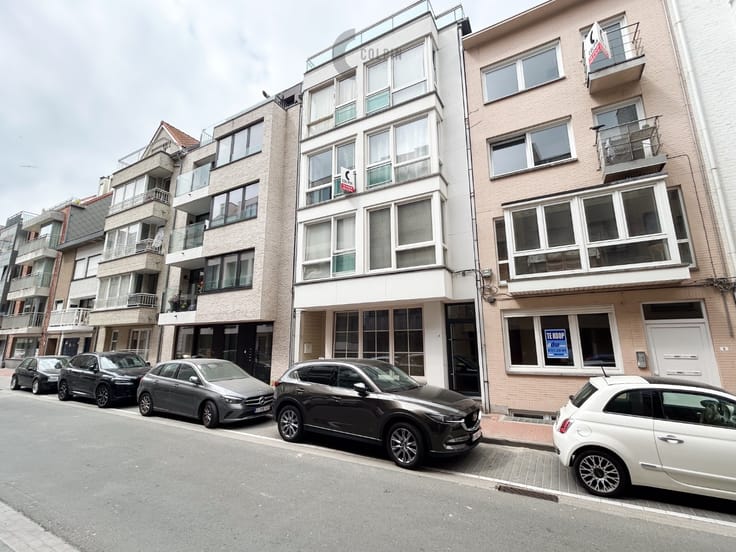
Ideally located on Knokkestraat in Knokke-Heist, this exceptional penthouse apartment is situated on the 5th and top floor of the building. The elevator reaches the 4th floor, after which a short staircase leads you to this unique property.
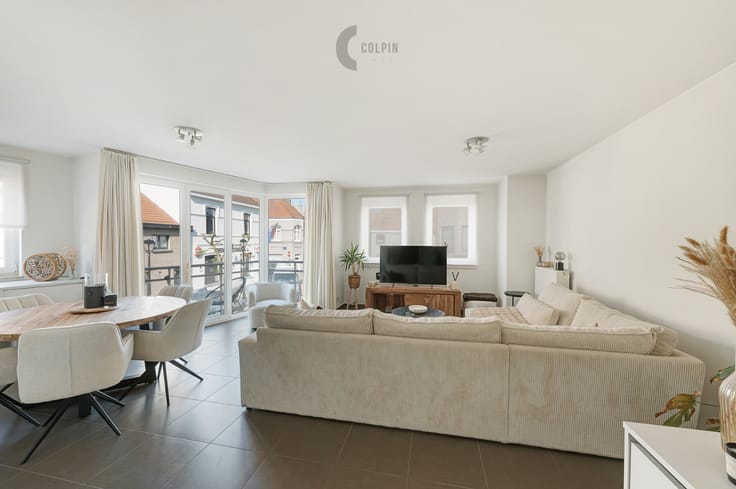
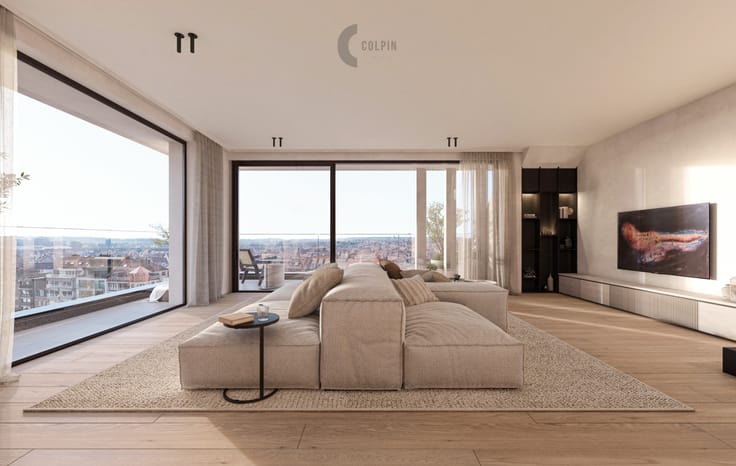
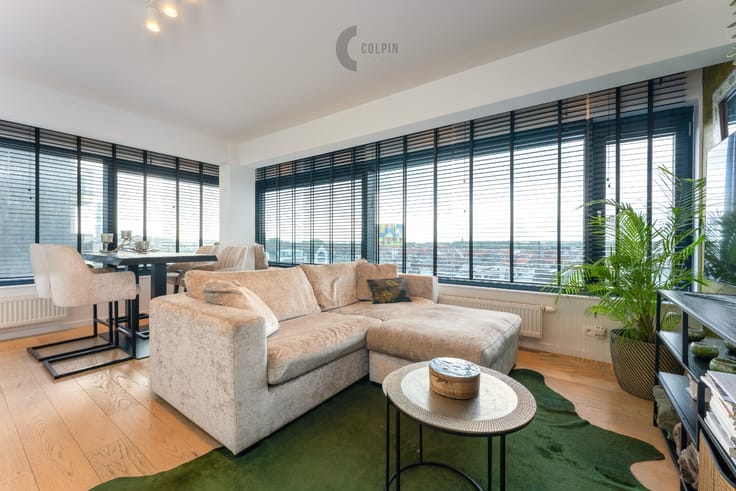
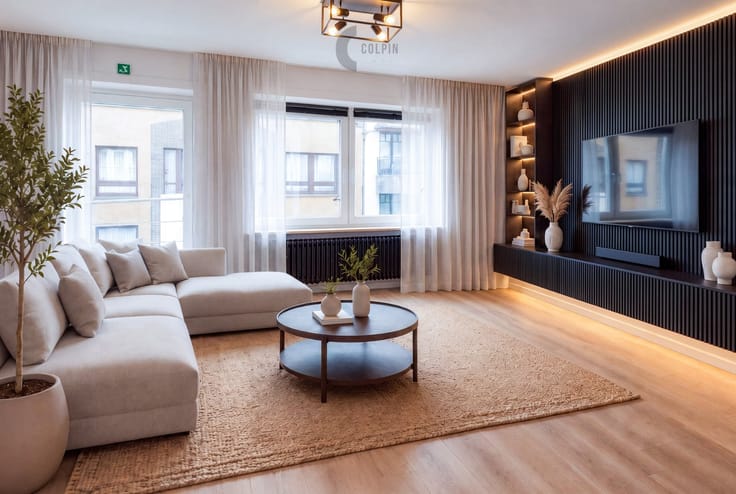
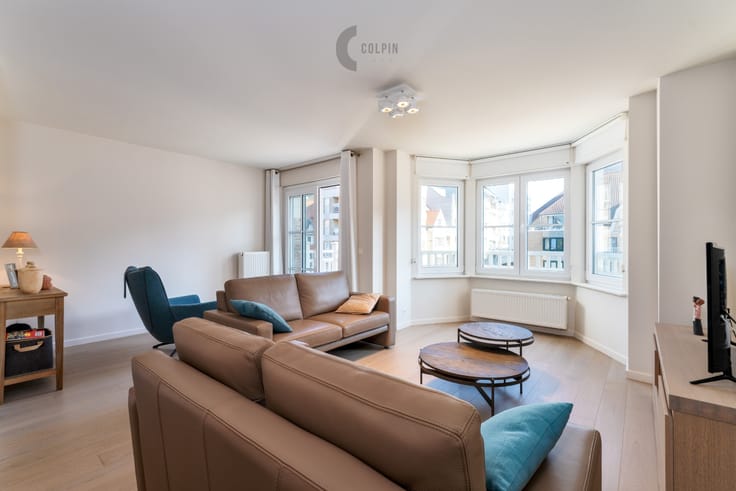
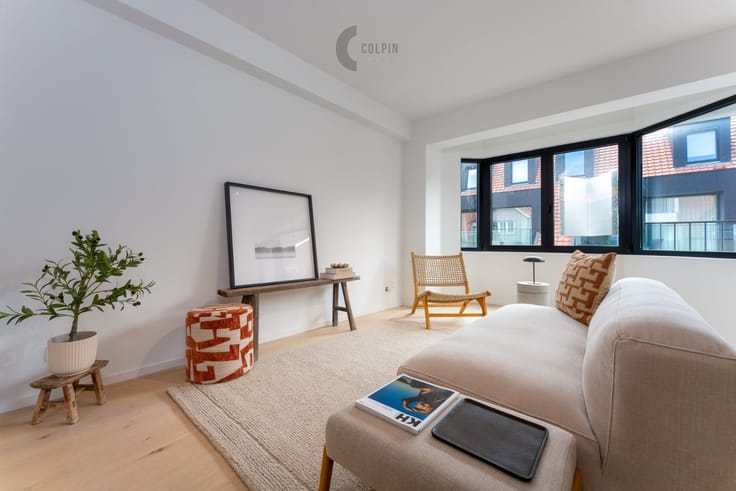
Upon entering the penthouse, you are immediately welcomed by a spacious and bright living area that enjoys sunlight throughout the entire day. Large windows create an open and pleasant atmosphere and offer phenomenal views both at the front and the rear.
The living space flows seamlessly into a fully equipped kitchen, perfect for comfortable living and entertaining. An integrated gas fireplace adds warmth and atmosphere, while air conditioning ensures comfort during warm days.
The penthouse features two full-sized bedrooms, fitted with custom built-in wardrobes that maximize storage space. The bathroom with bathtub offers great comfort and is complemented by a separate guest toilet.
Additionally, there is a practical laundry room with connections for a washing machine and dryer, adding to the everyday convenience.
The absolute highlight of this property is the exceptionally spacious terraces:
90 m² front terrace, perfect for enjoying the sun, outdoor living and beautiful open views
35 m² rear terrace, ideal for peace and privacy
This allows you to enjoy sunshine and outdoor space at any moment of the day.
Key features of this penthouse in Knokke-Heist:
Penthouse on the top floor
Two spacious terraces (125 m² total)
Bright living room with panoramic views
Fully equipped open kitchen
Integrated gas fireplace and air conditioning
Custom built-in wardrobes
2 bedrooms and bathroom with bathtub
Practical laundry room
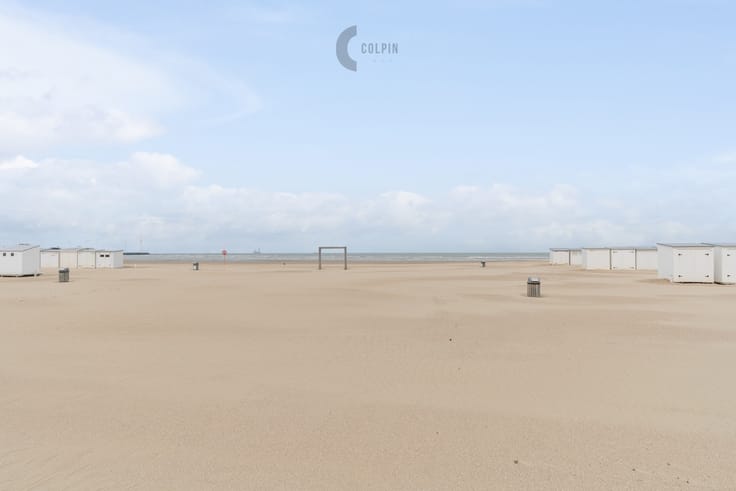
Prime location in Knokke-Heist
Are you looking for a unique penthouse in Knokke-Heist with large terraces, plenty of light and exceptional views? Then this apartment is definitely worth a visit.
Contact us today for more information or to schedule a viewing.
| Construction year | 1978 |
|---|---|
| Floor | 5 |
| Number of floors | 5 |
| Building condition | Good |
| Immovable heritage | No |
| Street frontage width | 18 m |
| Number of frontages | 3 |
| Asbestos certificate is available | Not specified |
| Usable floor area | 98 square meters |
|---|---|
| Living room surface | 41 square meters |
| Kitchen type | Installed |
| Kitchen surface | 5 square meters |
| Bedrooms | 2 |
| Bedroom 1 surface | 20 square meters |
| Bedroom 2 surface | 20 square meters |
| Bathrooms | 2 |
| Shower rooms | 2 |
| Toilets | 2 |
| Furnished | No |
| Armored door | Yes |
| Terrace surface | 125 square meters |
|---|
| Elevator | Yes |
|---|---|
| Accessible for disabled people | No |
| Intercom | No |
| Armored door | Yes |
| Visio phone | Yes |
| Internet | Yes |
| Primary energy consumption | Not specified |
|---|---|
| EPC/EPC label | Not specified |
| Renovation works mandatory | Not specified |
| Unique code EPB certificate | 20260310-0003819287-RES-1 |
| CO₂ emission | Not specified |
| Yearly theoretical total energy consumption | Not specified |
| Valid electricity inspection certificate | Yes |
| As built plan | No |
| Summons: No judicial remedy or administrative measure imposed | Not specified |
|
Flemish register of measures consulted
|
Not specified |
| Valid flood certificate | Not specified |
| Heating type | Gas |
| Double glazing | Yes |
| Building permit | Yes |
|---|---|
| Cadastral Plan | Not specified |
| Right of first refusal for the tenant | Not specified |
| Obligation to build | No |
| Allotment permit | No |
| Preemption right | No |
| Proceedings for breach of planning regulations | No |
| Most recent urban development zoning | Not specified |
| Flood zone type | Non flood zone |
|
P-score
|
A |
|
G-score
|
A |
Asked price excluding notary fees (excluding eventual registration fees)
| Price | 675000 € |
|---|---|
| Cadastral income | 865 € |
| Tenement building | No |
|
|
|






| Address |
Graaf d'Ursellaan 31
8301 - Knokke-Heist |
|---|---|
| Website |
|
| External reference | Noordhinder 51 |
Get in touch