


489000€
3 bedrooms 125 square meters

Appartement
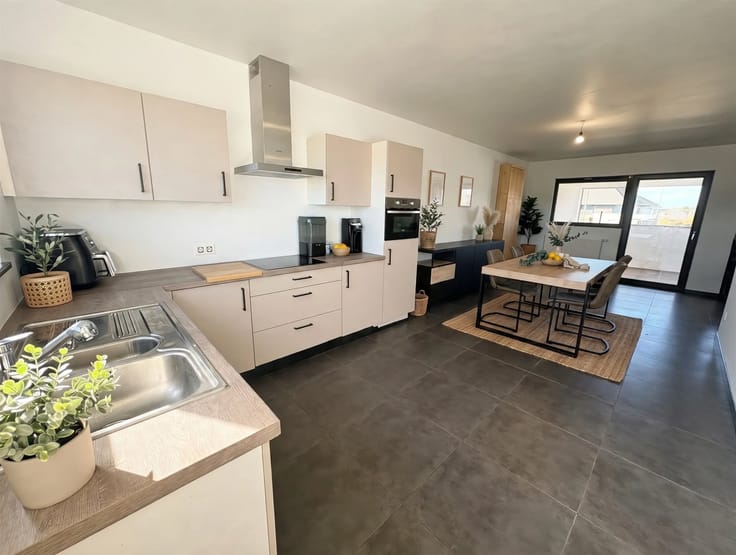
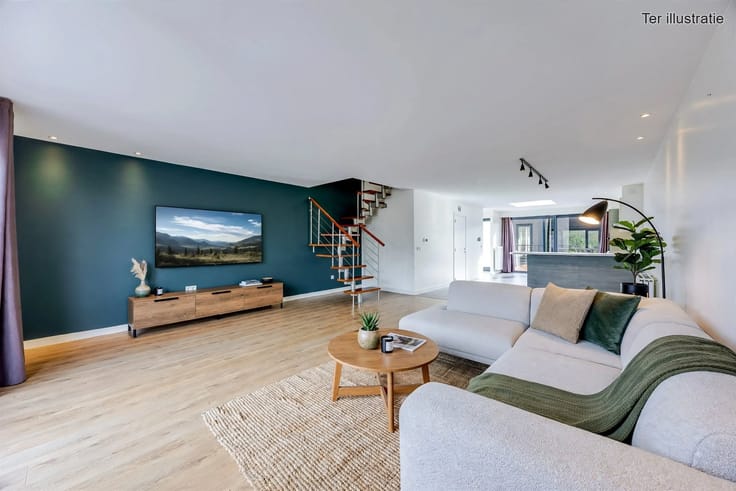
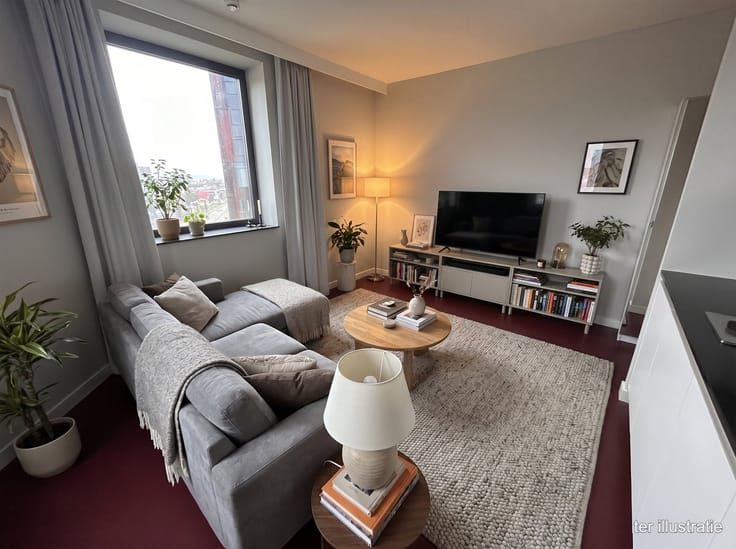
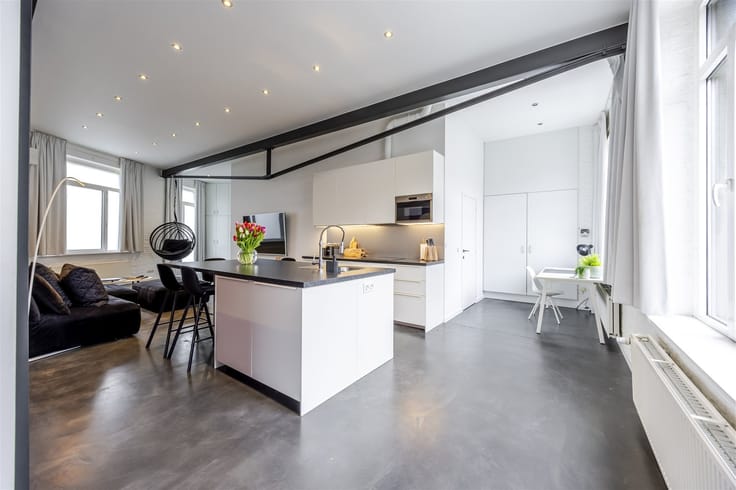
Imagine this: you open the door to your new home in Heverlee and are immediately greeted by a flood of light. The generous windows let the sun stream in beautifully, giving the entire apartment a warm, fresh, and energetic feel. Everything is sleek, stylish, and finished to perfection—all you have to do is unpack your bags, and the fun can begin.
The living area flows seamlessly onto the cozy terrace, a delightful spot where you can wake up peacefully in the morning with a fresh cup of coffee or wind down in the evening while basking in the sunshine. With three full-sized bedrooms, you’ll find plenty of space here to live, work, or pursue a hobby.
In addition to its stylish finishes, this apartment excels in practical convenience. Parking worries are a thing of the past thanks to your own private garage—a fantastic perk that’s worth its weight in gold every single day. On top of that, the included basement storage unit provides extra storage space.
Financially, things are kept straightforward as well: the common area fees amount to 323.55 euros per month, which already includes an advance payment for both your water usage and heating. That way, you’ll never face any unexpected surprises.
All of this is located in a fantastic spot in Heverlee, with Leuven’s vibrant city life, charming shops, schools, and green walking areas just a stone’s throw away.
Are you ready to fall in love with this unique, light-filled gem? Come experience the atmosphere for yourself and schedule a viewing with Kim van Gilles Real Estate today!
| Construction year | 1976 |
|---|---|
| Floor | 4 |
| Number of floors | 4 |
| Building condition | Good |
| Immovable heritage | Not specified |
| Number of frontages | 3 |
| Covered parking spaces | 1 |
| Asbestos certificate is available | Yes |
| Usable floor area | 125 square meters |
|---|---|
| Kitchen type | Installed |
| Bedrooms | 3 |
| Dressing room | No |
| Bathrooms | 1 |
| Professional space | No |
| Basement | Yes |
| Furnished | No |
| Armored door | No |
| Terrace | Yes |
|---|---|
| Terrace orientation | South West |
| Primary energy consumption | 131 kilowatt hour per square meters |
|---|---|
| EPC/EPC label | B |
| Renovation works mandatory | No |
| Unique code EPB certificate | 20260807-0003923320-RES-1 |
| CO₂ emission | Not specified |
| Yearly theoretical total energy consumption | Not specified |
| Valid electricity inspection certificate | Yes |
| Conformity certification for fuel tanks | Yes, conform |
| Summons: No judicial remedy or administrative measure imposed | Not specified |
|
Flemish register of measures consulted
|
Not specified |
| Valid flood certificate | Yes |
| Heating type | Fuel oil |
| Heat pump | No |
| Double glazing | Yes |
| Building permit | Yes |
|---|---|
| Cadastral Plan | Not specified |
| Right of first refusal for the tenant | Not specified |
| Allotment permit | No |
| Preemption right | No |
| Most recent urban development zoning | |
| Flood zone type | Non flood zone |
|
P-score
|
C |
|
G-score
|
B |
Asked price excluding notary fees (excluding eventual registration fees)
| Price | 489000 € |
|---|---|
| Monthly charges | 324 € |
| Cadastral income | 1326 € |
| Tenement building | No |
|
|
|



| Address |
128 Onze-Lieve-Vrouwstraat
3020 - Herent |
|---|---|
| Website |
|
| External reference | 1529 - 860081 |
Get in touch