


279000€
2 bedrooms 109 square meters

Standaard
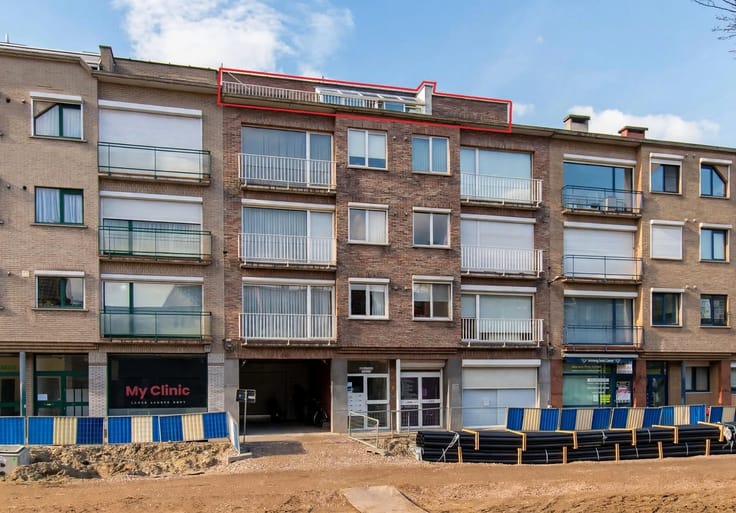
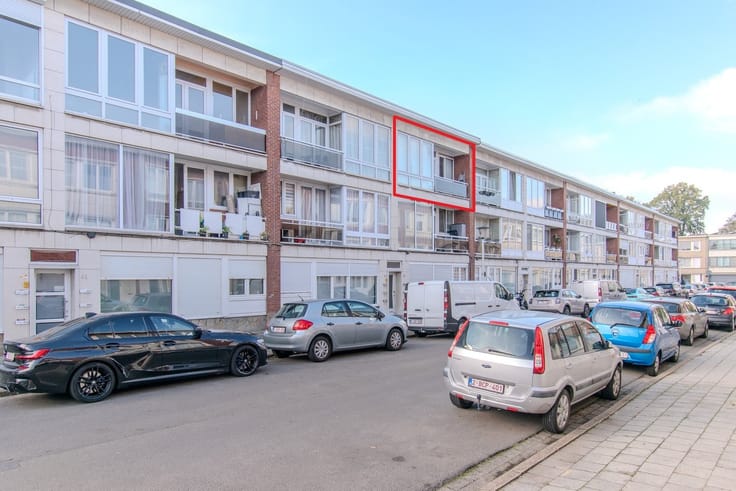
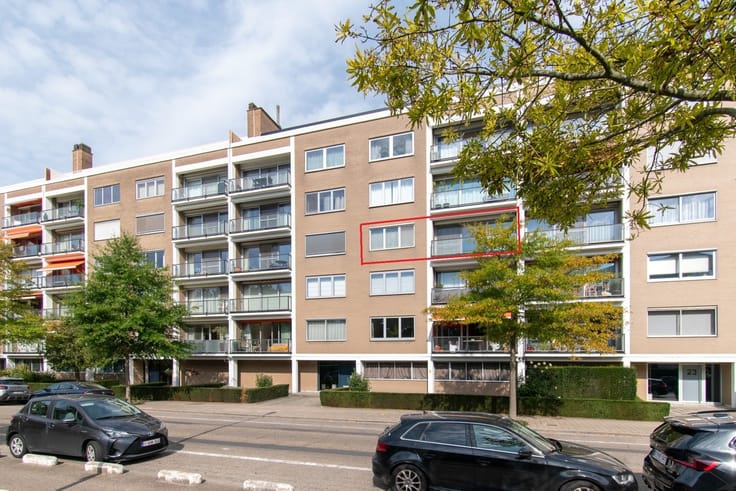
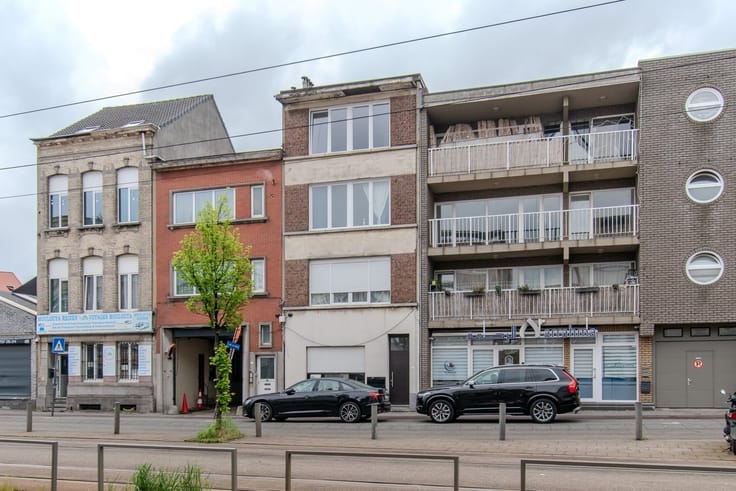
HOBOKEN: NEW-CONSTRUCTION APARTMENT (3rd floor) OF APPROX. 108 M² WITH 2 BEDROOMS AND A 6 M² TERRACE | EPC A
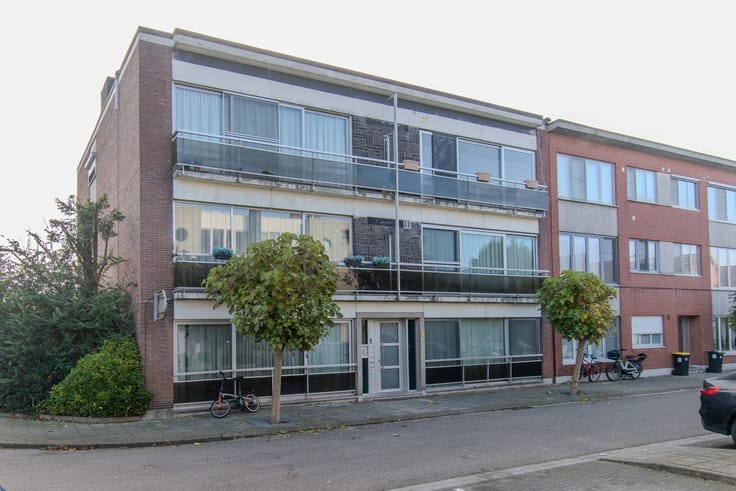
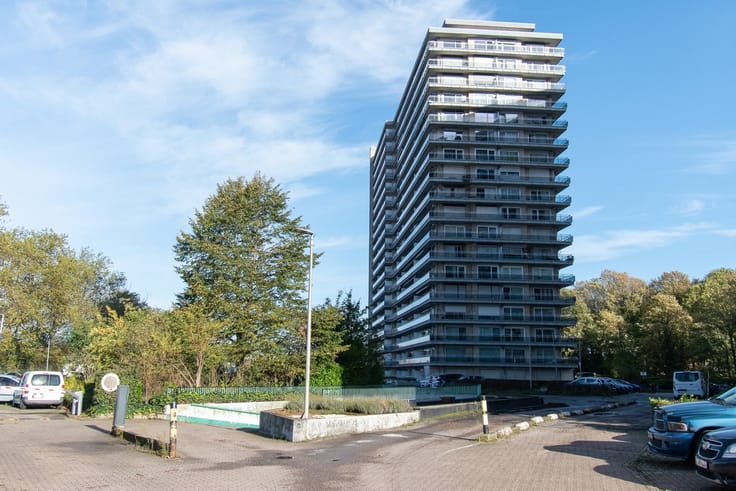
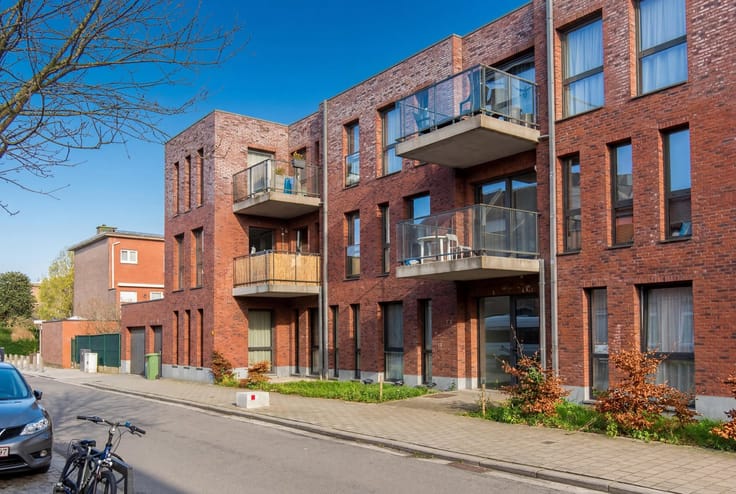
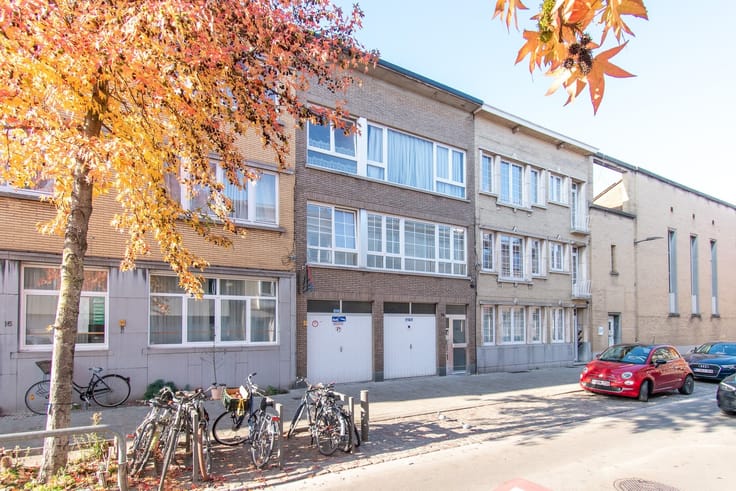
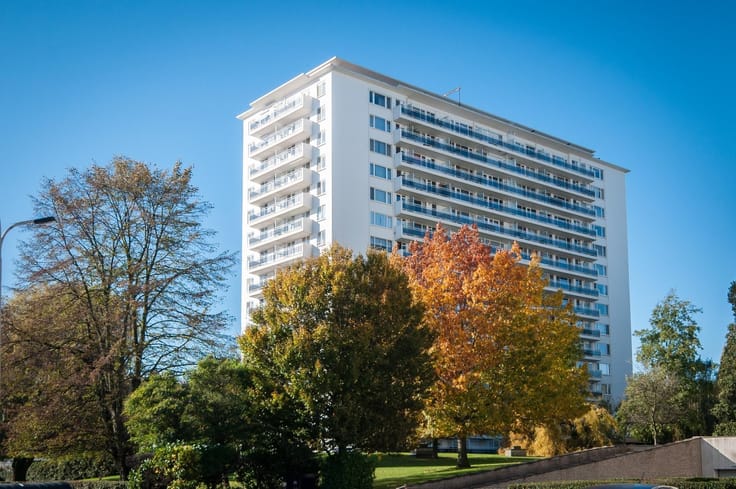
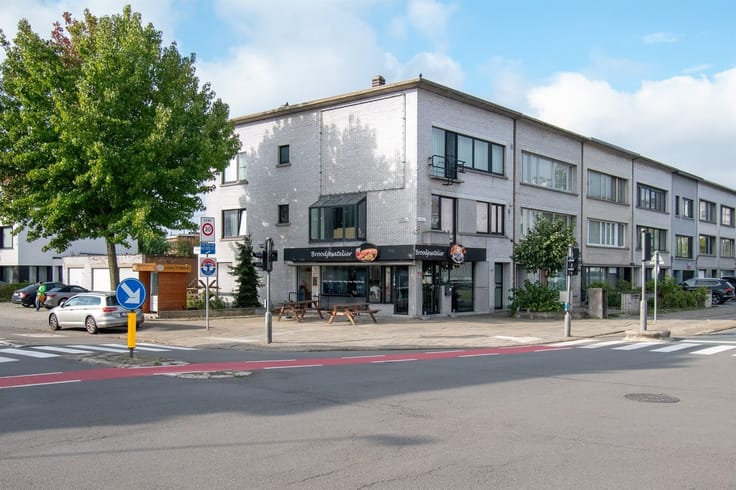
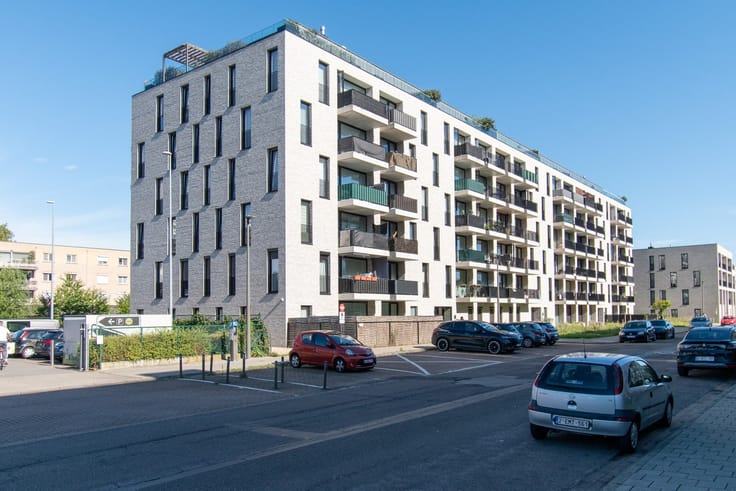
The apartment is located on the third floor of a recently constructed building (built in 2018).
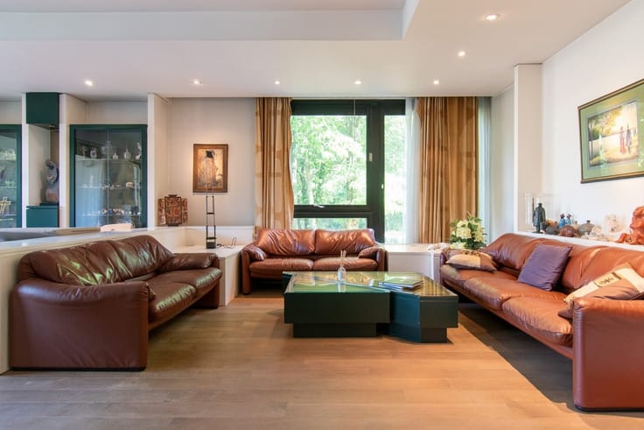
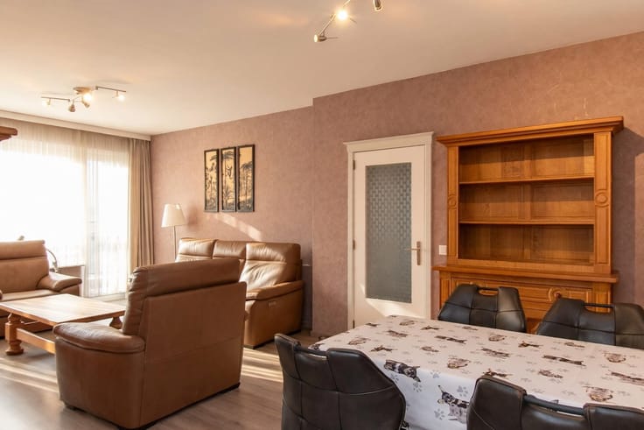
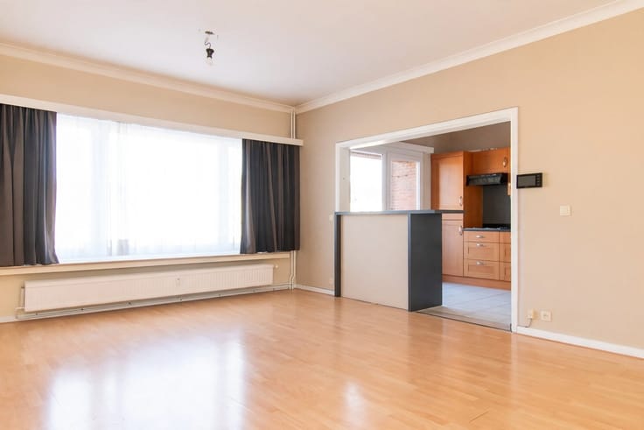
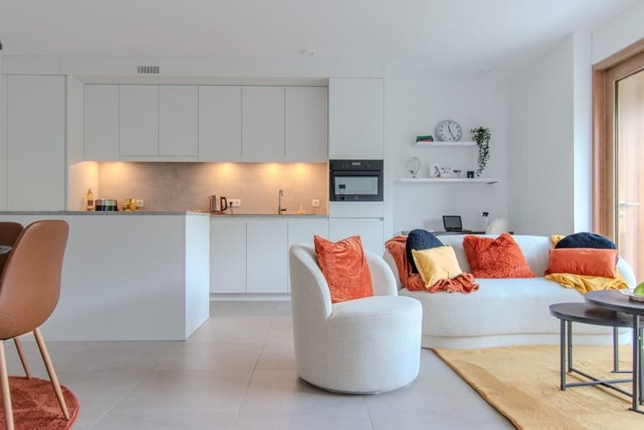
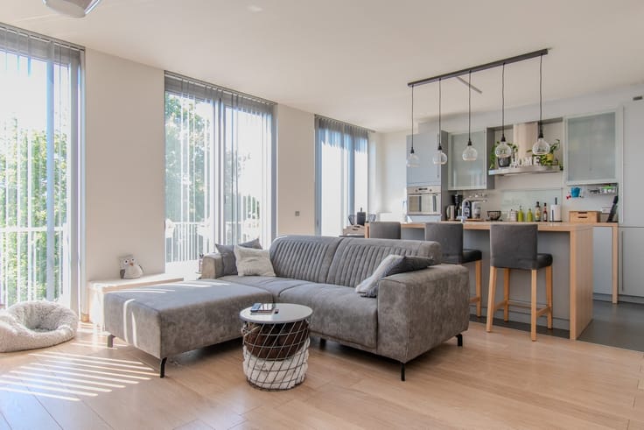
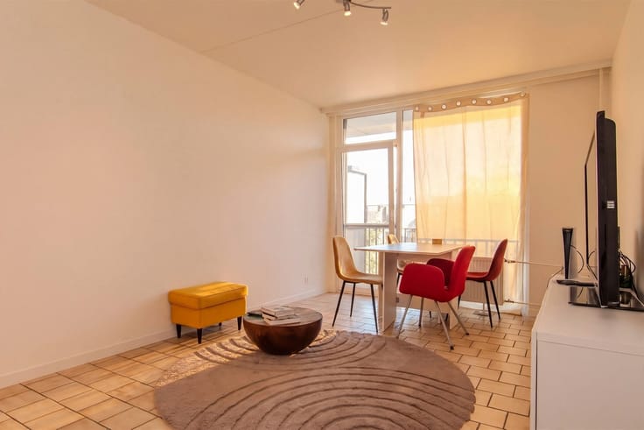
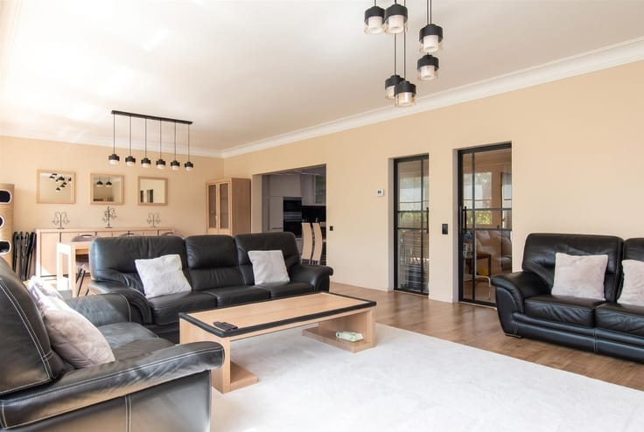
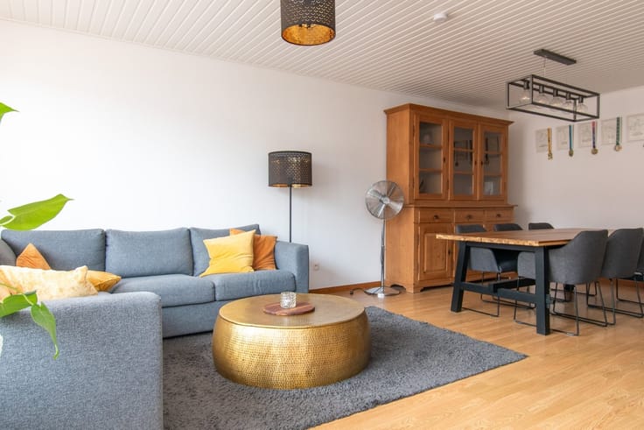
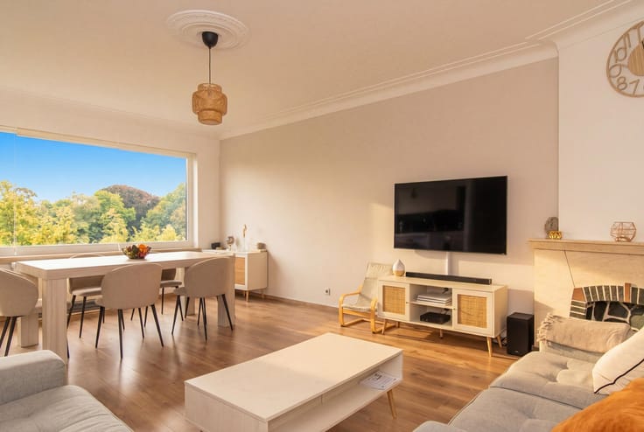
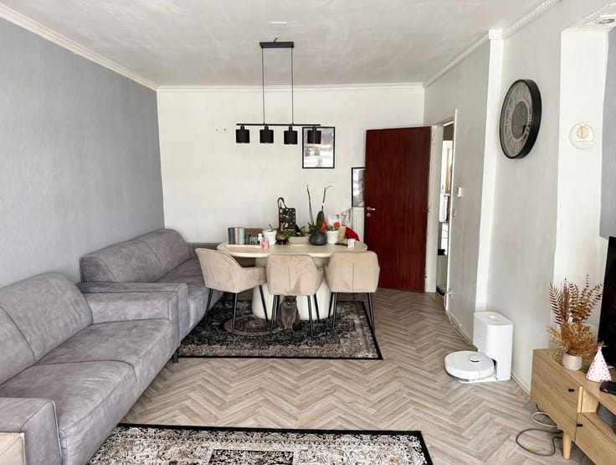
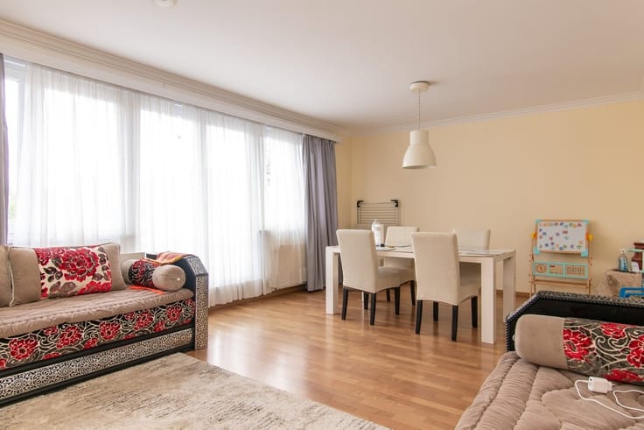
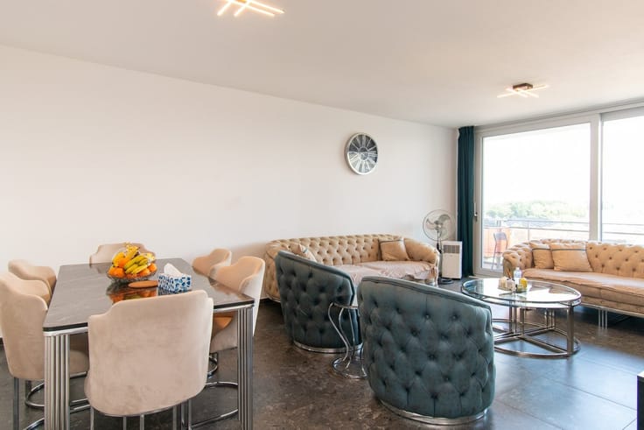
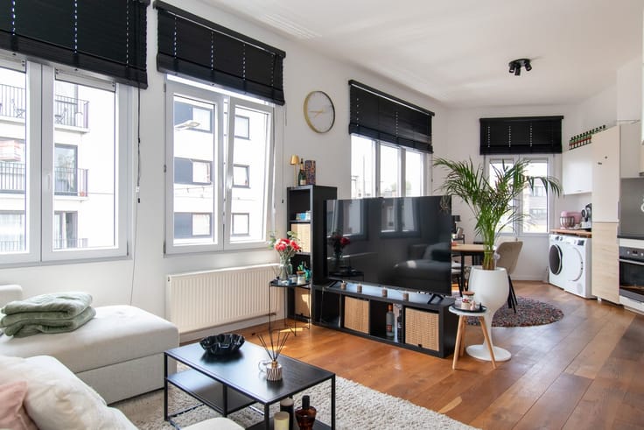
Layout as follows: Entryway with built-in closet—living room with dining area—spacious, fully equipped open kitchen—terrace—half-bath—storage room—bathroom with shower and vanity—2 spacious bedrooms.
Additional information:
·Very energy-efficient (EPC A)
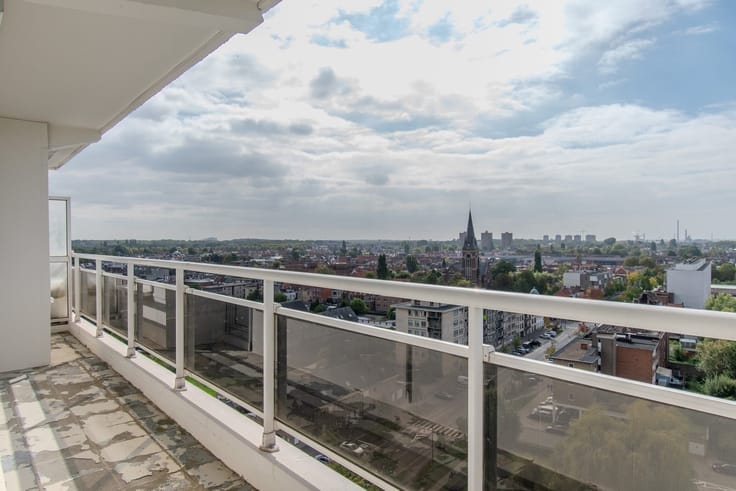
·Spacious terrace
·Basement storage and bike storage included.
·Located on a dead-end street near the center of Hoboken.
Monthly fees amount to 50 euros per month (for meter reading, maintenance, building manager, etc.).
| Construction year | 2018 |
|---|---|
| Floor | 3 |
| Number of floors | 3 |
| Building condition | As new |
| Immovable heritage | No |
| Street frontage width | 8 m |
| Number of frontages | 3 |
| Virtual visit |
|
| Asbestos certificate is available | Yes |
| Usable floor area | 109 square meters |
|---|---|
| Living room surface | 45 square meters |
| Kitchen type | Not installed |
| Kitchen surface | 11 square meters |
| Bedrooms | 2 |
| Bedroom 1 surface | 15 square meters |
| Bedroom 2 surface | 15 square meters |
| Dressing room | No |
| Bathrooms | 1 |
| Toilets | 1 |
| Professional space | No |
| Furnished | No |
| Armored door | No |
| Terrace surface | 6 square meters |
|---|---|
| Terrace orientation | South East |
| Elevator | No |
|---|---|
| Secure access / alarm | No |
| Armored door | No |
| Air conditioning | No |
| TV cable | Yes |
| Jacuzzi | No |
| Sauna | No |
| Swimming pool | No |
| Internet | No |
| Primary energy consumption | 88 kilowatt hour per square meters |
|---|---|
| EPC/EPC label | A |
| Renovation works mandatory | No |
| Unique code EPB certificate | 11002-G-2016_173039/EP02732/A001/D01/SD004 |
| CO₂ emission | Not specified |
| Yearly theoretical total energy consumption | Not specified |
| Valid electricity inspection certificate | Yes |
| E-level (overall energy performance) | 48 |
| Conformity certification for fuel tanks | Not specified |
| Summons: No judicial remedy or administrative measure imposed | Not specified |
|
Flemish register of measures consulted
|
Not specified |
| Separate meter for electricity | Yes |
| Separate meter for gas | Yes |
| Separate meter for water | Yes |
| Valid flood certificate | Not specified |
| Heat pump | No |
| Double glazing | Yes |
| Building permit | Yes |
|---|---|
| Cadastral Plan | Not specified |
| Right of first refusal for the tenant | Not specified |
| Allotment permit | No |
| Preemption right | No |
| Proceedings for breach of planning regulations | No |
| Most recent urban development zoning | |
| Flood zone type | Non flood zone |
|
P-score
|
Not specified |
|
G-score
|
Not specified |
Asked price excluding notary fees (excluding eventual registration fees)
| Price | 279000 € |
|---|---|
| Monthly charges | 50 € |
| Tenement building | No |
|
|
|




| Address |
Prins Boudewijnlaan 122
2610 - Wilrijk |
|---|---|
| External reference | 11392 - TK2610-14 |