

(excl. taxes) 295000€
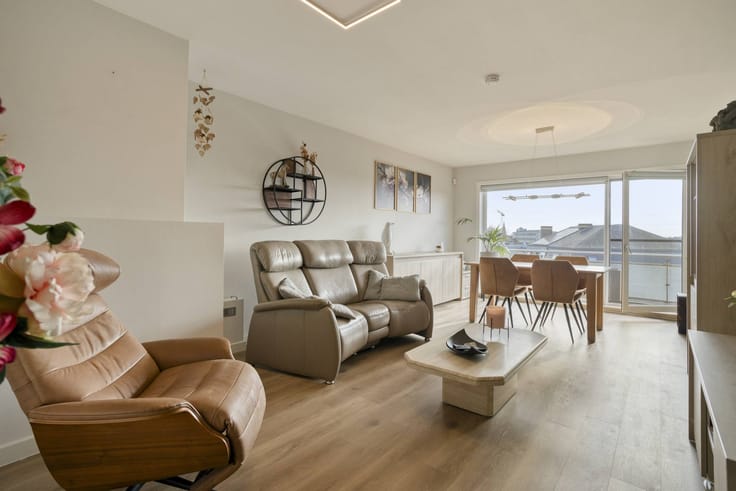
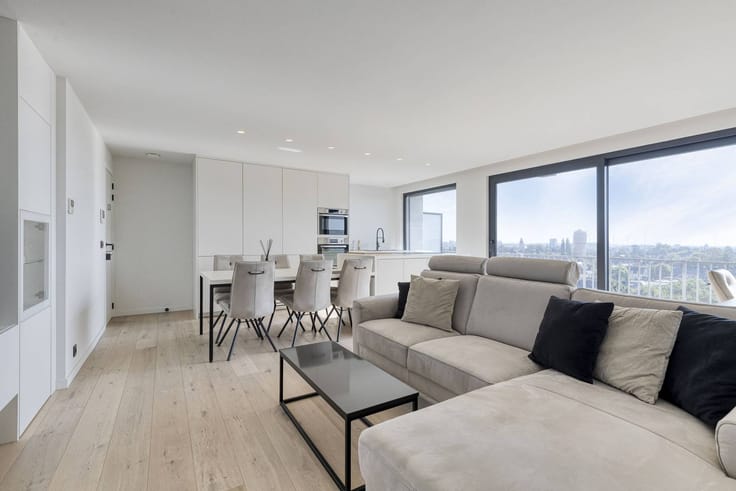
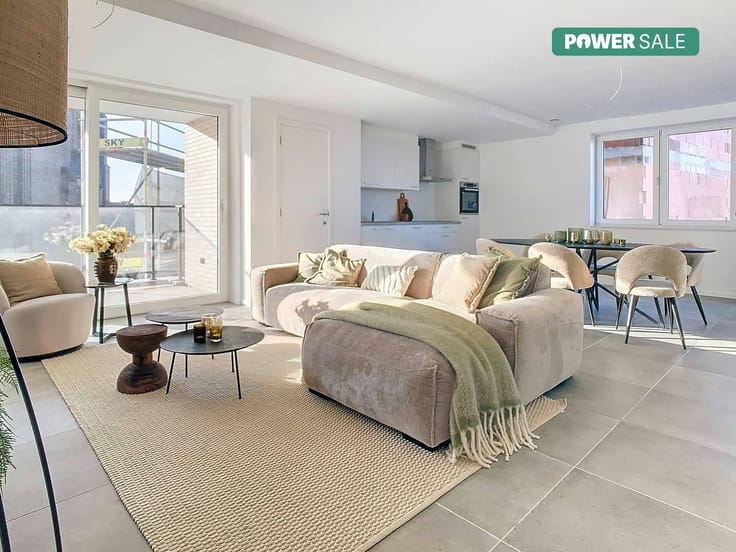
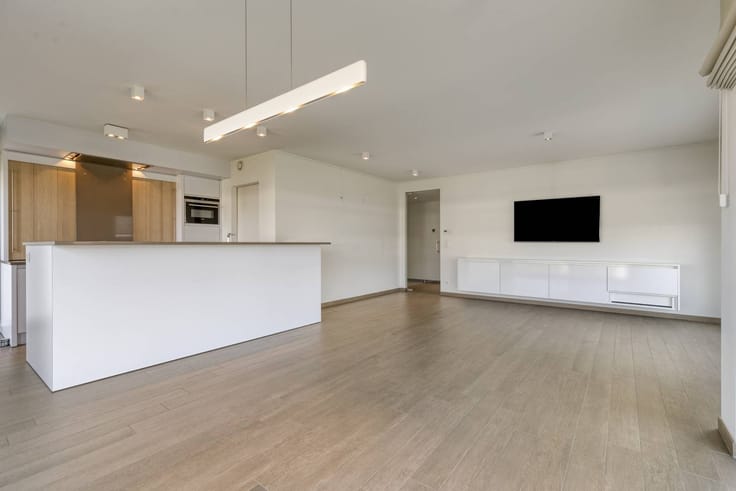
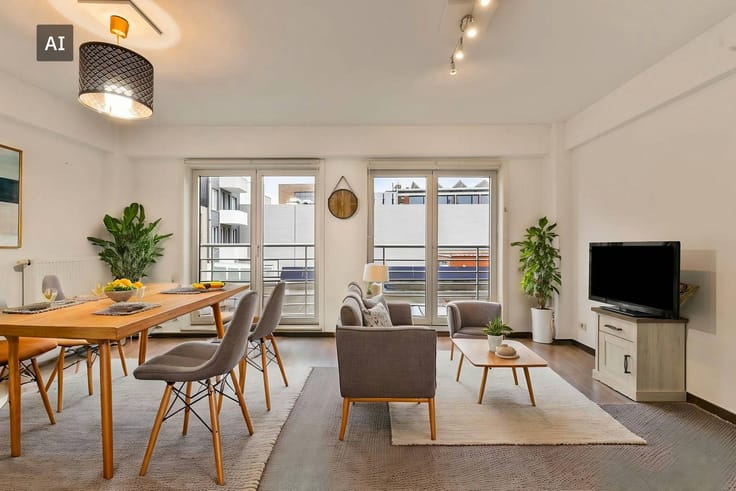
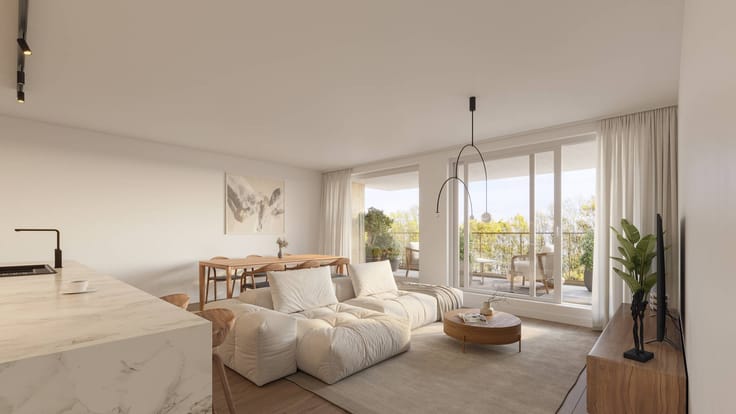
2 bedrooms 96 square meters

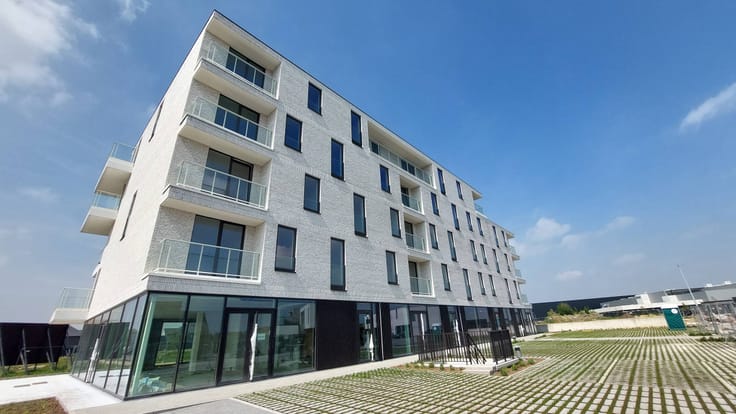
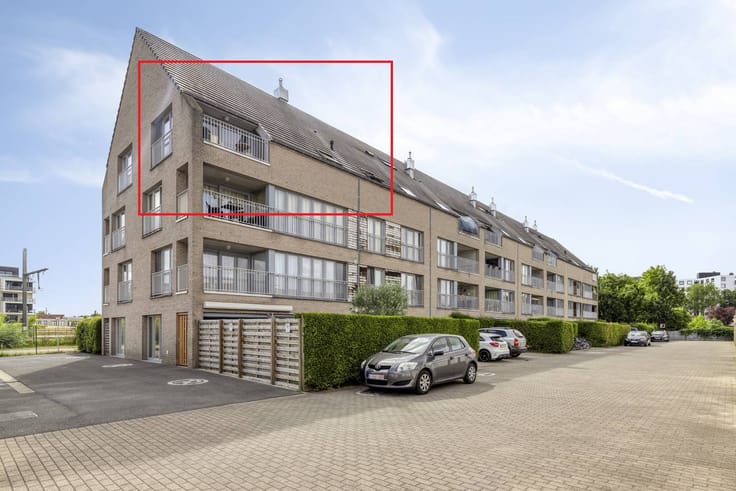
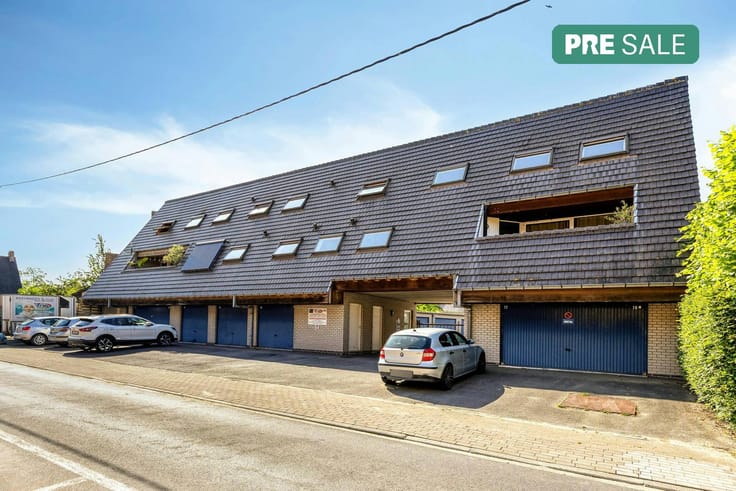
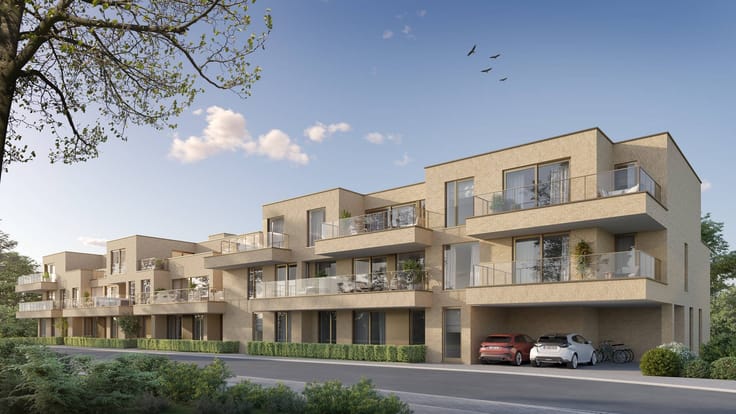
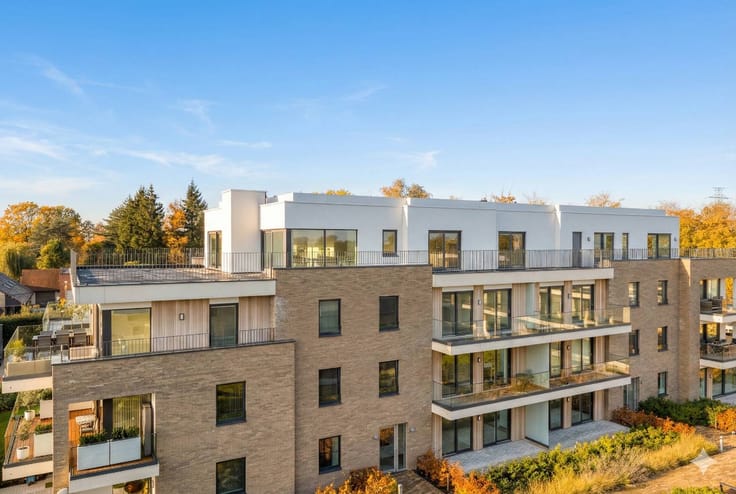
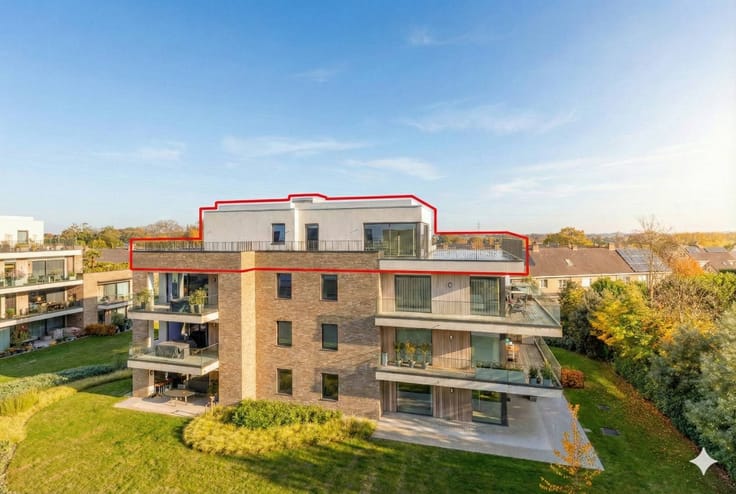
Alfred Nobel I residence
Most sustainable residential development.
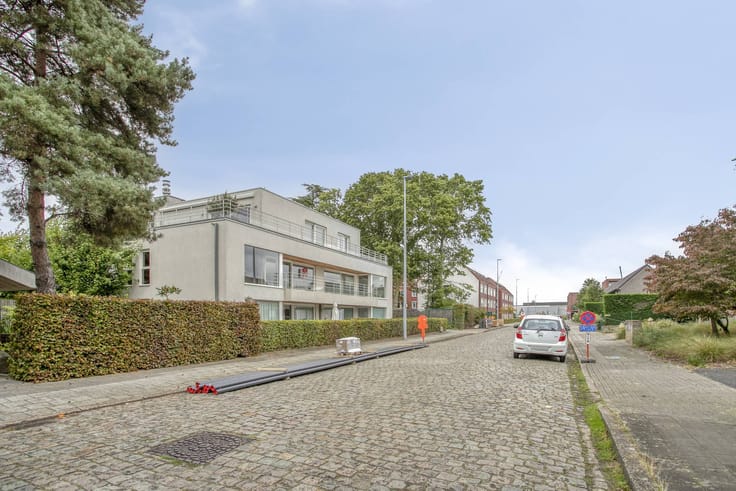
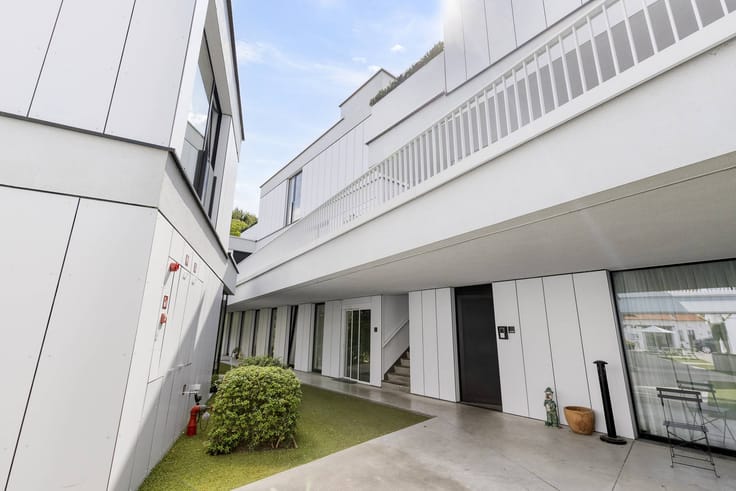
Residence Alfred Nobel I exudes peace and elegance, so it fits seamlessly with the whole of the new Schaerkehoek subdivision on the edge of Roeselare with Hooglede. Just like the houses, these apartments are connected to the heat network, so that the CO2 emissions of the entire residential project are reduced to zero.
A stone's throw from the city.
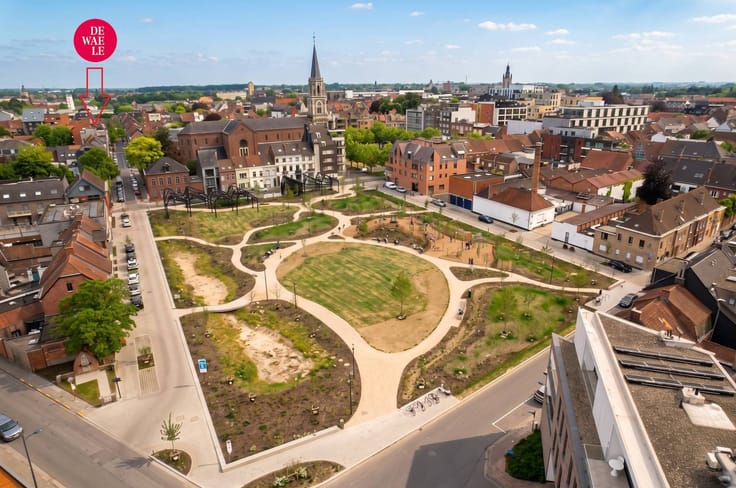
These apartments are located on the edge of Roeselare and Hooglede near the Brugsesteenweg. There are several major retail chains here and you can enjoy a smooth connection to the main roads. There is also a bike path that provides a seamless connection to the center of Roeselare, so you are close to everything.
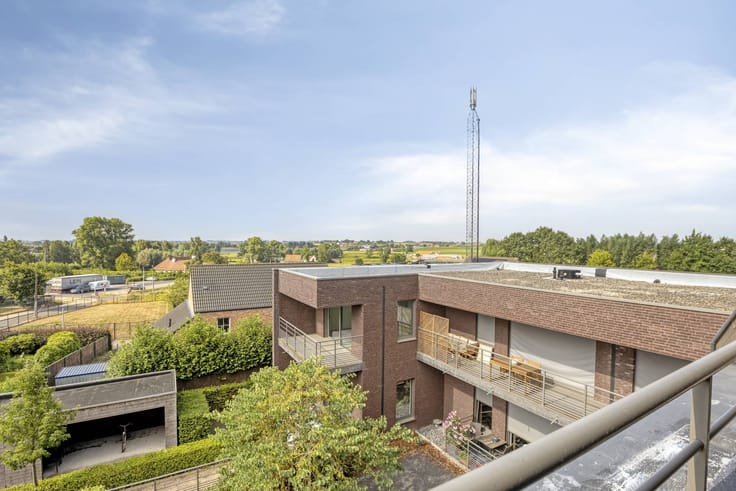
Living in a green environment.
Not only does the Schaerkehoek subdivision focus on sustainability with the heat network, but there is also a thirty-metre-wide green buffer zone that will surround the neighborhood in green. There is also a green area of no less than one hectare with various water features.
The residents will also be able to enjoy the e-mobi point where charging stations are located for electric cars.
The developer himself provides electric car sharing for the residents of the project!
Another nice bonus here is the integration of an exclusive package service
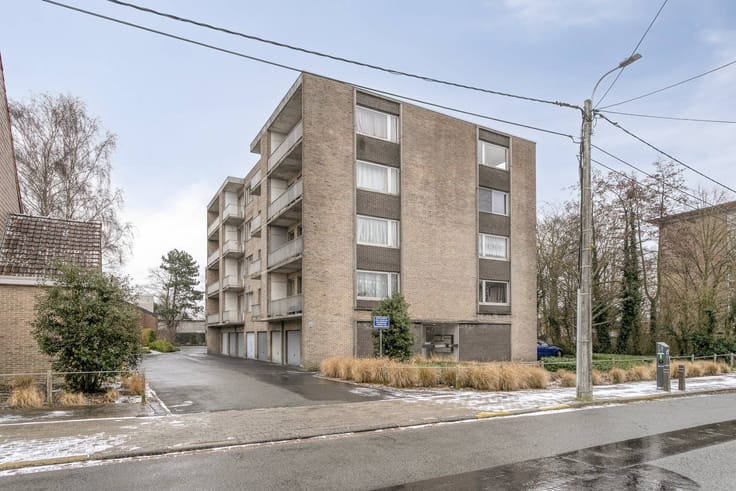
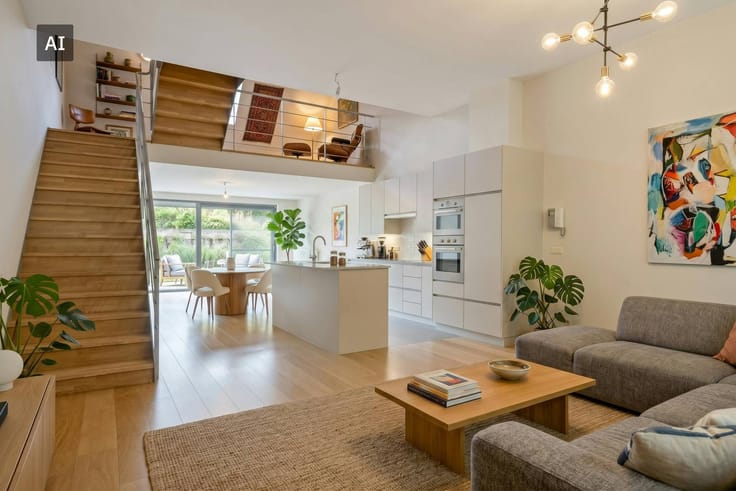
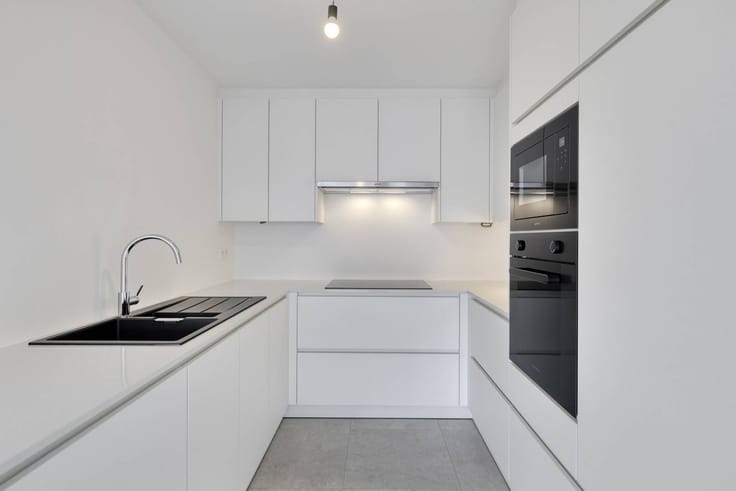
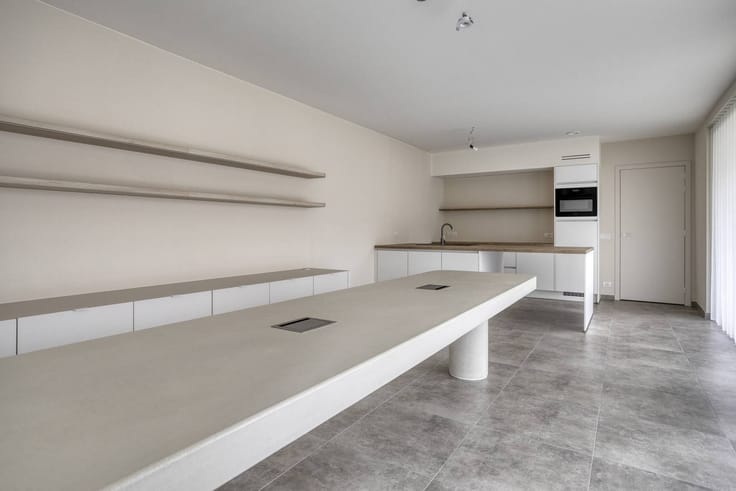
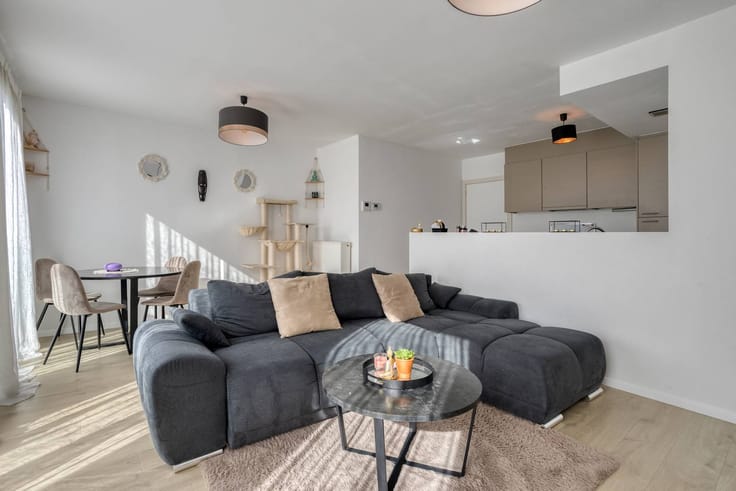
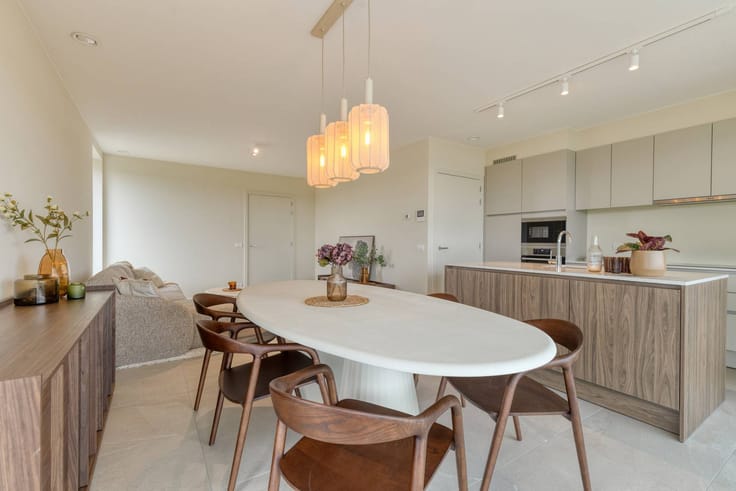
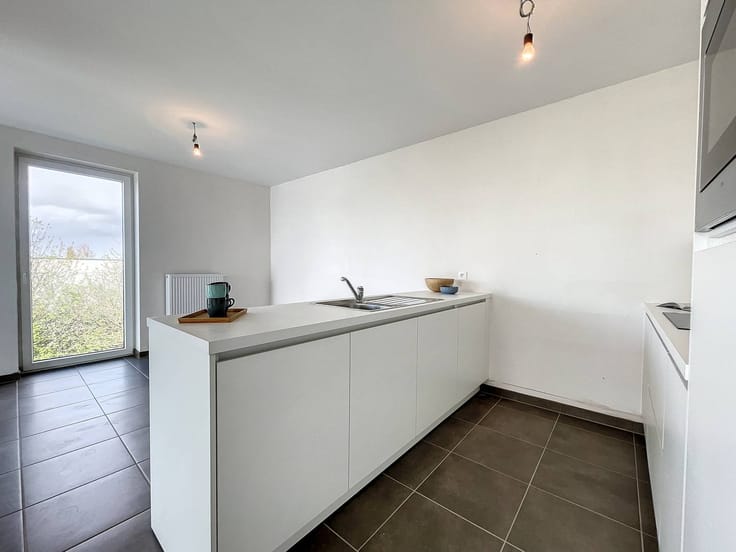
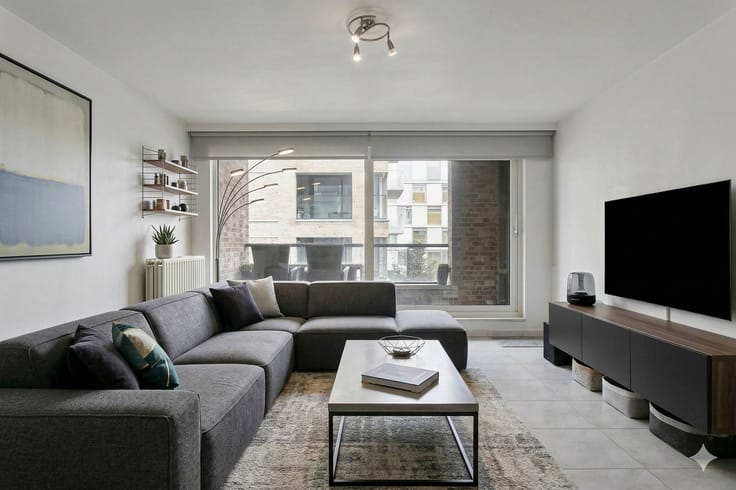
This apartment building comprises 21 apartments, all with a practical layout and an eye for a quality finish.
| Building price excluding VAT | €295,000 |
|---|
| Construction year | 2025 |
|---|---|
| Floor | 2 |
| Number of floors | 4 |
| Building condition | First occupation |
| Immovable heritage | No |
| Number of frontages | 2 |
| Asbestos certificate is available | Not specified |
| Usable floor area | 96 square meters |
|---|---|
| Bedrooms | 2 |
| Dressing room | No |
| Office | No |
| Furnished | No |
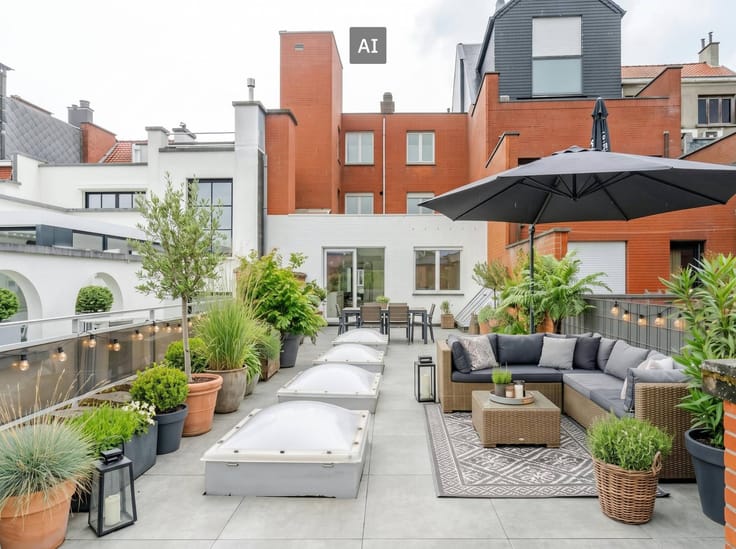
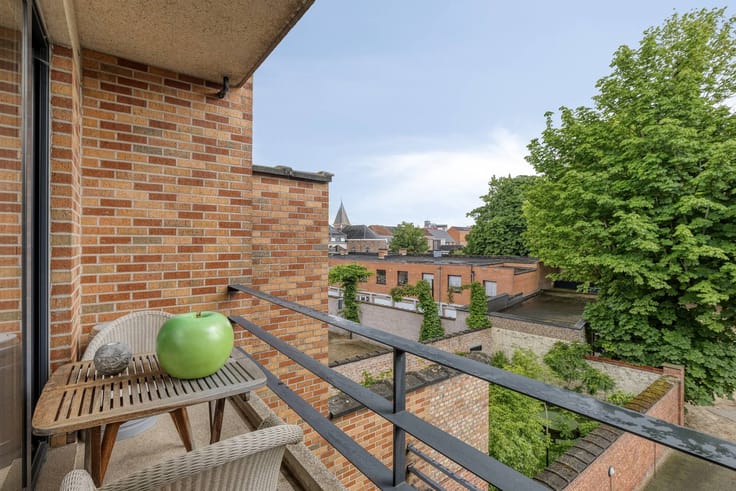
| Terrace surface | 16 square meters |
|---|---|
| Terrace orientation | South West |
| Primary energy consumption | Not specified |
|---|---|
| EPC/EPC label | Not specified |
| Renovation works mandatory | Not specified |
| Unique code EPB certificate | Not specified |
| CO₂ emission | Not specified |
| Yearly theoretical total energy consumption | Not specified |
| Valid electricity inspection certificate | No |
| Summons: No judicial remedy or administrative measure imposed | No |
|
Flemish register of measures consulted
|
Not specified |
| Valid flood certificate | Not specified |
| Photovoltaic solar panels | No |
| Thermic solar panels | No |
| Common water heater | No |
| Double glazing | No |
| Building permit | No |
|---|---|
| Type of building | Apartment building |
| Cadastral Plan | Not specified |
| Right of first refusal for the tenant | Not specified |
| Allotment permit | No |
| Preemption right | No |
| Proceedings for breach of planning regulations | No |
| Most recent urban development zoning | Not specified |
| Flood zone type | Non flood zone |
|
P-score
|
Not specified |
|
G-score
|
Not specified |
Asked price excluding VAT and excl. notary fees (excluding eventual registration fees)
| Price | 295000 € |
|---|---|
| Tenement building | No |
|
|
|




| Address |
Grote Markt 13
8800 - Roeselare |
|---|---|
| Website |
|
| External reference | D8800-23288-NBW 2.1 |
Get in touch