

(excl. taxes) 250000€
2 bedrooms 85 square meters

Newly built 2-bedroom apartment with a sunny terrace
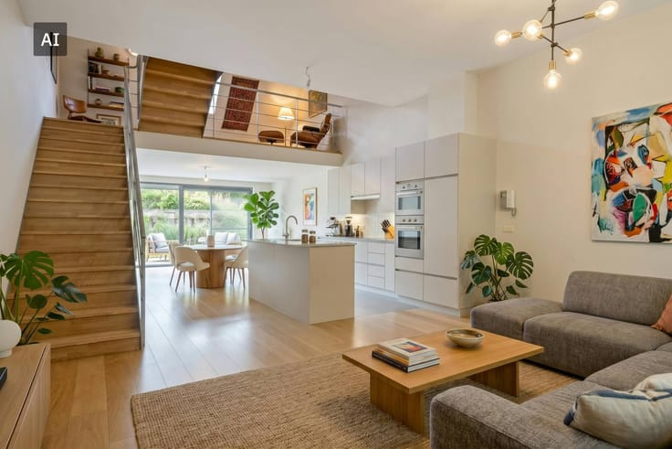
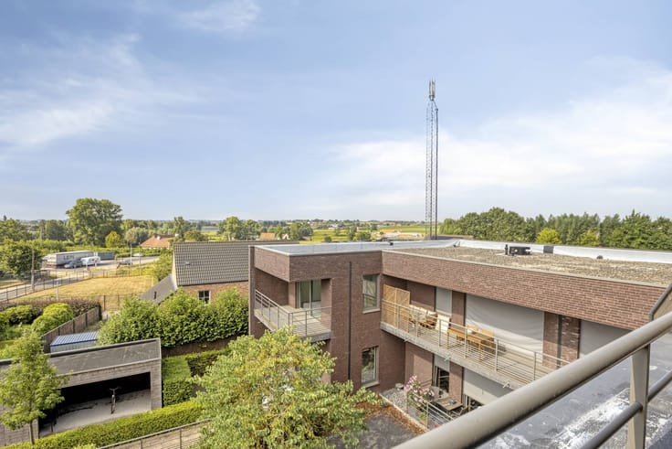
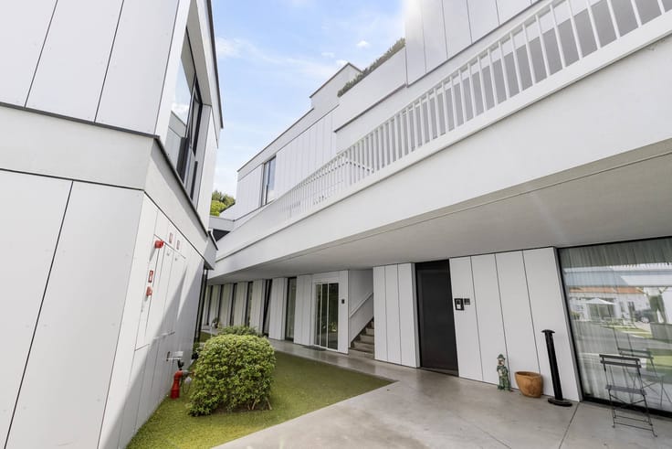
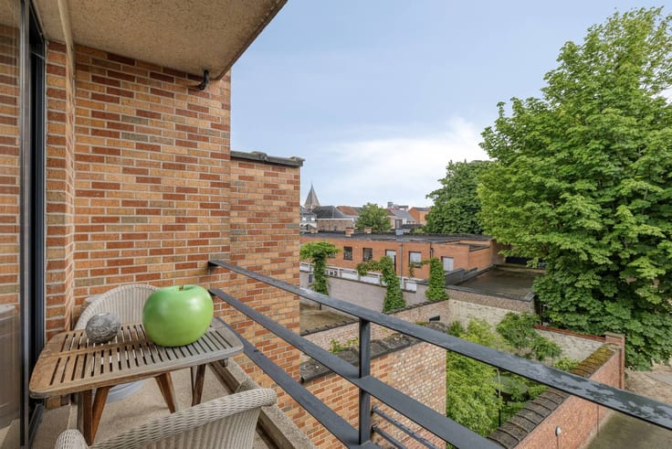
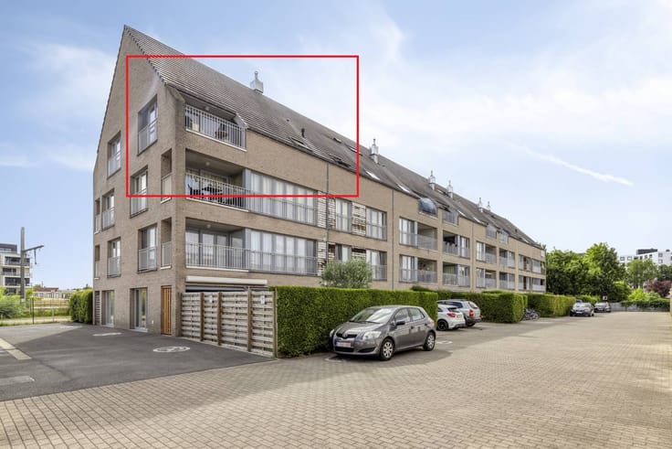
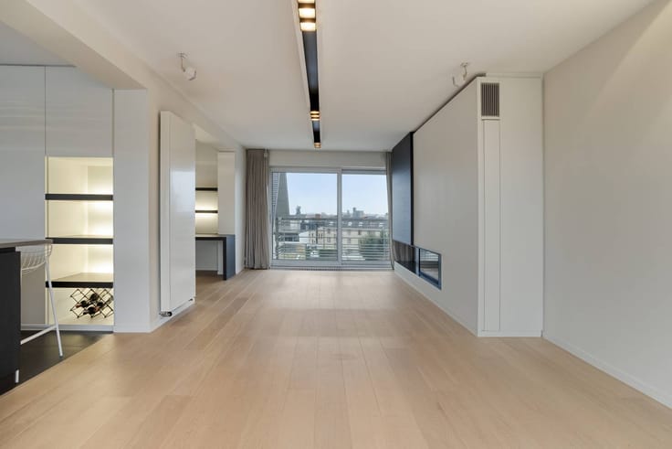
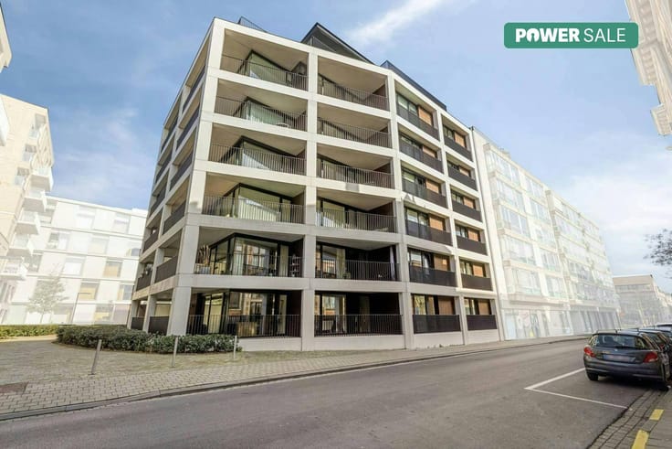
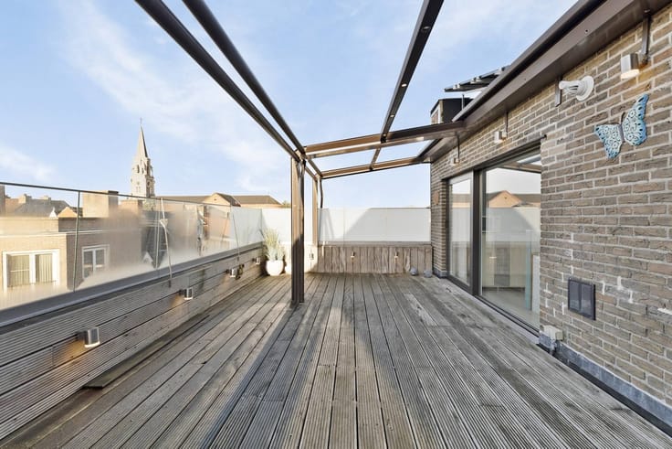
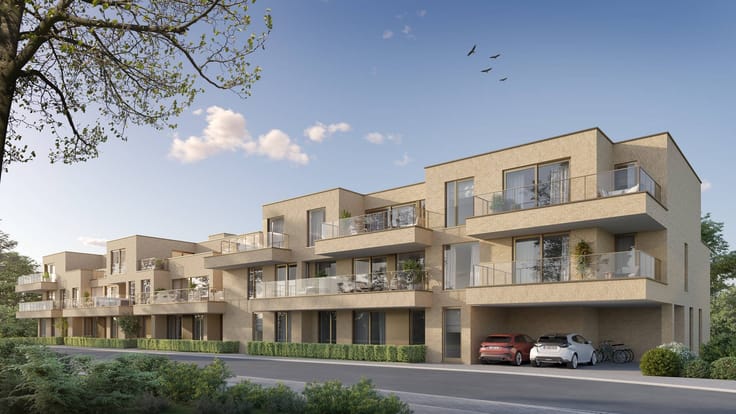
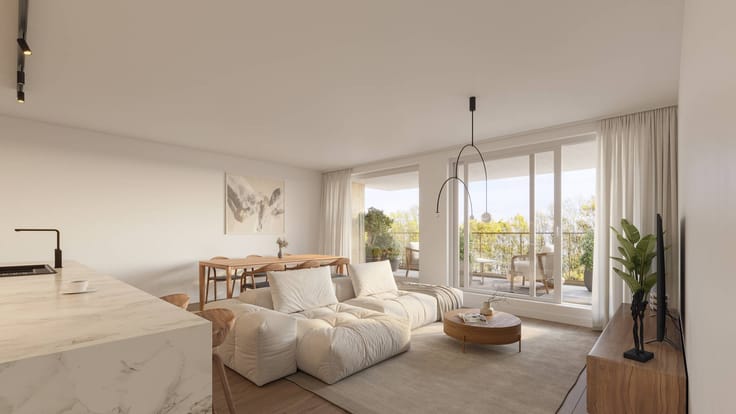
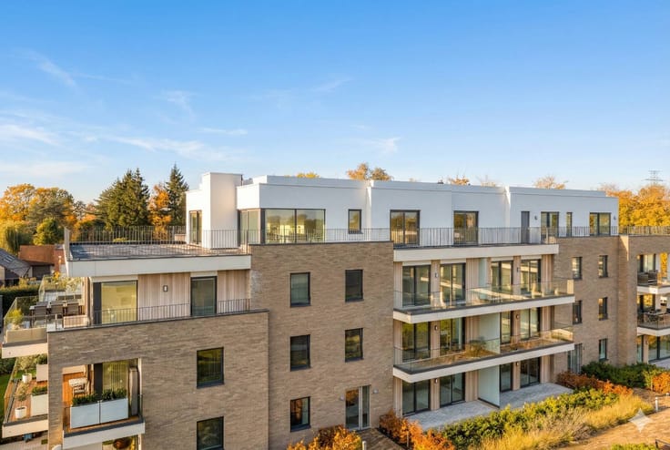
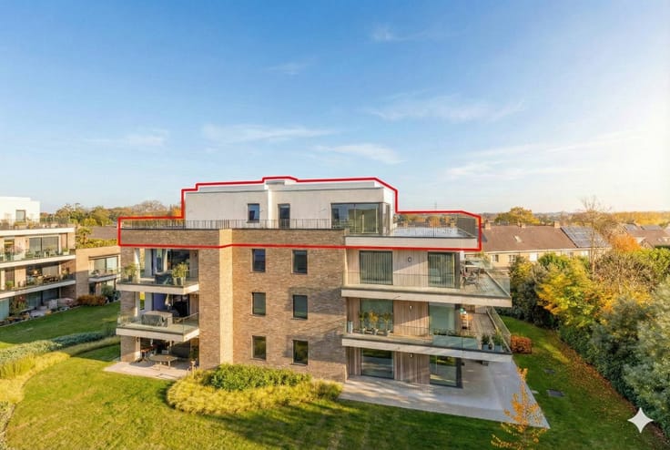
This 85 m² new-build apartment is located on the third floor of Residence Alfred Nobel I, with a 10 m² terrace and a beautiful, permanent unobstructed view of the green surroundings. There is a green zone with a water feature in front of the apartment, so that the open character of the view will also be preserved in the future.
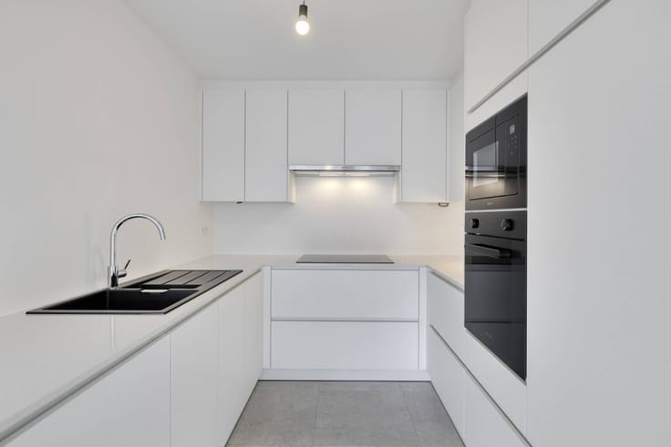
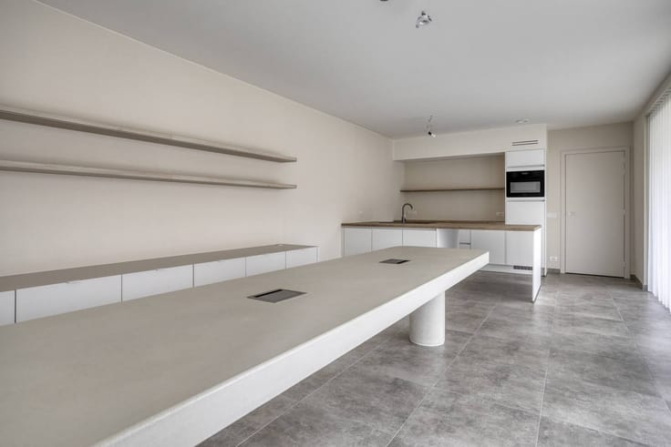
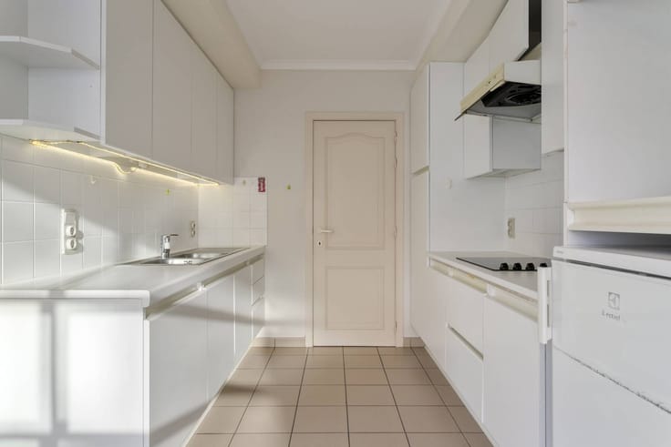
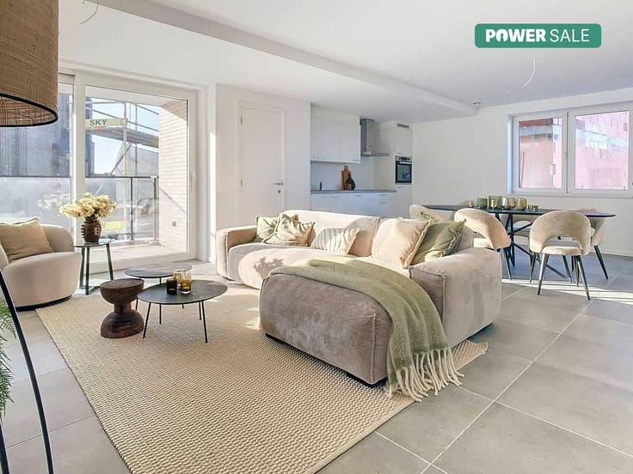
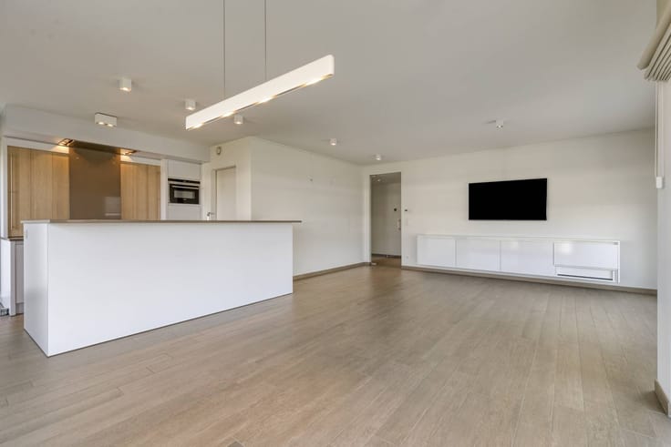
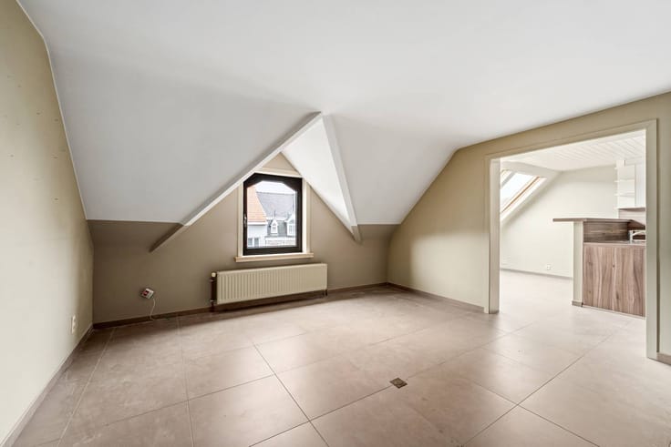
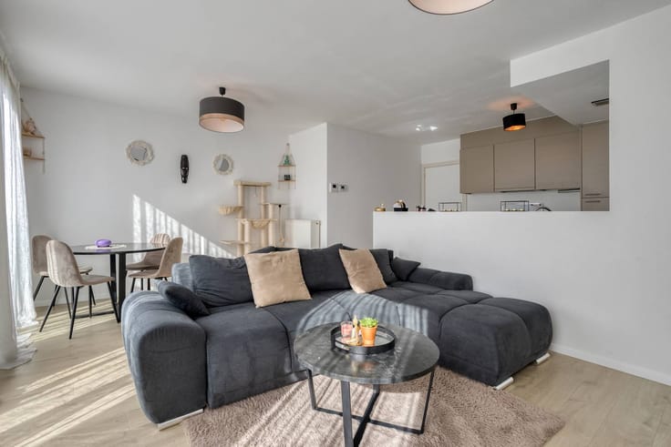
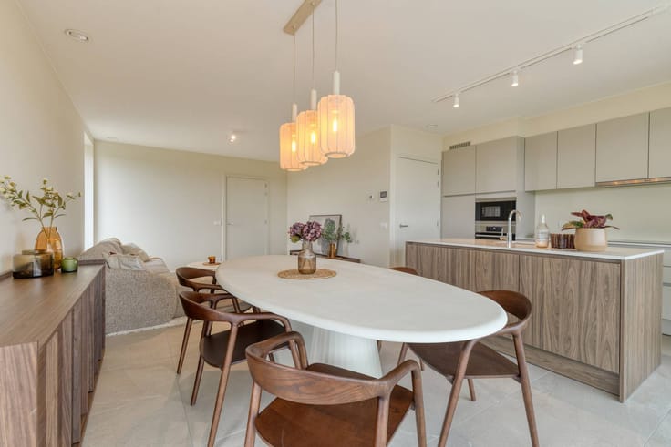
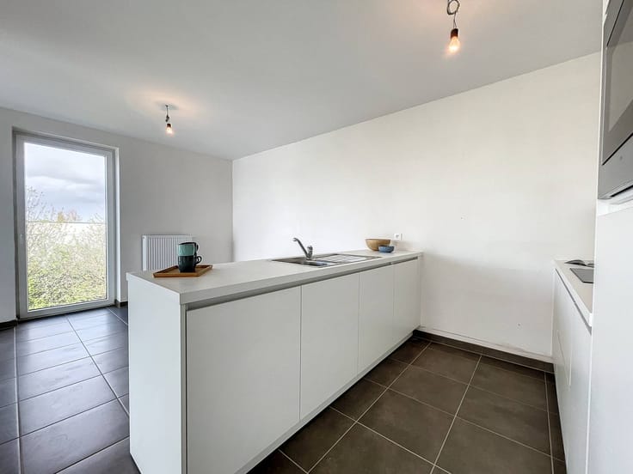
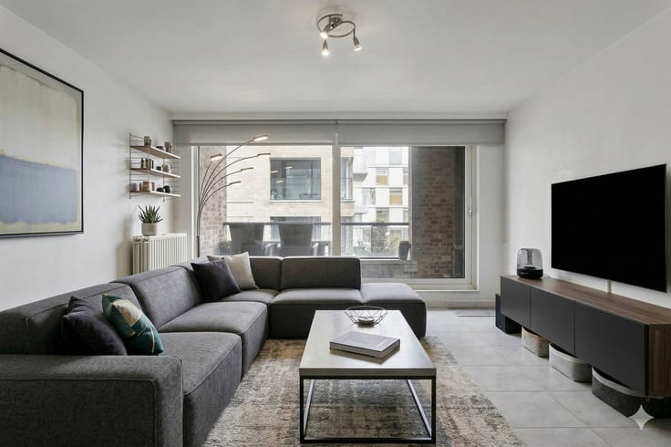
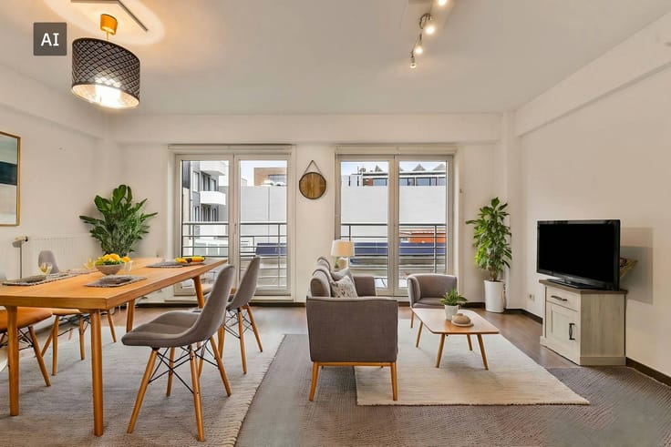
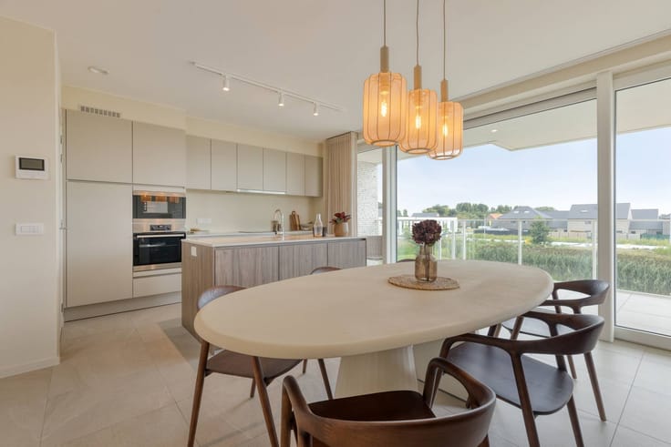
The apartment includes an entrance hall with separate toilet, a spacious living room with an open kitchen and large windows that open onto the terrace, a technical storage room, a bathroom with a walk-in shower and two bedrooms. The living areas are oriented southwest and therefore enjoy plenty of natural light. The bedrooms are east-facing.
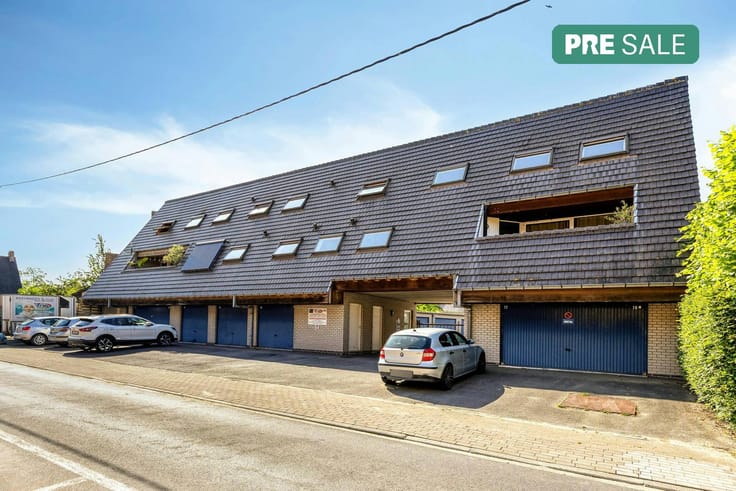
An underground garage or parking space can be purchased separately. At the bottom of the building, there is a communal bicycle shed, with direct access to the bike path.
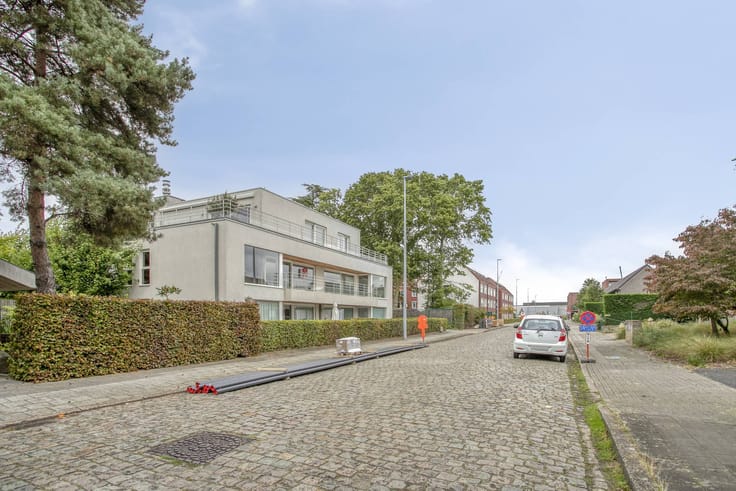
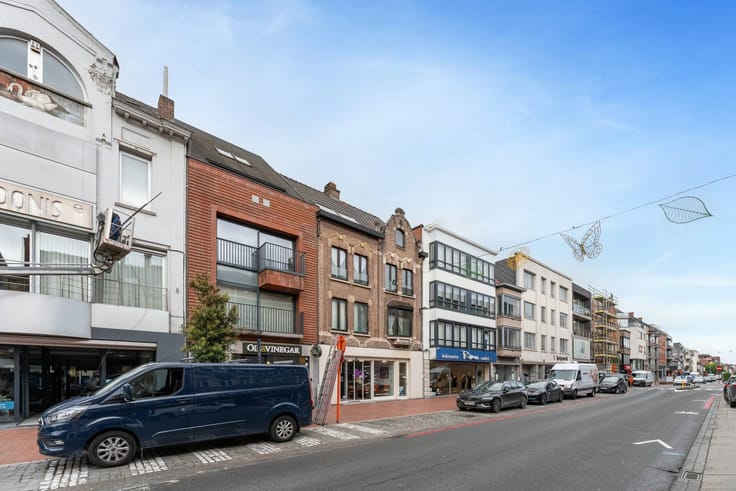
Residence Alfred Nobel I is located on the edge of Roeselare and Hooglede, in a green and ecological living environment. The residence is connected to the MIROM heat network and is surrounded by a spacious green buffer zone. Thanks to the bike path and the bicycle tunnel under the ring, you can easily reach the center of Roeselare and Hooglede. Shops and major roads are also in the immediate vicinity.
The apartments have been designed with attention to light, space and home comfort. Thanks to the large windows, you can enjoy a pleasant and permanent open view from the living space and terrace. In addition, for now, partial participation is still possible in the further finish.
For more information about the apartment, the available finishes and the price (land with registration rights, construction with VAT), or for a visit, please contact Stijn Soenen at +32 477 692 694 or [email protected].
| Building price excluding VAT | €250,000 |
|---|
| Construction year | 2025 |
|---|---|
| Floor | 3 |
| Number of floors | 4 |
| Building condition | First occupation |
| Immovable heritage | No |
| Number of frontages | 2 |
| Surroundings type | Urban |
| Asbestos certificate is available | Not specified |
| Usable floor area | 85 square meters |
|---|---|
| Living room | Yes |
| Kitchen type | Installed |
| Bedrooms | 2 |
| Dressing room | No |
| Bathrooms | 1 |
| Office | No |
| Furnished | No |
| Terrace surface | 10 square meters |
|---|---|
| Terrace orientation | South West |
| Elevator | Yes |
|---|---|
| Accessible for disabled people | No |
| Intercom | Yes |
| Secure access / alarm | No |
| TV cable | Yes |
| Visio phone | No |
| Swimming pool | No |
| Internet | Yes |
| Primary energy consumption | Not specified |
|---|---|
| EPC/EPC label | Not specified |
| Renovation works mandatory | Not specified |
| Unique code EPB certificate | Not specified |
| CO₂ emission | Not specified |
| Yearly theoretical total energy consumption | Not specified |
| Valid electricity inspection certificate | Yes |
| Summons: No judicial remedy or administrative measure imposed | No |
|
Flemish register of measures consulted
|
Not specified |
| Valid flood certificate | Not specified |
| Photovoltaic solar panels | Yes |
| Thermic solar panels | No |
| Common water heater | Yes |
| Double glazing | Yes |
| Building permit | No |
|---|---|
| Type of building | Apartment building |
| Cadastral Plan | Not specified |
| Right of first refusal for the tenant | Not specified |
| Allotment permit | No |
| Preemption right | No |
| Proceedings for breach of planning regulations | No |
| Most recent urban development zoning | Not specified |
| Flood zone type | Non flood zone |
|
P-score
|
Not specified |
|
G-score
|
Not specified |
Asked price excluding VAT and excl. notary fees (excluding eventual registration fees)
| Price | 250000 € |
|---|---|
| Tenement building | No |
|
|
|




| Address |
Grote Markt 13
8800 - Roeselare |
|---|---|
| Website |
|
| External reference | D8800-26238 |
Get in touch