



235000€
1 bedroom 62 square meters

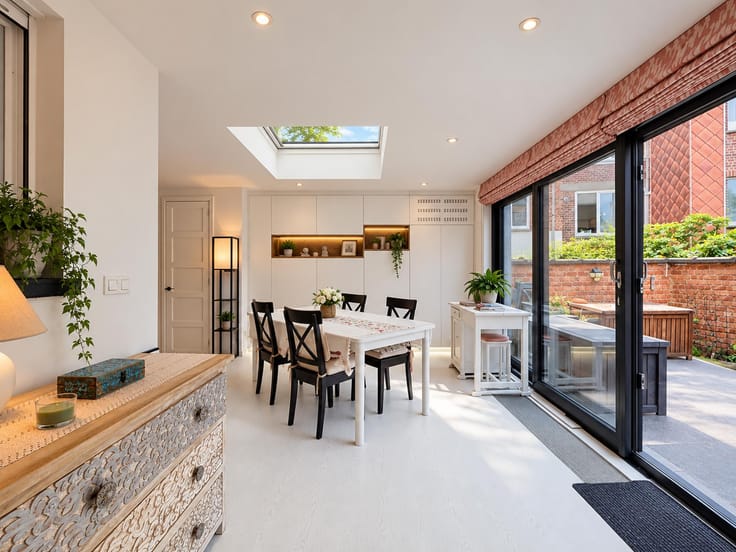
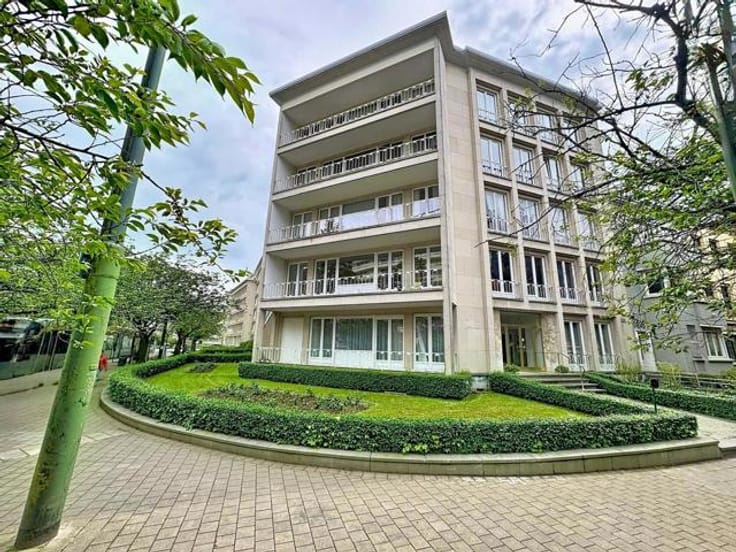
Trianon Invest is offering for sale this beautiful 62 m² apartment located on the 1st floor of the Parc d’Italie assisted living facility, in a lush and desirable setting.
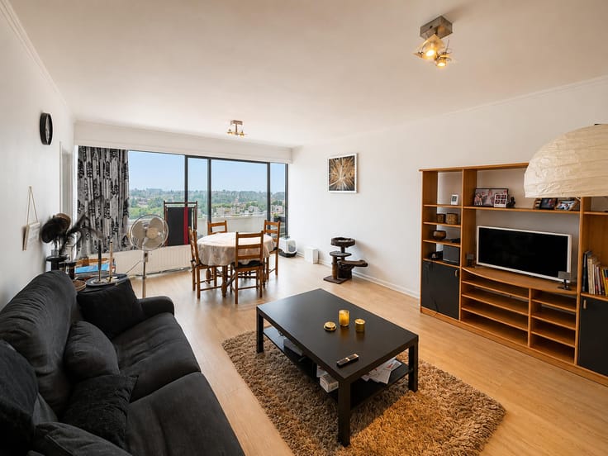
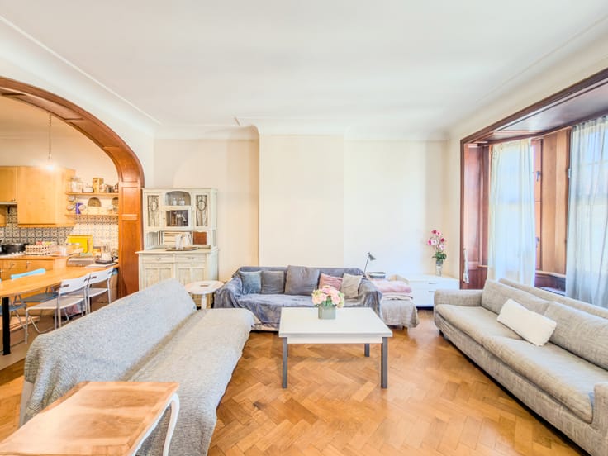
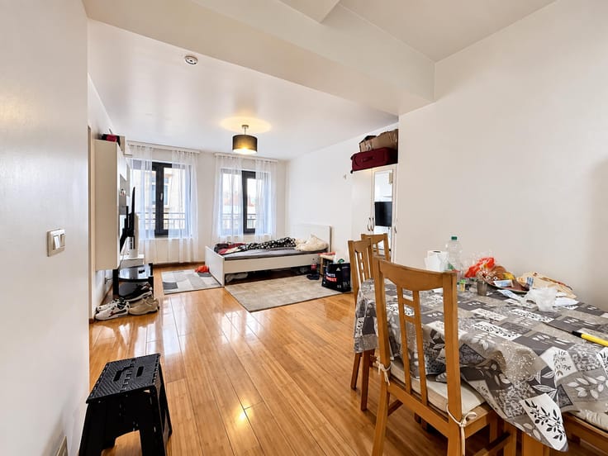
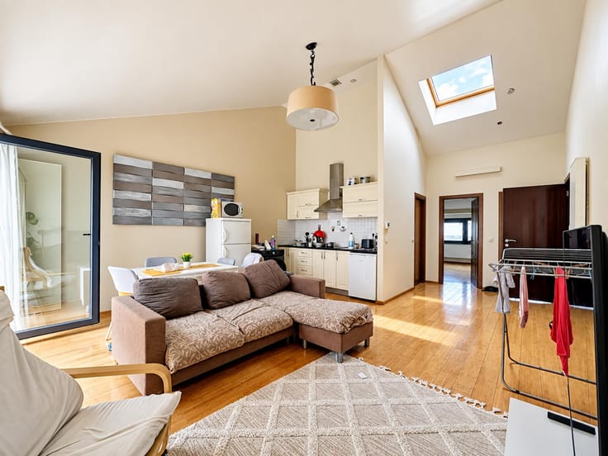
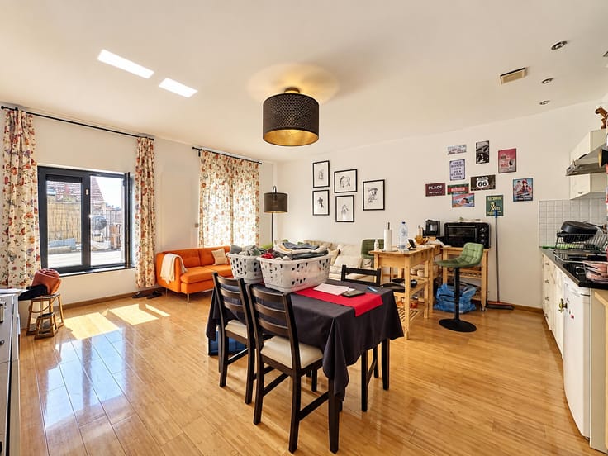
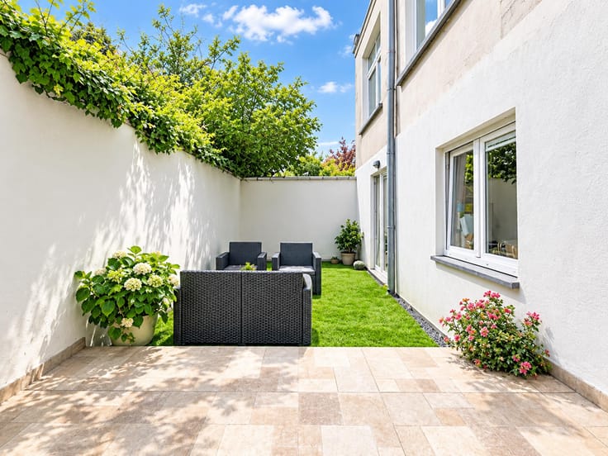
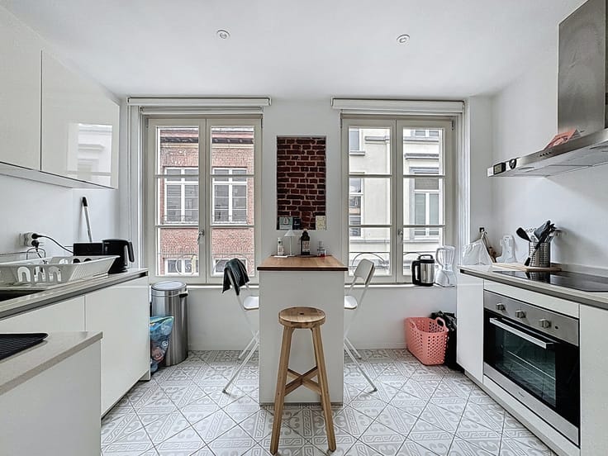
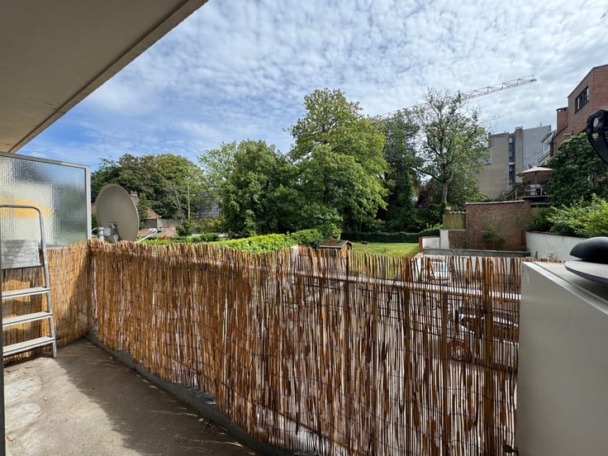
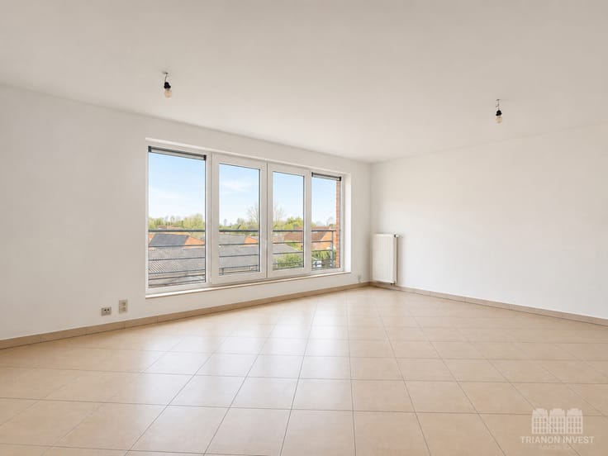
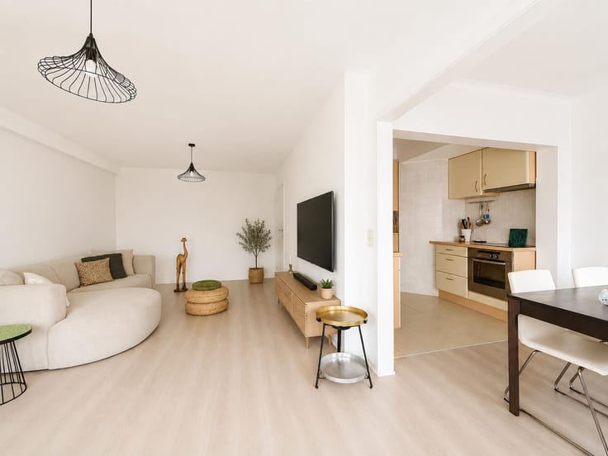
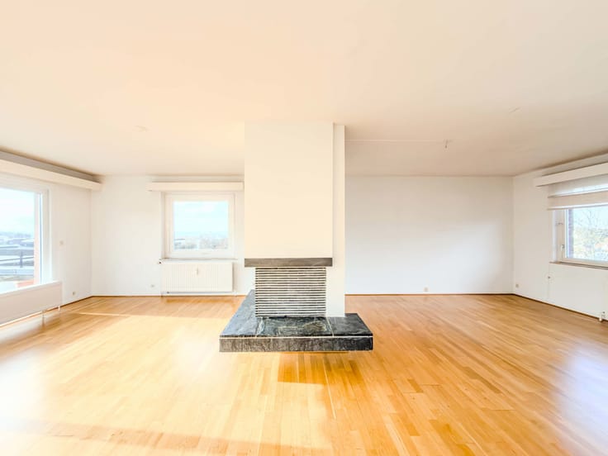
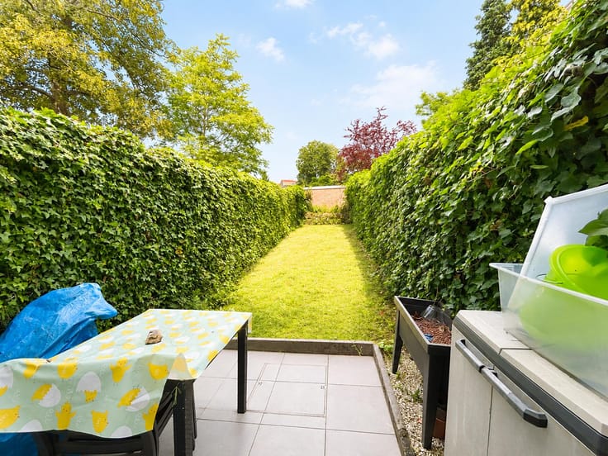
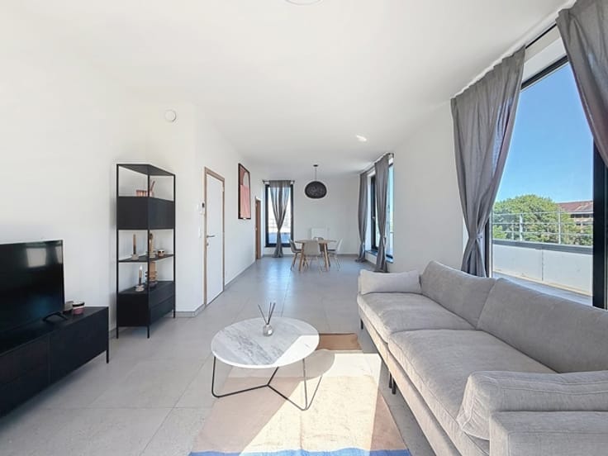
In excellent condition, it features an entryway with a coat closet and guest restroom, a shower room with a laundry area, a bright living room opening onto a pleasant terrace with a view of the wooded grounds, a fully equipped kitchen, and a large bedroom.
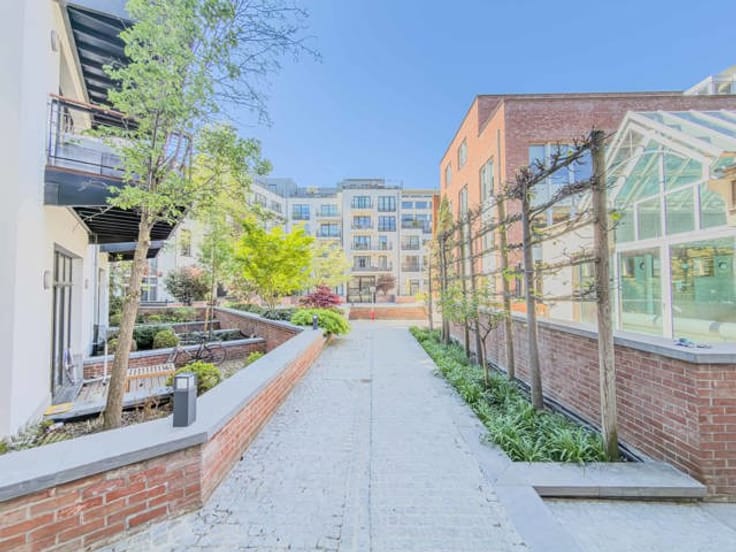
Parc d’Italie is a high-quality assisted living facility offering a comfortable and secure living environment, with services, support, and care options tailored to residents’ needs. The residence features a restaurant, a communal terrace, and a beautiful wooded park, while being close to shops and amenities.
The apartment is currently leased under a fixed 3-year lease, offering immediate rental income and an excellent investment opportunity.
This type of property can also serve as an excellent asset for building wealth and a valuable tool for family succession planning. In fact, a family we know chose this approach by having the mother purchase an apartment of this type; she was able to live there for several years while building up an estate to be passed on to her children, with only the monthly expenses to cover during her occupancy.
A rare property that combines quality of life, security, and investment potential—ideal for a long-term investment or as a future primary residence.
For more information and to schedule a tour: 02/340.37.07 or [email protected]
| Construction year | 1976 |
|---|---|
| Floor | 1 |
| Number of floors | 2 |
| Building condition | As new |
| Immovable heritage | Not specified |
| Number of frontages | 2 |
| Surroundings type | Countryside |
| Asbestos certificate is available | Not specified |
| Usable floor area | 62 square meters |
|---|---|
| Kitchen type | Hyper equipped |
| Bedrooms | 1 |
| Bedroom 1 surface | 18 square meters |
| Bathrooms | 1 |
| Shower rooms | 1 |
| Toilets | 1 |
| Terrace surface | 12 square meters |
|---|
| Elevator | Yes |
|---|---|
| Accessible for disabled people | Yes |
| Intercom | No |
| Visio phone | No |
| Swimming pool | No |
| Primary energy consumption | 79 kilowatt hour per square meters |
|---|---|
| EPC/EPC label | B |
| Renovation works mandatory | Not specified |
| Unique code EPB certificate | Not specified |
| CO₂ emission | 19 kg CO₂/m² |
| Yearly theoretical total energy consumption | Not specified |
| Valid electricity inspection certificate | Yes |
| Summons: No judicial remedy or administrative measure imposed | Not specified |
| Valid flood certificate | Not specified |
| Heating type | Gas |
| Building permit | Not specified |
|---|---|
| Cadastral Plan | Not specified |
| Right of first refusal for the tenant | Not specified |
| Allotment permit | Not specified |
| Preemption right | Not specified |
| Most recent urban development zoning | Not specified |
| Flood zone type | Non flood zone |
|
P-score
|
Not specified |
|
G-score
|
Not specified |
Asked price excluding notary fees (excluding eventual registration fees)
| Price | 235000 € |
|---|---|
| Tenement building | No |
|
|
|





| Address |
av. de la Floride 77
1180 - Uccle |
|---|---|
| Website |
|
| External reference | 7611676 |
Get in touch