


(excl. taxes) 890000€
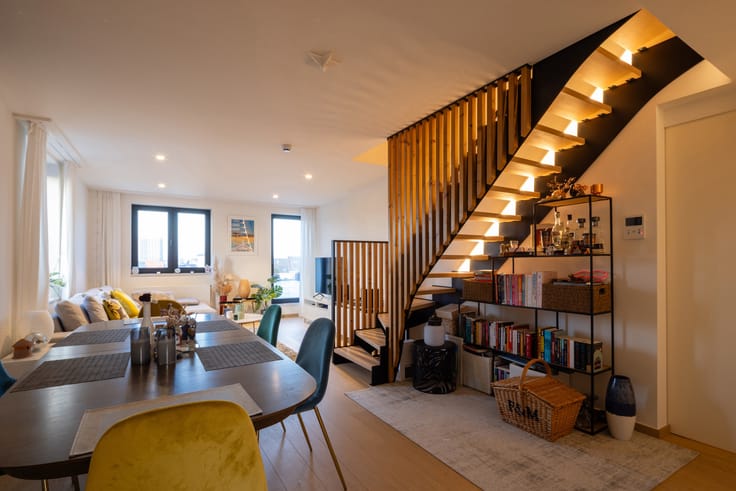
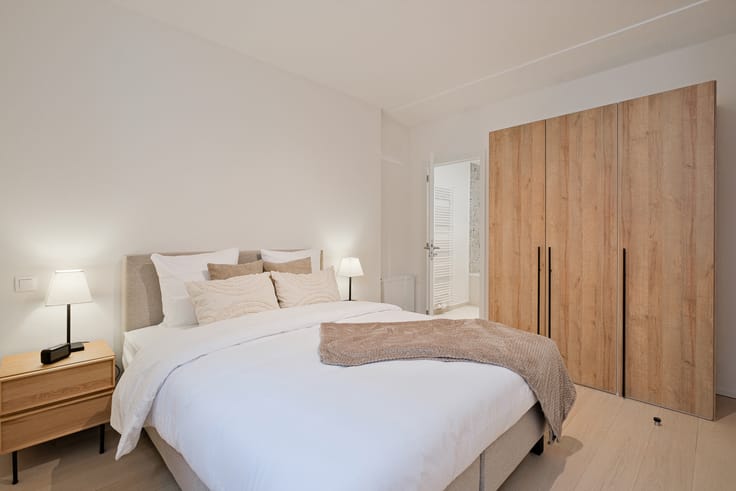
3 bedrooms 145 square meters

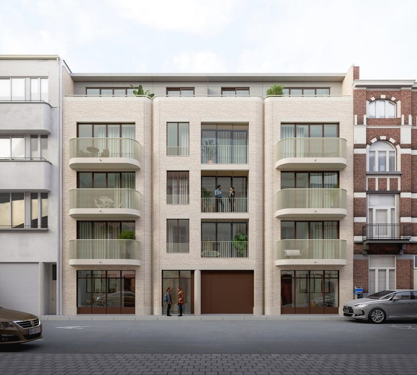
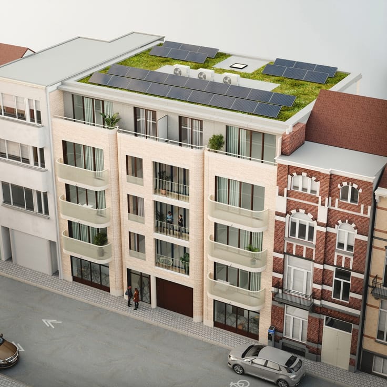
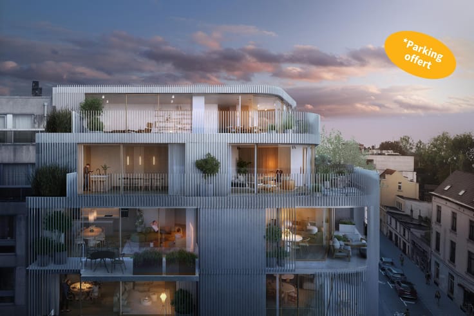
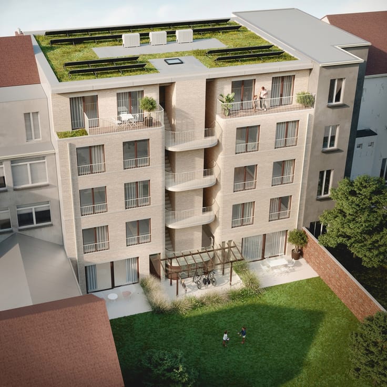
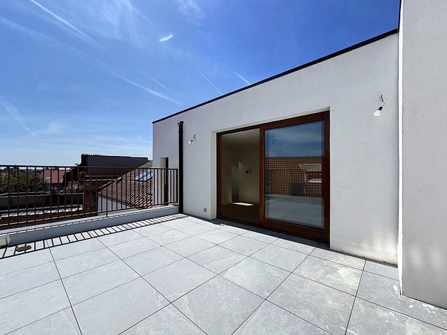
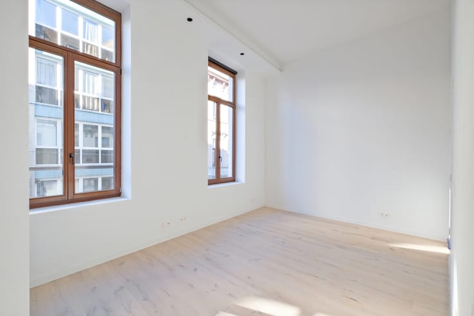
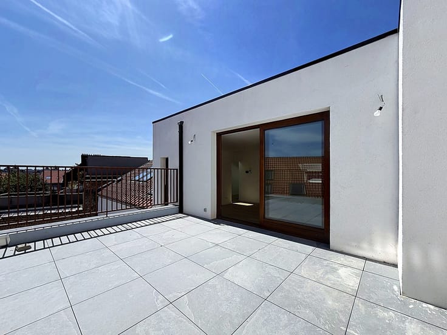
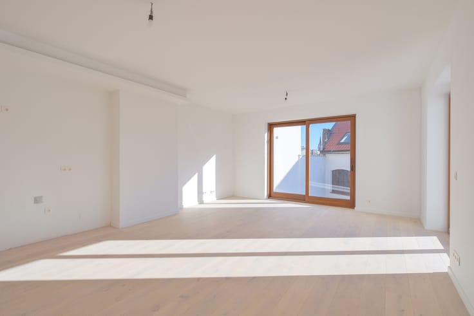
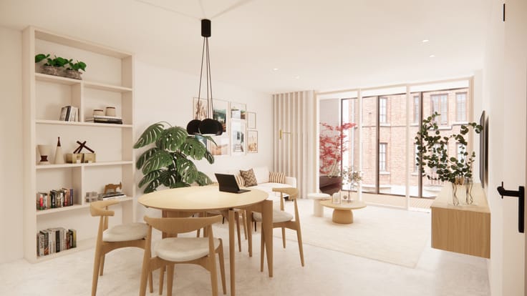
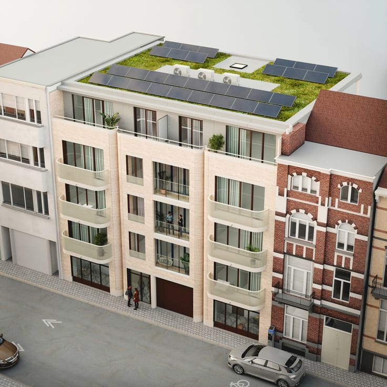
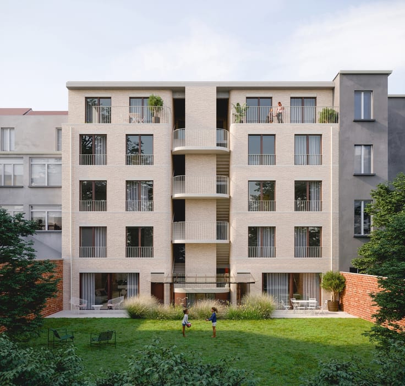
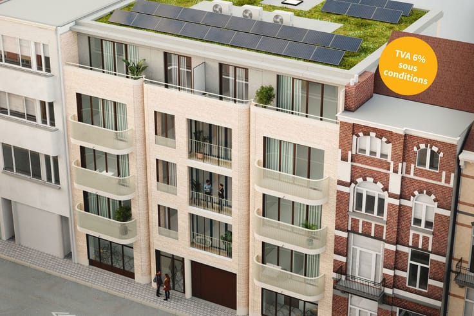
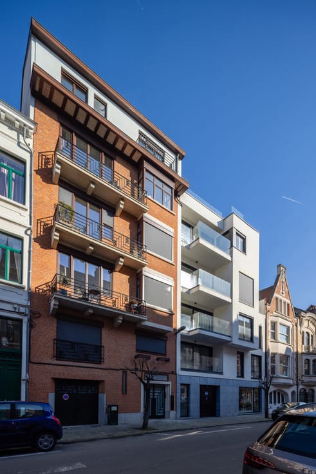
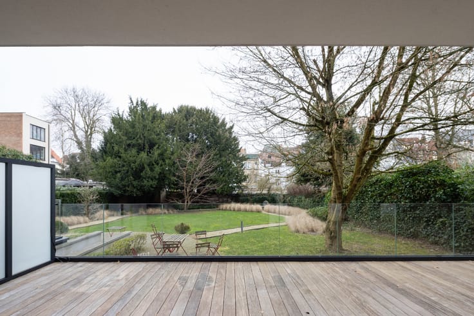
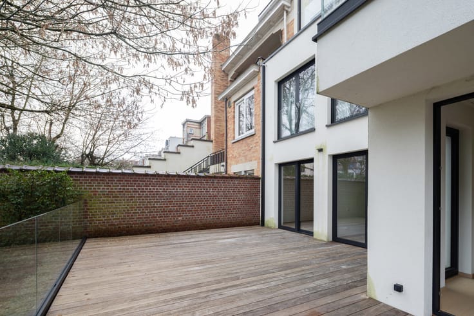
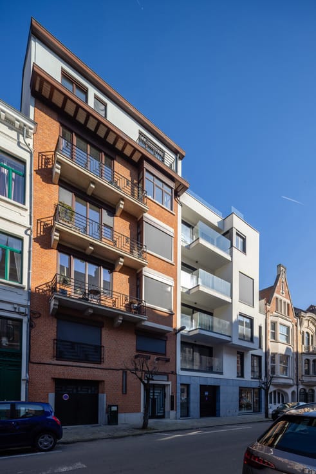
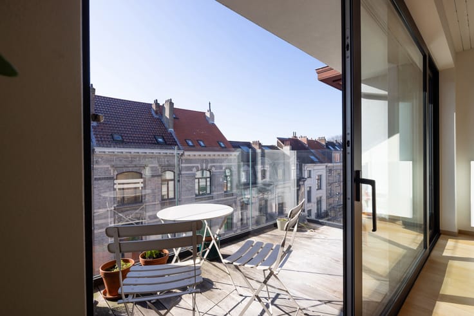
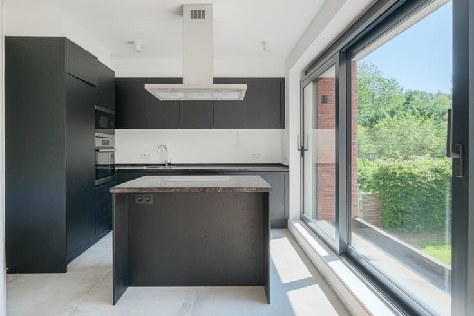
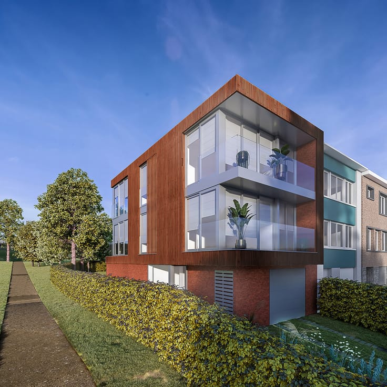
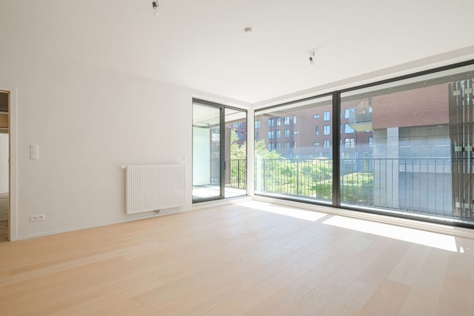
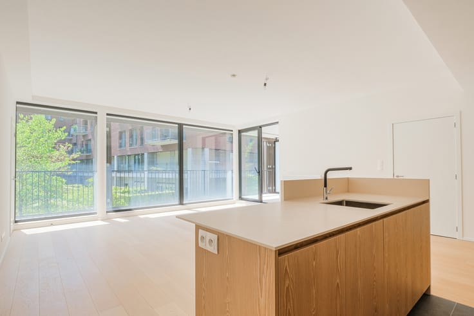
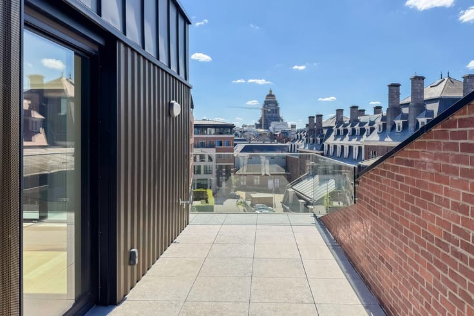
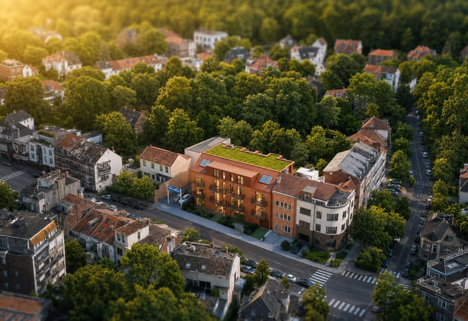
Vaneau Lecobel presents an exceptional project in the heart of the famous historical district of Parc and Palais d'Egmont, Petit Sablon and the Royal Conservatory of Brussels. The Sequenza project comprises 15 luxury apartments, ranging in size from ± 110 m² to ± 214 m², with 2 to 3 bedrooms and spacious south-west-facing terraces offering breathtaking views over the park. This exceptional project guarantees incomparable quality of life thanks to its privileged location. It also stands out for its advanced security features, such as armored doors, building entry lock and windows with burglar-resistant glass. In addition, it is designed to be energy-efficient, thanks to the use of solar panels and a green roof. Thermal and acoustic insulation is carefully considered, with triple-glazed windows and a dual-flow ventilation system. Cellars are included, and basement parking is available at an additional cost (+40,000€). Delivery upon request. The sale is subject to VAT, with the possibility of a reduced rate of 6%. The estimated EPB is class A. For further information on the Sequenza project, please contact us by telephone on 02/669.21.70 or by e-mail at [email protected].
| Building price excluding VAT | €890,000 |
|---|
| Construction year | 2024 |
|---|---|
| Number of floors | 3 |
| Building condition | As new |
| Immovable heritage | Not specified |
| Street frontage width | 36 m |
| Number of frontages | 2 |
| Covered parking spaces | 1 |
| Asbestos certificate is available | Yes |
| Usable floor area | 145 square meters |
|---|---|
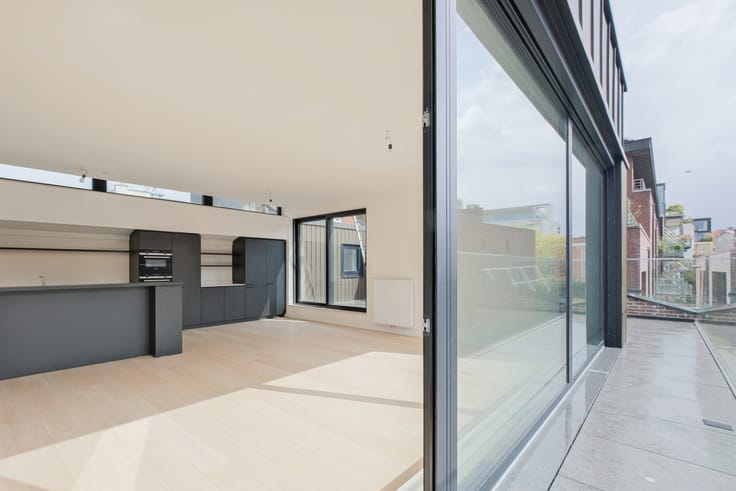
| Living room surface | 47 square meters |
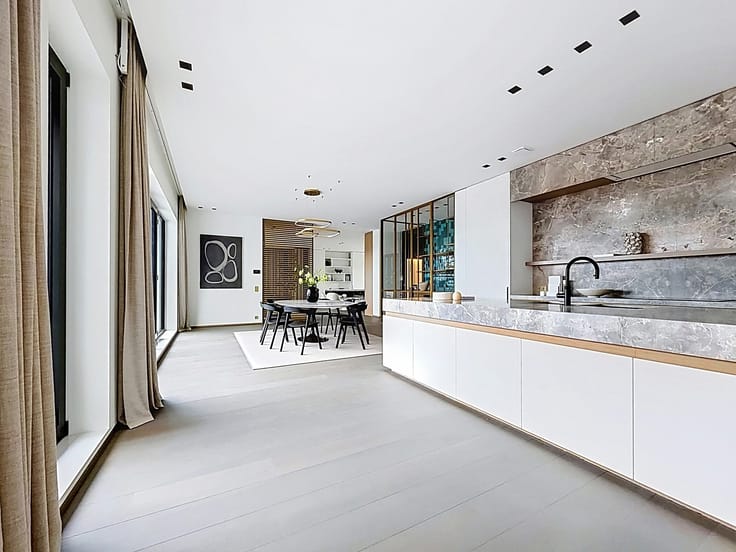
| Kitchen type | Hyper equipped |
| Bedrooms | 3 |
| Bedroom 1 surface | 15 square meters |
| Bedroom 2 surface | 15 square meters |
| Bedroom 3 surface | 10 square meters |
| Bathrooms | 2 |
| Toilets | 2 |
| Laundry room | Yes |
| Office surface | 4 square meters |
| Office | Yes |
| Basement | Yes |
| Furnished | No |
| Armored door | Yes |
| Terrace surface | 15 square meters |
|---|---|
| Terrace orientation | South West |
| Elevator | Yes |
|---|---|
| Accessible for disabled people | Yes |
| Armored door | Yes |
| Swimming pool | No |
| Primary energy consumption | 50 kilowatt hour per square meters |
|---|---|
| EPC/EPC label | B |
| Renovation works mandatory | Not specified |
| Unique code EPB certificate | B |
| CO₂ emission | Not specified |
| Yearly theoretical total energy consumption | Not specified |
| Valid electricity inspection certificate | Yes |
| Conformity certification for fuel tanks | Yes, conform |
| Summons: No judicial remedy or administrative measure imposed | Not specified |
| Valid flood certificate | Not specified |
| Heating type | Gas |
| Thermic solar panels | Yes |
| Double glazing | Yes |
| Building permit | Yes |
|---|---|
| Cadastral Plan | Not specified |
| Right of first refusal for the tenant | Not specified |
| Allotment permit | Yes |
| Preemption right | No |
| Proceedings for breach of planning regulations | No |
| Most recent urban development zoning | Not specified |
| Flood zone type | Non flood zone |
|
P-score
|
Not specified |
|
G-score
|
Not specified |
Asked price excluding VAT and excl. notary fees (excluding eventual registration fees)
| Price | 890000 € |
|---|---|
| Tenement building | No |
|
|
|


| Address |
Place Brugmann 10B
1050 - Ixelles |
|---|---|
| Website |
|
| External reference | 7832655 |
Get in touch
