


270000€
1 bedroom 70 square meters

Châtelain: One-bedroom apartment with three balconies
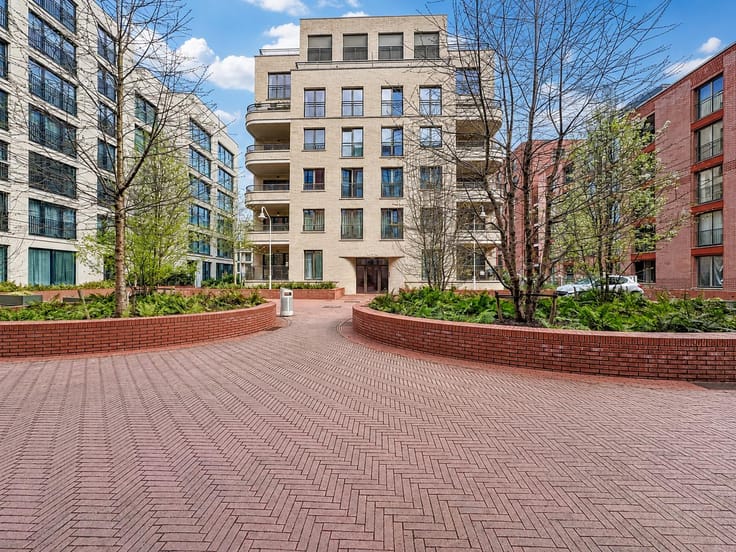
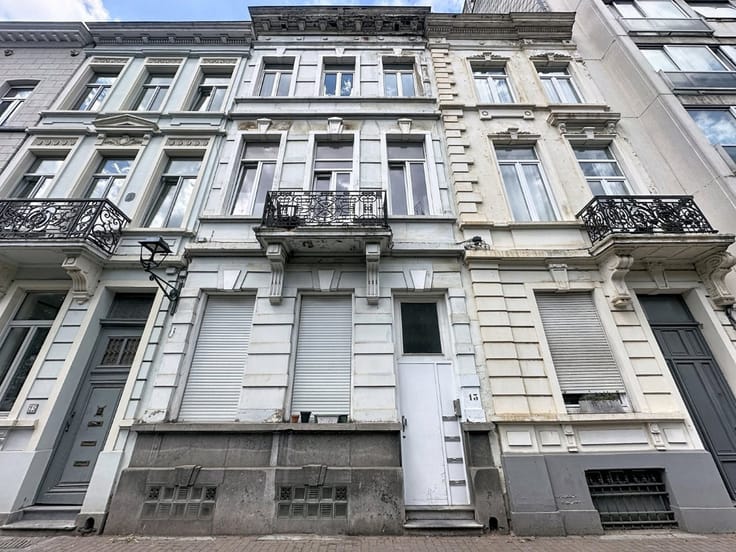
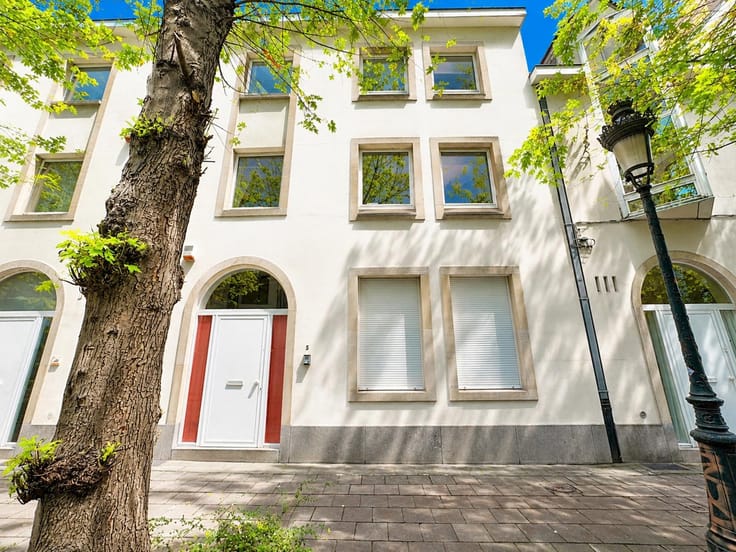
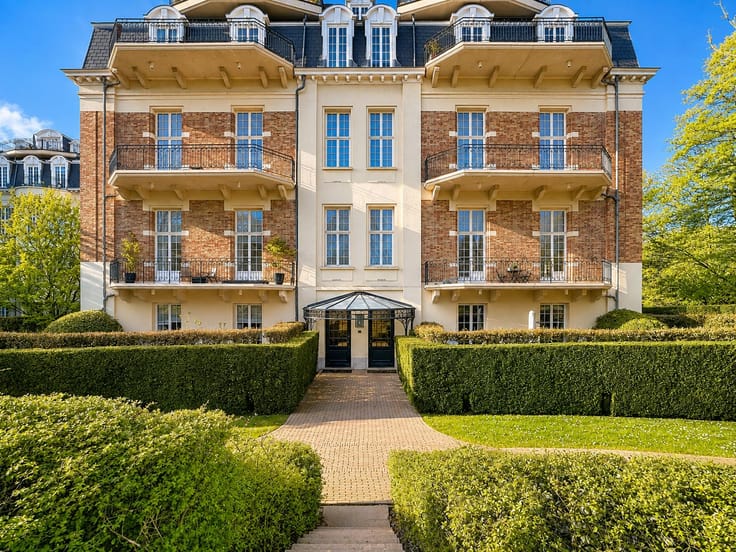
Ideally located just a few steps from the Châtelain district and Tenbosch Park, this apartment enjoys a prime setting within a building dating from approximately 1955.
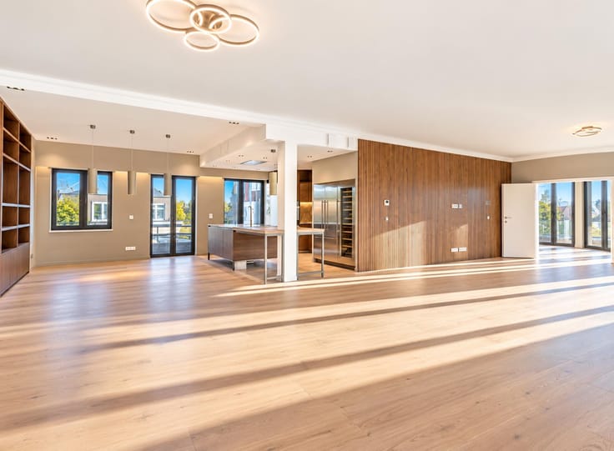
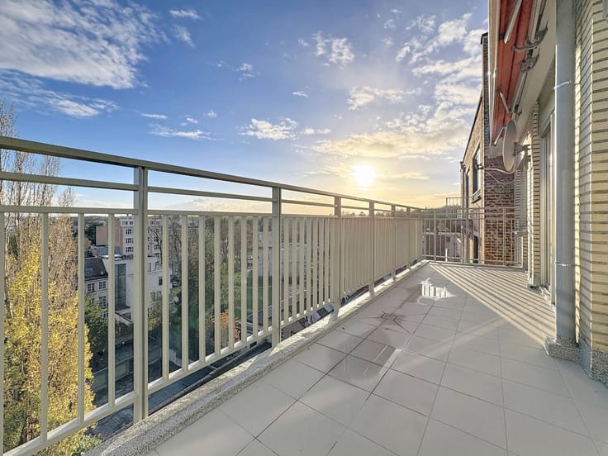
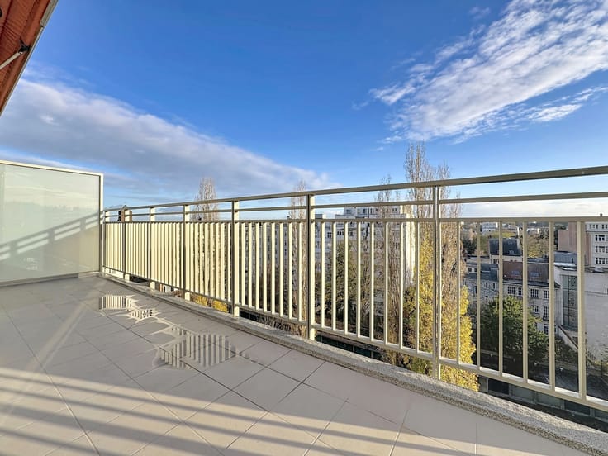
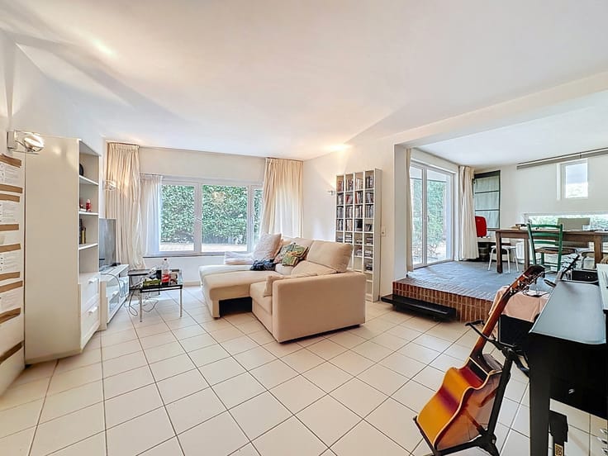
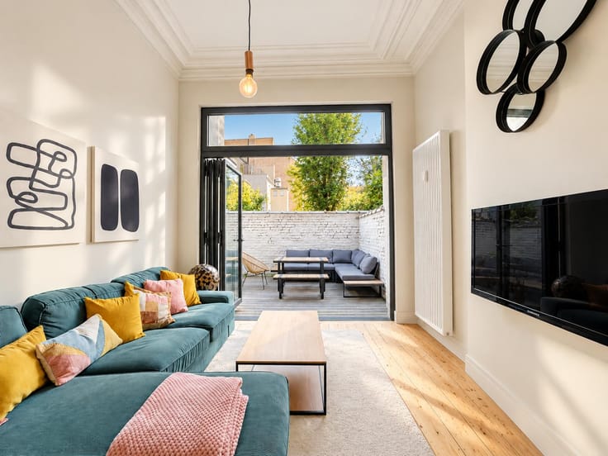
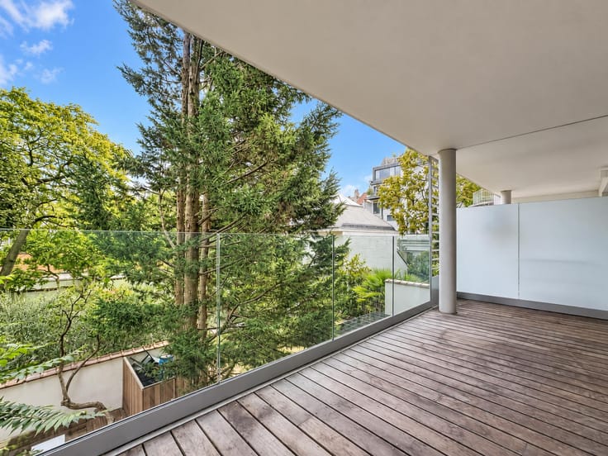
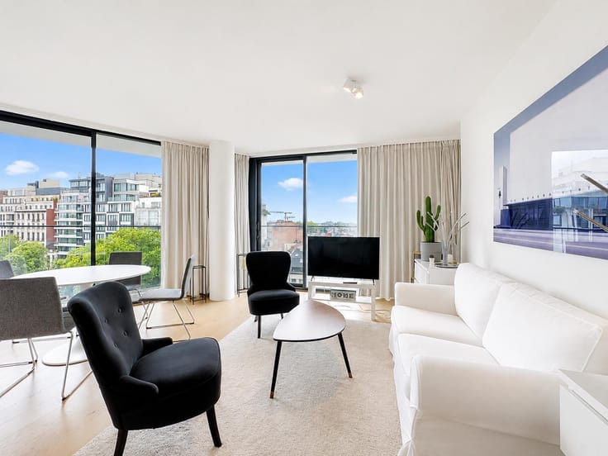
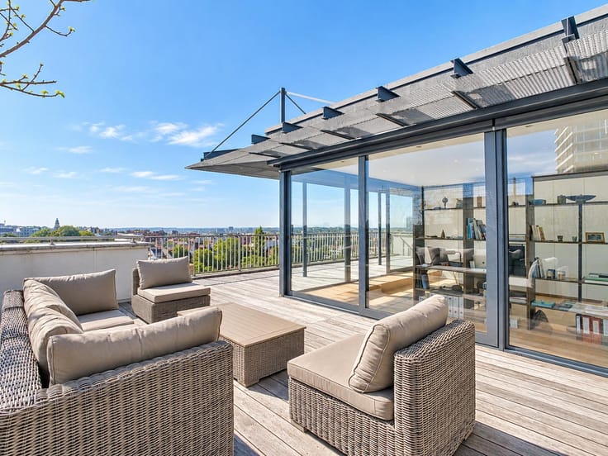
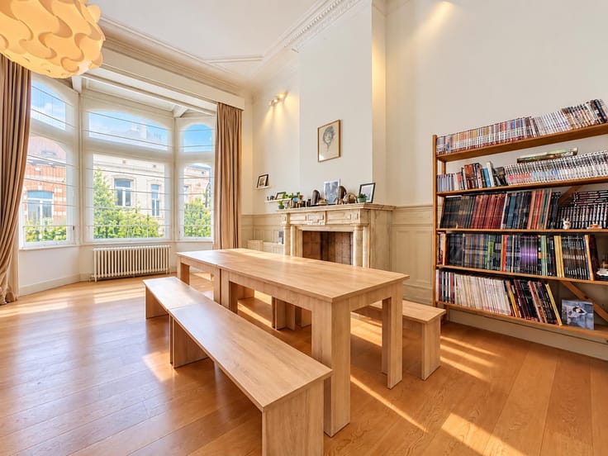
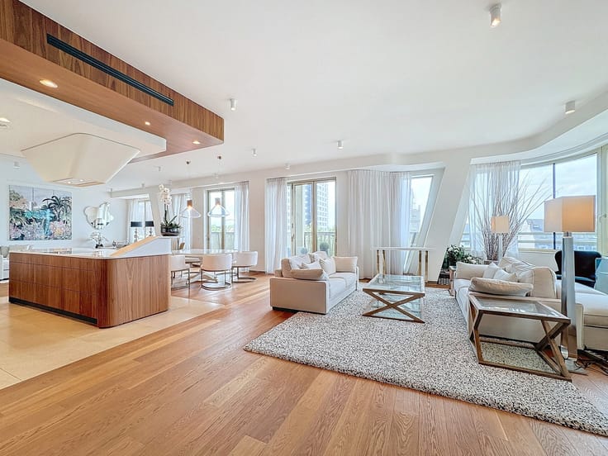
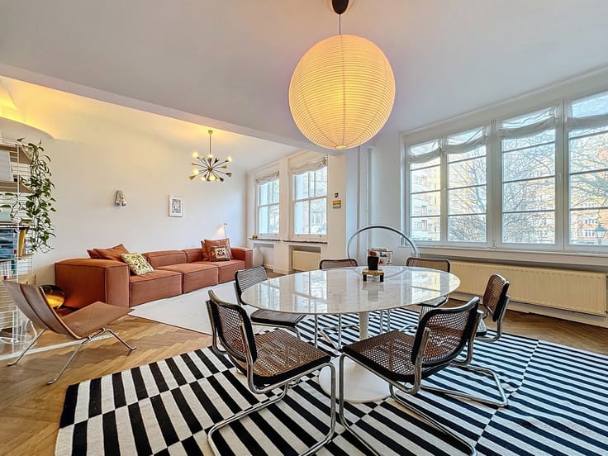
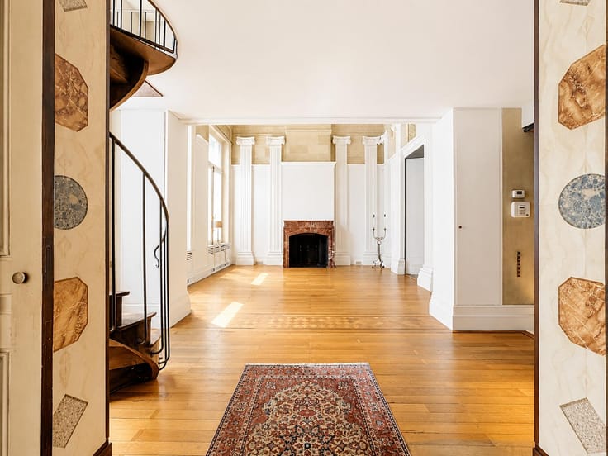
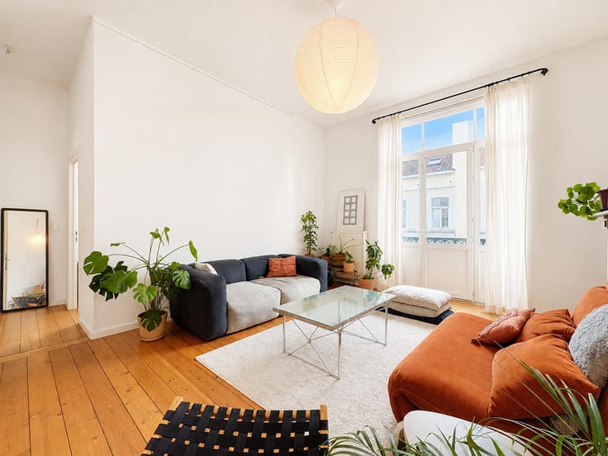
Situated on the third floor of a six-storey building and offering a total area of approximately 70 m², the property comprises an entrance hall with a separate toilet, a versatile room of approximately 8 m² offering the possibility of creating a future kitchen and opening onto a first balcony, as well as a pleasant living area of approximately 30 m² combining the lounge and dining room, extended by a balcony of approximately 2.37 m².
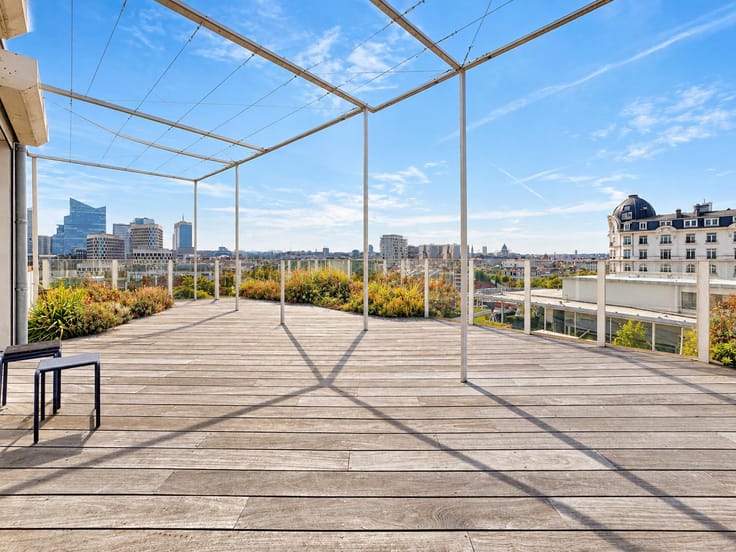
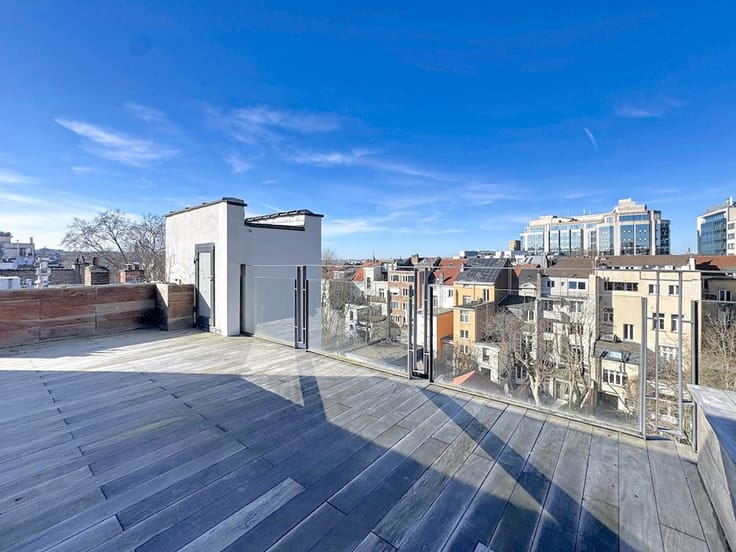
The sleeping area includes a bedroom of approximately 12.45 m² with its own balcony of approximately 3.50 m², together with a bathroom of approximately 3.60 m².
The electrical installation is certified compliant until 2051.
A private cellar completes the property.
An excellent opportunity to create a bespoke interior in one of Ixelles’ most sought-after neighbourhoods.
| Available date | December 31 2026 |
|---|---|
| Construction year | 1955 |
| Floor | 3 |
| Number of floors | 6 |
| Building condition | To be done up |
| Immovable heritage | Not specified |
| Number of frontages | 2 |
| Surroundings type | Living area (residential, urban or rural) |
| Asbestos certificate is available | Not specified |
| Usable floor area | 70 square meters |
|---|---|
| Living room surface | 31 square meters |
| Kitchen type | Installed |
| Bedrooms | 1 |
| Bedroom 1 surface | 12 square meters |
| Bathrooms | 1 |
| Toilets | 1 |
| Office surface | 7 square meters |
| Office | Yes |
| Furnished | No |
| Terrace | Yes |
|---|
| Elevator | Yes |
|---|---|
| Accessible for disabled people | No |
| Intercom | Yes |
| Visio phone | No |
| Swimming pool | No |
| Primary energy consumption | 229 kilowatt hour per square meters |
|---|---|
| EPC/EPC label | E |
| Renovation works mandatory | Not specified |
| Unique code EPB certificate | 20260821-0000763255-01-7 |
| CO₂ emission | 46 kg CO₂/m² |
| Yearly theoretical total energy consumption | 19693 kWh/year |
| Valid electricity inspection certificate | Yes |
| Summons: No judicial remedy or administrative measure imposed | Not specified |
| Valid flood certificate | Not specified |
| Heating type | Gas |
| Building permit | Not specified |
|---|---|
| Cadastral Plan | Not specified |
| Right of first refusal for the tenant | Not specified |
| Allotment permit | Not specified |
| Preemption right | Not specified |
| Most recent urban development zoning | Not specified |
|
P-score
|
Not specified |
|
G-score
|
Not specified |
Asked price excluding notary fees (excluding eventual registration fees)
| Price | 270000 € |
|---|---|
| Tenement building | No |
|
|
|





| Address |
Rue du Bailli 11 à Bruxelles
1000 - Bruxelles |
|---|---|
| Website |
|
| External reference | 7851056 |
Get in touch