

760000€
3 bedrooms 155 square meters

Solbosch – Contemporary duplex apartment with terrace
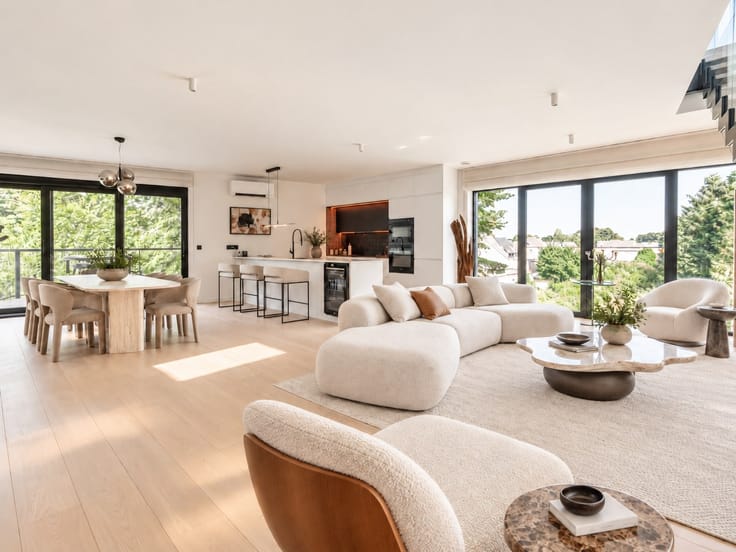
In the Solbosch district, on Avenue Armand Huysmans, this duplex apartment of ±155 m² (according to EPC/PEB) occupies the ground and first floors of a fully restructured building. Within an intimate co-ownership of four residential units, it offers three bedrooms and two bathrooms, combining contemporary architectural lines with generous volumes.
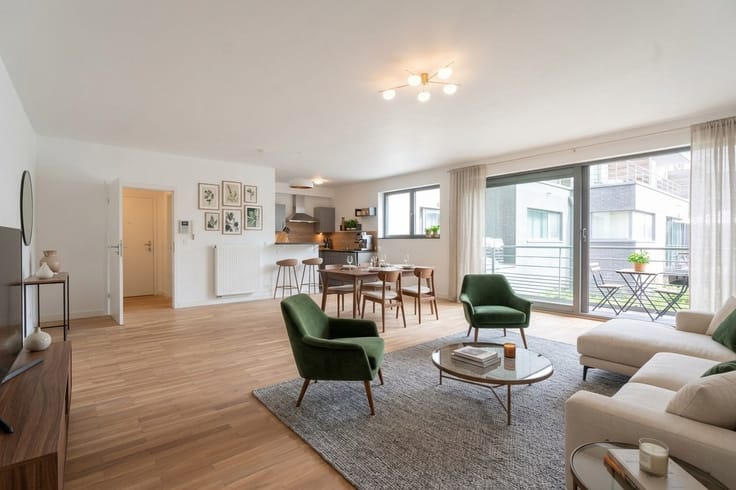
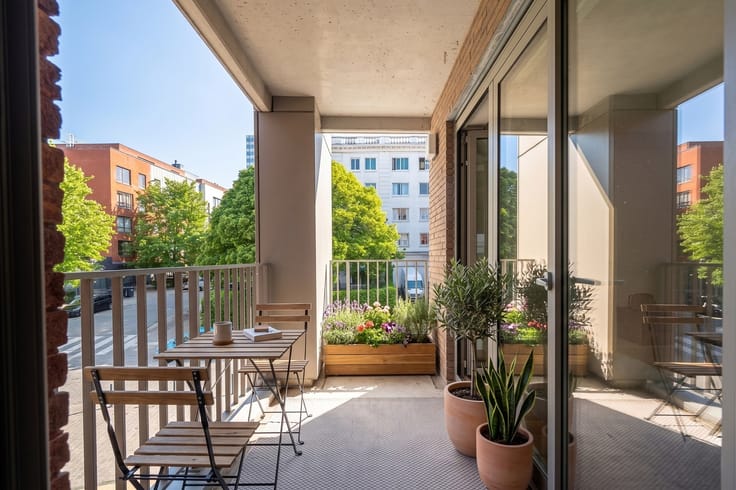
The first floor features a bright living area consisting of a lounge, dining room, and open-plan kitchen. Two bedrooms, a bathroom, a laundry room, and separate toilets complete this level. A private staircase leads down to the ground floor, where a hallway opens into a primary suite with its own en-suite bathroom and separate toilet. This bedroom enjoys direct access to a private, south-west-facing terrace quietly situated at the rear of the building.
PEB: C+. Individual gas condensing boiler, reinforced thermal insulation on the rear facades and floors, thermally broken metal window frames with high-performance double glazing, and four private solar panels. Certified compliant electrical installation. Private storage cellar and a shared bicycle/stroller room. A private enclosed garage box is available as an option for €50,000, with the possibility to park several cars on the private driveway in front.
| Available as of | Immediately |
|---|---|
| Construction year | 1937 |
| Number of floors | 2 |
| Building condition | As new |
| Immovable heritage | No |
| Street frontage width | 6.8 m |
| Number of frontages | 2 |
| Covered parking spaces | 1 |
| Outdoor parking spaces | 2 |
| Surroundings type | Fitted out |
| Asbestos certificate is available | No |
| Usable floor area | 155 square meters |
|---|---|
| Living room | Yes |
| Bedrooms | 3 |
| Dressing room | No |
| Bathrooms | 2 |
| Toilets | 2 |
| Armored door | No |
| Terrace | Yes |
|---|
| Caretaker | No |
|---|---|
| Elevator | Yes |
| Accessible for disabled people | No |
| Intercom | No |
| Secure access / alarm | No |
| Armored door | No |
| Air conditioning | No |
| TV cable | No |
| Visio phone | Yes |
| Internet | No |
| Primary energy consumption | Not specified |
|---|---|
| EPC/EPC label | B |
| Renovation works mandatory | Not specified |
| Unique code EPB certificate | 20261005-TEST |
| CO₂ emission | 16 kg CO₂/m² |
| Yearly theoretical total energy consumption | 77 kWh/year |
| Valid electricity inspection certificate | Not specified |
| Summons: No judicial remedy or administrative measure imposed | Not specified |
| Valid flood certificate | Not specified |
| Photovoltaic solar panels | Yes |
| Thermic solar panels | No |
| Common water heater | No |
| Double glazing | No |
| Building permit | Yes |
|---|---|
| Type of building | All kind |
| Cadastral Plan | No |
| Right of first refusal for the tenant | Not specified |
| Obligation to build | No |
| Allotment permit | No |
| Preemption right | No |
| Proceedings for breach of planning regulations | No |
| Most recent urban development zoning | Not specified |
| Flood zone type | Non flood zone |
|
P-score
|
Not specified |
|
G-score
|
Not specified |
Asked price excluding notary fees (excluding eventual registration fees)
| Price | 760000 € |
|---|---|
| Tenement building | No |
|
|
|



| Address |
118 Drève Richelle
1410 - Waterloo |
|---|---|
| Website |
|
| External reference | 13/0127 |
Get in touch