


795000€
3 bedrooms 175 square meters

Square des Latins – 3 Bdr/2Ba+ study – Terraces and garage
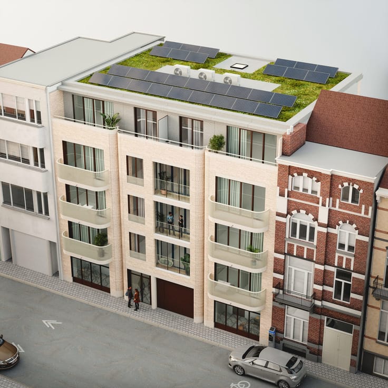
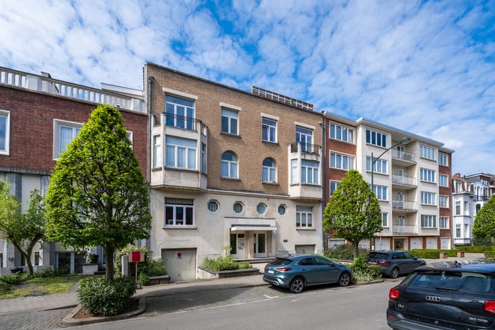
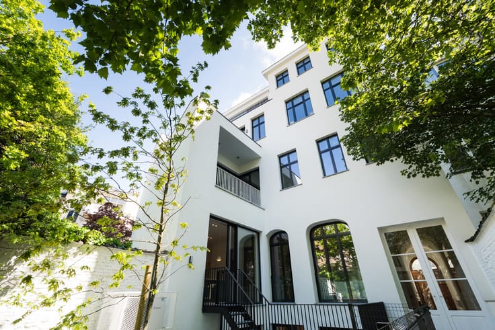
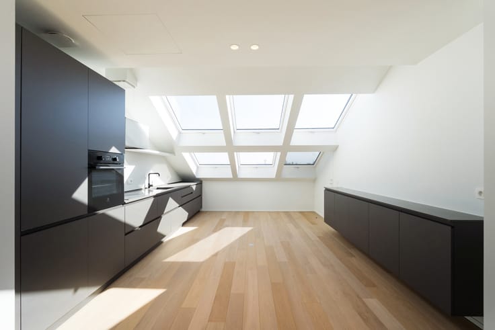
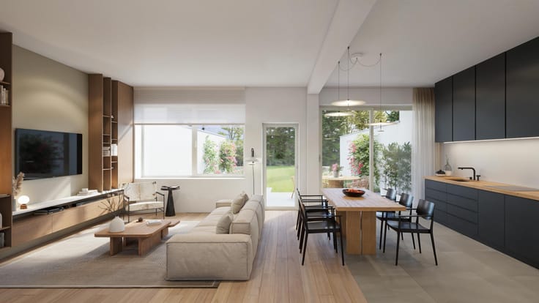
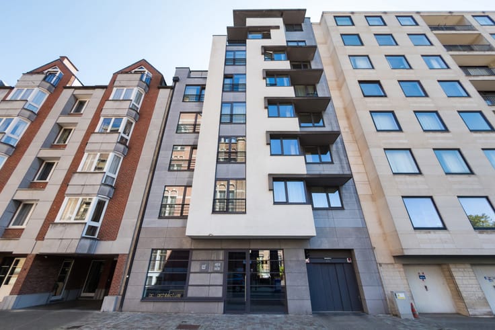
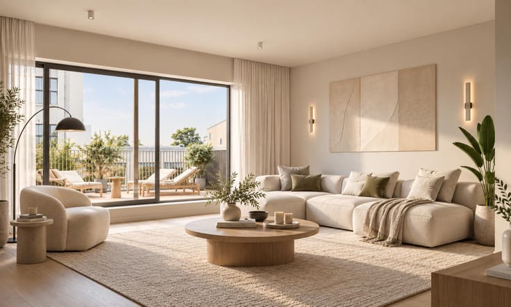
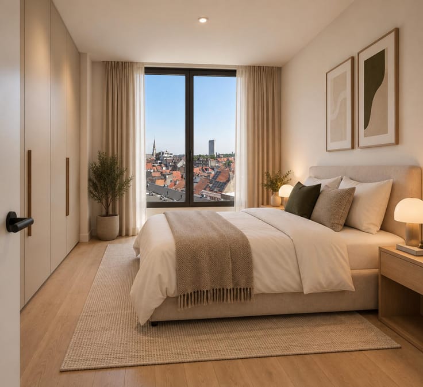
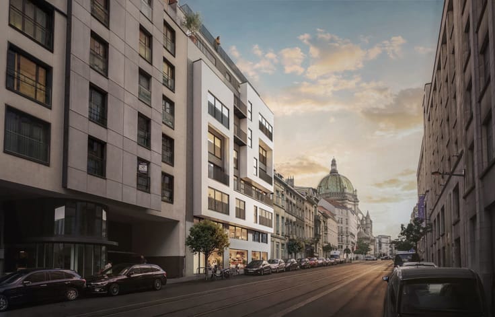
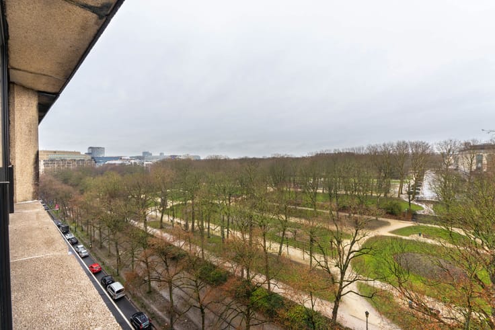
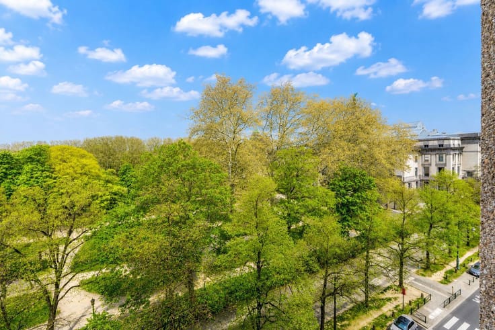
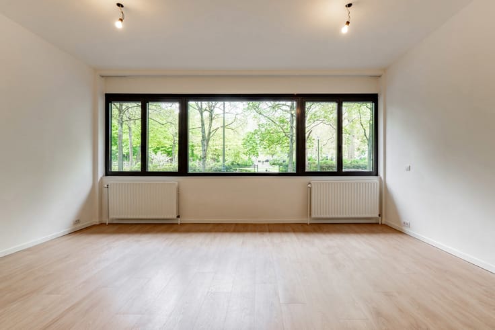
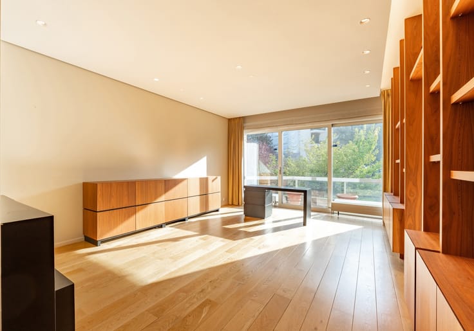
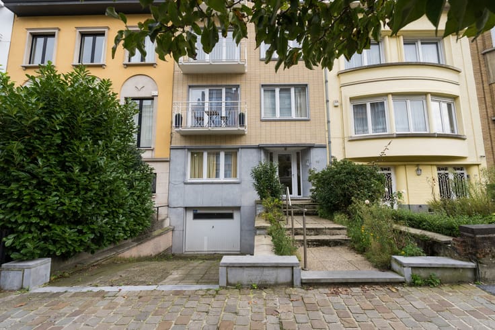
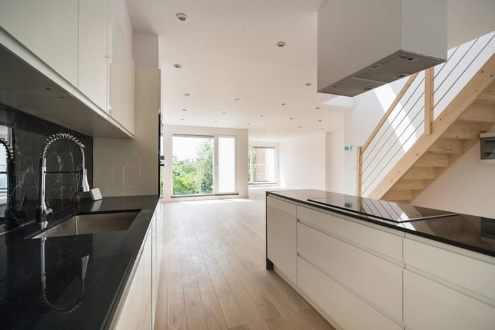
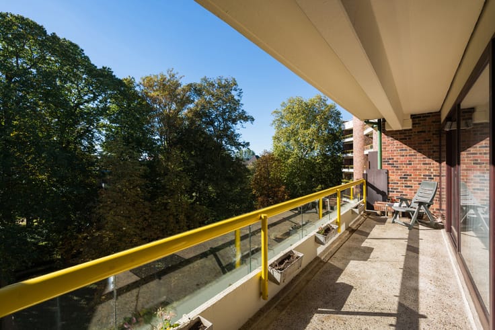
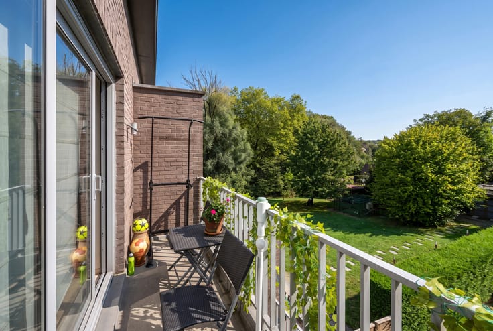
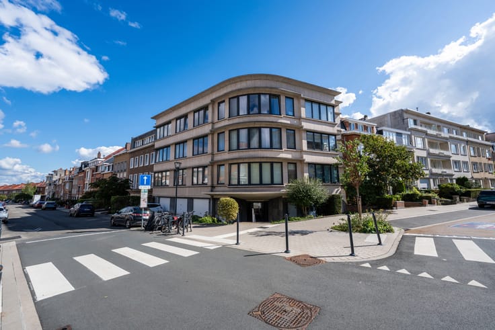
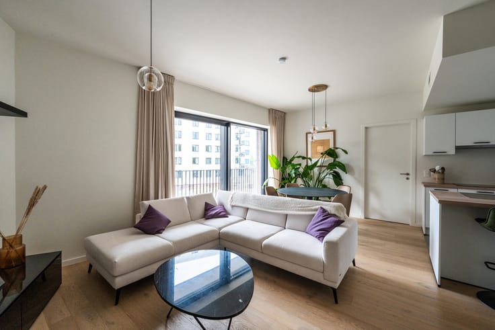
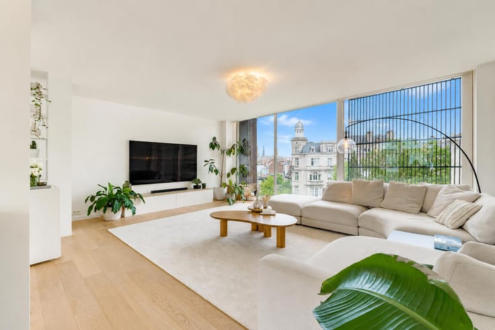
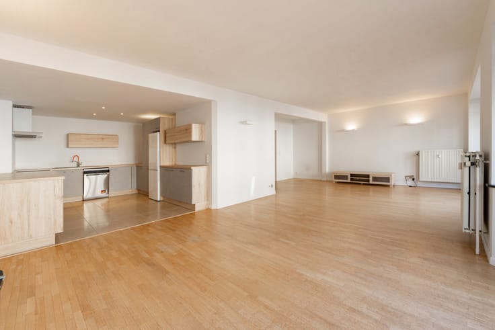
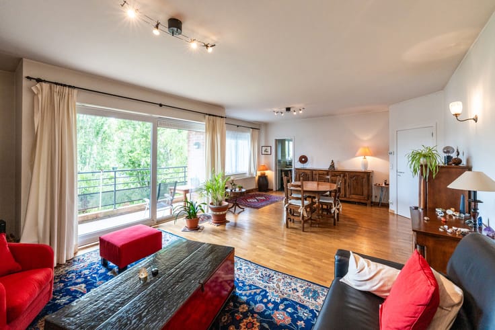
IXELLES, in a quiet square between the ULB and Ixelles Cemetery, right next to the Bois de la Cambre, a superb, characterful FLAT (3 bedrooms + study/2 bathrooms) measuring 188 m² (PEB area) with two TERRACES, a cellar and a GARAGE included in the price. Situated on the 4th floor of a luxury block with a lift, this property has undergone a high-quality, comprehensive renovation, combining the charm of 1950s architecture with contemporary comfort. It comprises: an entrance hall, a guest WC and washbasin; spacious and light-filled living areas of approximately 50 m² comprising a lounge with an open fire and a dining room with access to the front terrace (approximately 5.5 m², south-facing) and an office area; a fully fitted kitchen of approximately 12 m² with a service entrance, dining area and access to the rear terrace (approximately 4.2 m² – north-facing); a first bedroom at the front of the property measuring approximately 19 m², and a shower room; a hallway leading to the bedrooms with a storage cupboard, a second bedroom with a walk-in wardrobe of approximately 24 m², a full bathroom (bath, shower, double washbasin and toilet) and a third bedroom of 16 m². A large cellar of 11 m² in the basement. An 18 m² garage in the rear courtyard of the building. A communal bicycle storage room. Energy Performance Certificate (EPC) rating: E+. Certificate of electrical compliance. A beautiful property, ideally situated, available exclusively through Latour et Petit.
| Construction year | 1955 |
|---|---|
| Floor | 4 |
| Number of floors | 5 |
| Building condition | As new |
| Immovable heritage | Not specified |
| Number of frontages | 2 |
| Covered parking spaces | 1 |
| Outdoor parking spaces | 1 |
| Asbestos certificate is available | Not specified |
| Usable floor area | 175 square meters |
|---|---|
| Living room surface | 50 square meters |
| Dining room | Yes |
| Kitchen type | Hyper equipped |
| Kitchen surface | 12 square meters |
| Bedrooms | 3 |
| Bedroom 1 surface | 24 square meters |
| Bedroom 2 surface | 19 square meters |
| Bedroom 3 surface | 16 square meters |
| Bathrooms | 2 |
| Shower rooms | 2 |
| Toilets | 2 |
| Basement | Yes |
| Furnished | No |
| Terrace surface | 15 square meters |
|---|
| Caretaker | No |
|---|---|
| Elevator | Yes |
| Swimming pool | No |
| Primary energy consumption | 216 kilowatt hour per square meters |
|---|---|
| EPC/EPC label | E |
| Renovation works mandatory | Not specified |
| Unique code EPB certificate | 0000569641-01-2 |
| CO₂ emission | 56 kg CO₂/m² |
| Yearly theoretical total energy consumption | Not specified |
| Valid electricity inspection certificate | Yes |
| Summons: No judicial remedy or administrative measure imposed | Not specified |
| Valid flood certificate | Not specified |
| Heating type | Fuel oil |
| Double glazing | Yes |
| Building permit | Not specified |
|---|---|
| Cadastral Plan | Not specified |
| Right of first refusal for the tenant | Not specified |
| Allotment permit | Not specified |
| Preemption right | Not specified |
| Most recent urban development zoning | Not specified |
| Flood zone type | Non flood zone |
|
P-score
|
Not specified |
|
G-score
|
Not specified |
Asked price excluding notary fees (excluding eventual registration fees)
| Price | 795000 € |
|---|---|
| Monthly charges | 465 € |
| Cadastral income | 3066 € |
| Tenement building | No |
|
|
|







| Address |
Avenue de Tervueren 273/6
1150 - Sint-Pieters-Woluwe |
|---|---|
| Website |
|
| External reference | 7904225 |
Get in touch