
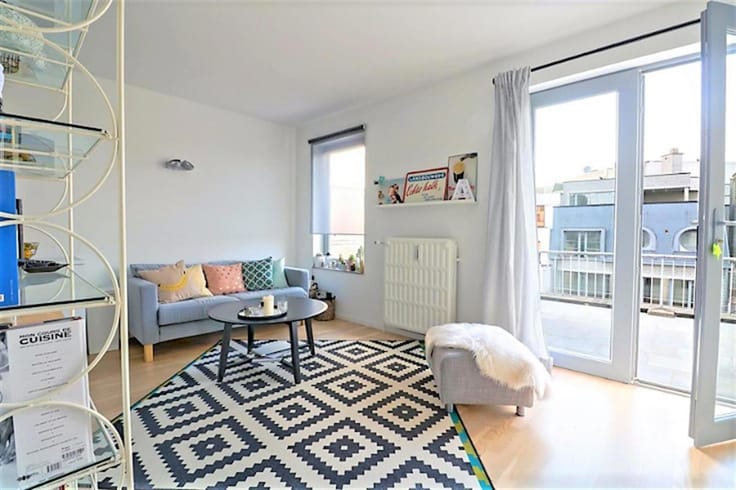


620000€
2 bedrooms 122 square meters

ATOM agency, with Blandine
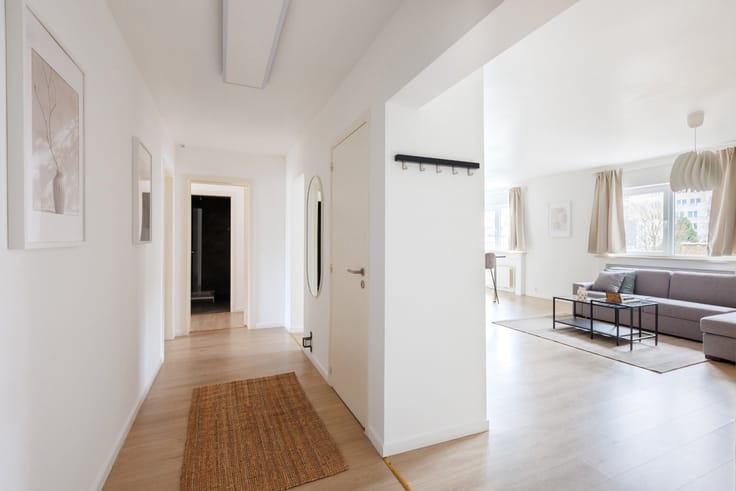
Ideally located and tucked away from view, this apartment—situated just steps from Place Fernand Coq, public transport, European institutions, and local shops—is located on the first floor of a building constructed in 2012. It comprises:
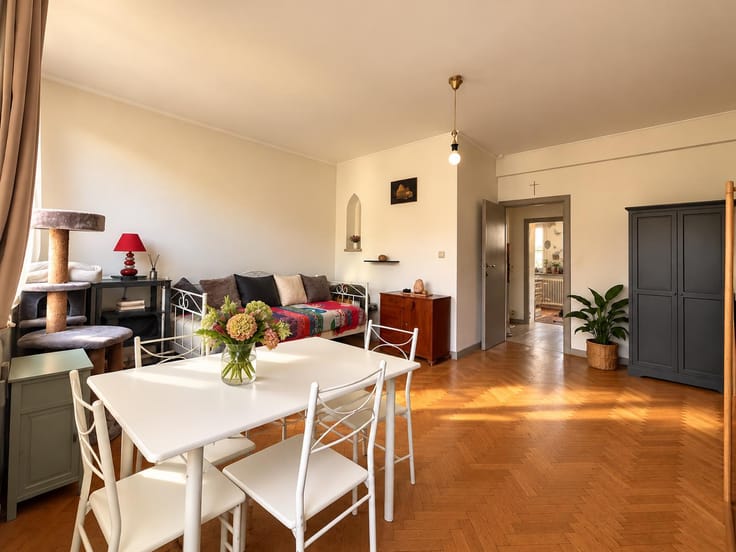
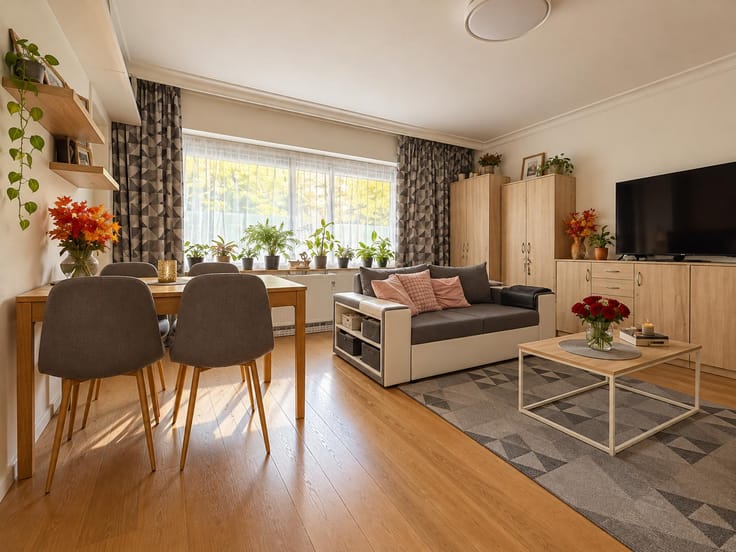
An entrance hall leading to a large, bright 58m² living area with a fully equipped open-plan kitchen, opening onto a private, south-west-facing terrace. There are two bedrooms, including a master suite with a walk-in closet and a bathroom (featuring both a shower and a bathtub), while the second bedroom includes its own shower room. There is also a laundry area and a separate toilet.
Features include double glazing, parquet flooring, a reinforced security door, a video intercom system, and a communal gas boiler supplemented by solar panels (with "green certificates") that provide electricity for common areas and hot water.
The building includes a cellar, a stroller storage area, and a bicycle storage room.
The elevator is fully compliant with current standards.
You will be charmed by the quiet atmosphere and the abundance of natural light in this apartment, as well as the convenience of easily accessible parking and dedicated bicycle storage.
Parking space available for an additional €25,000.
Reserve fund (as of Oct 27, 2026): €733,299.29
Monthly service charge provision (covering heating, water, and common areas): €320
Cadastral income (apartment): €1,780
Cadastral income (garage): €187
PEB (Energy Performance Certificate) rating: B
Electrical installation certificate: Compliant
Urban planning information (RU) requested: Oct 21, 2026
| Construction year | 2012 |
|---|---|
| Floor | 1 |
| Building condition | As new |
| Immovable heritage | Not specified |
| Number of frontages | 2 |
| Asbestos certificate is available | Not specified |
| Usable floor area | 122 square meters |
|---|---|
| Living room surface | 57 square meters |
| Kitchen type | Hyper equipped |
| Bedrooms | 2 |
| Bedroom 1 surface | 16 square meters |
| Bedroom 2 surface | 11 square meters |
| Bathrooms | 2 |
| Shower rooms | 1 |
| Toilets | 1 |
| Laundry room | Yes |
| Basement | Yes |
| Armored door | Yes |
| Terrace surface | 10 square meters |
|---|---|
| Terrace orientation | South West |
| Elevator | Yes |
|---|---|
| Accessible for disabled people | Yes |
| Intercom | No |
| Armored door | Yes |
| Visio phone | Yes |
| Primary energy consumption | 77 kilowatt hour per square meters |
|---|---|
| EPC/EPC label | B |
| Renovation works mandatory | Not specified |
| Unique code EPB certificate | 2026040800000749465017 |
| CO₂ emission | 15 kg CO₂/m² |
| Yearly theoretical total energy consumption | Not specified |
| Valid electricity inspection certificate | Yes |
| Summons: No judicial remedy or administrative measure imposed | Not specified |
| Valid flood certificate | Not specified |
| Heating type | Gas |
| Double glazing | Yes |
| Building permit | Not specified |
|---|---|
| Cadastral Plan | Not specified |
| Right of first refusal for the tenant | Not specified |
| Allotment permit | Not specified |
| Preemption right | Not specified |
| Most recent urban development zoning | Not specified |
|
P-score
|
Not specified |
|
G-score
|
Not specified |
Asked price excluding notary fees (excluding eventual registration fees)
| Price | 620000 € |
|---|---|
| Cadastral income | 1780 € |
| Tenement building | No |
|
|
|



| Address |
Avenue de Winterberg 36
1330 - Rixensart |
|---|---|
| External reference | 7929953 |