
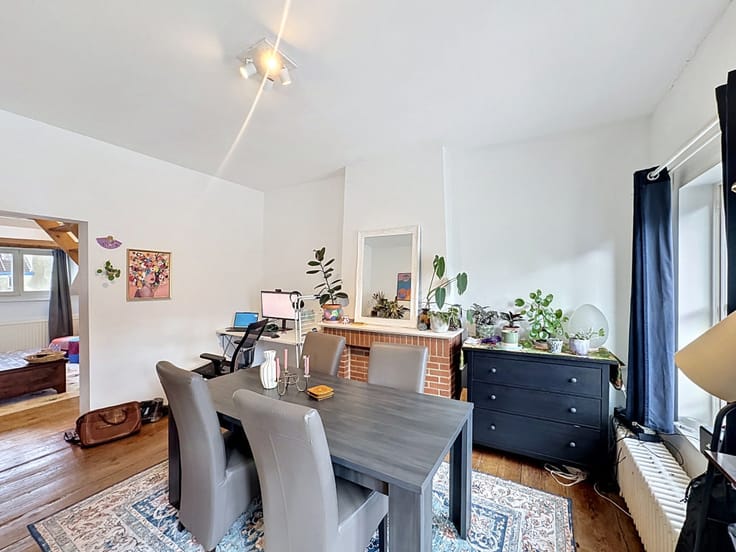


749000€
3 bedrooms 294 square meters

: Cellar . : Day hall: 21 m², 1 Cloakroom, 1 Separate toilet, Living room: 72 m², Kitchen: 18 m², Night hall: 18 m², Laundry room: 3 m², 2 Bathroom, 1 Shower room, Bedroom: 40 m², Bedroom: 25 m², Bedroom: 14 m², Bedroom: 18 m² . Exhibits diverse: Cellar, Boiler room, Laundry, Bike room, Garbage room . about Galley: Gas stove, Oven, Extractor hood, Kitchen furniture, Double sink . : Compliant electricity, Energy performance: 210 kwh, CO2 emissions: 42 Kg Co2m²an, Numéro de certificat PEB . Electric Equipments: TV cable, Intercom, Videophone, Electric shutter . equipment diverse: Chimney, Cupboard, Shutter . Chap about eye: Wood, Single glazing, Double glazing . Casing about floor: Floor tiles, Parquet, Wood floor . Walls: Paint .
| Available as of | After signing the deed |
|---|---|
| Construction year | 1909 |
| Floor | 3 |
| Number of floors | 4 |
| Immovable heritage | Not specified |
| Number of frontages | 3 |
| Surroundings type | Urban |
| Asbestos certificate is available | No |
| Usable floor area | 294 square meters |
|---|---|
| Living room surface | 72 square meters |
| How many fireplaces? | 1 |
| Kitchen type | Semi equipped |
| Bedrooms | 3 |
| Bathrooms | 2 |
| Shower rooms | 1 |
| Toilets | 4 |
| Laundry room | Yes |
| Basement | Yes |
| Furnished | No |
| Intercom | Yes |
|---|---|
| Visio phone | Yes |
| Primary energy consumption | 210 kilowatt hour per square meters |
|---|---|
| EPC/EPC label | D |
| Renovation works mandatory | Not specified |
| Unique code EPB certificate | 20250516-0000714665-01-5 |
| CO₂ emission | 42 kg CO₂/m² |
| Yearly theoretical total energy consumption | Not specified |
| Valid electricity inspection certificate | Yes |
| Conformity certification for fuel tanks | Not specified |
| Summons: No judicial remedy or administrative measure imposed | Not specified |
| Valid flood certificate | Not specified |
| Heating type | Gas |
| Heat pump | No |
| Photovoltaic solar panels | No |
| Thermic solar panels | No |
| Double glazing | Yes |
| Building permit | Not specified |
|---|---|
| Cadastral Plan | Not specified |
| Right of first refusal for the tenant | Not specified |
| Allotment permit | Not specified |
| Preemption right | Not specified |
| Most recent urban development zoning | Not specified |
|
P-score
|
Not specified |
|
G-score
|
Not specified |
Asked price excluding notary fees (excluding eventual registration fees)
| Price | 749000 € |
|---|---|
| Monthly charges | 141 € |
| Cadastral income | 2183 € |
| Tenement building | No |
|
|
|
| Address |
Av. Louise 195
1050 - Bruxelles |
|---|---|
| External reference | 8637 |