
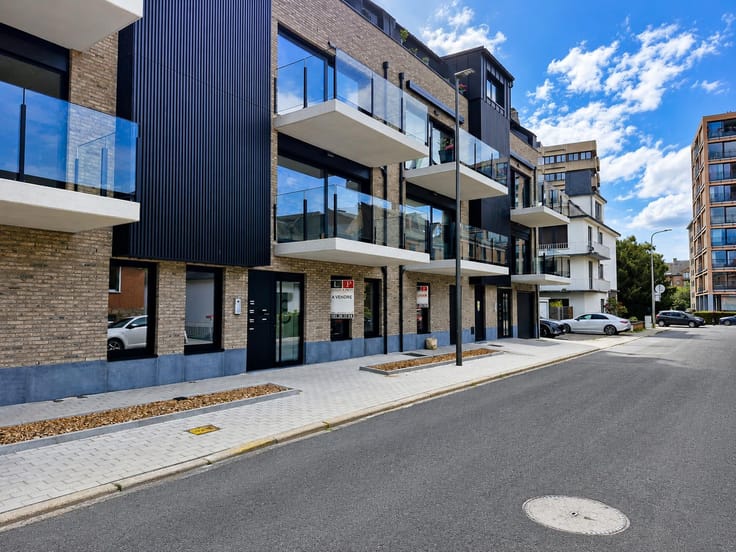



495000€
2 bedrooms 157 square meters

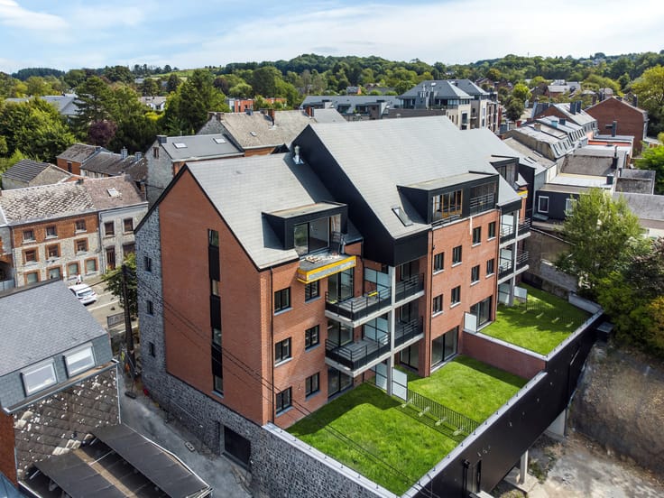
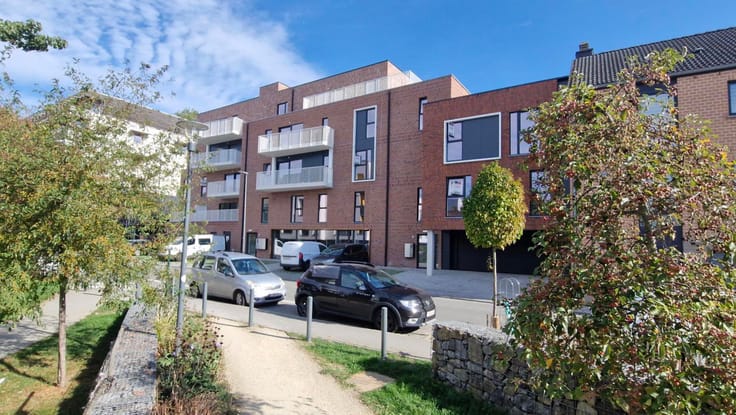
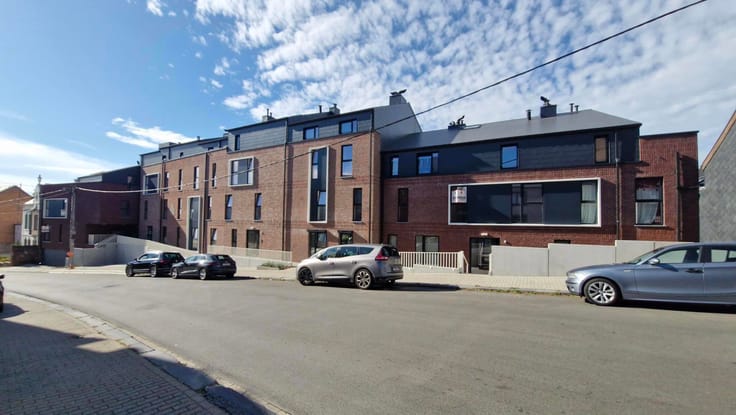
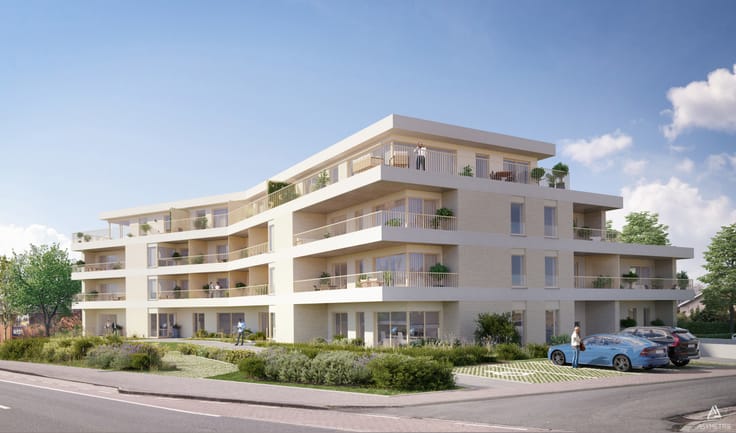
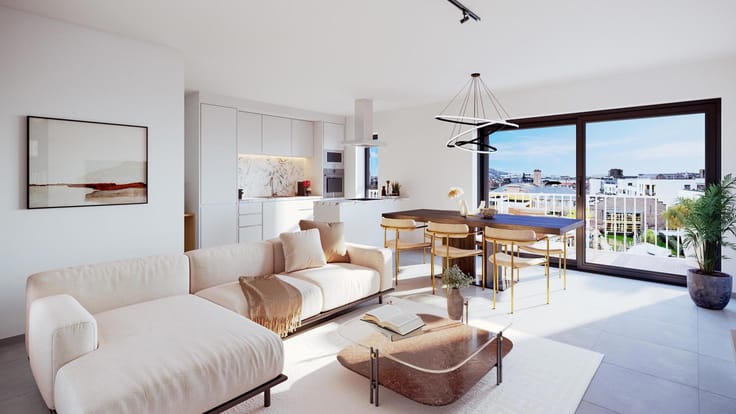
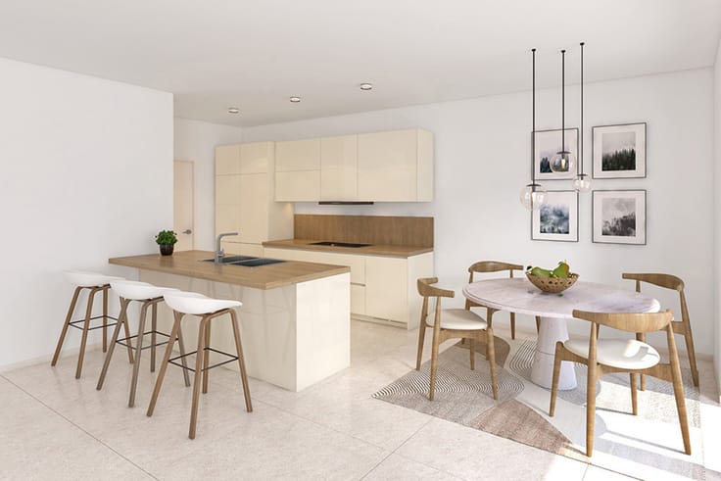
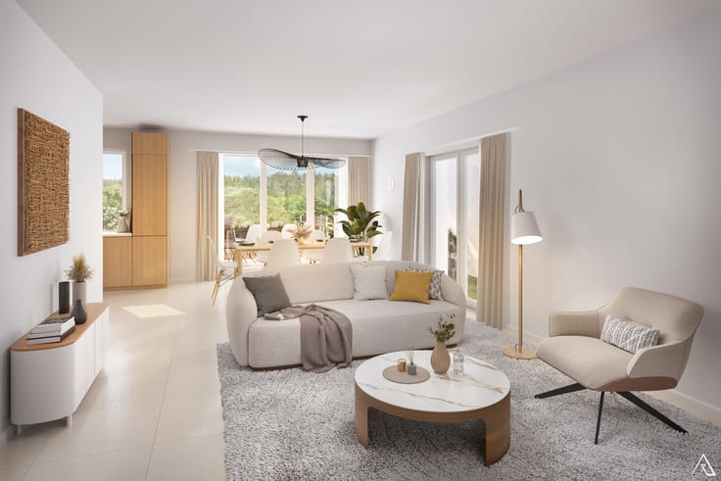
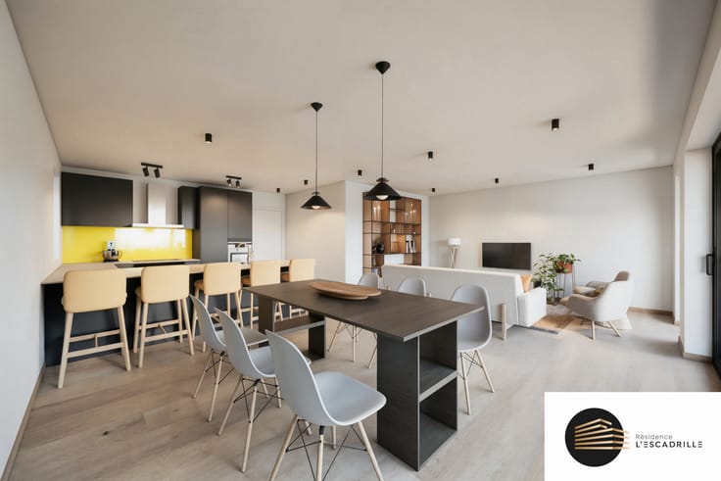
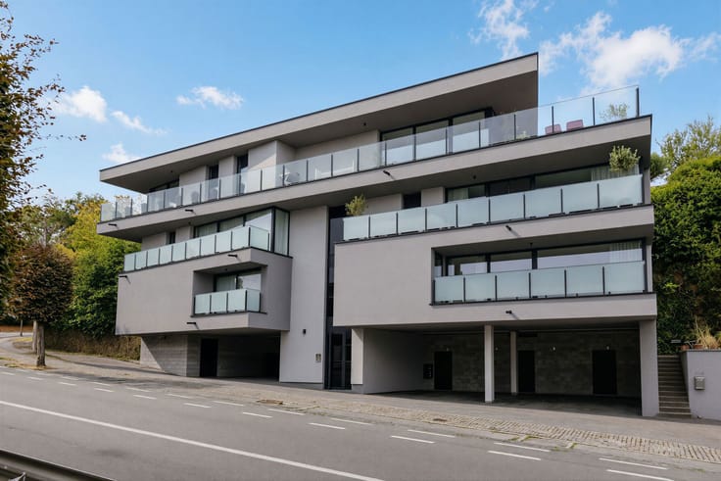
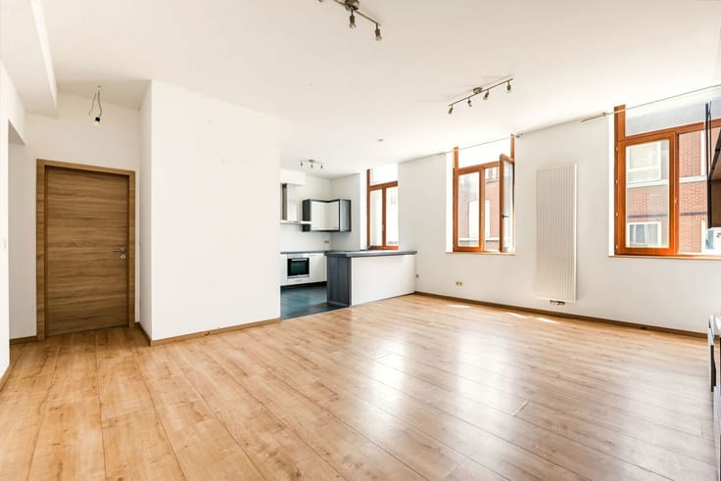
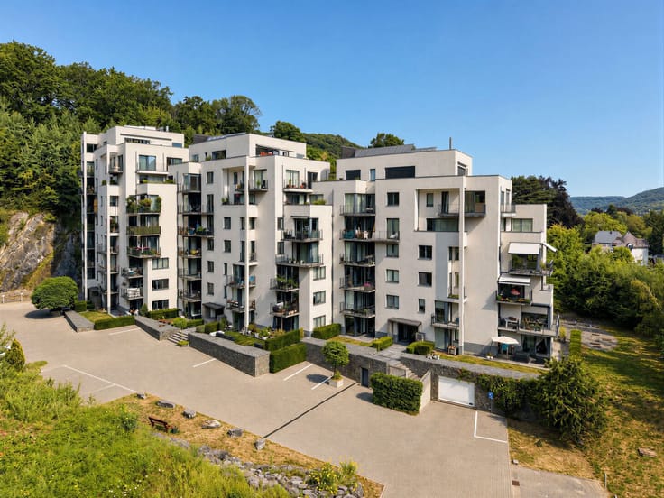
MOUSTIER-SUR-SAMBRE, this single-storey FLAT (2 BEDROOMS + 2 BATHROOMS + STORAGE ROOM) stands out for its high-end fittings and generous proportions. Upon entering, the property features a spacious hall with plenty of built-in storage. The sleeping area is clearly separated and comprises a first bedroom, a study and a master suite with a walk-in wardrobe and a full bathroom (shower and bath). An additional shower room with a toilet completes this area. The living areas comprise a bright, open-plan living space, with a lounge and dining room in a row, extended by an open-plan L-shaped kitchen, creating a welcoming whole.
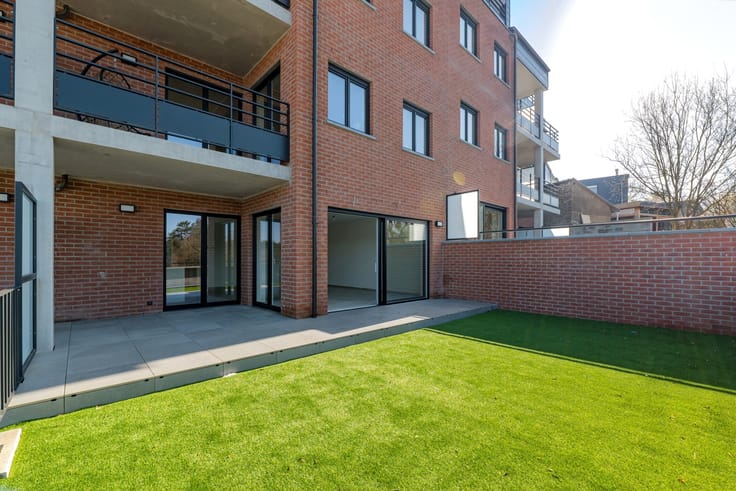
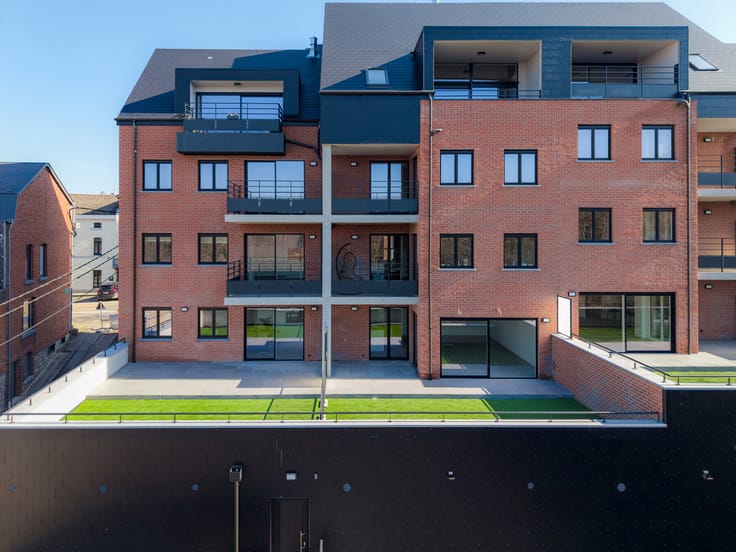
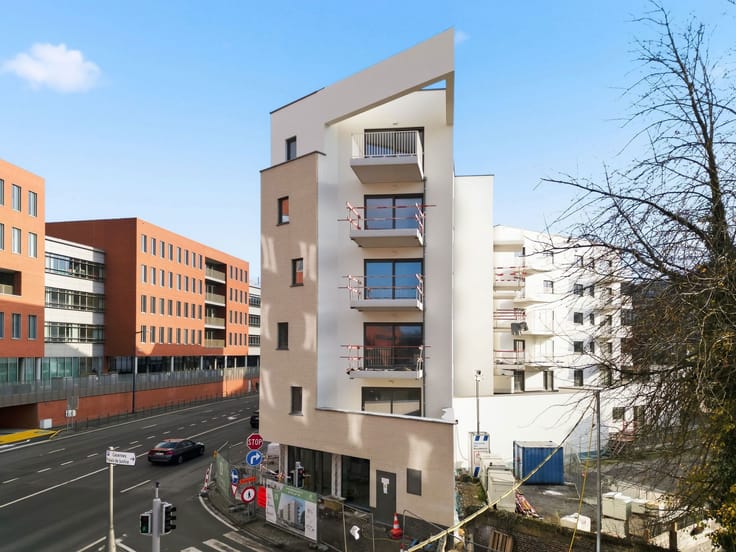
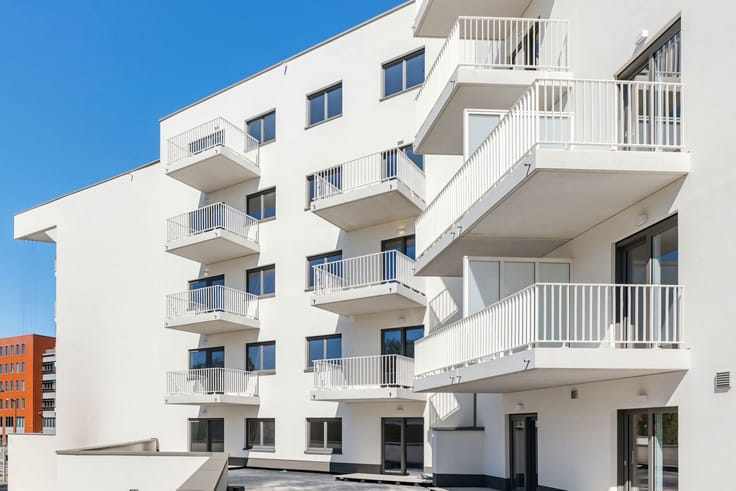
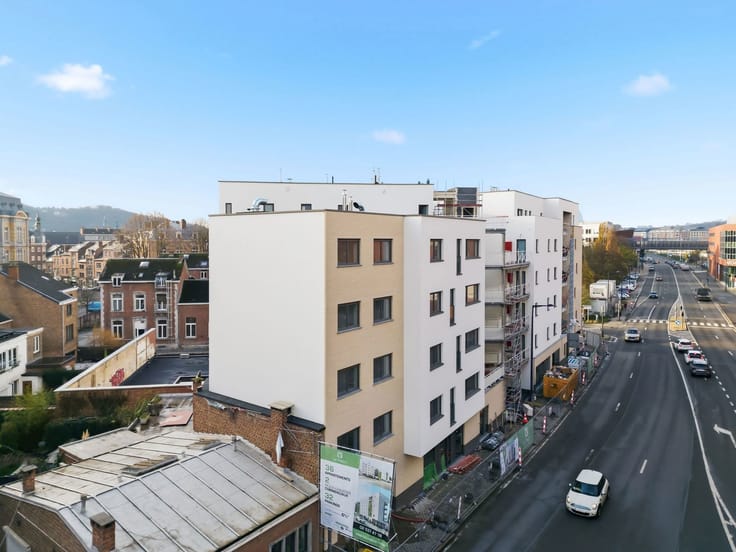
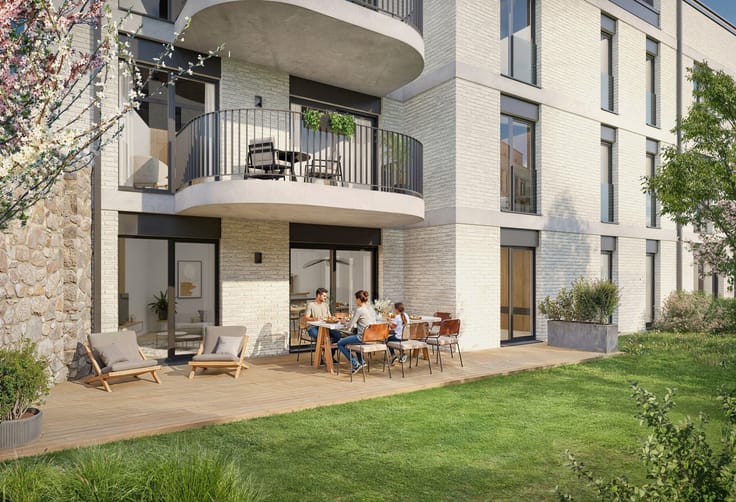
A particularly rare feature is the presence of an indoor swimming pool, directly integrated into the property, complete with the necessary facilities (including a dedicated toilet). The property also features numerous ancillary spaces, including a utility room, a boiler room, several toilets and a large garage capable of accommodating at least two vehicles or serving as a substantial storage area. Outside, there is a large garden with a terrace and a covered terrace, offering a pleasant extension of the living spaces. The property as a whole is unique, offering a full range of amenities and a superior level of comfort. PVC and aluminium double-glazed windows, up-to-standard electrical installation, pellet stove. Energy Performance Certificate (EPC) Class A – 65 kWh/m² per year – 18,983 kWh per year – Ref. 20251013028754. View this property with LP on 081 303 404.
| Construction year | 1900 |
|---|---|
| Building condition | As new |
| Immovable heritage | Not specified |
| Number of frontages | 2 |
| Covered parking spaces | 1 |
| Virtual visit |
|
| Asbestos certificate is available | Not specified |
| Usable floor area | 157 square meters |
|---|---|
| Living room surface | 24 square meters |
| Dining room surface | 24 square meters |
| Kitchen type | Installed |
| Kitchen surface | 18 square meters |
| Bedrooms | 2 |
| Bedroom 1 surface | 12 square meters |
| Bedroom 2 surface | 46 square meters |
| Bathrooms | 2 |
| Shower rooms | 2 |
| Toilets | 3 |
| Laundry room | Yes |
| Office surface | 17 square meters |
| Office | Yes |
| Furnished | No |
| Armored door | No |
| Garden surface | 117 square meters |
|---|---|
| Terrace surface | 60 square meters |
| Caretaker | No |
|---|---|
| Elevator | No |
| Accessible for disabled people | No |
| Intercom | No |
| Secure access / alarm | No |
| Armored door | No |
| Visio phone | No |
| Swimming pool | Yes |
| Primary energy consumption | 65 kilowatt hour per square meters |
|---|---|
| EPC/EPC label | A |
| Renovation works mandatory | Not specified |
| Unique code EPB certificate | 20251013028754 |
| CO₂ emission | Not specified |
| Yearly theoretical total energy consumption | Not specified |
| Valid electricity inspection certificate | Yes |
| Summons: No judicial remedy or administrative measure imposed | Not specified |
| Valid flood certificate | Not specified |
| Heating type | Fuel oil |
| Double glazing | Yes |
| Building permit | Not specified |
|---|---|
| Cadastral Plan | Not specified |
| Right of first refusal for the tenant | Not specified |
| Allotment permit | Not specified |
| Preemption right | Not specified |
| Most recent urban development zoning | Not specified |
| Flood zone type | Non flood zone |
|
P-score
|
Not specified |
|
G-score
|
Not specified |
Asked price excluding notary fees (excluding eventual registration fees)
| Price | 495000 € |
|---|---|
| Cadastral income | 1399 € |
| Tenement building | No |
|
|
|



| Address |
Chaussée de Marche 474
5101 - Erpent |
|---|---|
| Website |
|
| External reference | 7671263 |
Get in touch