


5995000€
4 bedrooms 243 square meters

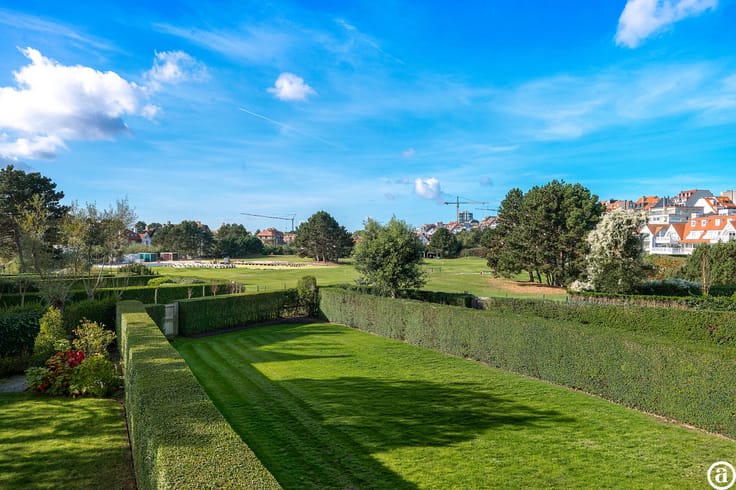
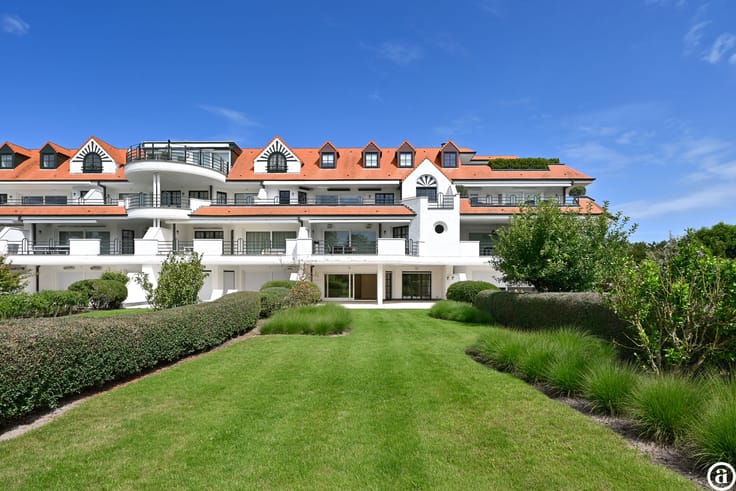
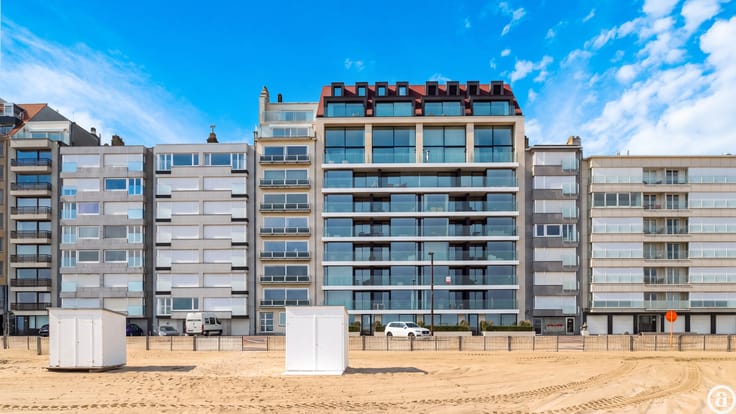
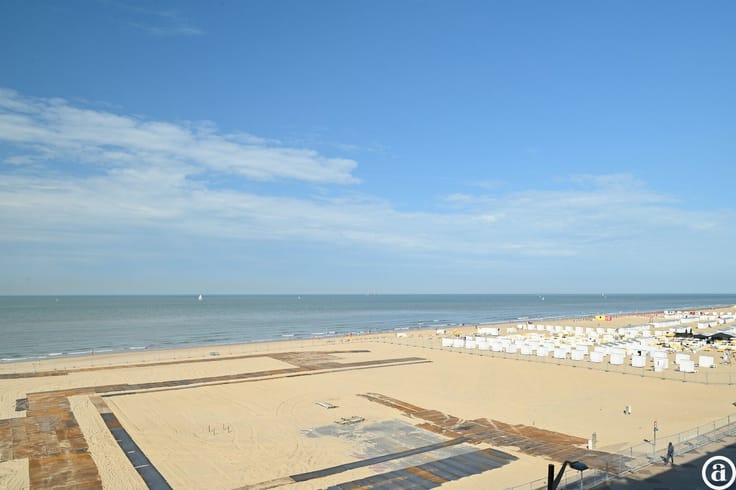
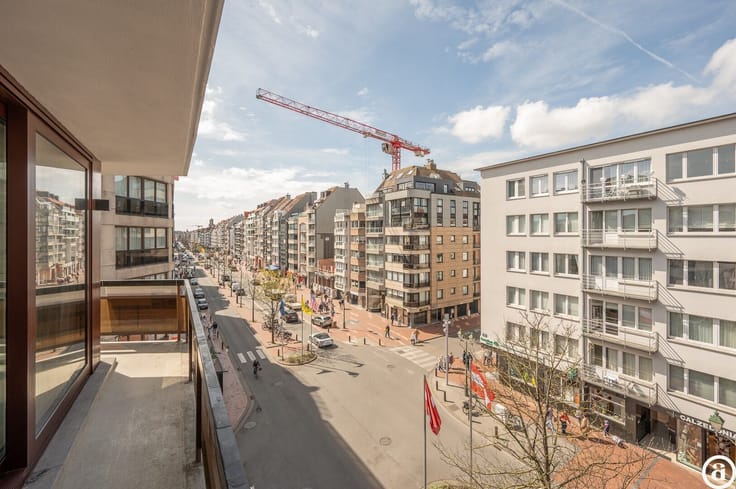
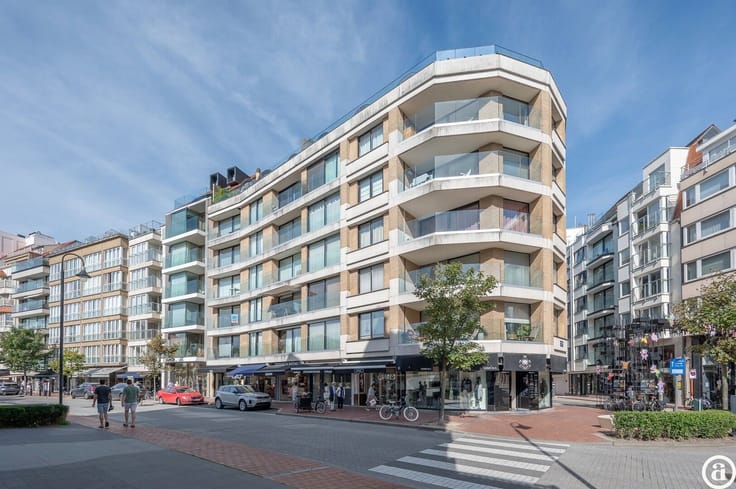
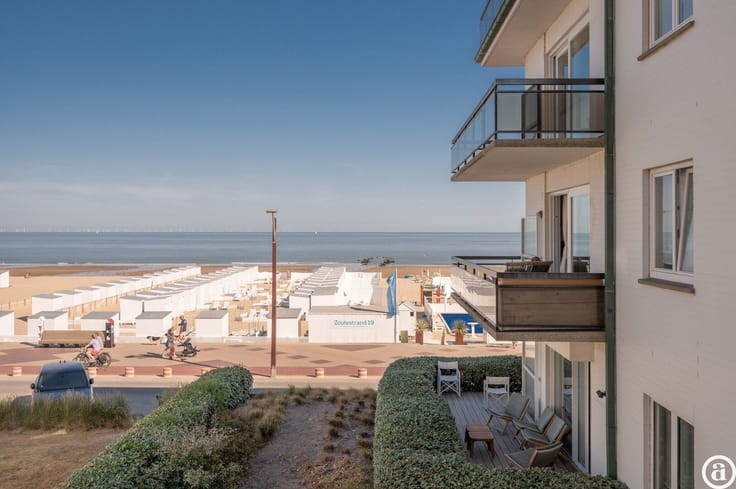
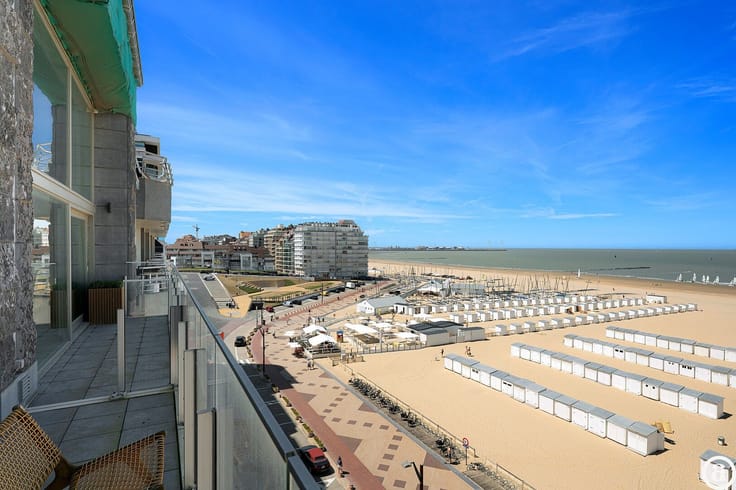
Exclusive flat (243 m²) with 12.5 m facade width and sea vie
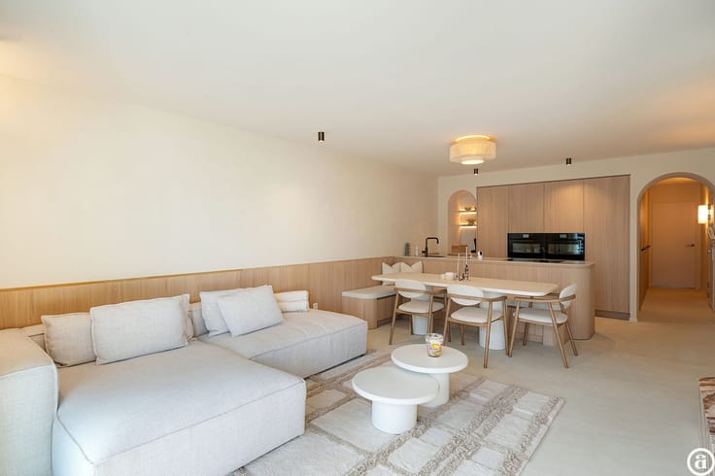
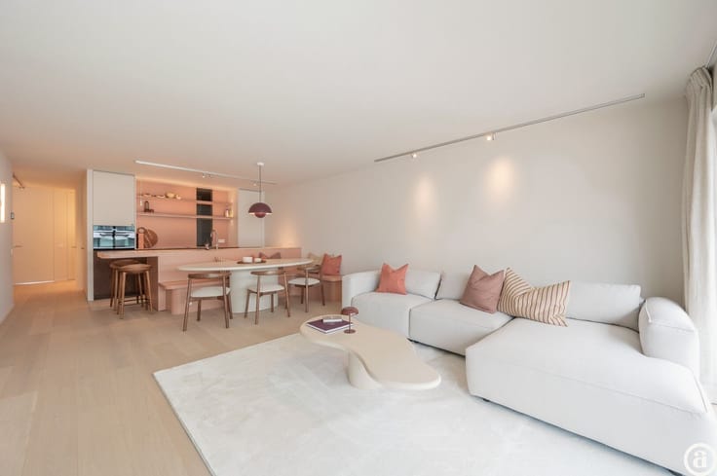
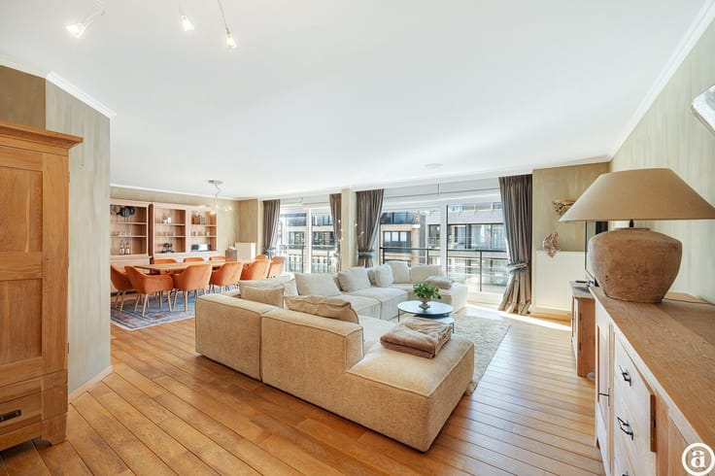
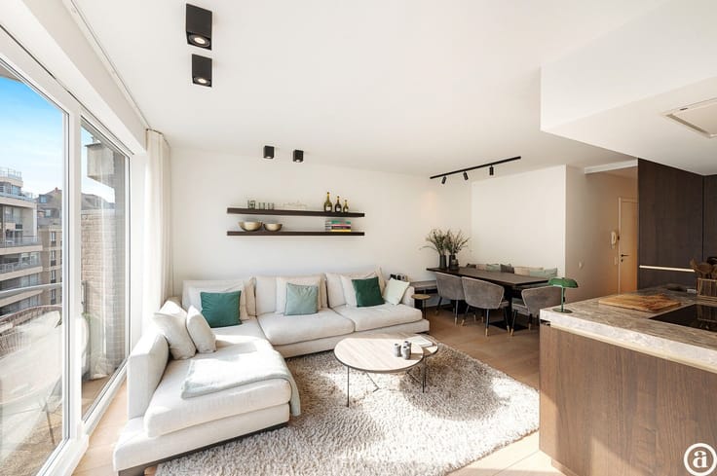
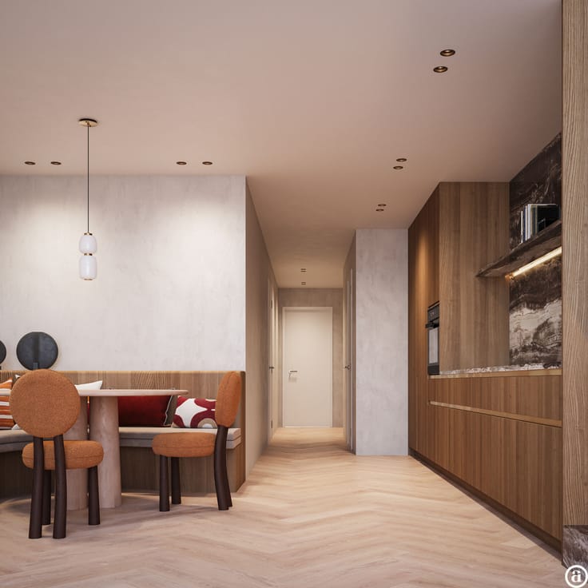
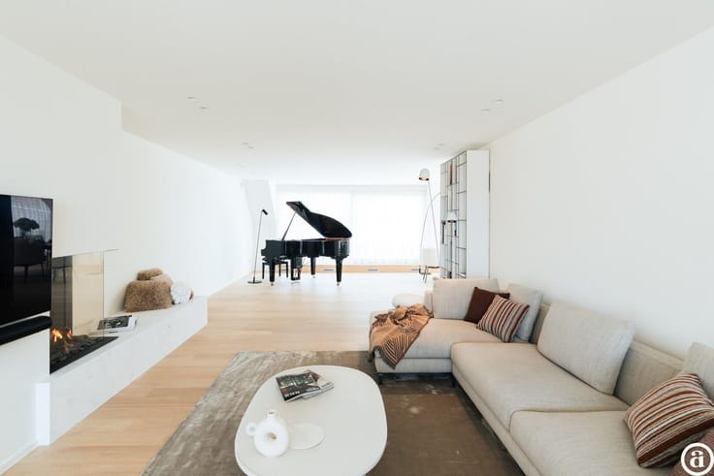
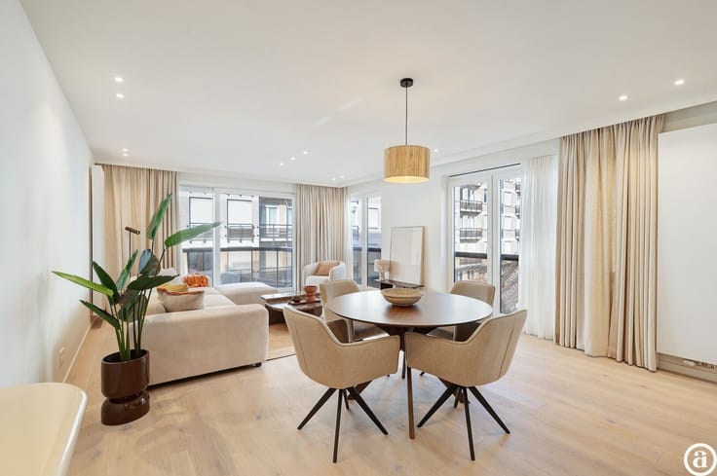
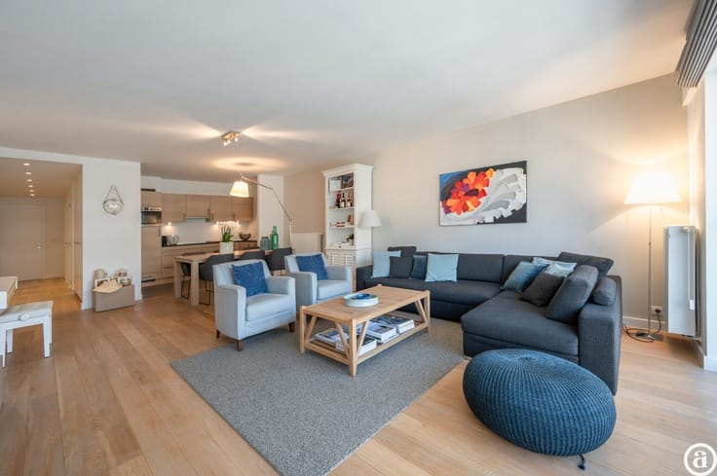
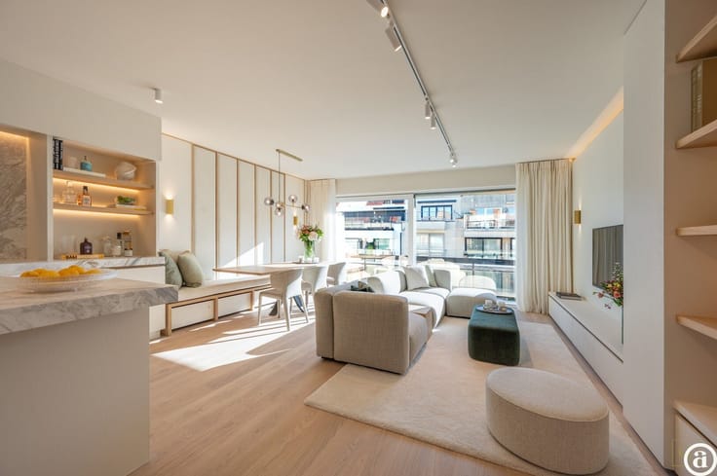
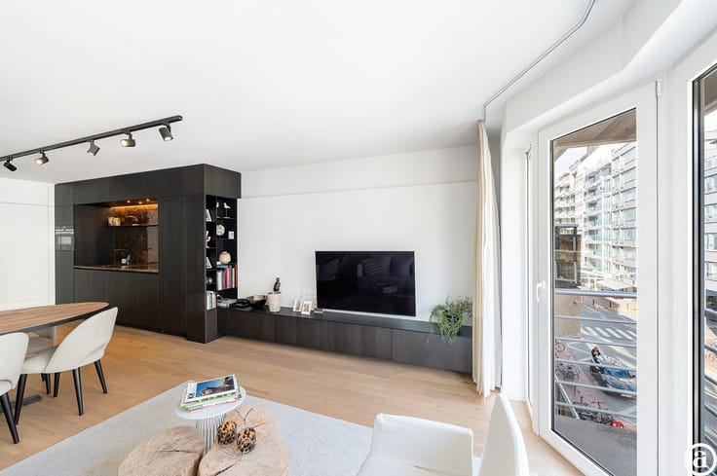
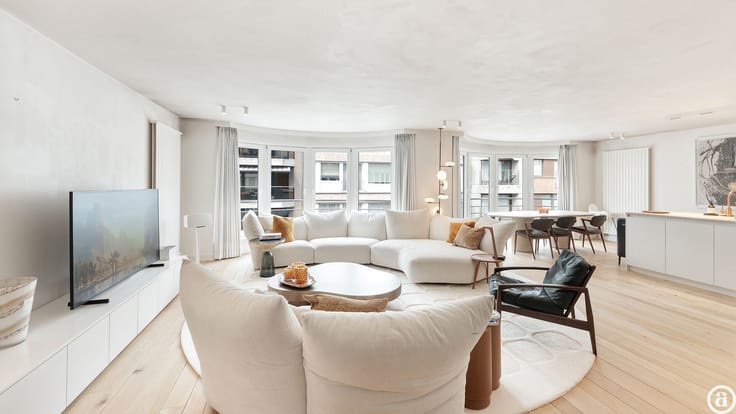
With an impressive 12,5-meter façade and refined finishes by interior architect Frederic Kielemoes, this apartment exudes luxury and elegance. High-end materials such as mortex, Italian marble, travertine, and aluminum profiles, combined with custom-built cabinetry, create a timeless and sophisticated ambiance.
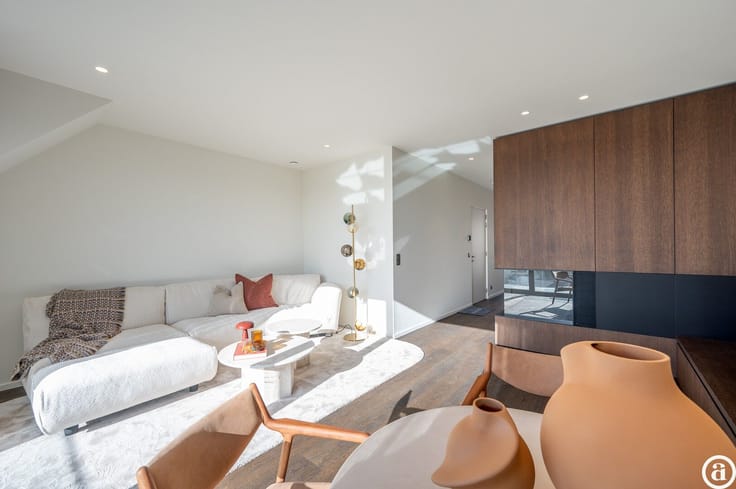
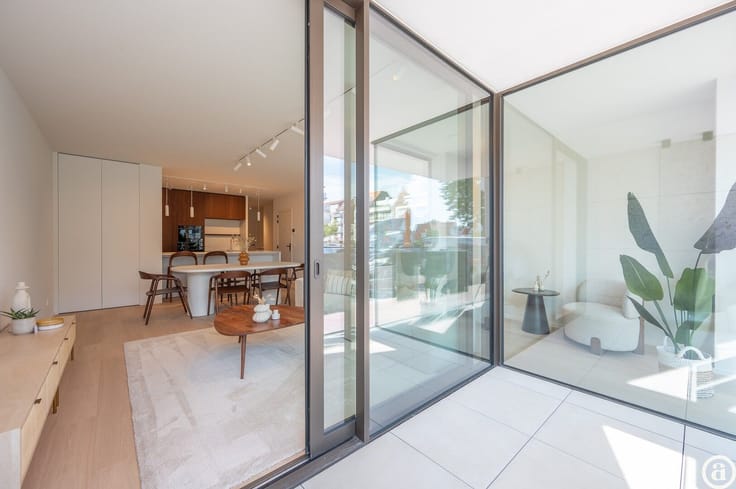
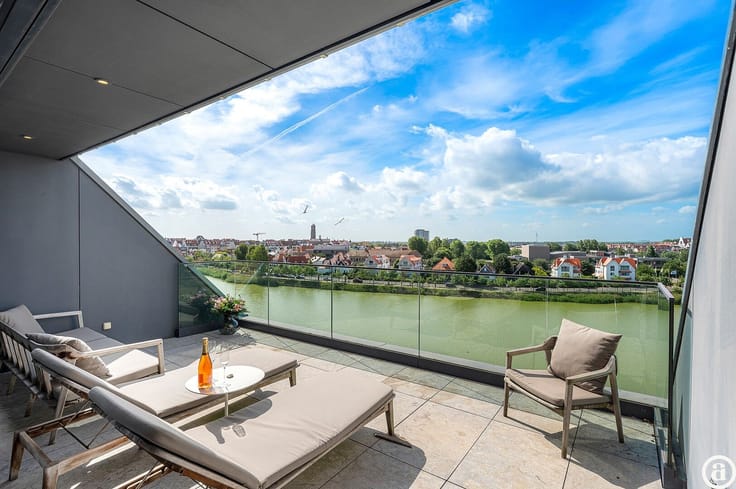
Layout:Spacious entrance hall with a cloakroom and guest toilet. Expansive living area featuring a lounge and office corner, enjoying breathtaking panoramic sea views. Gas fireplace for a warm and refined atmosphere.Large sliding windows opening onto the front terrace (13 m²) with stunning sea views.
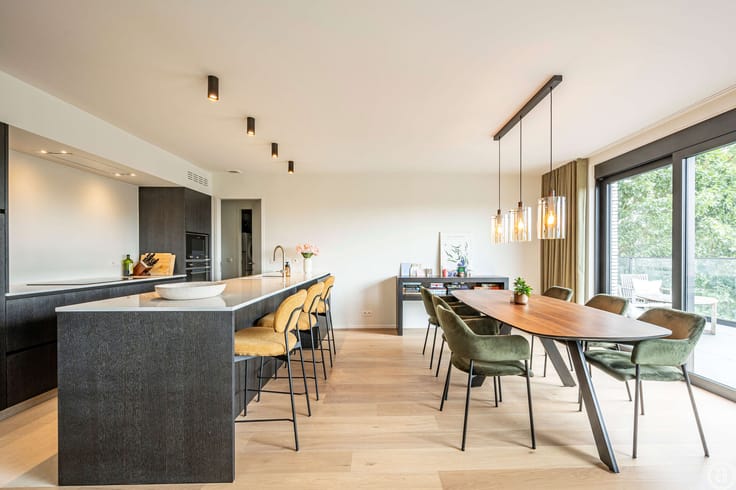
Open kitchen equipped with top-of-the-line Miele appliances, with an adjoining pantry/laundry room. Separate laundry room for optimal convenience.
At the rear, four generously sized bedrooms, all suitable for a double bed and with direct access to the back terrace: Master suite with an en-suite bathroom (bathtub, sink, shower) and a separate toilet. Second shower room in the night hall with a separate toilet. Fourth bedroom featuring its own private bathroom.
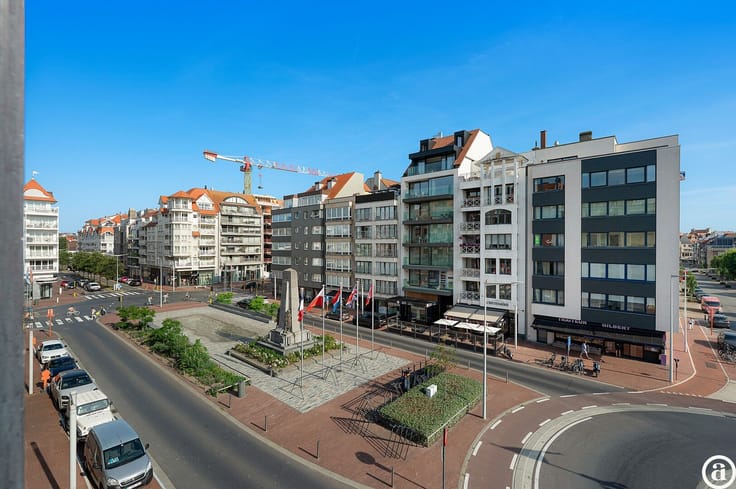
A unique living experience in an exceptional location, with exquisite finishes and unparalleled spatial comfort. A garage box for 4 cars can be bought with the apartment.
| Property name | Midan |
|---|---|
| Construction year | 2021 |
| Floor | 2 |
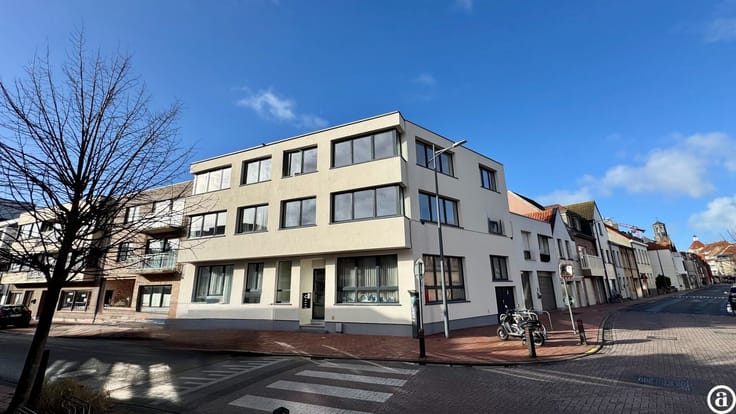
| Number of floors | 10 |
| Immovable heritage | No |
| Number of frontages | 2 |
| Covered parking spaces | 1 |
| Outdoor parking spaces | 4 |
| Surroundings type | Living area (residential, urban or rural) |
| Asbestos certificate is available | Not specified |
| Usable floor area | 243 square meters |
|---|---|
| Kitchen type | Hyper equipped |
| Bedrooms | 4 |
| Bedroom 1 surface | 14 square meters |
| Bedroom 2 surface | 10 square meters |
| Bedroom 3 surface | 10 square meters |
| Bedroom 4 surface | 16 square meters |
| Dressing room | No |
| Bathrooms | 3 |
| Shower rooms | 3 |
| Toilets | 3 |
| Laundry room | Yes |
| Office | No |
| Professional space | No |
| Basement | Yes |
| Furnished | No |
| Terrace surface | 29 square meters |
|---|
| Elevator | Yes |
|---|---|
| Accessible for disabled people | No |
| Intercom | No |
| Secure access / alarm | No |
| Air conditioning | No |
| TV cable | No |
| Visio phone | No |
| Jacuzzi | No |
| Sauna | No |
| Swimming pool | No |
| Internet | No |
| Primary energy consumption | 66 kilowatt hour per square meters |
|---|---|
| EPC/EPC label | A |
| Renovation works mandatory | No |
| Unique code EPB certificate | EP06810 |
| CO₂ emission | Not specified |
| Yearly theoretical total energy consumption | Not specified |
| Valid electricity inspection certificate | Not specified |
| E-level (overall energy performance) | 63 |
| Summons: No judicial remedy or administrative measure imposed | Not specified |
|
Flemish register of measures consulted
|
Not specified |
| Valid flood certificate | Not specified |
| Heating type | Gas |
| Double glazing | No |
| Building permit | Not specified |
|---|---|
| Type of building | All kind |
| Cadastral Plan | Not specified |
| Right of first refusal for the tenant | Not specified |
| Allotment permit | Not specified |
| Preemption right | Not specified |
| Most recent urban development zoning | Not specified |
|
P-score
|
A |
|
G-score
|
A |
Asked price excluding notary fees (excluding eventual registration fees)
| Price | 5995000 € |
|---|---|
| Tenement building | No |
|
|
|


| Address |
Koningslaan 252 B
8300 - Knokke - Heist |
|---|---|
| Website |
|
| External reference | 20116 |
Get in touch