


565000€
2 bedrooms 110 square meters

Recent flat with large terrace, centre of Waregem [Stationss
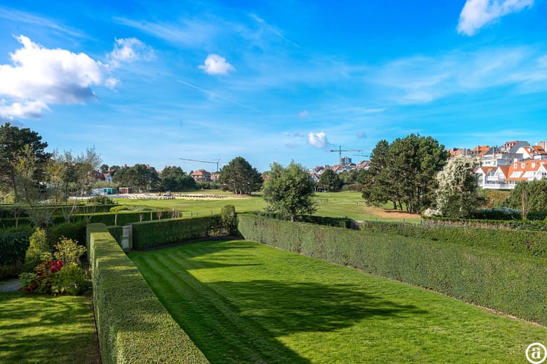
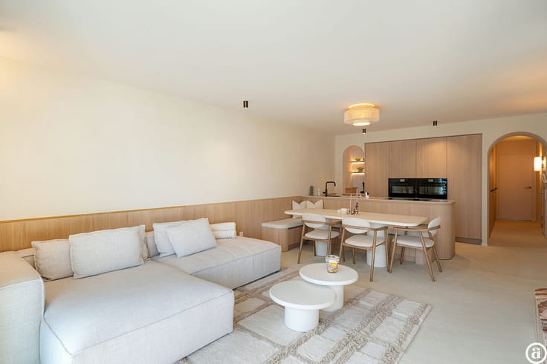
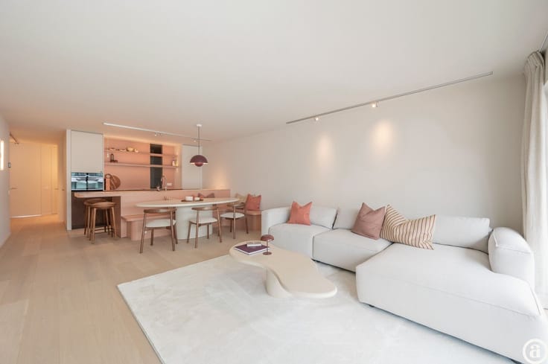
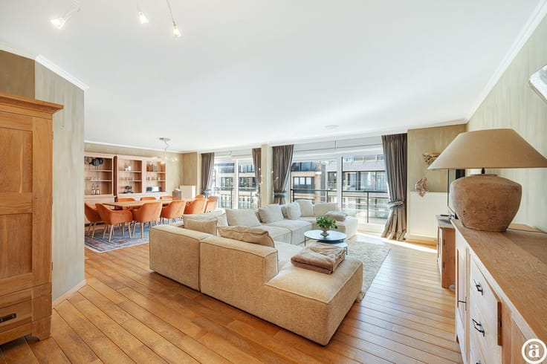
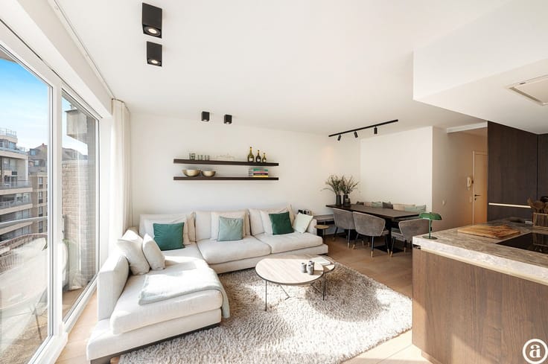
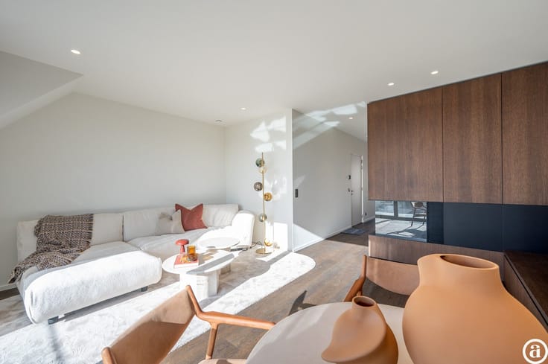
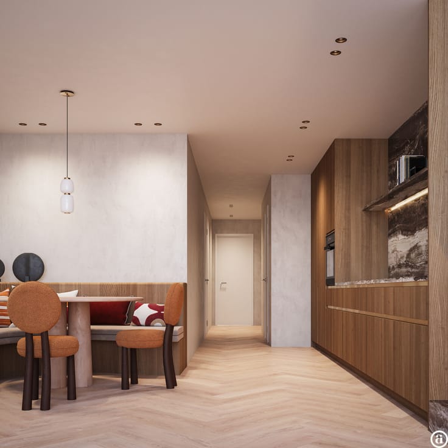
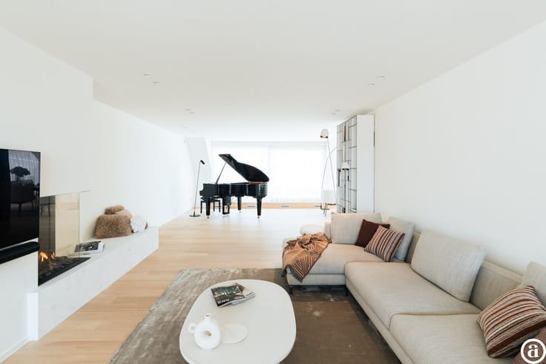
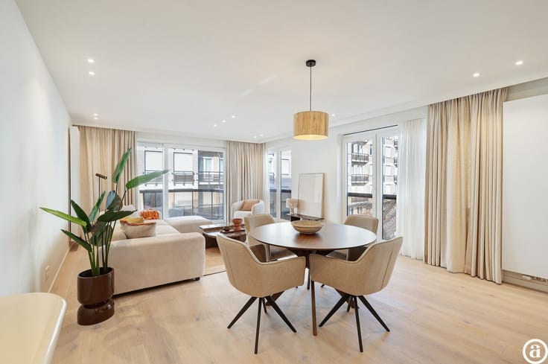
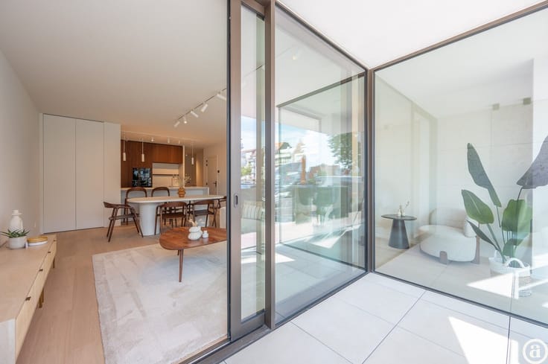
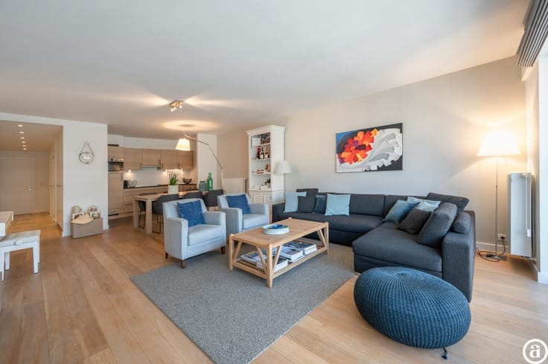
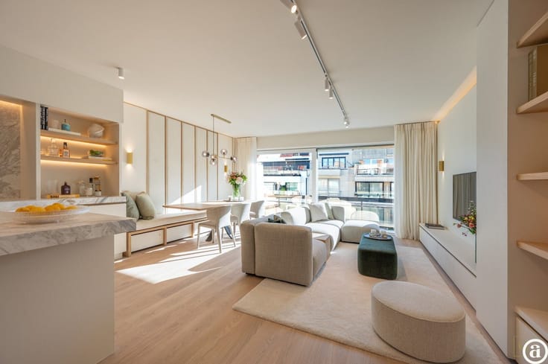
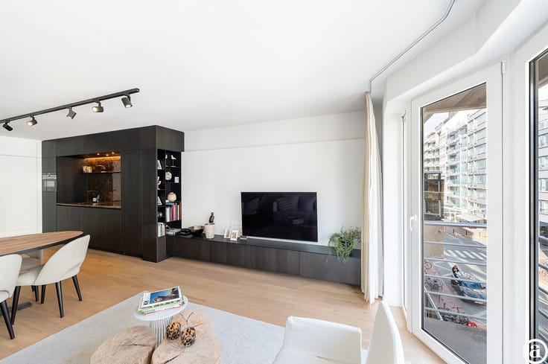
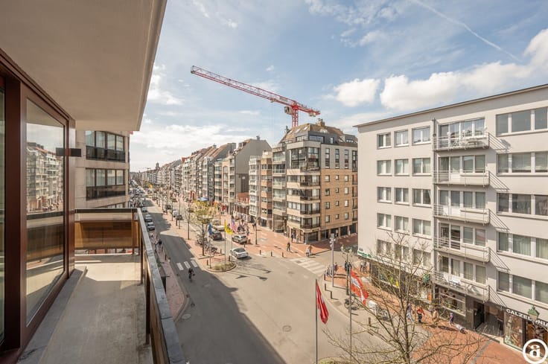
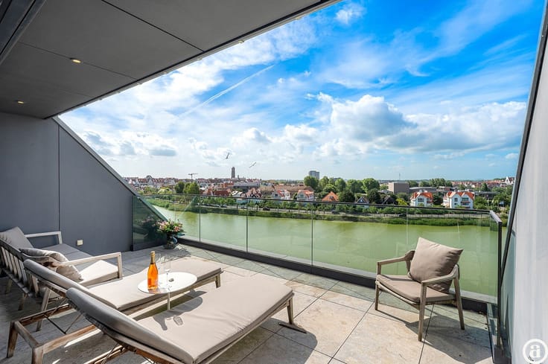
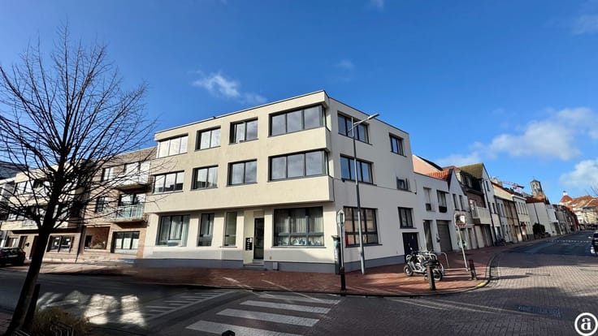
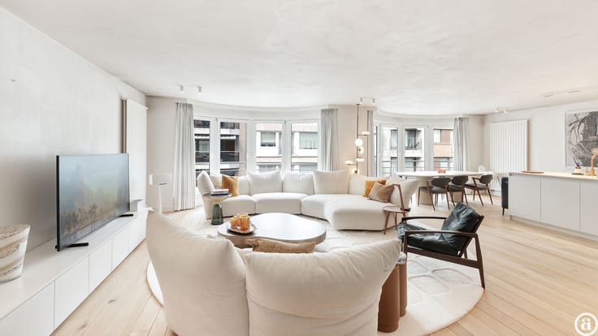
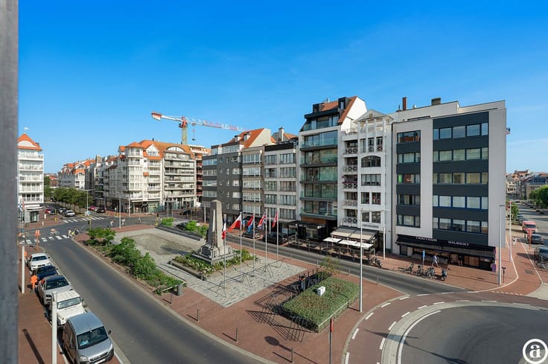
This ready-to-move-in flat (2021) is located at Stationsstraat 101 in Waregem, within walking distance of the station and the town centre. The bright living room with open kitchen in premium veneer finish and SMEG appliances connects to a south-facing terrace of 38 m² with a view of greenery. There are two full bedrooms, a bathroom with walk-in shower and two separate toilets. In the entrance hall, a stylish steel door adds a modern touch. The living room is finished with high-quality parquet flooring and large sliding windows (with electrically operated sun blinds) that create an open feeling. The spacious storage room is equipped with a washing machine connection. Additional comfort is provided by the lift in the building and the possibility to purchase a private garage box with automatic door (45,000 EUR). Thanks to its EPC label A, the flat is also very energy efficient. With its modern finish, smart layout and prime location, this flat is an ideal choice for those who want to live comfortably and centrally.
| Property name | Decastor |
|---|---|
| Construction year | 2021 |
| Floor | 2 |
| Number of floors | 2 |
| Immovable heritage | No |
| Number of frontages | 2 |
| Covered parking spaces | 1 |
| Outdoor parking spaces | 1 |
| Surroundings type | Living area (residential, urban or rural) |
| Asbestos certificate is available | Not specified |
| Usable floor area | 110 square meters |
|---|---|
| Living room surface | 38 square meters |
| Kitchen surface | 10 square meters |
| Bedrooms | 2 |
| Bedroom 1 surface | 14 square meters |
| Bedroom 2 surface | 12 square meters |
| Dressing room | No |
| Bathrooms | 2 |
| Shower rooms | 1 |
| Toilets | 2 |
| Laundry room | Yes |
| Office | No |
| Professional space | No |
| Furnished | No |
| Terrace surface | 38 square meters |
|---|---|
| Terrace orientation | South West |
| Elevator | Yes |
|---|---|
| Accessible for disabled people | No |
| Intercom | Yes |
| Secure access / alarm | No |
| Air conditioning | No |
| TV cable | No |
| Visio phone | No |
| Jacuzzi | No |
| Sauna | No |
| Swimming pool | No |
| Internet | No |
| Primary energy consumption | 47 kilowatt hour per square meters |
|---|---|
| EPC/EPC label | A |
| Renovation works mandatory | No |
| Unique code EPB certificate | 201832581 |
| CO₂ emission | Not specified |
| Yearly theoretical total energy consumption | Not specified |
| Valid electricity inspection certificate | Not specified |
| Summons: No judicial remedy or administrative measure imposed | Not specified |
|
Flemish register of measures consulted
|
Not specified |
| Valid flood certificate | Not specified |
| Heating type | Gas |
| Double glazing | No |
| Building permit | Not specified |
|---|---|
| Type of building | All kind |
| Cadastral Plan | Not specified |
| Right of first refusal for the tenant | Not specified |
| Allotment permit | Not specified |
| Preemption right | Not specified |
| Most recent urban development zoning | Not specified |
|
P-score
|
C |
|
G-score
|
C |
Asked price excluding notary fees (excluding eventual registration fees)
| Price | 565000 € |
|---|---|
| Cadastral income | 872 € |
| Tenement building | No |
|
|
|


| Address |
Koningslaan 252 B
8300 - Knokke - Heist |
|---|---|
| Website |
|
| External reference | 20214 |
Get in touch