

Apartment for sale
(excl. taxes) 502500€
3 bedrooms 98 square meters
Immoweb code : 22001621

Immoweb code : 22001621
Overview
3 bedrooms
2 bathrooms
98
square meters
livable space
Floor :
10
Description
Unfortunately we did not receive an English translation for this text.
Fr :
JOURNÉE PORTES OUVERTES Samedi 21/11 - entre 11h30 et 16h à Maes et Boerenboomplein (*sur réservation, voir ci-dessous)
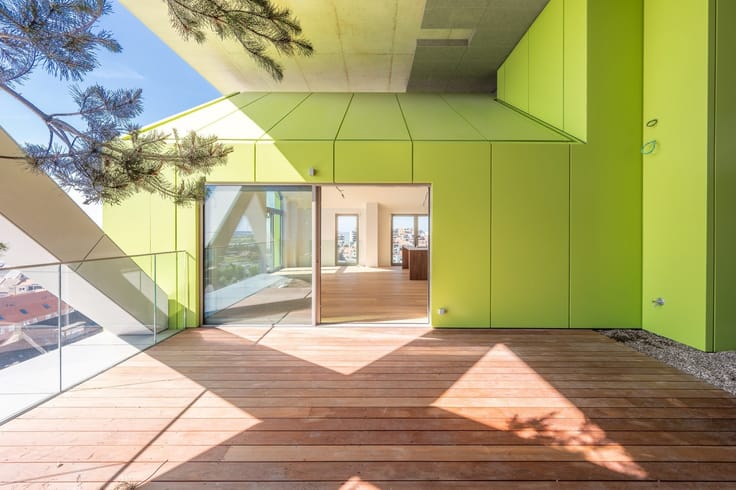
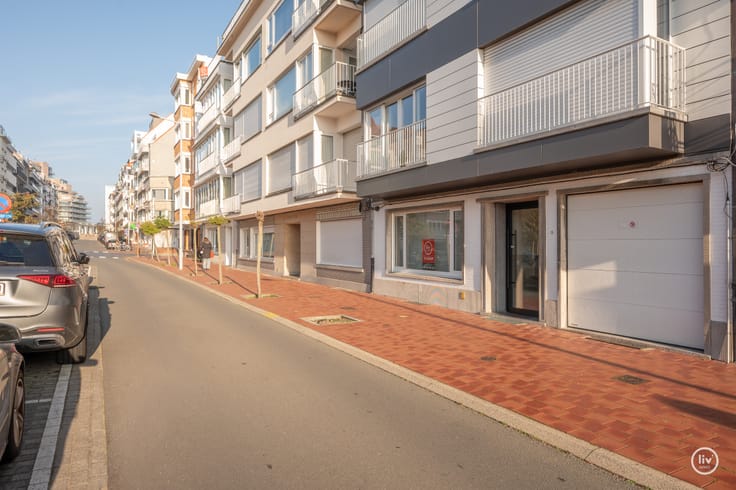
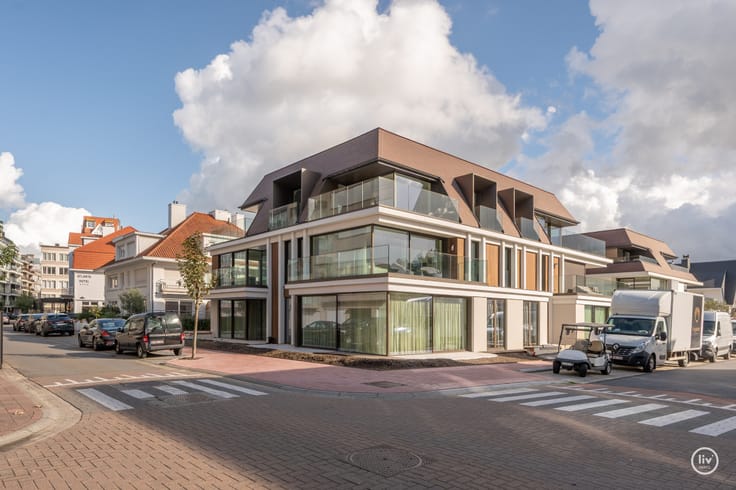
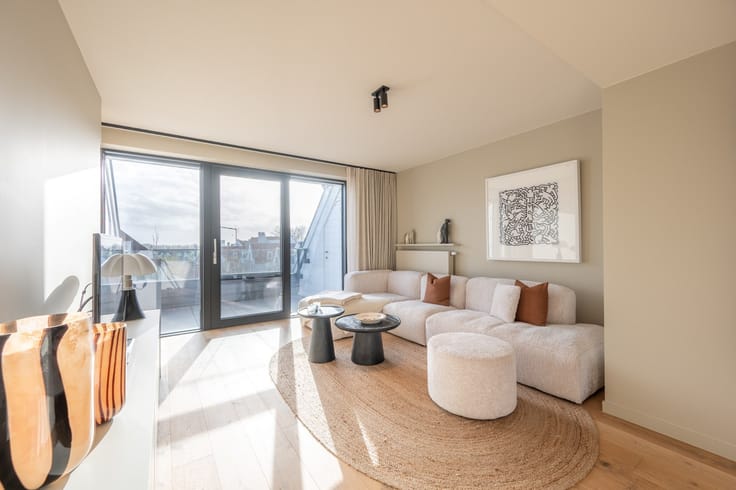
Appartement 3 pièces centralement situé à Res. Hoost. À Knokke-Heist, un nouveau point de repère voit le jour, conçu par le cabinet d'architecture internationalement renommé Jakob + MacFarlane et réalisé par B2Ai.
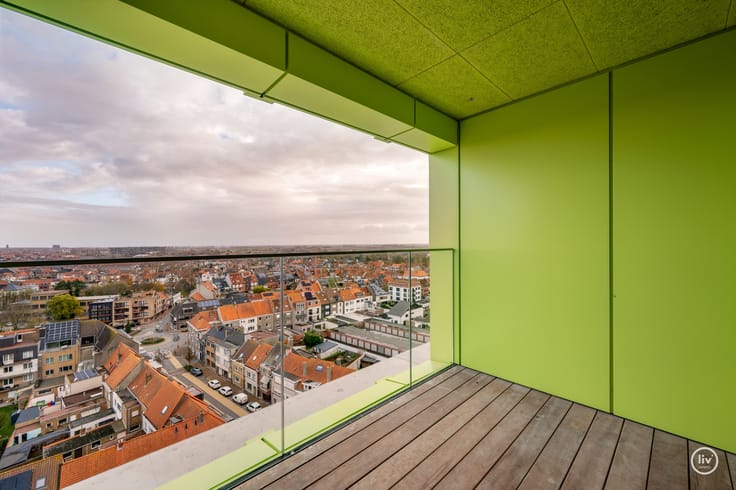
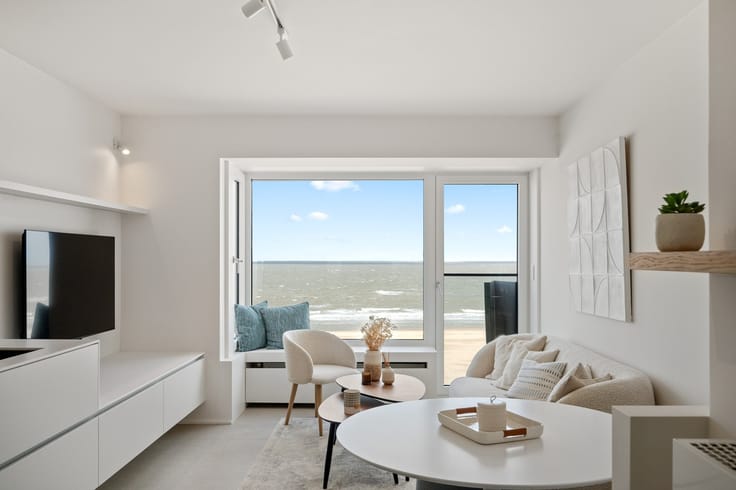
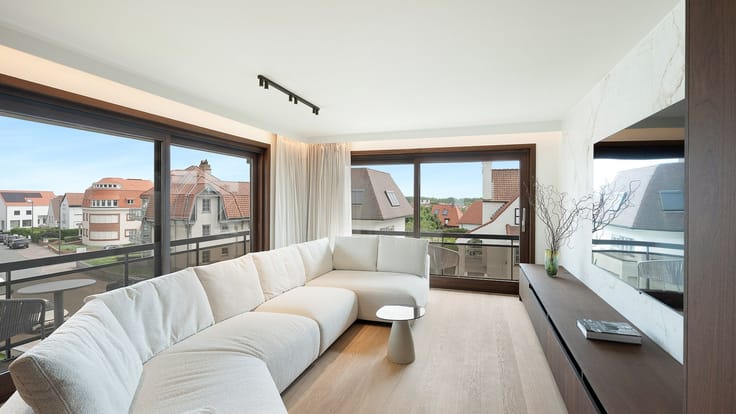
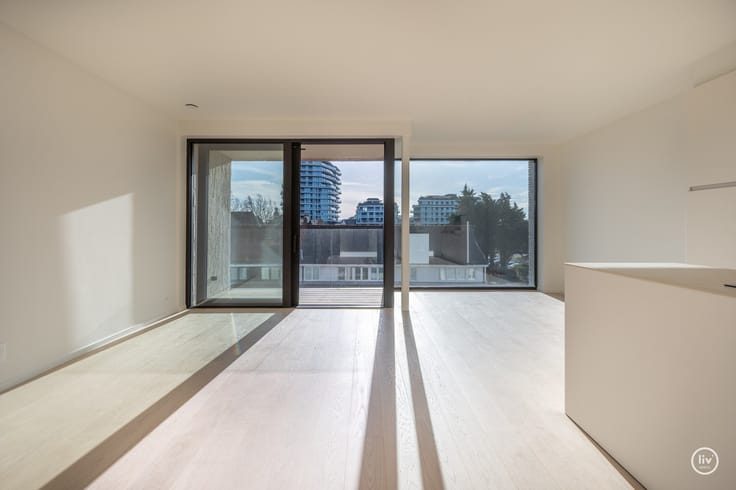
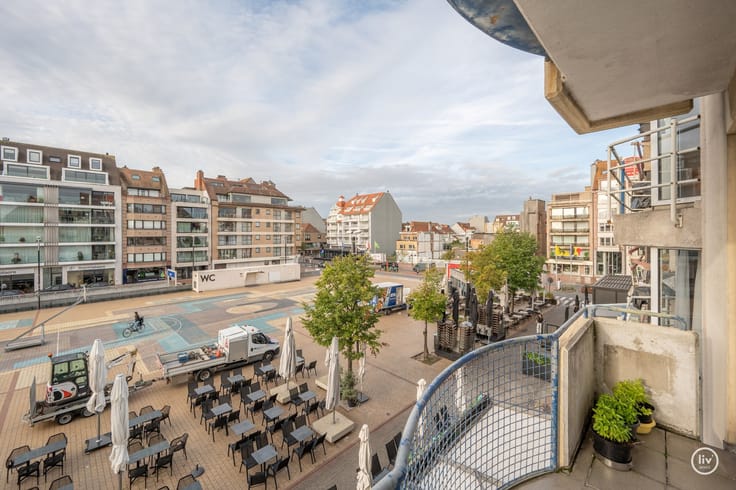
Cet appartement est situé au 9ème étage et bénéficie d'une vue dégagée avec un atout supplémentaire : la vue sur la mer.
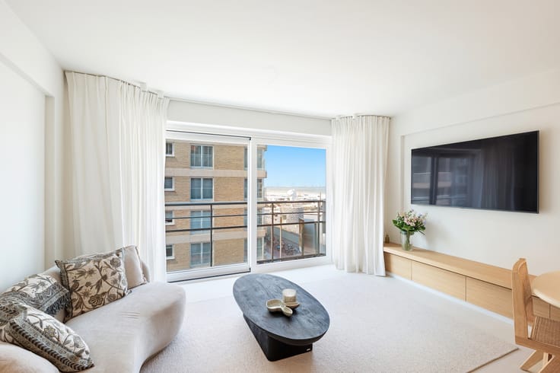
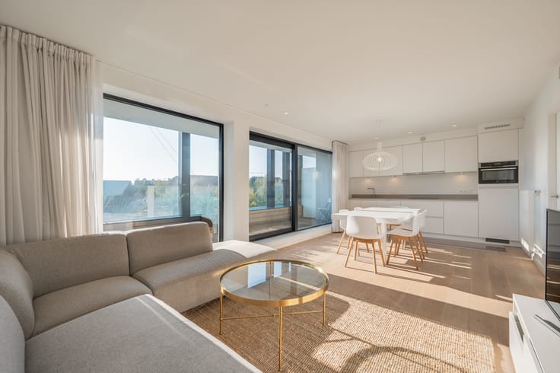
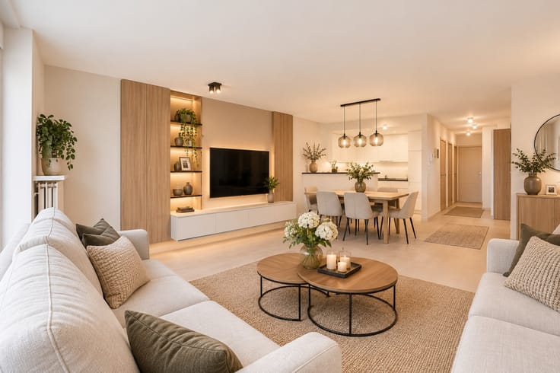
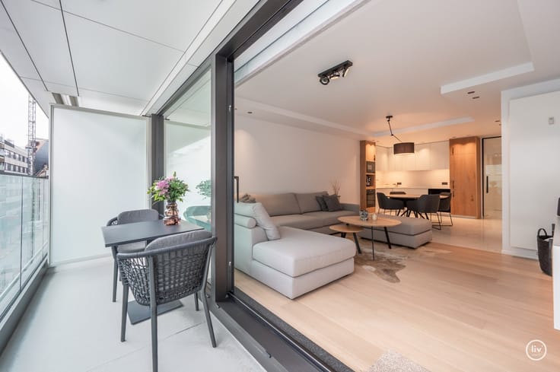
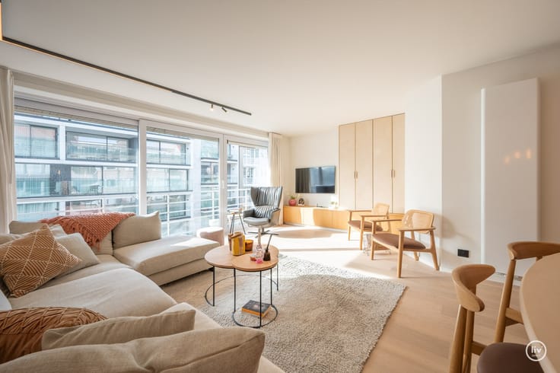
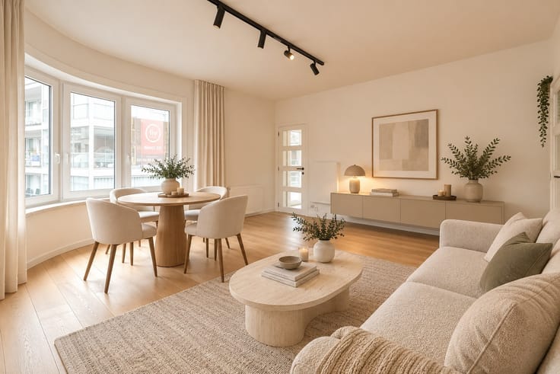
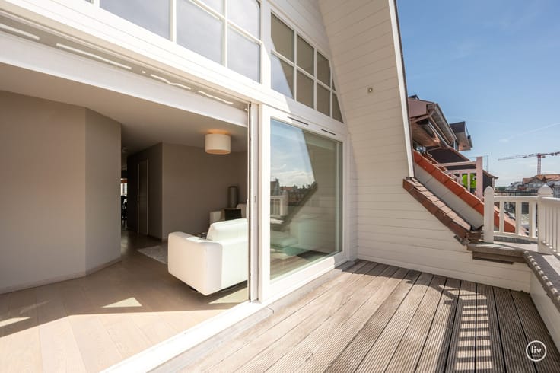
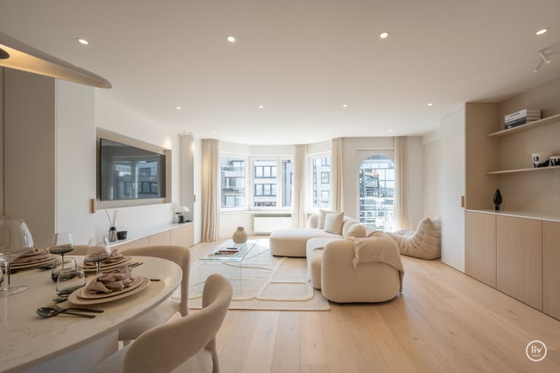
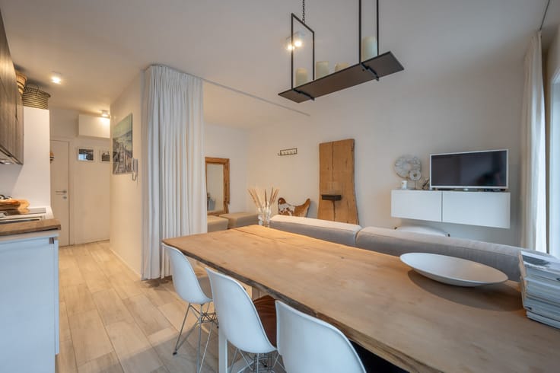
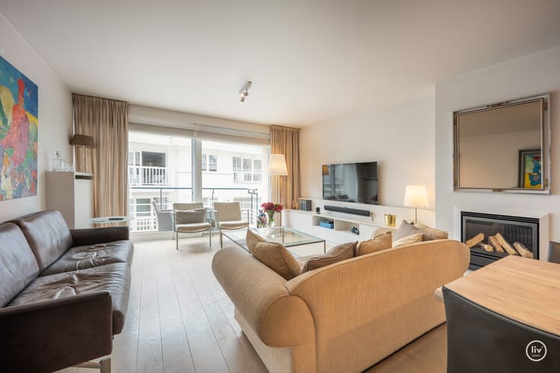
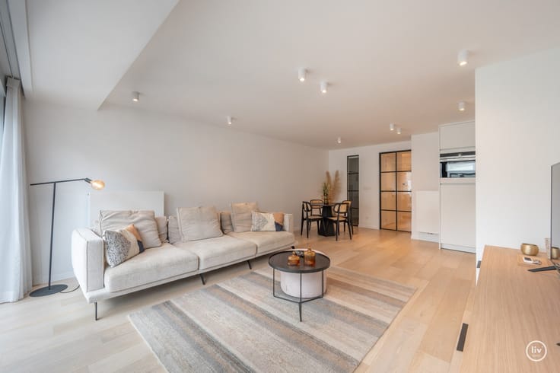
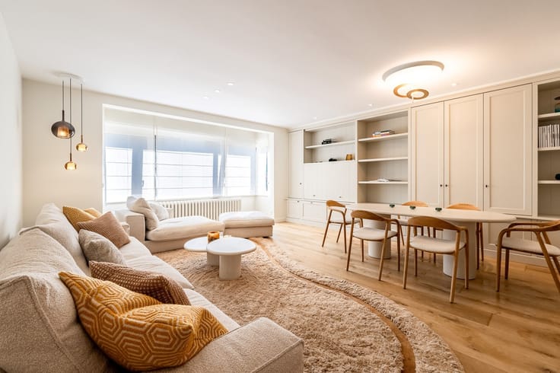
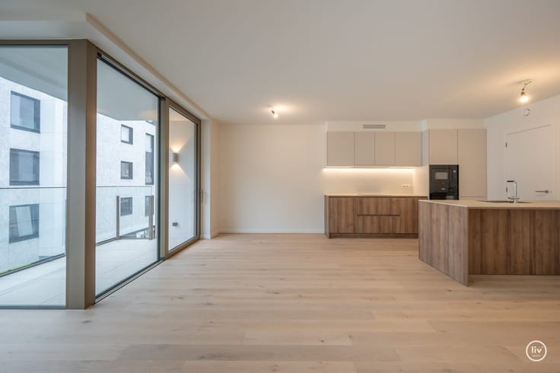
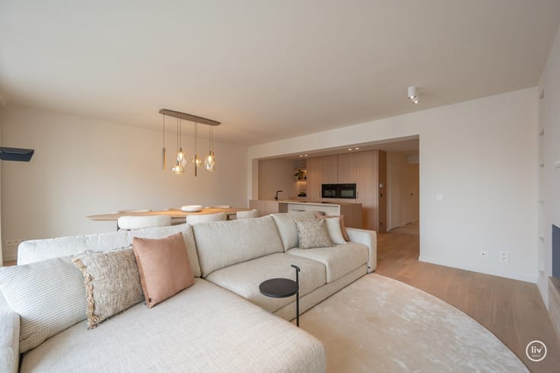
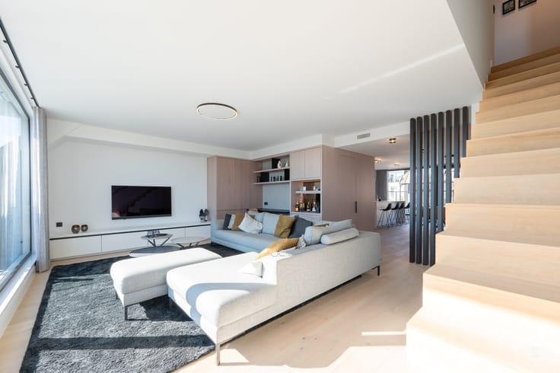
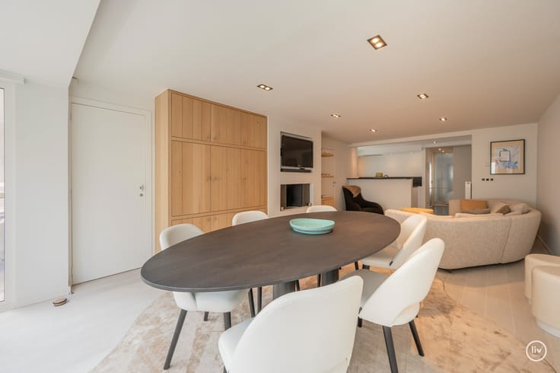
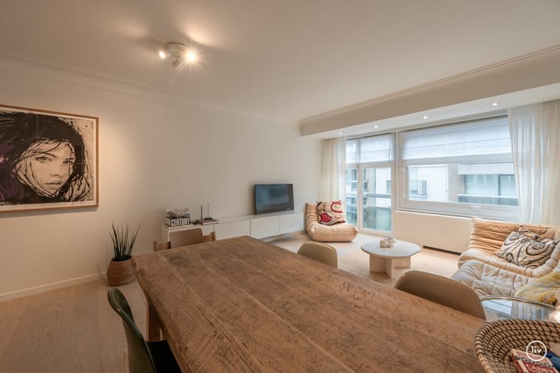
Agencement : hall d'entrée, toilettes pour invités, séjour, cuisine ouverte, débarras, terrasse, local technique (y compris raccordement pour machine à laver), 2 chambres, chacune des chambres étant dotée d'une salle de douche attenante. 3ème chambre intérieure - idéale comme chambre d'amis ou dressing.
Comprend : local à vélos commun + possibilité d'achat d'un caveau privatif, d'un box à vélos et d'un garage (places de stationnement / box). En termes de technologie, le bâtiment est doté d'une finition moderne et est également équipé d'une pompe à chaleur combinée à de la géothermie.
La tour ne se distingue pas seulement par sa hauteur, mais aussi par sa façade expressive et la manière dont les logements sont connectés. Hoost offre une expérience unique et un sentiment de vacances instantané, tout en apportant de la couleur à Knokke-Heist.
Aux niveaux inférieurs de Hoost, on trouve notamment une bibliothèque, une ludothèque, un café, des bureaux, une salle de conseil et un espace événementiel multifonctionnel.
Pour s'inscrire :
https://docs.google.com/forms/d/e/1FAIpQLSekAdZITHfyu3nM00vPOxblyfqxYbKH8fuJ_nuaOIaVGxAsTg/viewform?usp=header
Nl :
OPENDEURDAG Zaterdag 21/11 - tussen 11U30 en 16U te Maes en Boerenboomplein (*na reservatie, zie onderstaande)
Centraal gelegen 3-kamer appartement te Res. Hoost. In Knokke-Heist verrijst een nieuwe landmark, naar een ontwerp van het internationaal gerenommeerd architectenbureau Jakob + MacFarlane en uitgevoerd door B2Ai.
Dit appartement is gelegen op de 9de verdieping en genietend van een open zicht met een extra meerwaarde het Zeezicht.
Indeling: inkomhall, gastentoilet, living, open keuken, voorraadberging, terras , technische berging (incl. aansluiting wasmachine), 2 slaapkamers, elk van de slaapkamers zijn voorzien van een aansluitende douchekamer. 3de binnenkamer - ideaal als logeerkamer of dressing.
Incl. gemeenschappelijke fietsenberging + mogelijkheid tot aankoop van een inpandige privatieve kelderberging, fietsbox en garage(staanplaatsen/boxen). Qua technieken is het gebouw voorzien van een moderne afwerking en tevens voorzien van een warmtepomp in combinatie van Geothermie.
De toren valt niet alleen op met zijn hoogte, maar ook met de expressieve buitengevel en de manier waarop de woningen verbonden zijn. Hoost zorgt voor een unieke beleving en een instant vakantiegevoel, maar geeft vooral ook kleur aan Knokke-Heist.
In de onderste verdiepingen van Hoost komen onder andere een bibliotheek, spelotheek, café, kantoren, een raadzaal en een multifunctionele evenementenruimte.
In te schrijven via :
https://docs.google.com/forms/d/e/1FAIpQLSekAdZITHfyu3nM00vPOxblyfqxYbKH8fuJ_nuaOIaVGxAsTg/viewform?usp=header
| Building price excluding VAT | €502,500 |
|---|
| Construction year | 2024 |
|---|---|
| Floor | 10 |
| Number of floors | 14 |
| Building condition | First occupation |
| Immovable heritage | No |
| Number of frontages | 4 |
| Surroundings type | Fitted out |
| Asbestos certificate is available | No |
| Usable floor area | 98 square meters |
|---|---|
| Living room | Yes |
| Bedrooms | 3 |
| Dressing room | No |
| Bathrooms | 2 |
| Toilets | 1 |
| Armored door | No |
| Primary energy consumption | Not specified |
|---|---|
| EPC/EPC label | Not specified |
| Renovation works mandatory | Not specified |
| Unique code EPB certificate | Not specified |
| CO₂ emission | Not specified |
| Yearly theoretical total energy consumption | Not specified |
| Valid electricity inspection certificate | Not specified |
| As built plan | No |
| Summons: No judicial remedy or administrative measure imposed | Not specified |
|
Flemish register of measures consulted
|
No |
| Valid flood certificate | Not specified |
| Double glazing | No |
| Building permit | Yes |
|---|---|
| Type of building | All kind |
| Cadastral Plan | No |
| Right of first refusal for the tenant | Not specified |
| Obligation to build | No |
| Allotment permit | No |
| Preemption right | No |
| Proceedings for breach of planning regulations | No |
| Most recent urban development zoning | Not specified |
| Flood zone type | Non flood zone |
|
P-score
|
Not specified |
|
G-score
|
Not specified |
Asked price excluding VAT and excl. notary fees (excluding eventual registration fees)
| Price | 502500 € |
|---|---|
| Tenement building | No |
|
|
|





LIV'immo (IPI 506660)
| Address |
Dumortierlaan 89
8300 - Knokke |
|---|---|
| Website |
|
| External reference | HoosttkApp1.102 |