

Price on demand
3 bedrooms 195 square meters

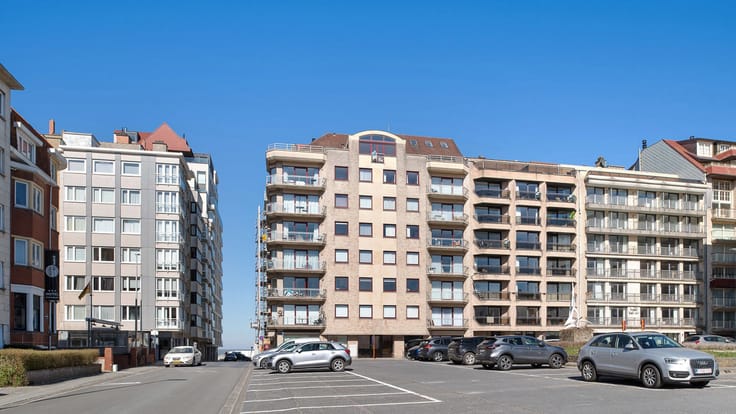
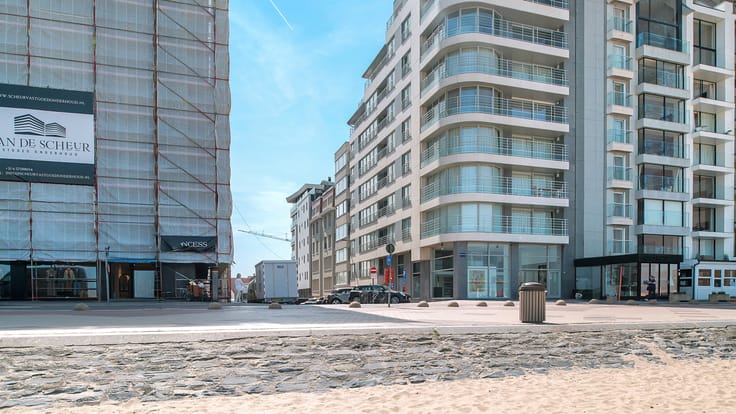
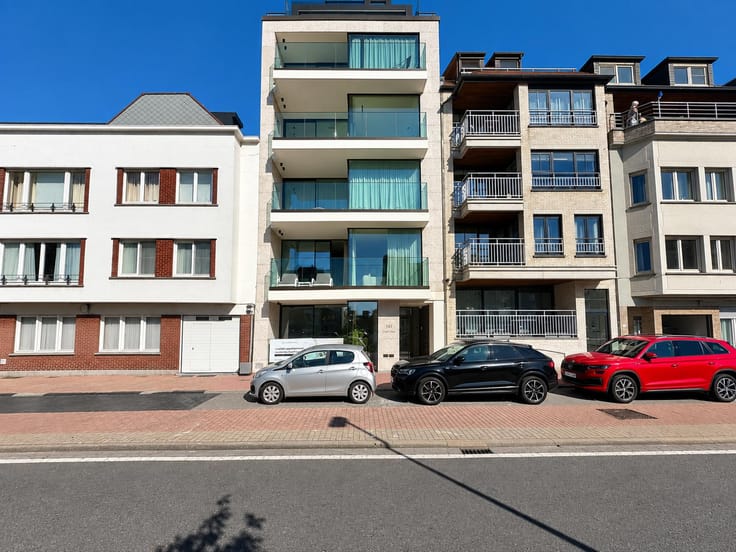
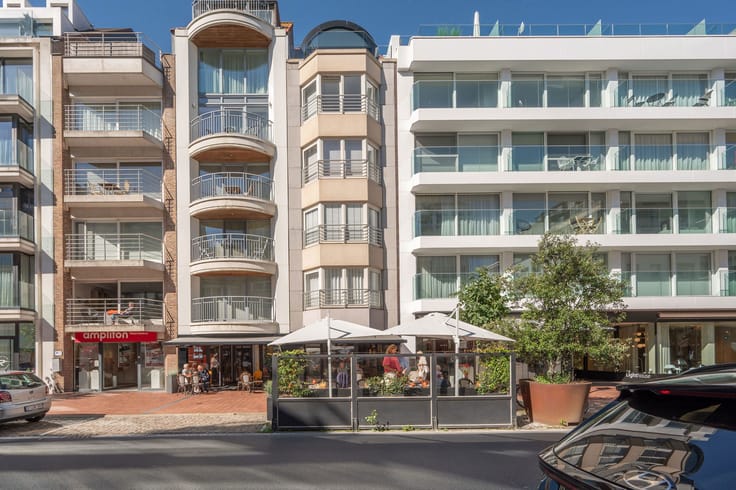
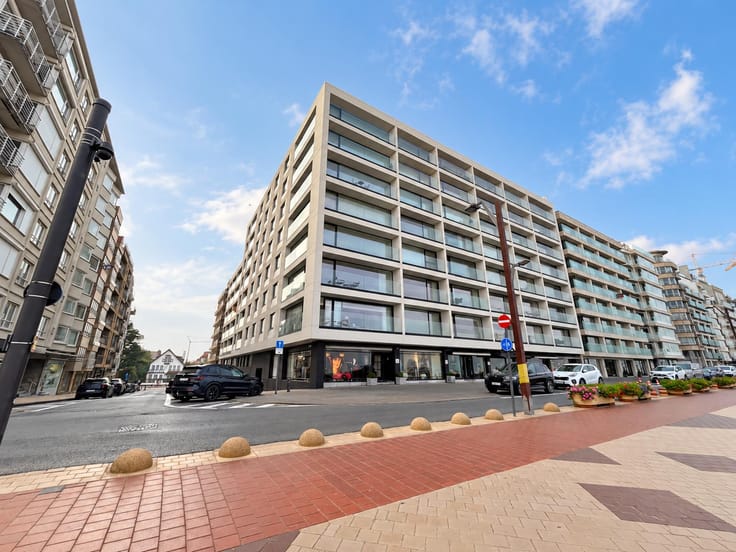
New and modern 6th floor seafront apartment in Het Zoute
3 bedrooms | 3 bathrooms | ±205 m² living area | ±10 m facade width | Frontal sea view
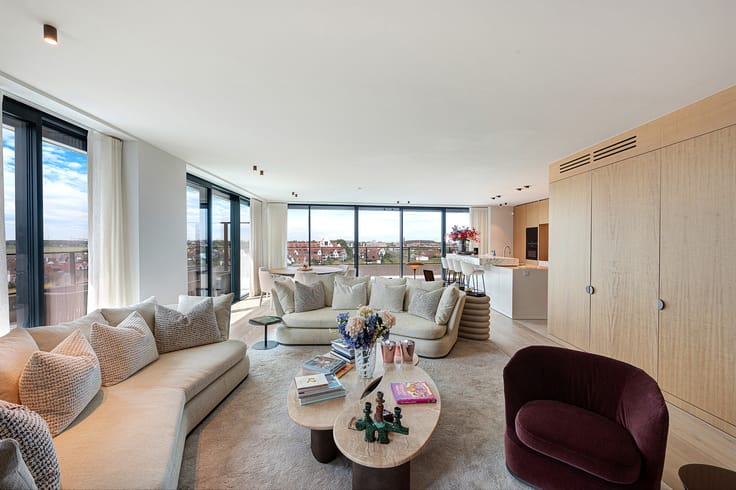
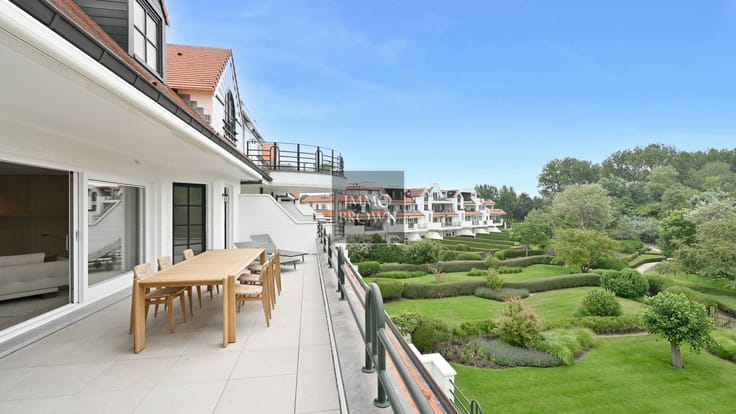
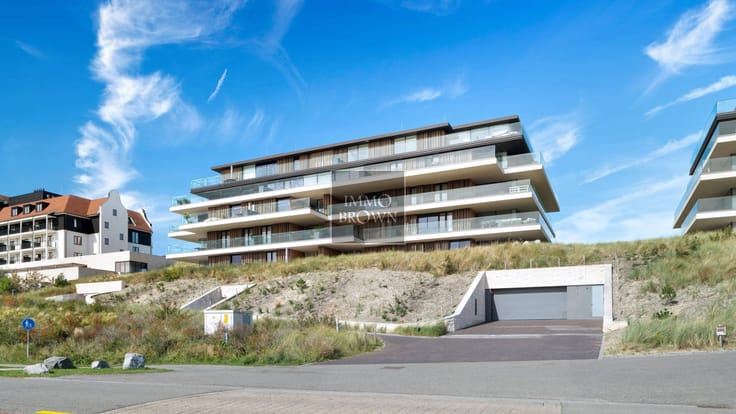
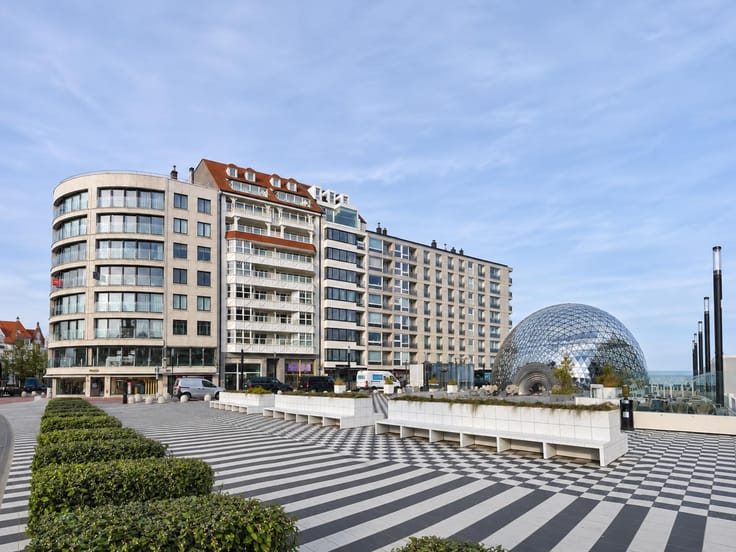
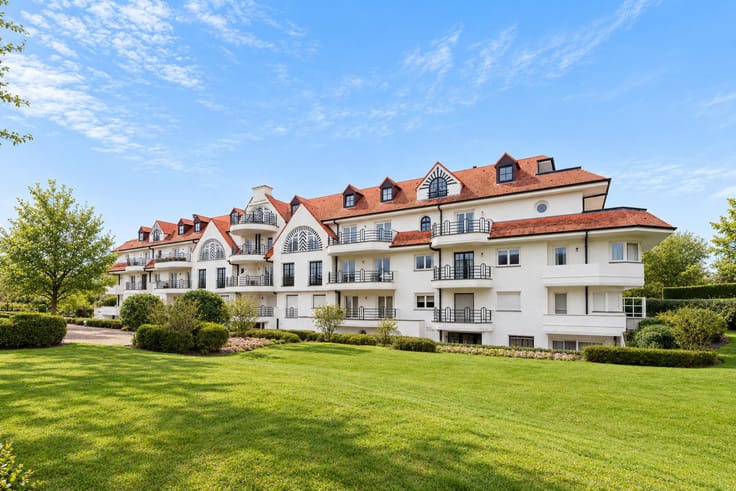
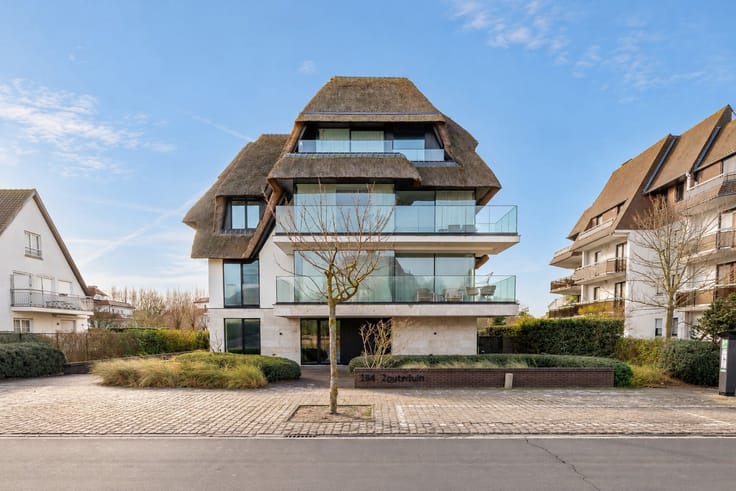
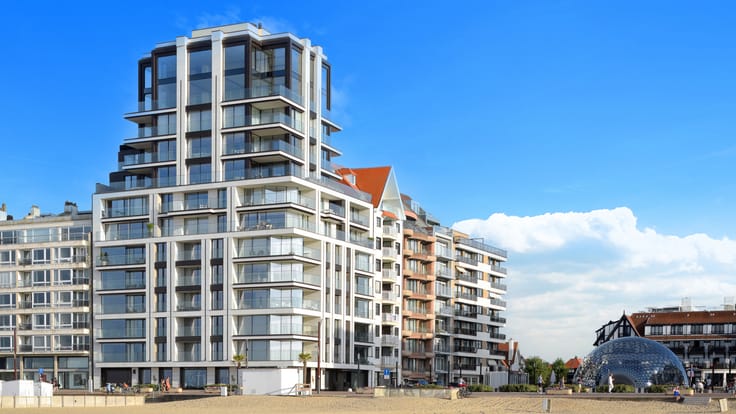
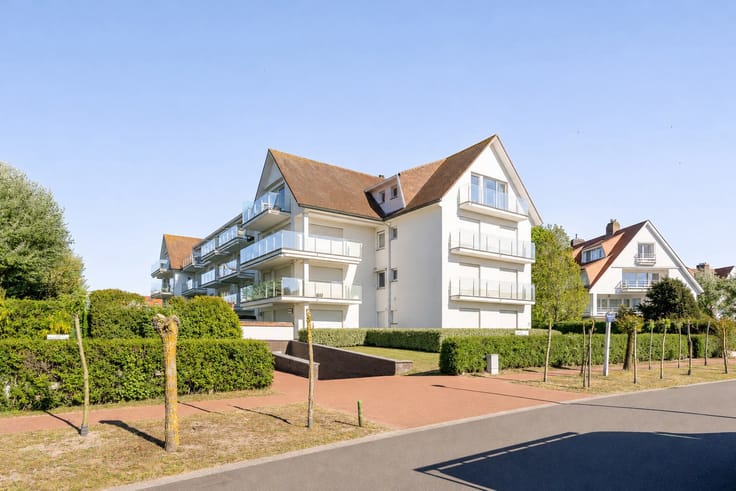
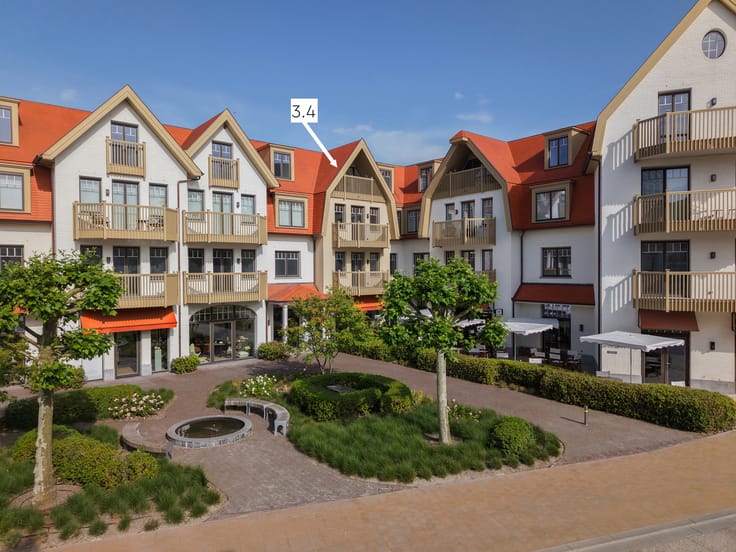
On the sixth floor of the new Pacific residence, directly on the Zeedijk in Het Zoute, this apartment stands out for its facade width of roughly 10 metres. For an apartment in this location, that proportion is unusual, and it shapes the character of the home from the outset: a panoramic view over the North Sea and a spread of natural light across the full width of the interior. The residence was designed by the renowned EL Architects, whose work here favours calm and scale over spectacle, visible in the proportions of this apartment in particular.
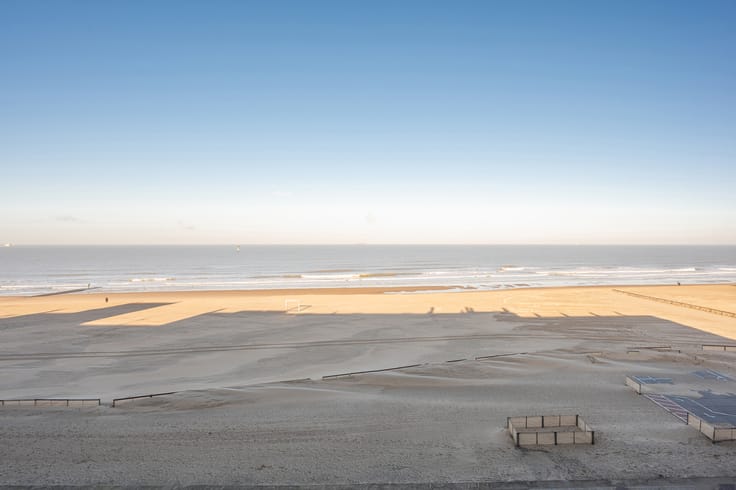
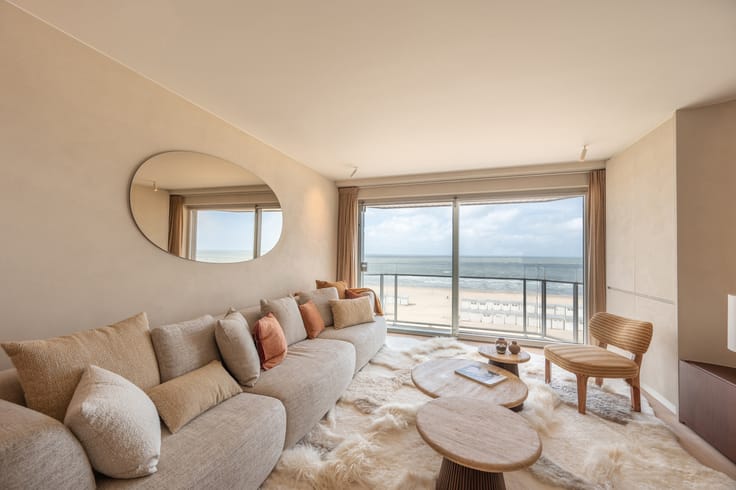
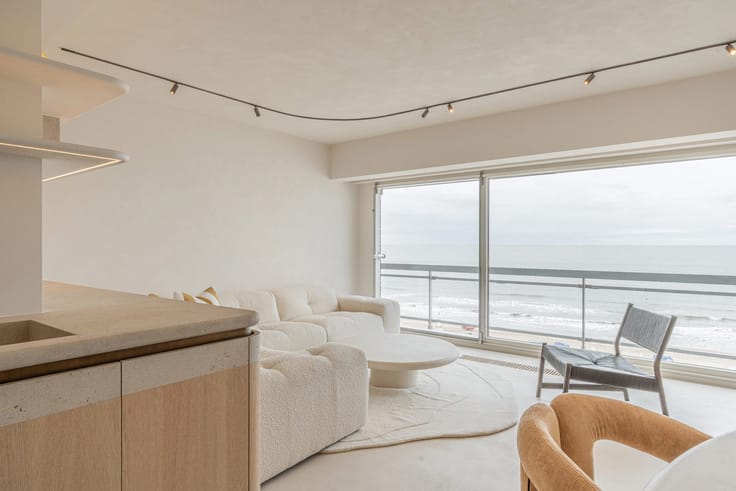
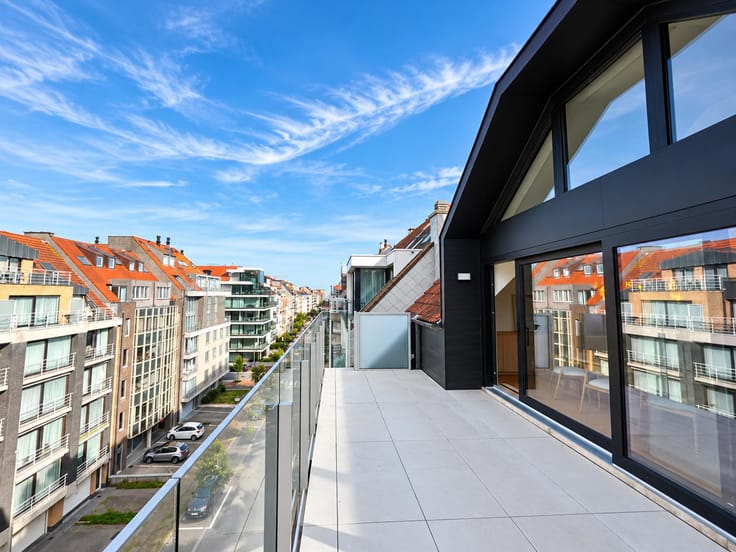
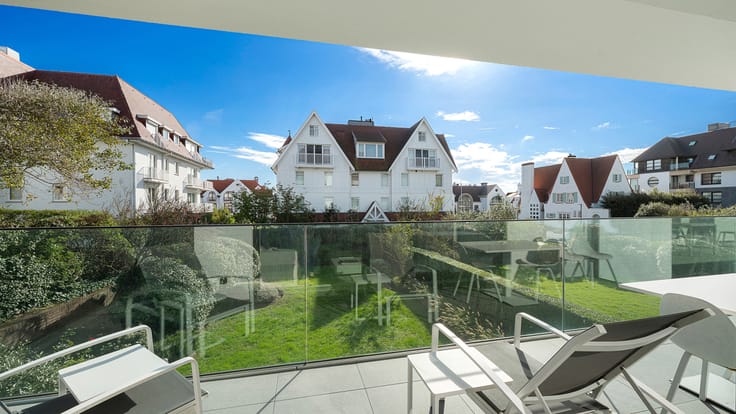
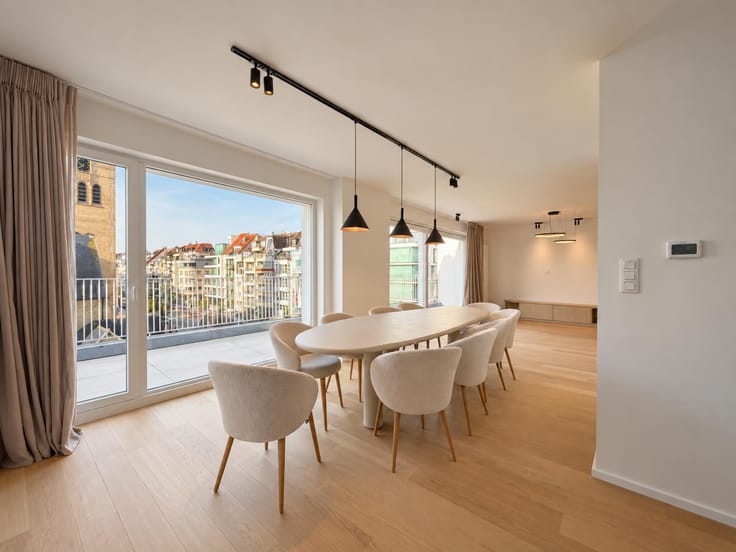
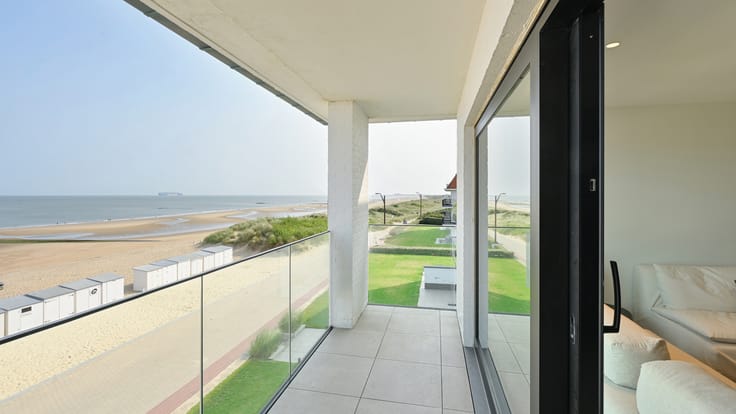
The living space forms the heart of the apartment. Living room, dining area and open designer kitchen flow into one another without interruption, joined by the large window sections that open onto a frontal view of the sea. From the sixth floor, that view takes on a different character than lower in the building: wider, higher, with the horizon constantly present and a scene of light and water that keeps shifting through the day and the seasons.
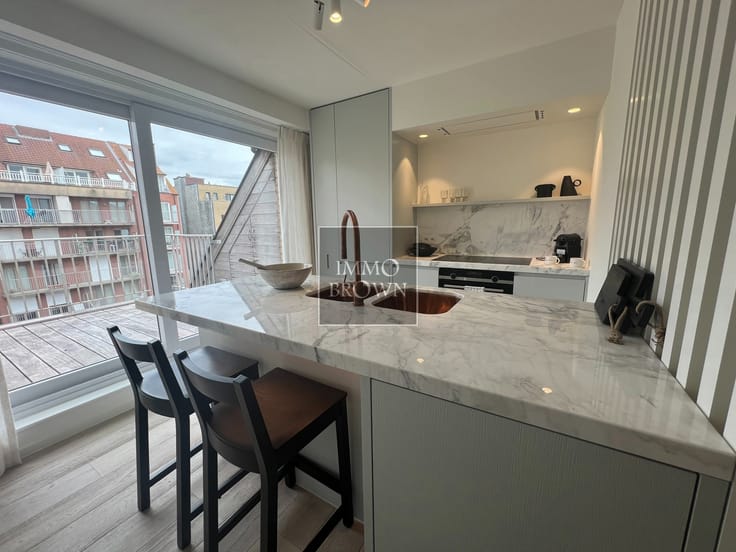
The kitchen is fitted with high-quality appliances and finished in materials consistent with the building's architectural line. A bar adds a further element for entertaining, extending the dining area into a more informal spot for guests or for preparing an evening meal within view of the sea.
Three spacious bedrooms each come with their own bathroom, a layout that balances privacy with everyday comfort within a single apartment. The separation between the rooms means each occupant, whether family or guests, can retreat to a corner of their own without leaving the wider living space behind.
A refined entrance hall with cloakroom welcomes on arrival, setting a quiet tone for an apartment where light, space and sea view carry through every room.
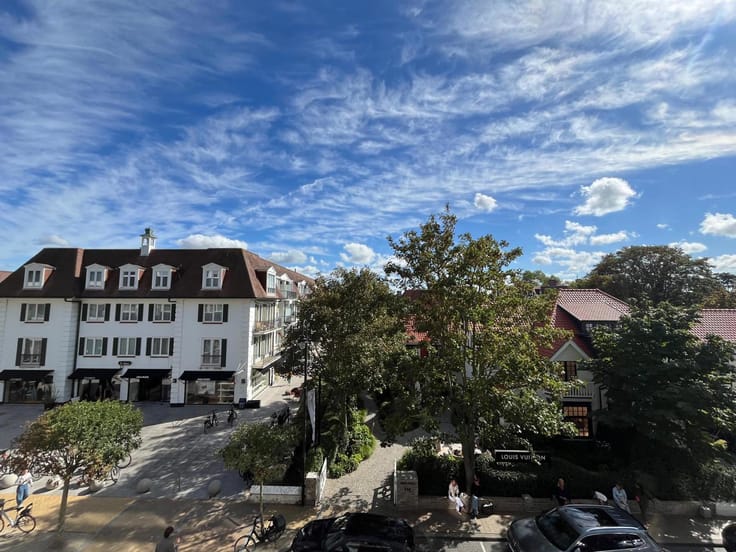
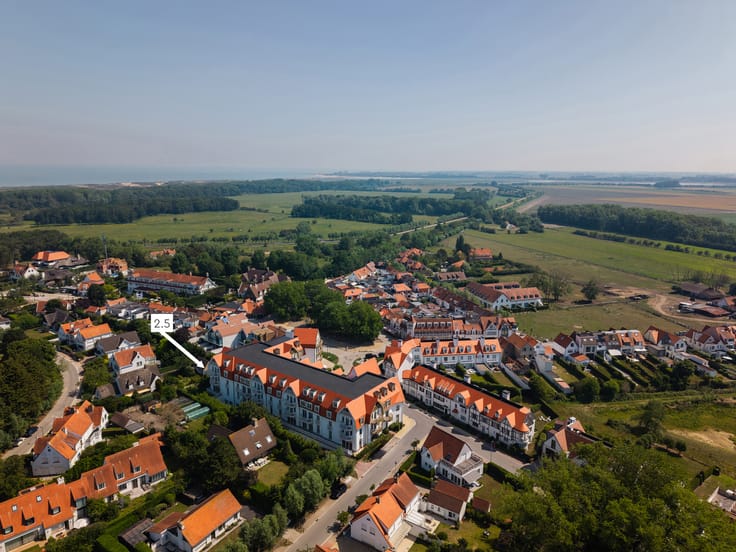
Pacific 6th sits on one of the most sought-after stretches of Het Zoute, right on the Zeedijk itself. From the sixth floor, the apartment offers a view of the sea that presents itself differently from one day to the next, within a residence where architecture, scale and location come together as one coherent whole.
Immo Brown
Kustlaan 271
8300 Knokke-Zoute
T +32 (0)50 620 820
[email protected]
www.immobrownknokke.be
| Floor | 6 |
|---|---|
| Number of floors | 8 |
| Immovable heritage | Not specified |
| Number of frontages | 2 |
| Asbestos certificate is available | Not specified |
| Usable floor area | 195 square meters |
|---|---|
| Kitchen type | Installed |
| Bedrooms | 3 |
| Bathrooms | 3 |
| Furnished | No |
| Terrace surface | 10 square meters |
|---|
| Primary energy consumption | Not specified |
|---|---|
| EPC/EPC label | Not specified |
| Renovation works mandatory | Not specified |
| Unique code EPB certificate | Not specified |
| CO₂ emission | Not specified |
| Yearly theoretical total energy consumption | Not specified |
| Valid electricity inspection certificate | Not specified |
| Summons: No judicial remedy or administrative measure imposed | Not specified |
|
Flemish register of measures consulted
|
Not specified |
| Valid flood certificate | Not specified |
| Building permit | Yes |
|---|---|
| Cadastral Plan | Not specified |
| Right of first refusal for the tenant | Not specified |
| Allotment permit | Yes |
| Preemption right | No |
| Most recent urban development zoning | Not specified |
|
P-score
|
Not specified |
|
G-score
|
Not specified |
Asked price excluding VAT and excl. notary fees (excluding eventual registration fees)
| Tenement building | No |
|---|---|
|
|
|




| Address |
Kustlaan 271
8300 - Knokke-Heist |
|---|---|
| Website |
|
| External reference | 7010722 |
Get in touch