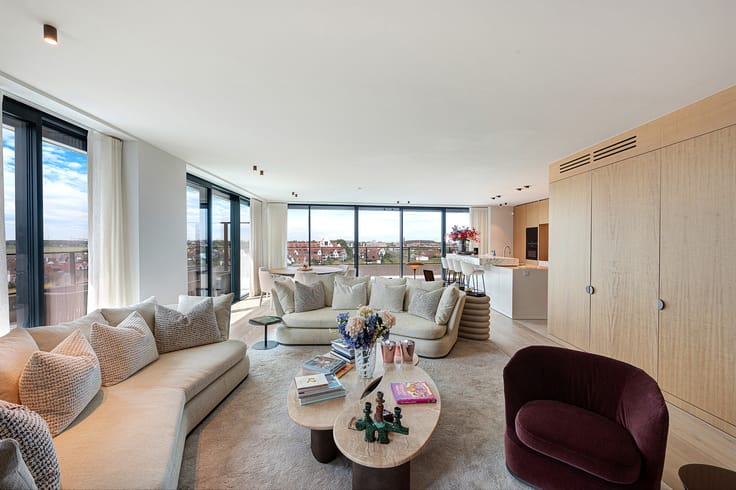


Price on demand
3 bedrooms 195 square meters

New-build 5th floor apartment with sea view on Zeedijk Zoute
3 bedrooms | 3 bathrooms | ±195 m² living area | Terrace ±10 m² | Frontal sea view | Architecture by EL Architects
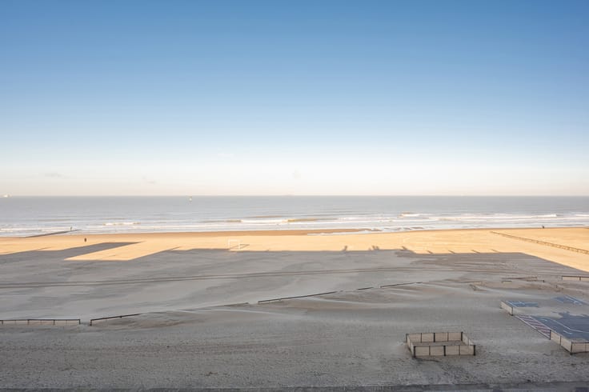
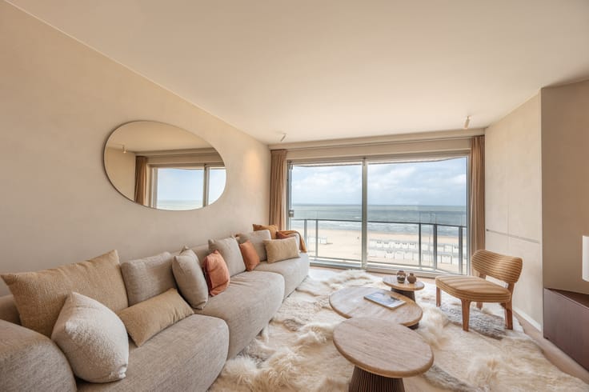
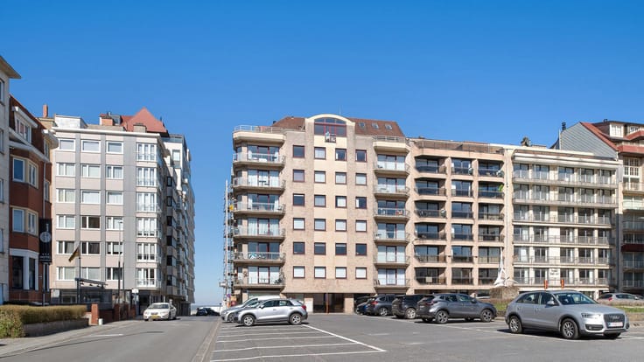
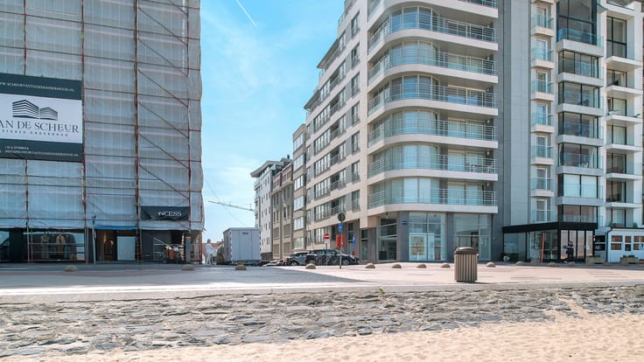
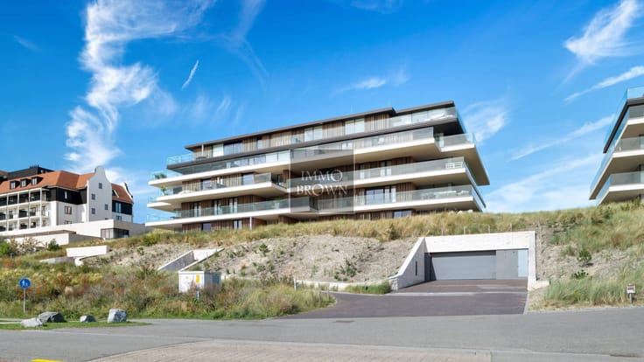
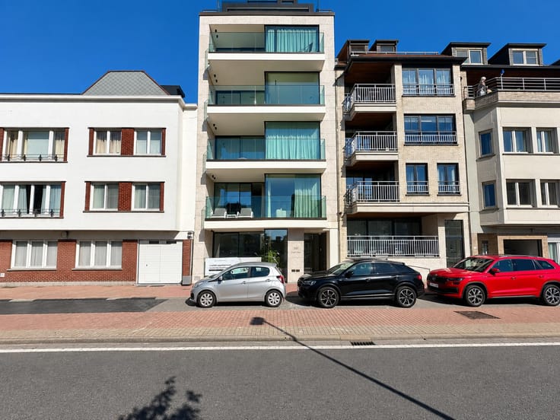
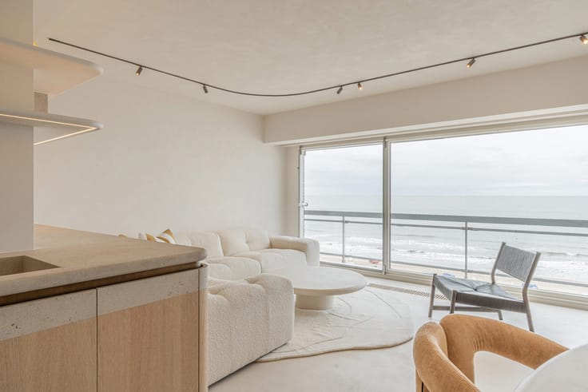
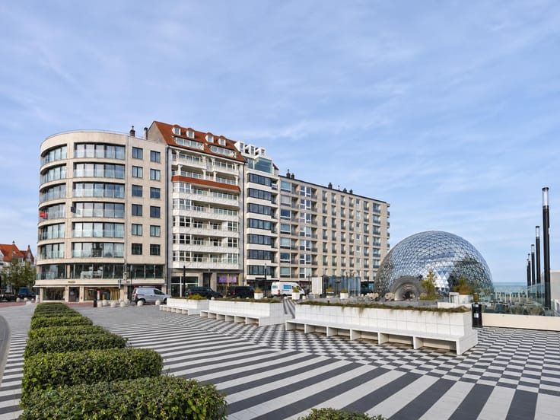
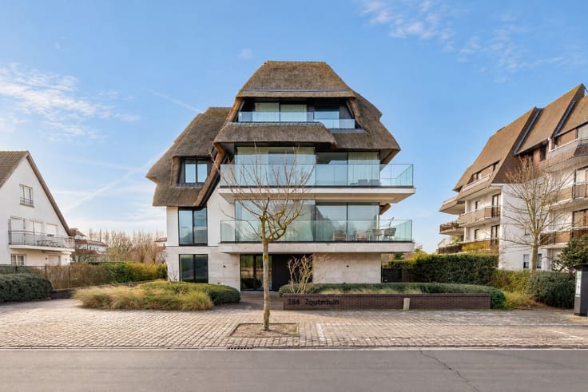
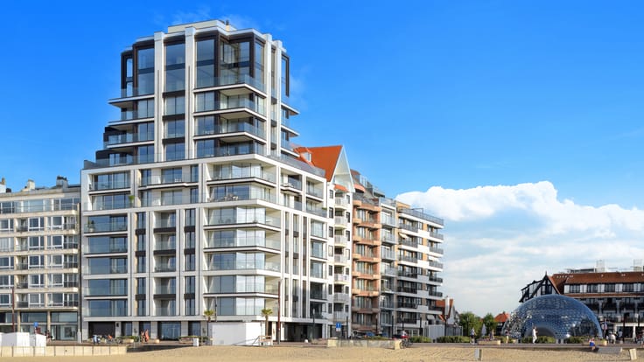
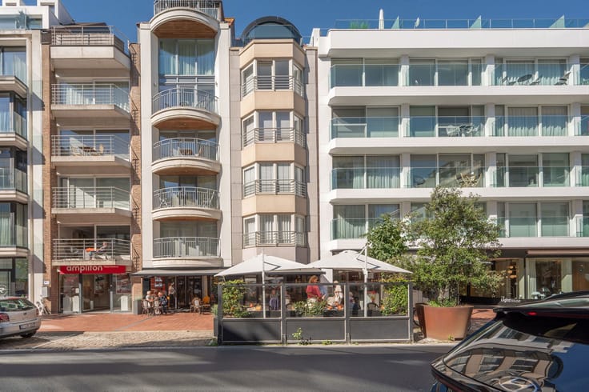
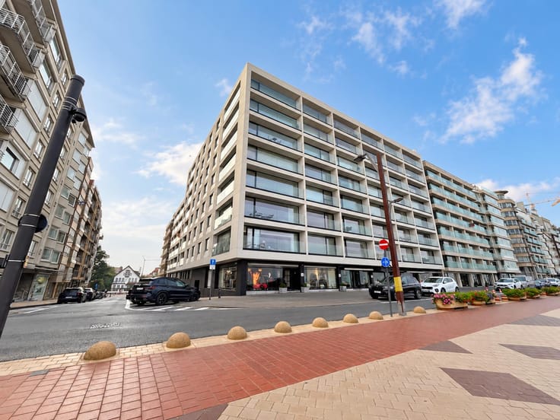
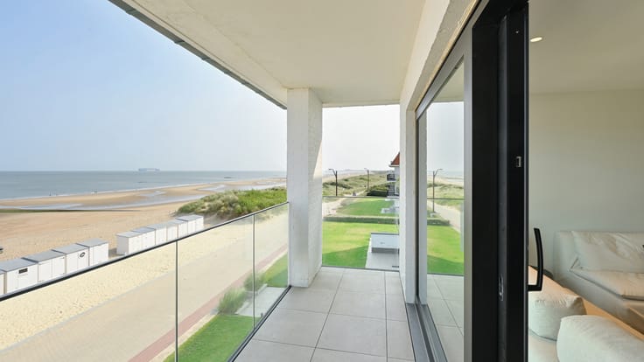
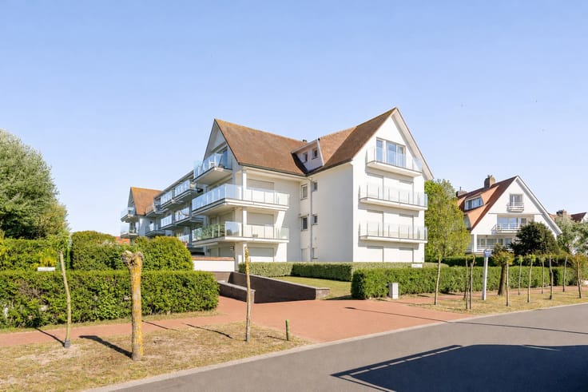
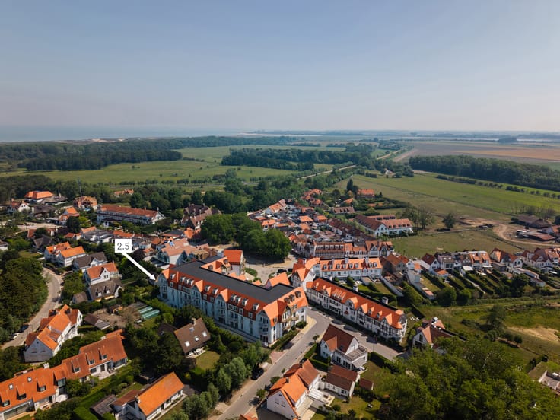
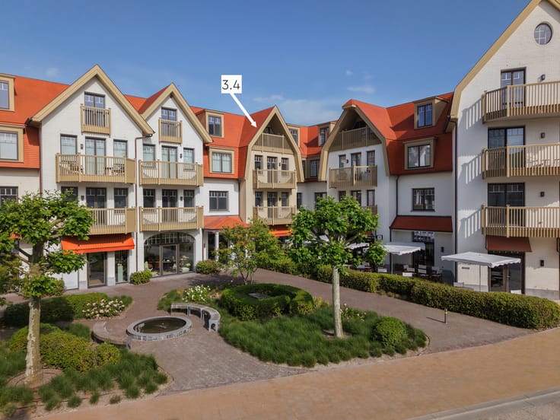
On the sea dike of Knokke Het Zoute, on one of the most sought-after stretches of the Belgian coast, this apartment forms part of the new-build residence Pacific, designed by the EL Architects. Its facade of roughly 10 metres is among the broadest along this stretch of coastline, and translates directly into the living space, which enjoys a panoramic, frontal view over the North Sea. Few apartments on this coastline combine this scale of facade with such a direct relationship to the sea.
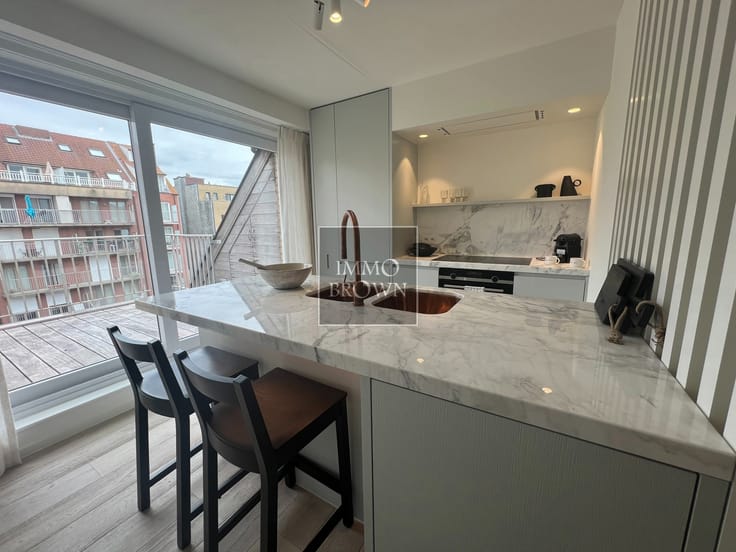
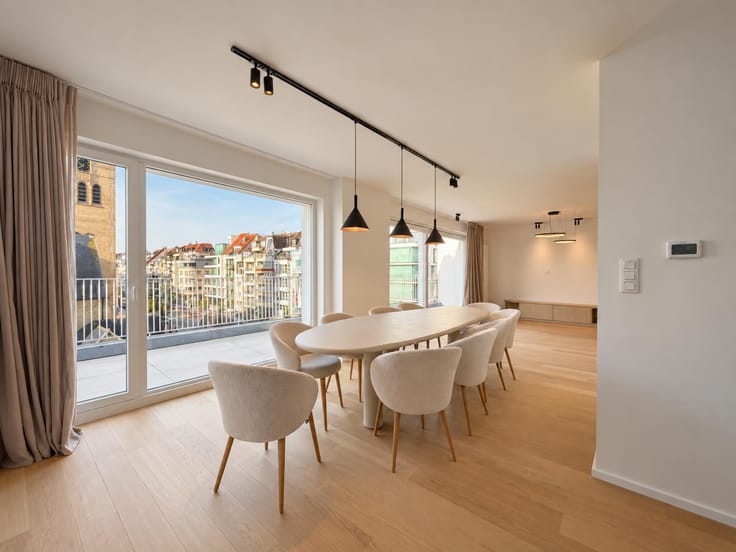
A refined entrance hall with cloakroom leads through to the heart of the apartment, where a spacious living room, dining area and open designer kitchen follow one another in sequence. A characterful bar completes this section, suiting the space equally to daily living and to entertaining. The kitchen is finished in high-quality materials and appliances, in keeping with the architectural vision of the project, and sits comfortably alongside the rest of the interior.
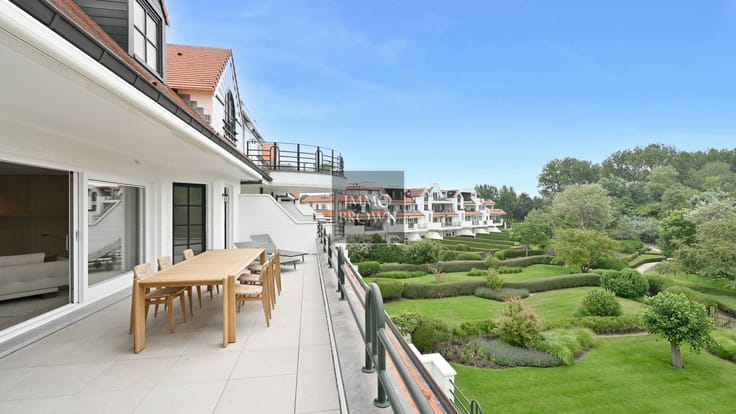
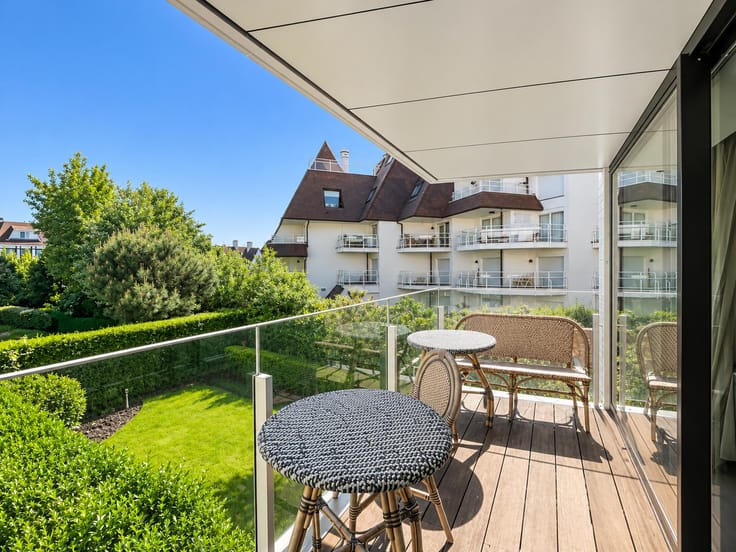
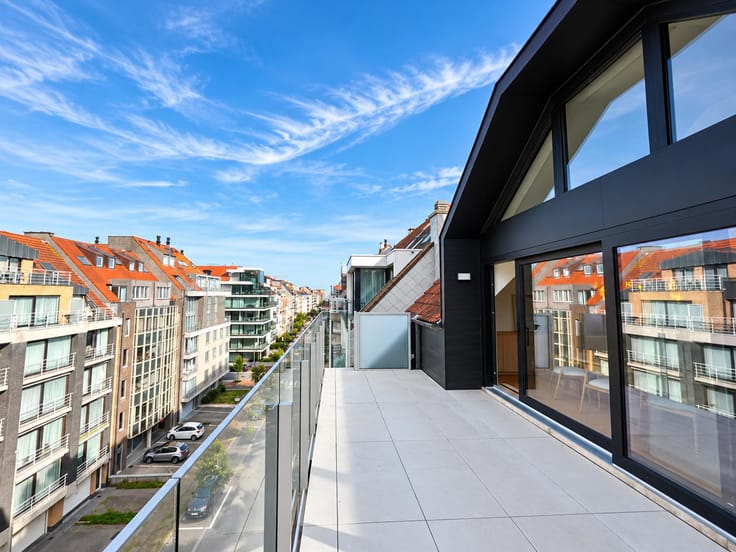
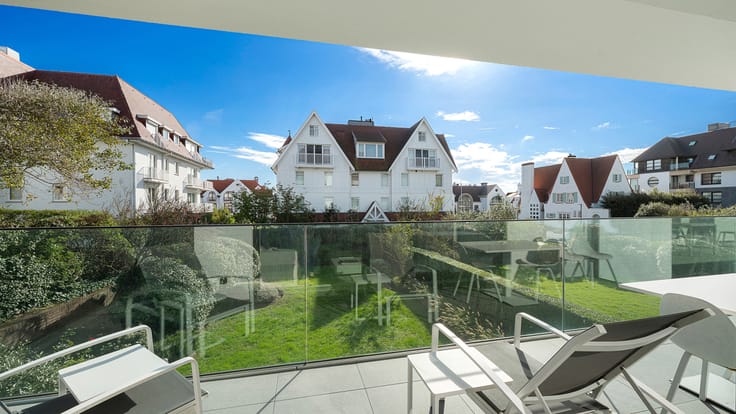
Full-height window sections let the sea view run uninterrupted deep into the living space, so that the boundary between interior and horizon becomes difficult to place. A terrace of roughly 10 m² forms the direct outdoor extension on this seaward side, a place to take in the same view from outside.
The apartment, with a living area of roughly 195 m² within an overall area of roughly 205 m², comprises three full bedrooms, each with its own private bathroom. This layout distributes privacy and comfort evenly across the different parts of the home, without any room reading as an afterthought or a lesser space.
The finish throughout follows the same timeless architectural language as the rest of the residence, in which light, space and sea view remain the constant reference points, room after room.
Pacific translates an uncompromising vision of coastal living into a single apartment, where architectural refinement, space and a frontal sea view come together on one of the most exclusive addresses in Knokke-Zoute. From the living room, the view shifts daily with the rhythm of the sea, the light and the seasons.
Immo Brown
Kustlaan 271
8300 Knokke-Zoute
T +32 (0)50 620 820
[email protected]
www.immobrownknokke.be
| Floor | 5 |
|---|---|
| Number of floors | 8 |
| Immovable heritage | Not specified |
| Number of frontages | 2 |
| Surroundings type | Landscape |
| Asbestos certificate is available | Not specified |
| Usable floor area | 195 square meters |
|---|---|
| Kitchen type | Installed |
| Bedrooms | 3 |
| Bathrooms | 3 |
| Shower rooms | 3 |
| Toilets | 3 |
| Furnished | No |
| Terrace surface | 10 square meters |
|---|
| Elevator | Yes |
|---|---|
| Intercom | No |
| Visio phone | Yes |
| Primary energy consumption | Not specified |
|---|---|
| EPC/EPC label | Not specified |
| Renovation works mandatory | Not specified |
| Unique code EPB certificate | Not specified |
| CO₂ emission | Not specified |
| Yearly theoretical total energy consumption | Not specified |
| Valid electricity inspection certificate | Not specified |
| Summons: No judicial remedy or administrative measure imposed | Not specified |
|
Flemish register of measures consulted
|
Not specified |
| Valid flood certificate | Not specified |
| Building permit | Yes |
|---|---|
| Cadastral Plan | Not specified |
| Right of first refusal for the tenant | Not specified |
| Allotment permit | Yes |
| Preemption right | No |
| Most recent urban development zoning | Not specified |
| Flood zone type | Non flood zone |
|
P-score
|
B |
|
G-score
|
B |




| Address |
Kustlaan 271
8300 - Knokke-Heist |
|---|---|
| Website |
|
| External reference | 7010724 |
Get in touch