


3395000€
4 bedrooms 199 square meters

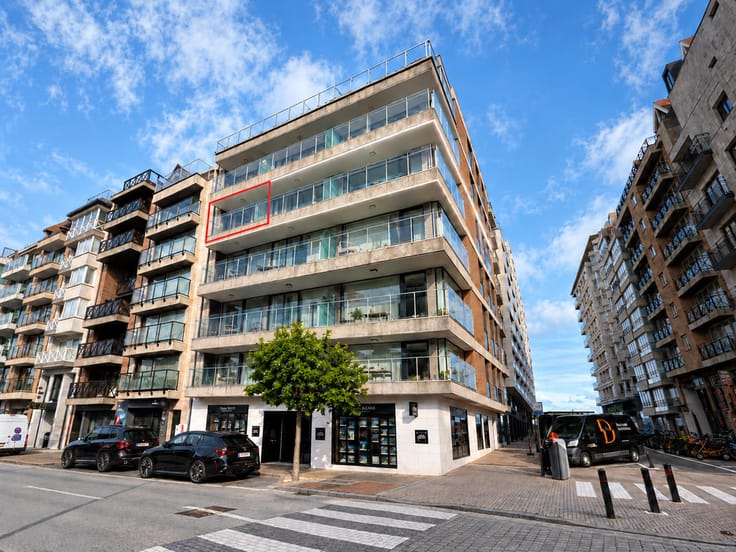
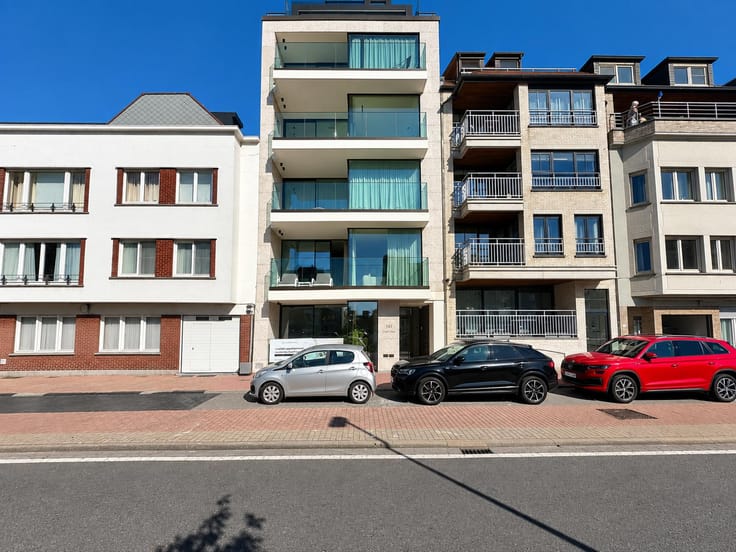
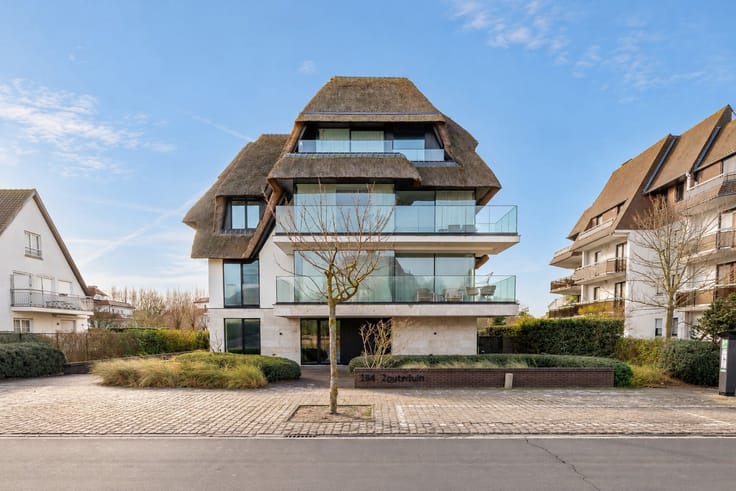
Unique renovation project on the Kustlaan in Het Zoute
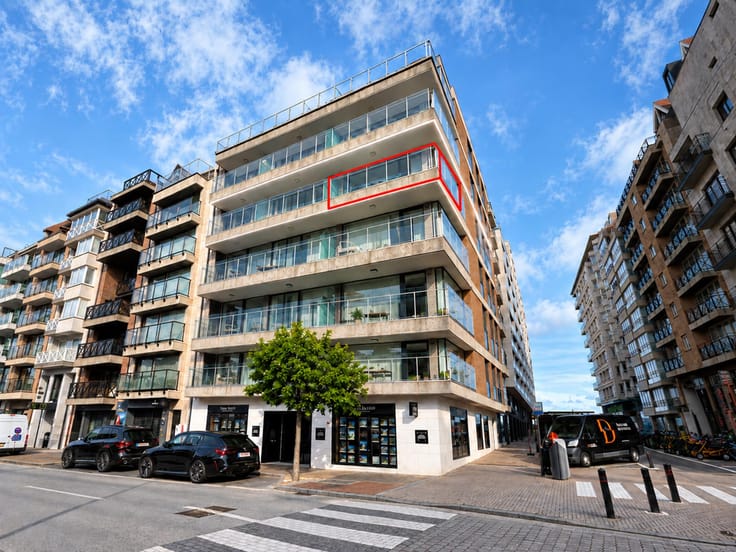
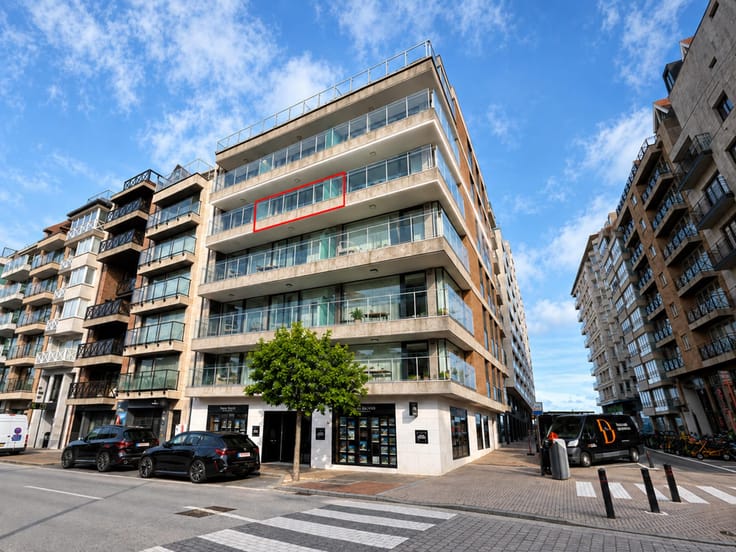
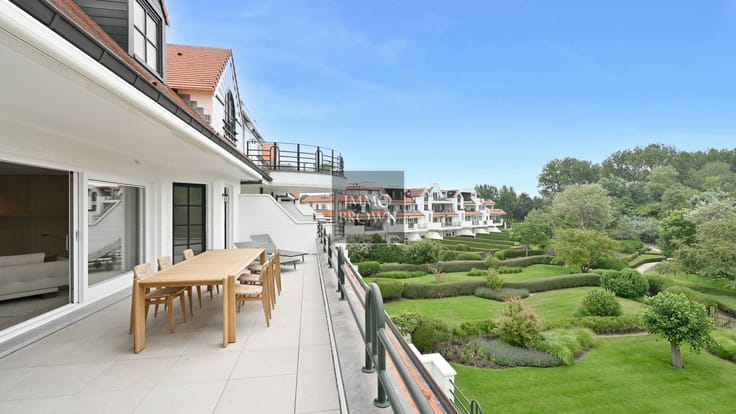
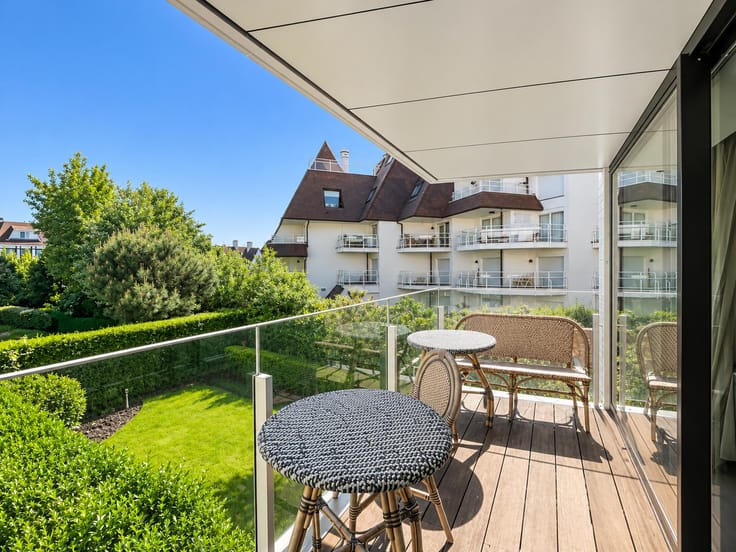
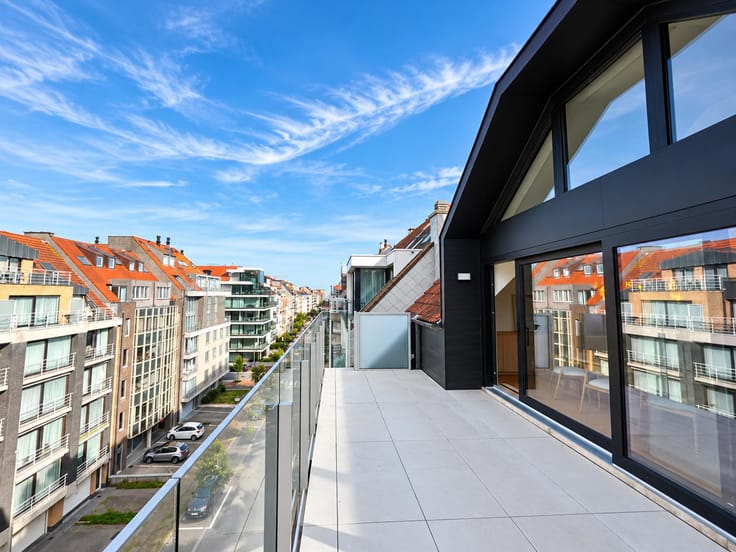
3 private units | Possibility to combine | Approx. 199 m² of living space | South-facing terrace of approx. 22 m² | Prime location on the Kustlaan in Het Zoute
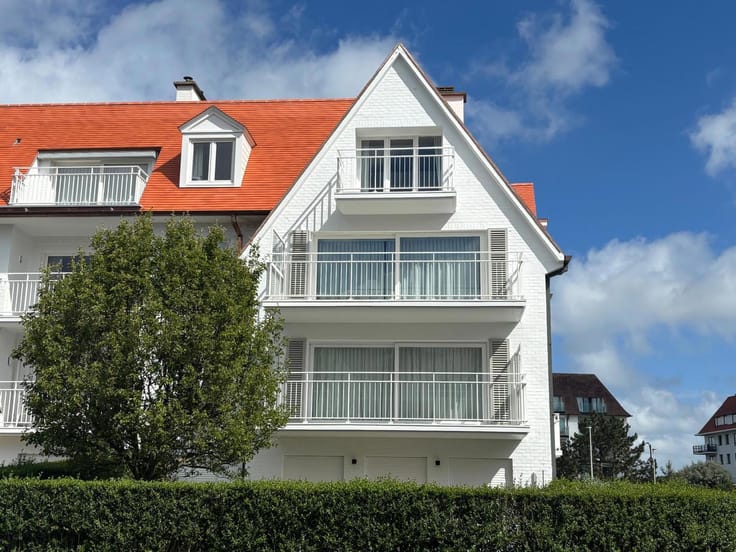
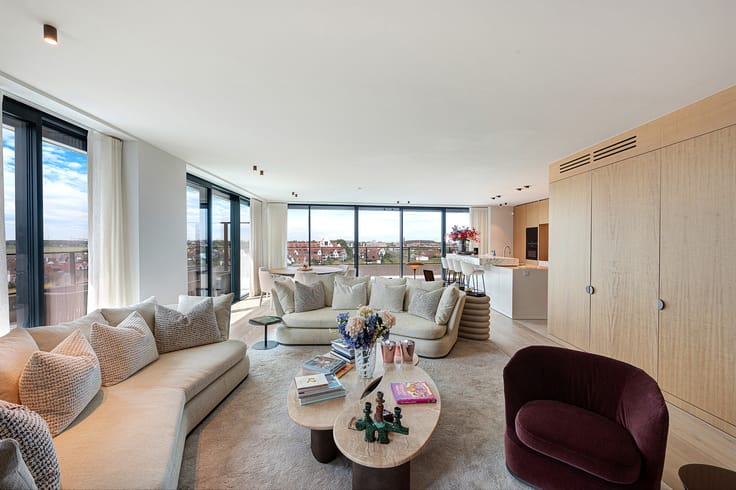
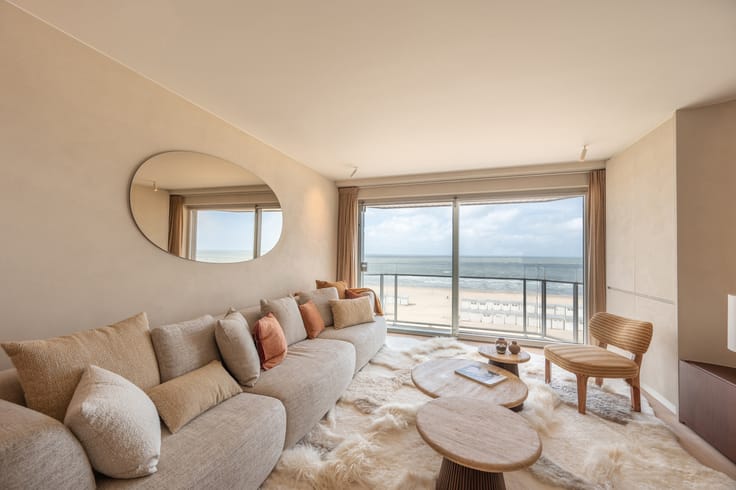
A unique renovation project in an exceptional location in Het Zoute. Three private units are being offered together, with the possibility of combining them into one exceptionally spacious and exclusive apartment. With a combined living area of approx. 199 m² and a south-facing terrace of approx. 22 m², this property offers outstanding potential to transform an entire floor into an exclusive living environment, entirely tailored to your personal taste and preferences.
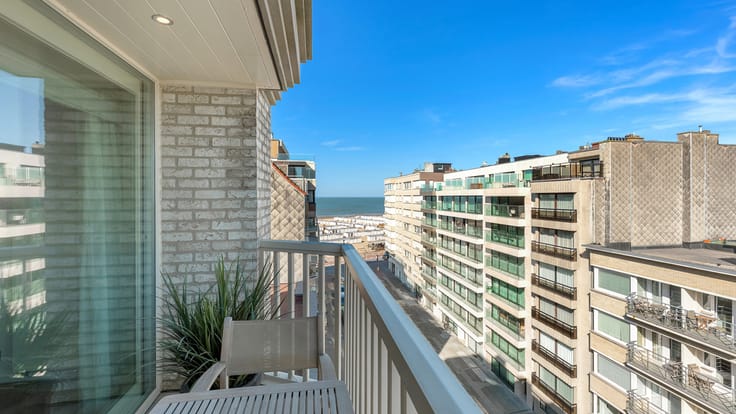
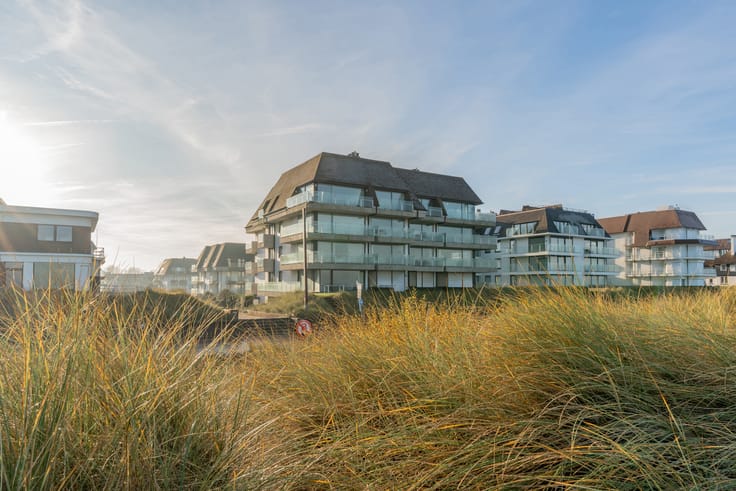
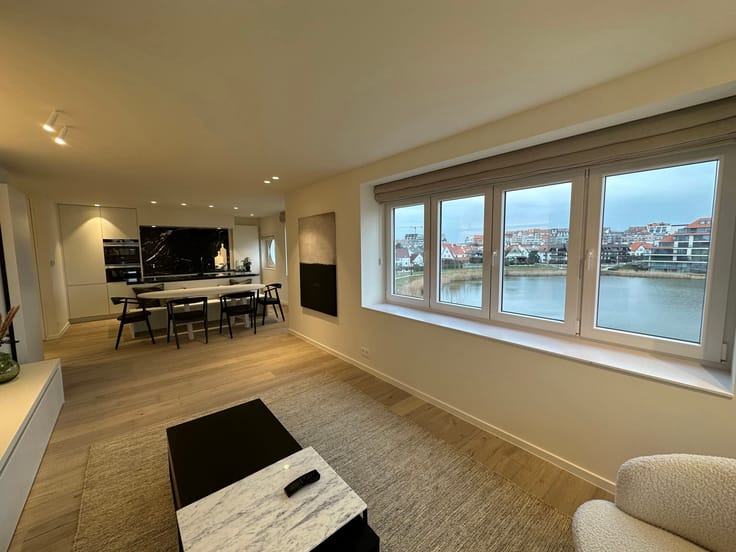
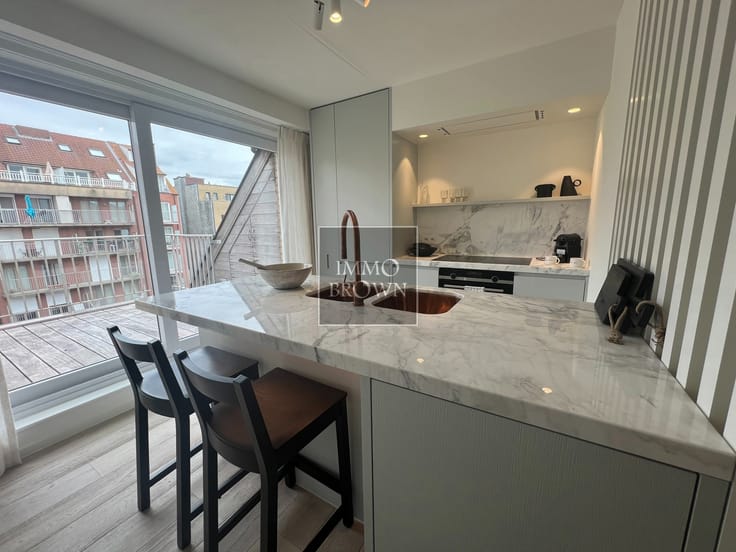
In their current configuration, the units comprise four bedrooms and three bathrooms. The pleasant natural light and open views over the surrounding villa residences and Het Zoute further enhance the appeal of this property. Should the units be combined, there is an opportunity to create an entirely new layout, featuring generous living spaces, a stylish fully equipped open-plan kitchen and comfortable bedroom suites with refined en-suite bathrooms.
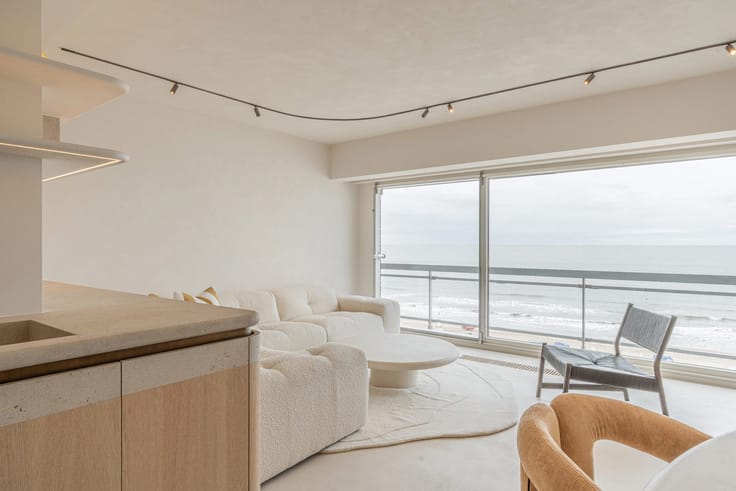
The size and configuration offer complete freedom to create an apartment with a distinctive identity of its own. From the architectural layout to the choice of materials and finishes, this is an opportunity to create an exclusive living environment that perfectly reflects your personal preferences. Whether as an exceptional seaside retreat or a permanent residence, this property offers particularly attractive prospects.
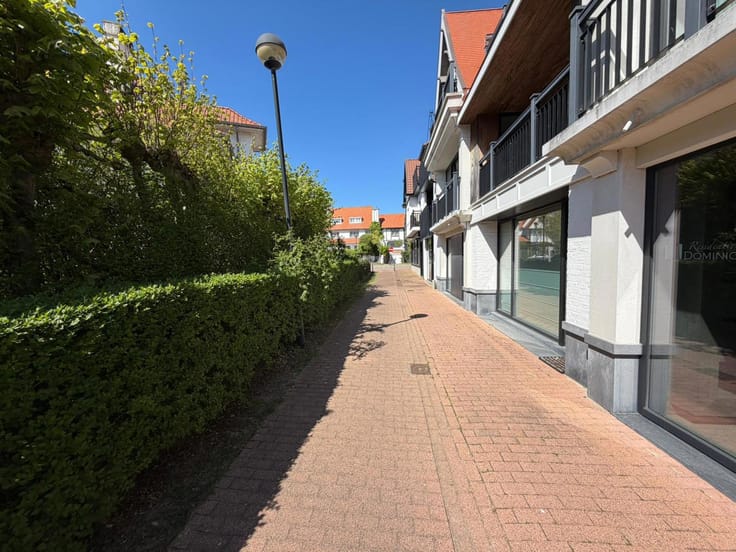
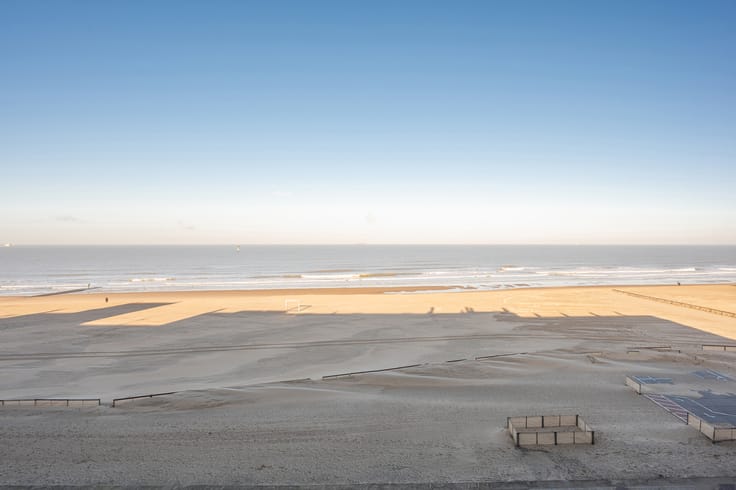
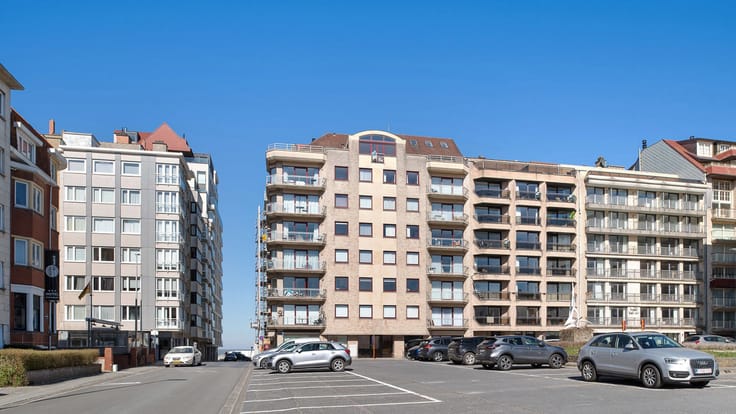
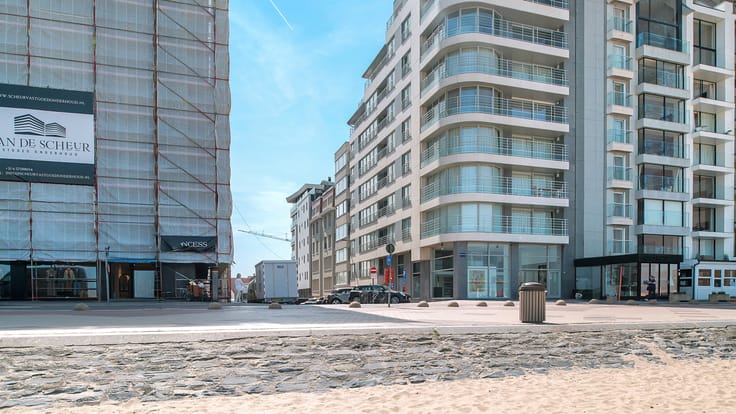
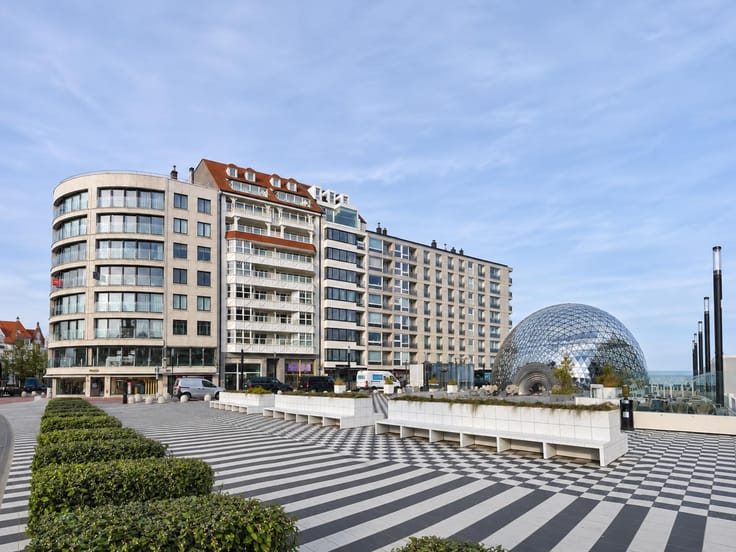
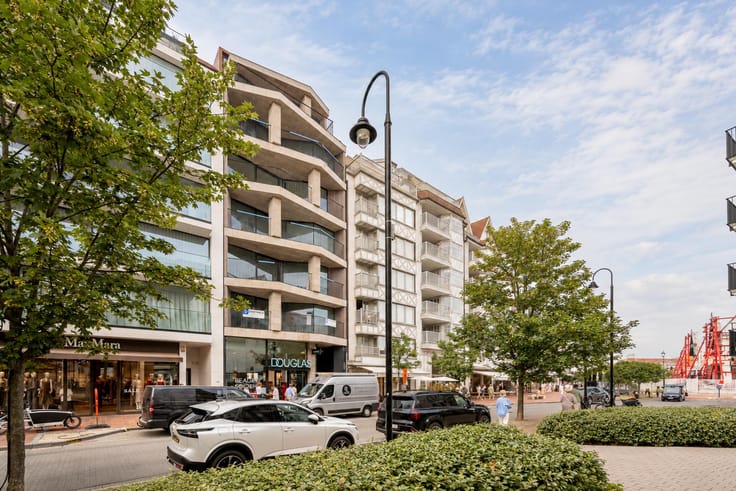
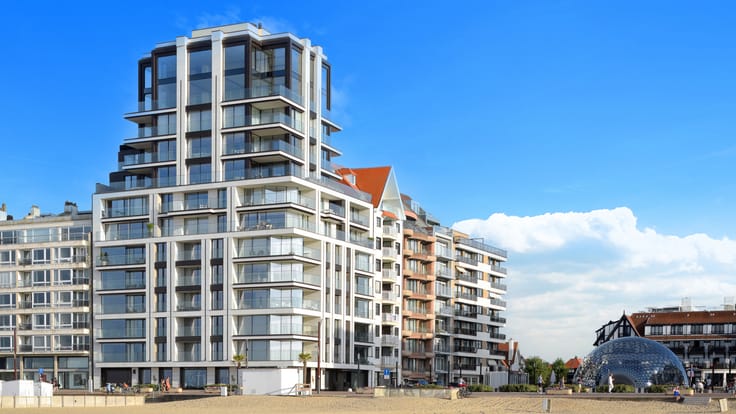
The location is truly exceptional. The prestigious Kustlaan offers a varied selection of exclusive boutiques, quality shops and fine dining establishments. The mini-golf, beach and sea are all just a few steps away. There is also the possibility of purchasing a parking space or garage box nearby.
A rare opportunity to create an exceptional bespoke apartment in a prime location in the heart of Het Zoute.
IMMO BROWN
Kustlaan 271 – 8300 Knokke-Zoute
T +32 (0)50 620 820
[email protected]
www.immobrownknokke.be
| Construction year | 1965 |
|---|---|
| Floor | 4 |
| Number of floors | 6 |
| Building condition | To renovate |
| Immovable heritage | Not specified |
| Street frontage width | 15 m |
| Number of frontages | 2 |
| Asbestos certificate is available | Yes |
| Usable floor area | 199 square meters |
|---|---|
| Bedrooms | 4 |
| Bathrooms | 3 |
| Shower rooms | 2 |
| Toilets | 3 |
| Office | No |
| Furnished | No |
| Terrace surface | 22 square meters |
|---|---|
| Terrace orientation | South |
| Caretaker | No |
|---|---|
| Elevator | Yes |
| Accessible for disabled people | No |
| Secure access / alarm | No |
| Jacuzzi | No |
| Swimming pool | No |
| Primary energy consumption | 206 kilowatt hour per square meters |
|---|---|
| EPC/EPC label | C |
| Renovation works mandatory | No |
| Unique code EPB certificate | 20260908-0003946570-RES-1 |
| CO₂ emission | 3344 kg CO₂/m² |
| Yearly theoretical total energy consumption | Not specified |
| Valid electricity inspection certificate | Not specified |
| As built plan | No |
| Summons: No judicial remedy or administrative measure imposed | Not specified |
|
Flemish register of measures consulted
|
Yes |
| Valid flood certificate | Not specified |
| Heating type | Gas |
| Thermic solar panels | No |
| Double glazing | Yes |
| Building permit | Yes |
|---|---|
| Cadastral Plan | Not specified |
| Right of first refusal for the tenant | Not specified |
| Allotment permit | No |
| Preemption right | No |
| Proceedings for breach of planning regulations | No |
| Most recent urban development zoning | Not specified |
| Flood zone type | Non flood zone |
|
P-score
|
B |
|
G-score
|
B |
Asked price excluding notary fees (excluding eventual registration fees)
| Price | 3395000 € |
|---|---|
| Tenement building | No |
|
|
|




| Address |
Kustlaan 271
8300 - Knokke-Heist |
|---|---|
| Website |
|
| External reference | 7940942 |
Get in touch