


3695000€
3 bedrooms 146 square meters

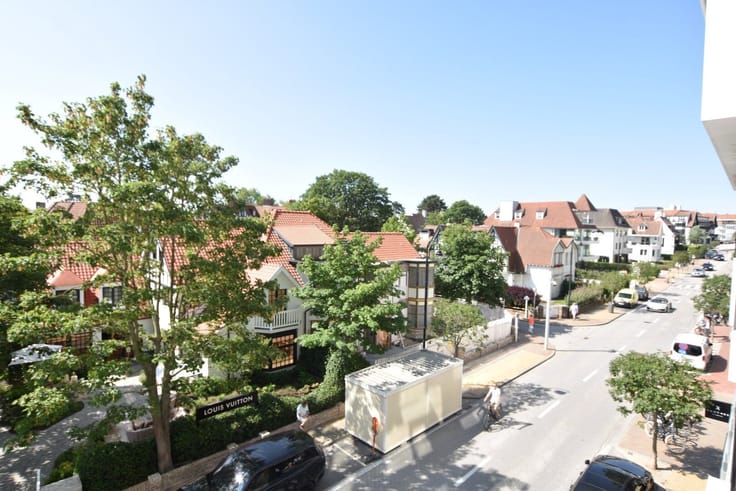
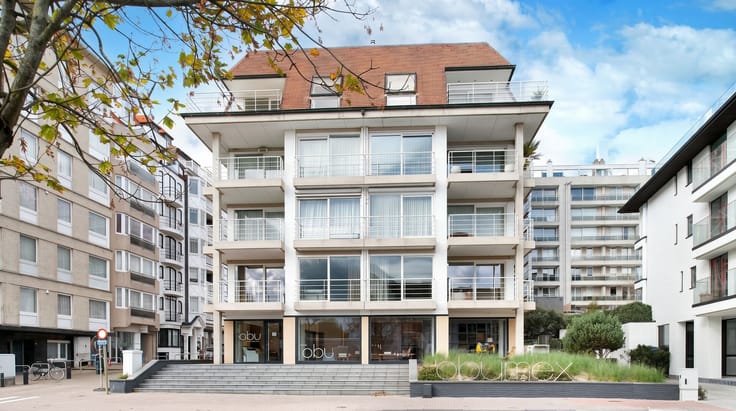
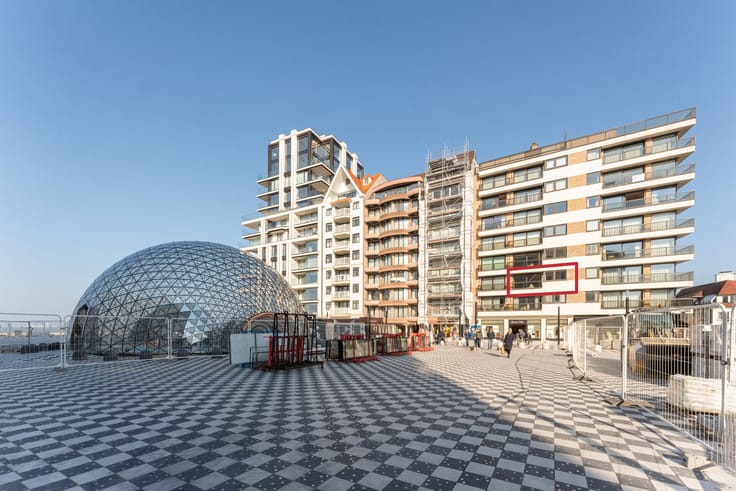
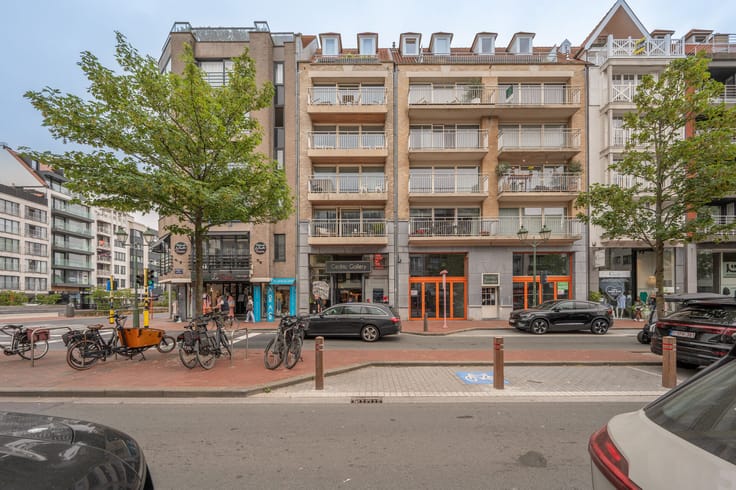
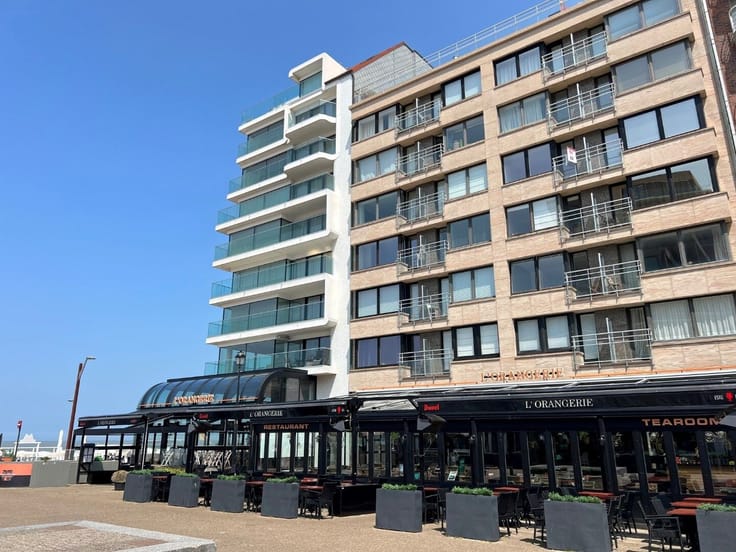
Royal villa-apartment with direct sea view, on the Wandeldij
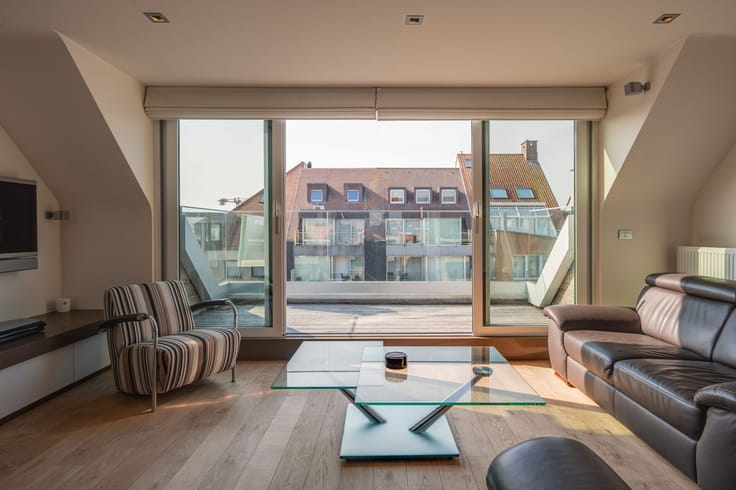
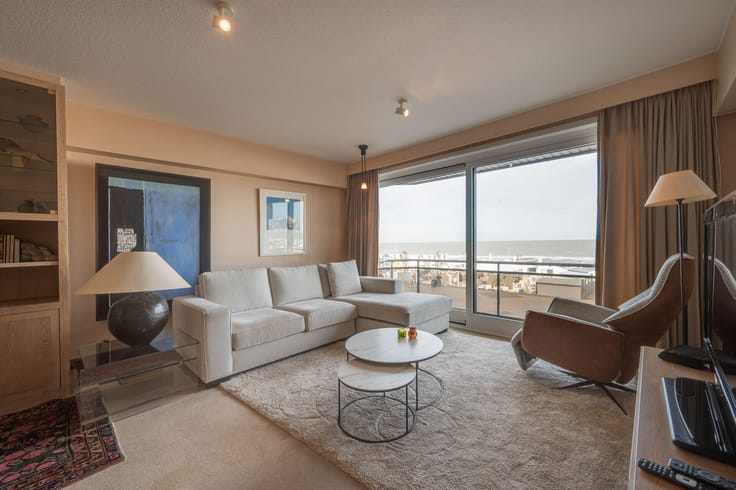
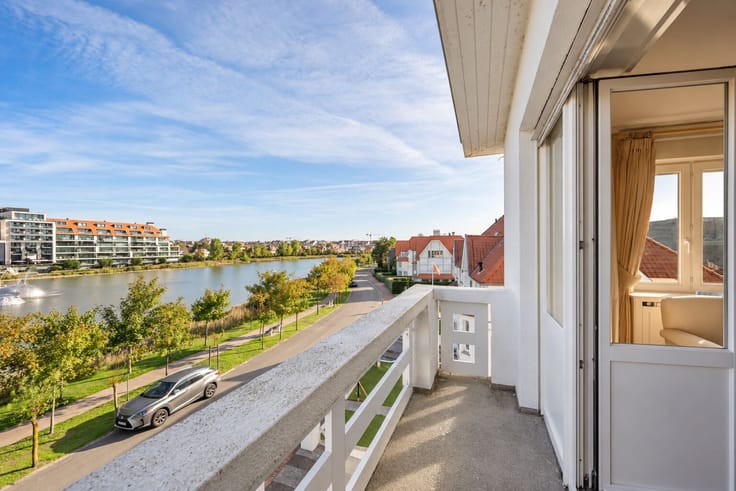
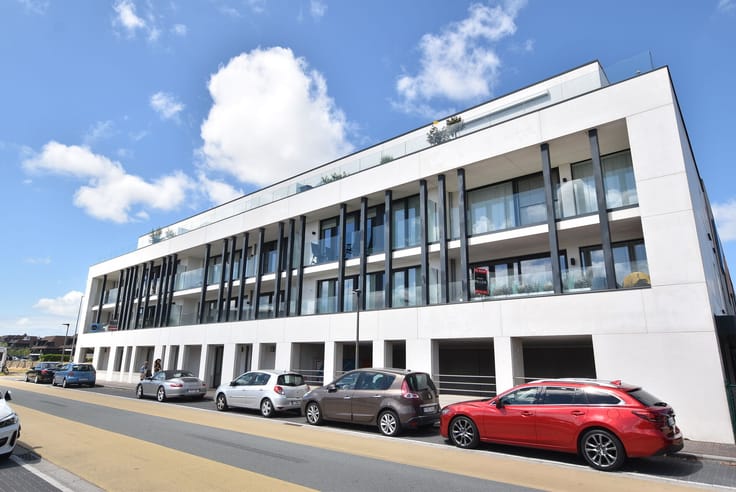
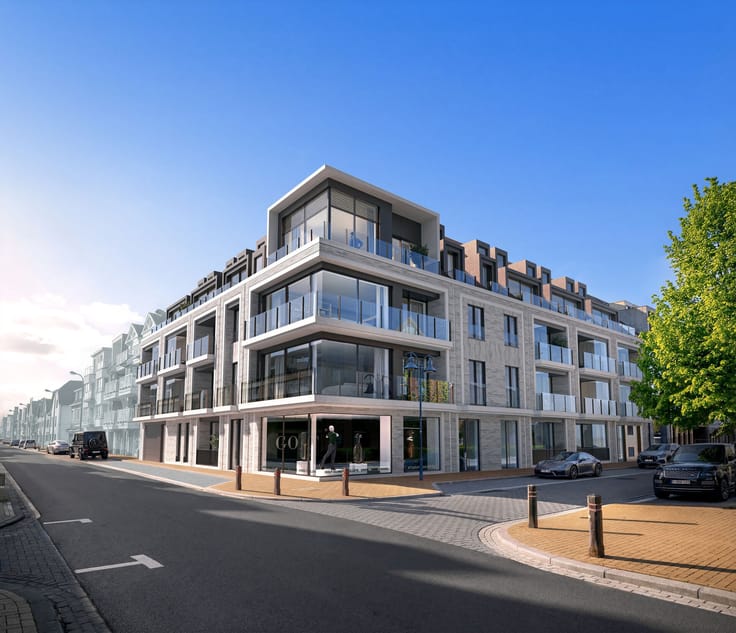
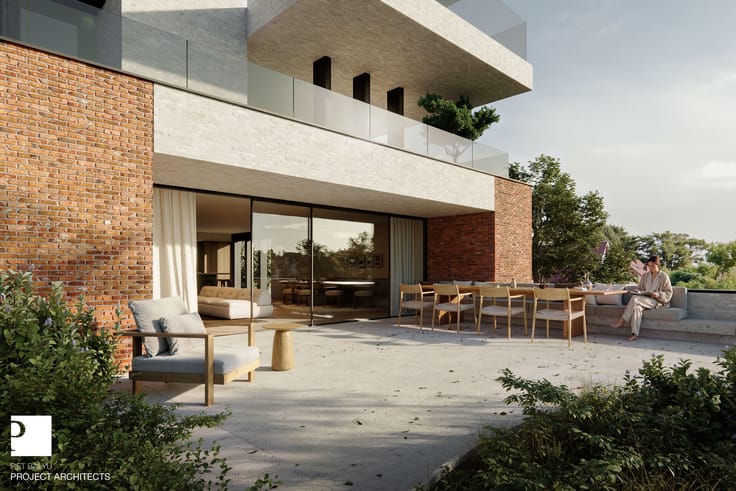
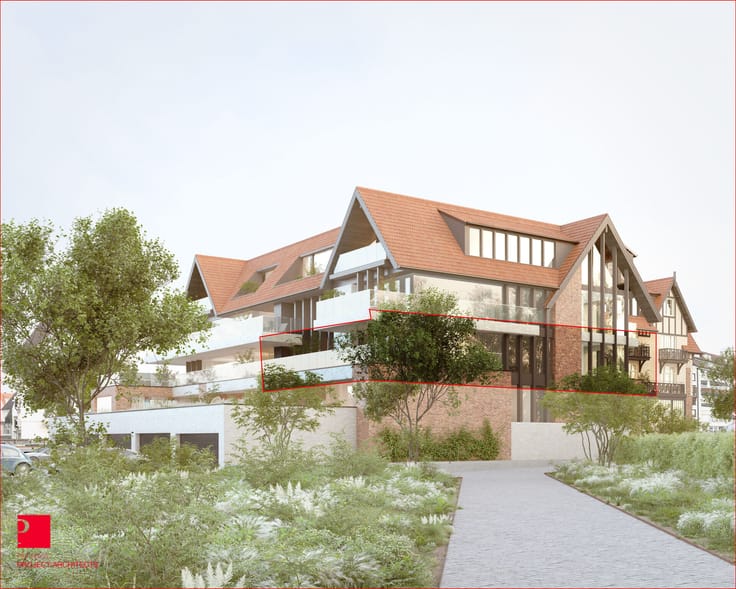
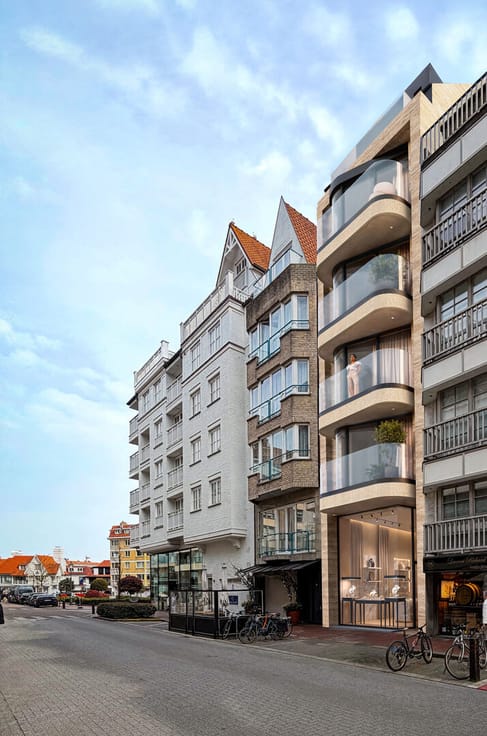
Located in one of the most sought-after areas in Het Zoute, right on the Wandeldijk: these two move-in ready apartments are being offered together. They are situated side by side and can be combined into one exclusive and spacious residence. Both apartments offer expansive views of the sea, dunes, the promenade, and a sunny garden.
Layout of the first apartment:
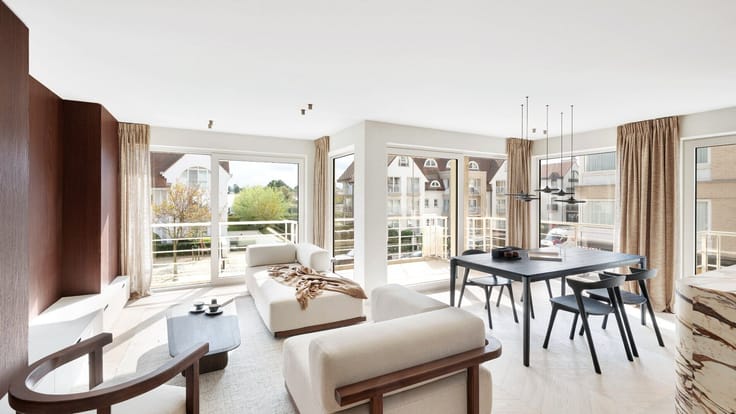
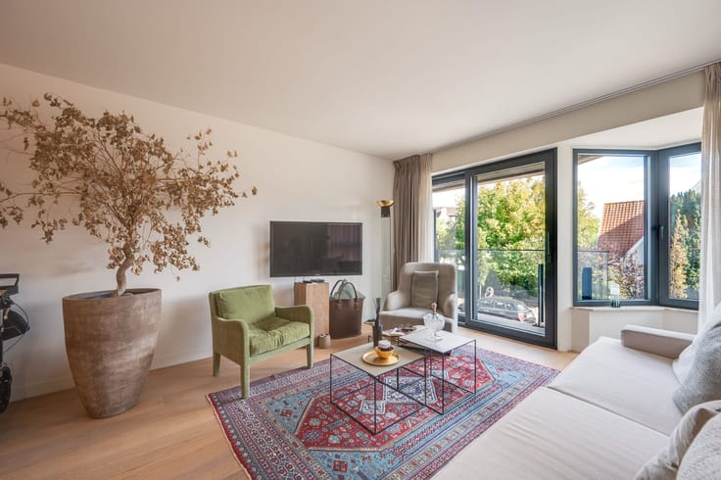
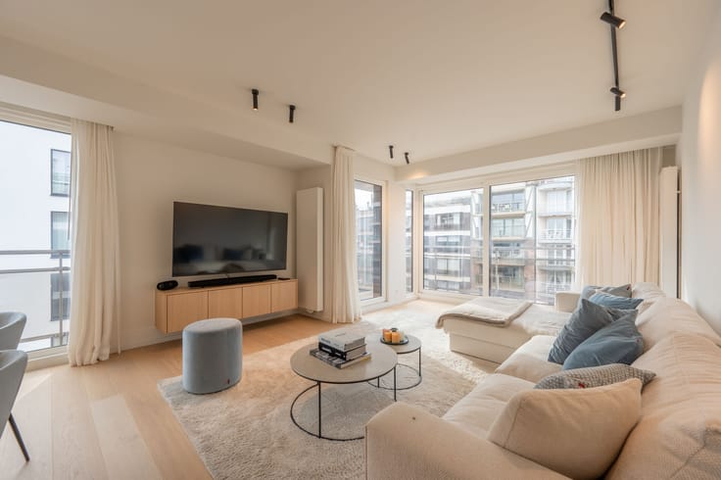
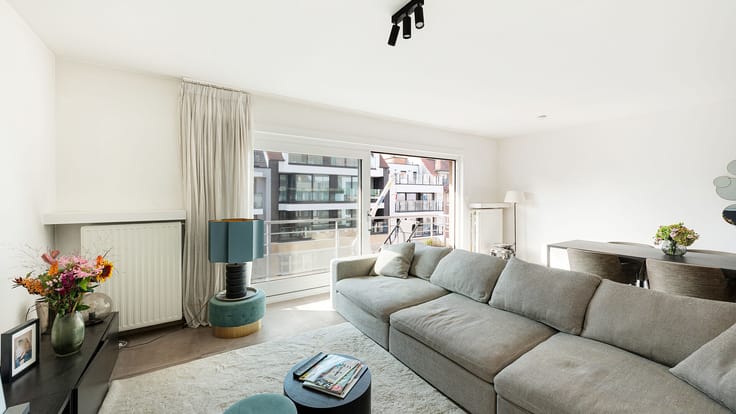
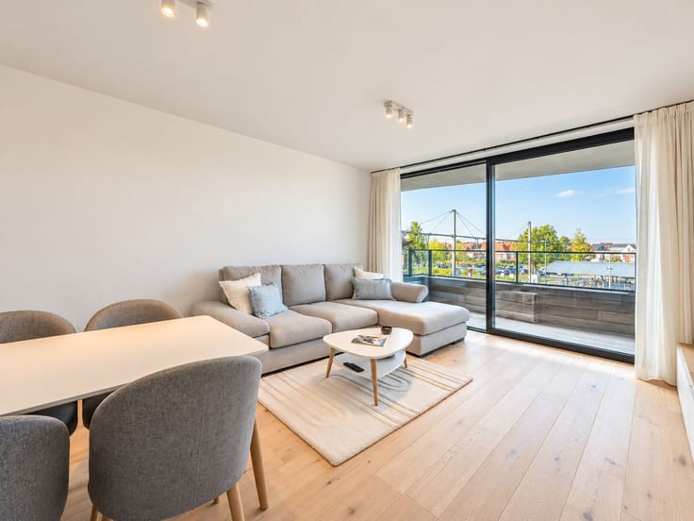
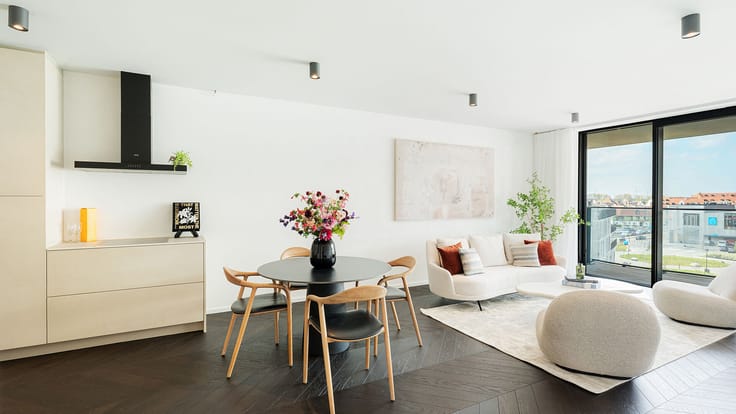
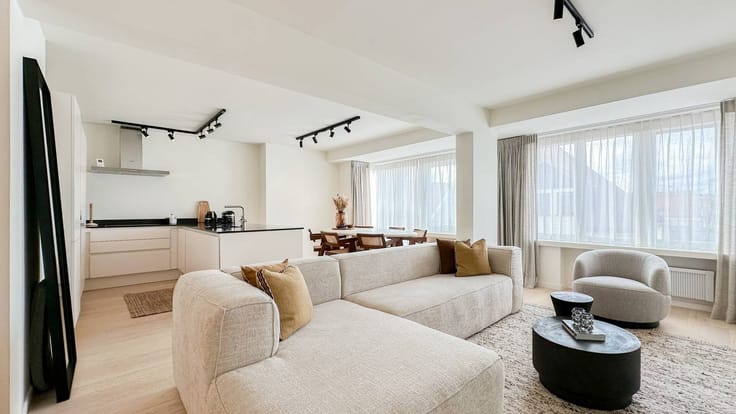
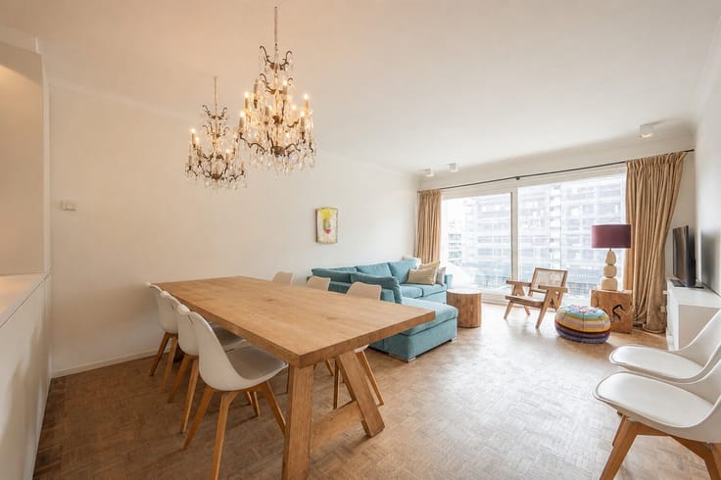
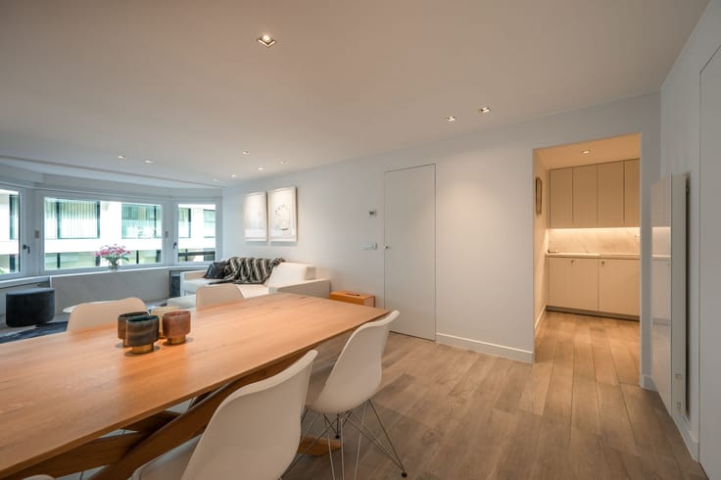
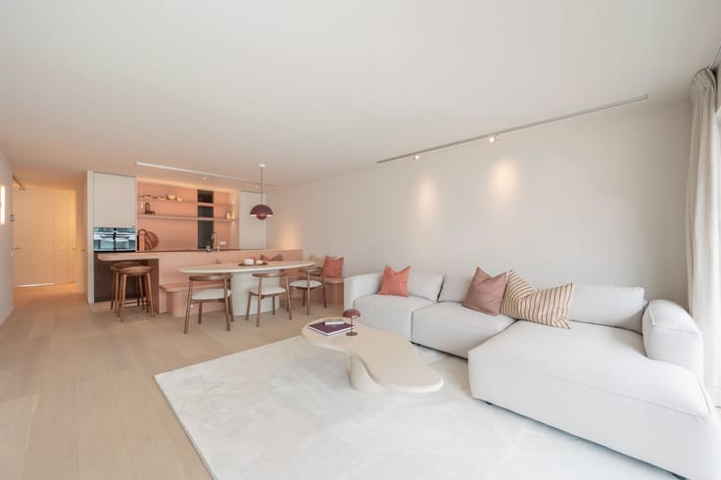
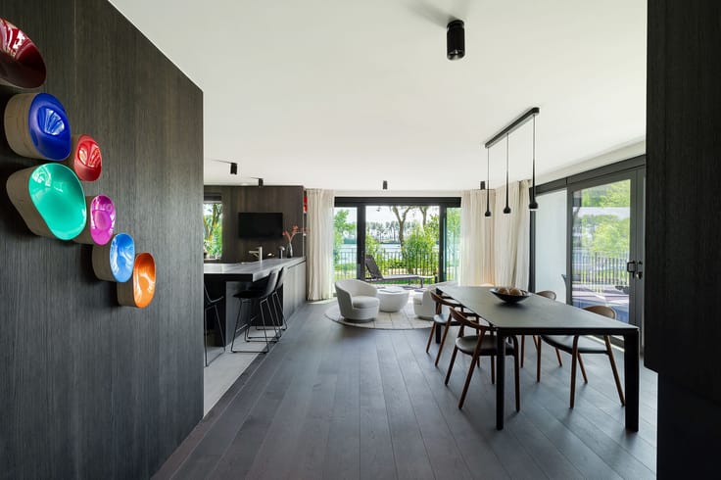
Entrance hall with guest toilet. Bright and spacious living room with dining area and access to the terrace, enjoying breathtaking frontal sea views. Fully equipped kitchen. Office. Large bedroom with built-in wardrobes. Bathroom with double sinks, bathtub, and toilet.
Layout of the second apartment:
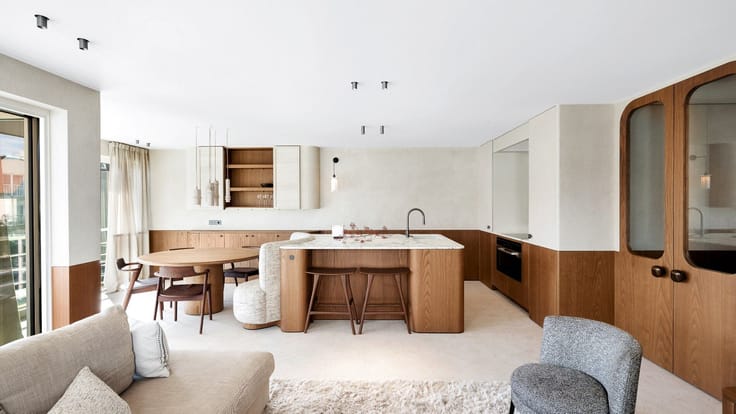

Entrance hall with guest toilet. Spacious living room with dining area and access to two terraces: one with frontal sea views, the other overlooking the south-facing, sun-filled garden. Open kitchen equipped with a cooking island. Large bedroom with built-in wardrobes. Bathroom with sink and shower.
Additionally, the property includes a parking space on level -2, two private cellar storage rooms, and a solarium, completing this unique offering.
CONTACT US FOR MORE INFORMATION AT [email protected] OR BY PHONE AT 050 63 20 41.
| Property name | Golden Sands |
|---|---|
| Construction year | 1979 |
| Floor | 1 |
| Number of floors | 4 |
| Building condition | Good |
| Immovable heritage | Not specified |
| Number of frontages | 3 |
| Covered parking spaces | 2 |
| Surroundings type | Living area (residential, urban or rural) |
| Asbestos certificate is available | Not specified |
| Usable floor area | 146 square meters |
|---|---|
| Bedrooms | 3 |
| Dressing room | No |
| Bathrooms | 2 |
| Office | No |
| Professional space | No |
| Furnished | No |
| Terrace | Yes |
|---|
| Elevator | No |
|---|---|
| Accessible for disabled people | No |
| Intercom | No |
| Secure access / alarm | No |
| Air conditioning | No |
| TV cable | No |
| Visio phone | No |
| Jacuzzi | No |
| Sauna | No |
| Swimming pool | No |
| Internet | Yes |
| Primary energy consumption | 116 kilowatt hour per square meters |
|---|---|
| EPC/EPC label | B |
| Renovation works mandatory | No |
| Unique code EPB certificate | 3811030 |
| CO₂ emission | Not specified |
| Yearly theoretical total energy consumption | Not specified |
| Valid electricity inspection certificate | Not specified |
| Summons: No judicial remedy or administrative measure imposed | No |
|
Flemish register of measures consulted
|
Not specified |
| Separate meter for water | Yes |
| Valid flood certificate | Not specified |
| Double glazing | No |
| Building permit | Yes |
|---|---|
| Type of building | All kind |
| Cadastral Plan | Not specified |
| Right of first refusal for the tenant | Not specified |
| Obligation to build | No |
| Allotment permit | No |
| Preemption right | No |
| Proceedings for breach of planning regulations | No |
| Most recent urban development zoning | Not specified |
| Flood zone type | Non flood zone |
|
P-score
|
A |
|
G-score
|
A |
Asked price excluding notary fees (excluding eventual registration fees)
| Price | 3695000 € |
|---|---|
| Tenement building | No |
|
|
|




| Address |
Kustlaan 259
8300 - Knokke-Heist |
|---|---|
| Website |
|
| External reference | 00266 |
Get in touch
