


995000€
3 bedrooms 97 square meters

Top renovated 3-room apartment with side sea view
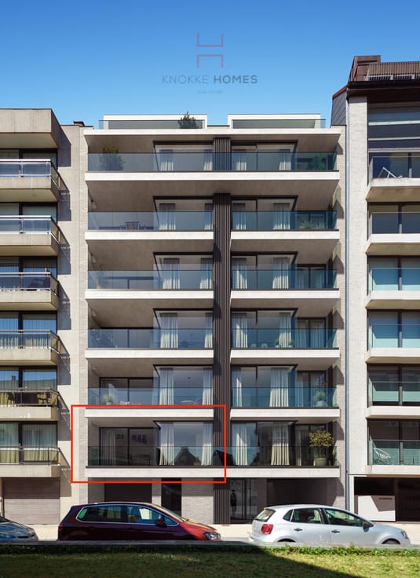
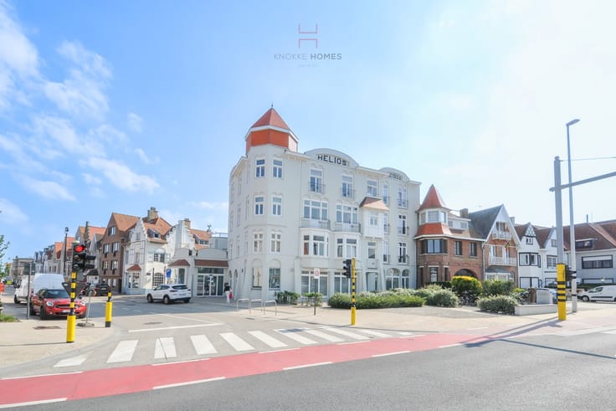
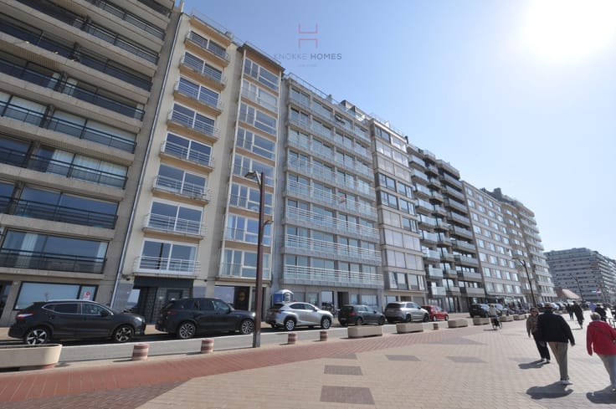
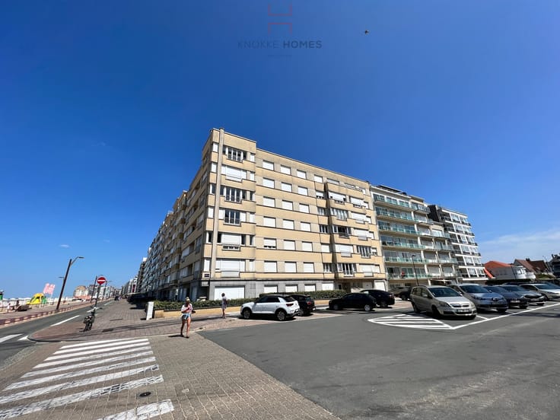
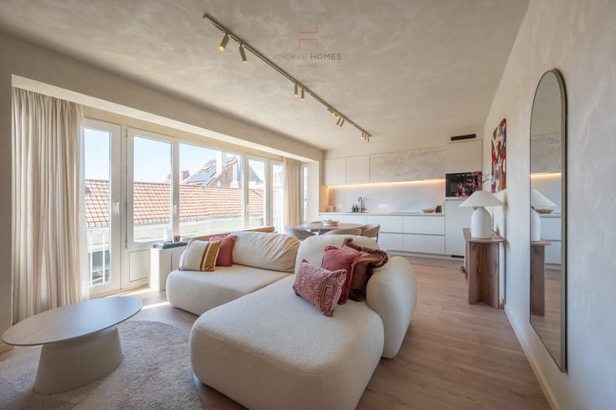
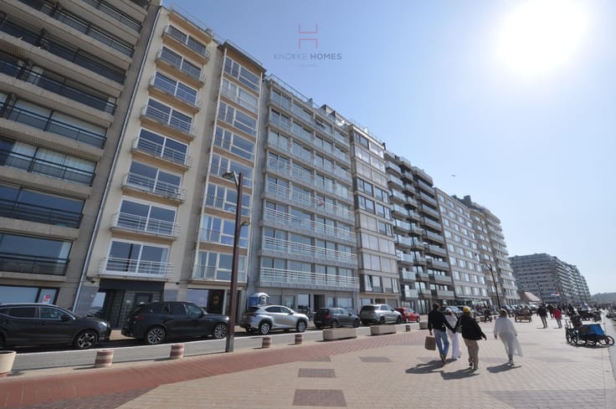
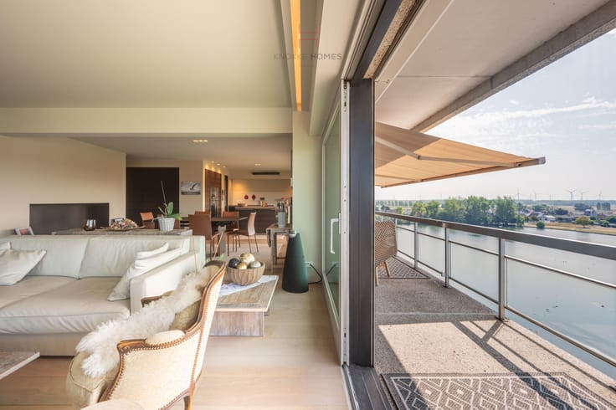
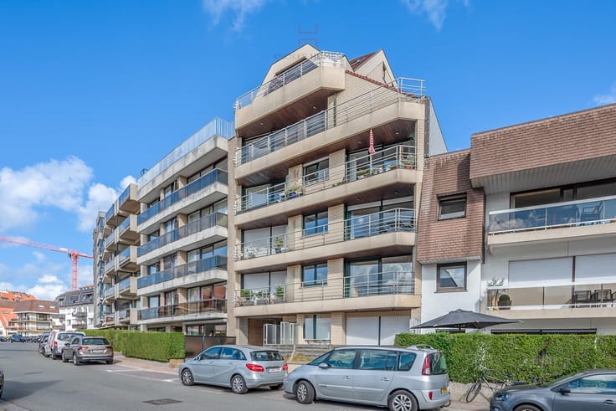
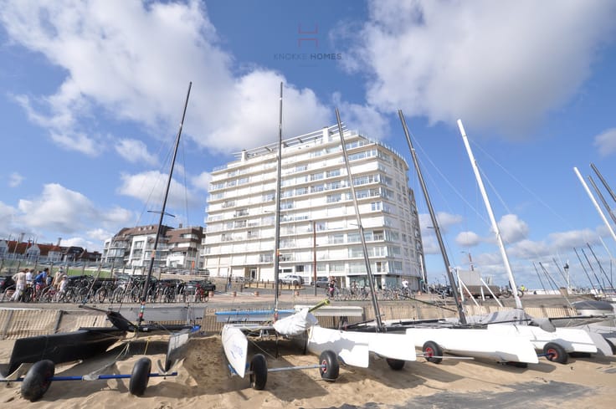
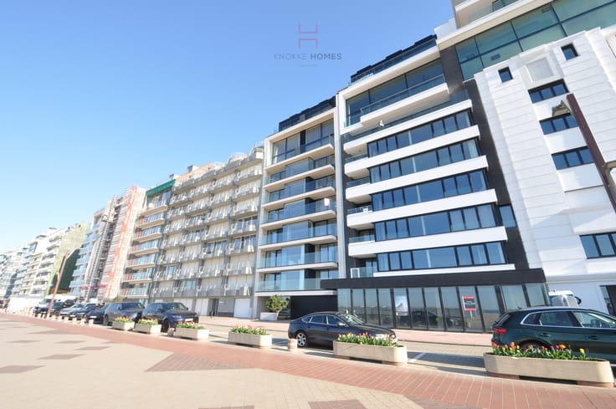
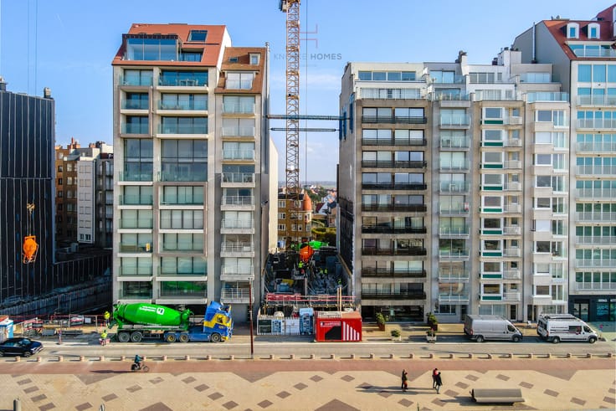
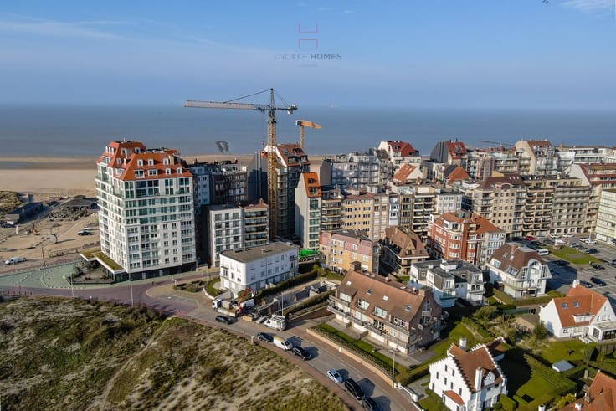
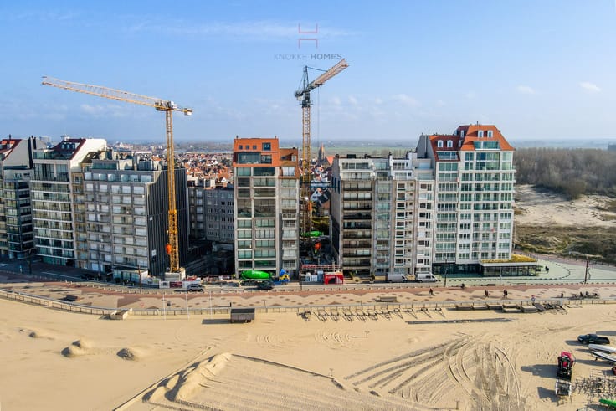
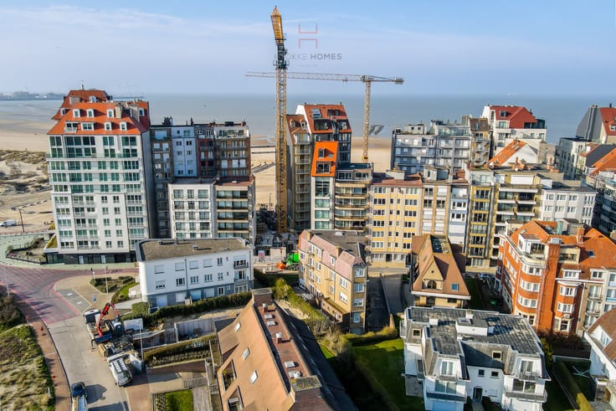
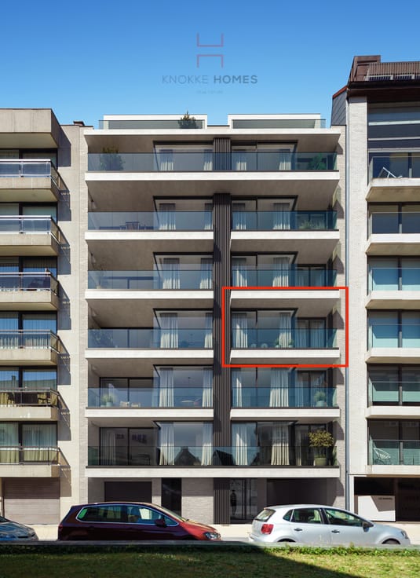
Res. Orfeo. Zwaluwenlaan, Albertstrand. Stylish, high-quality renovated and spacious apartment with partial sea view from the 6th floor.
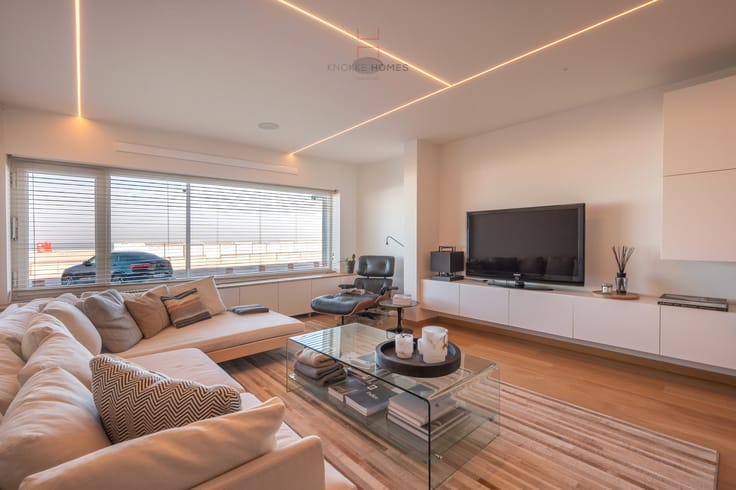
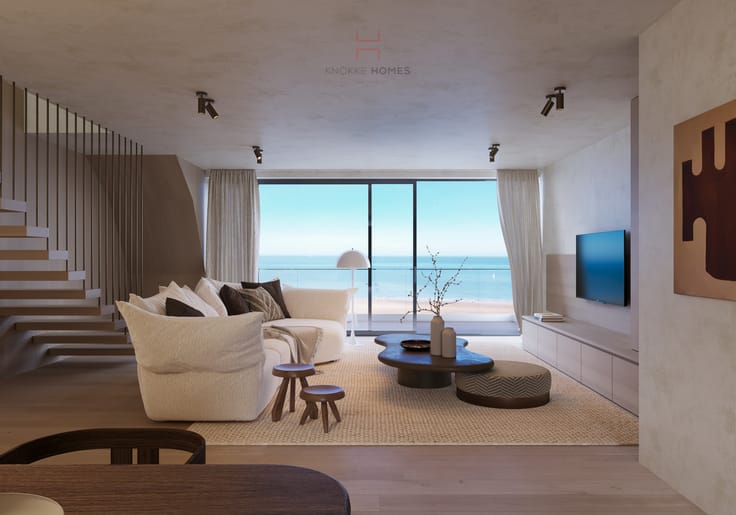
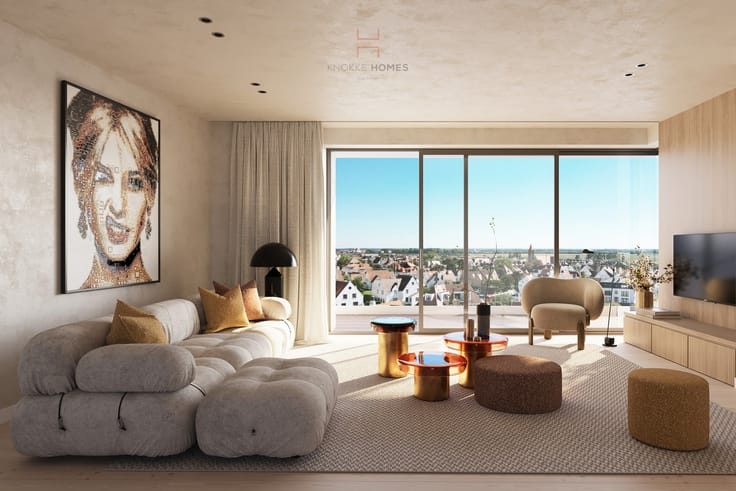
Layout: entrance with wardrobe closet(s) - separate guest toilet with washbasin. Large open living space with sliding windows across the entire width, leading to the front terrace. Parquet flooring. Custom-built cabinets. Tailor-made highly equipped kitchen with island seamlessly adjoining the (fixed) cozy dining area. Kitchen fitted with among others Miele built-in appliances: combo ovens - steam oven - fridge/freezer - dishwasher, etc.... Hallway with extra storage or wardrobe cabinets and decorative wall. 3 Beautiful bedrooms / 2 bathrooms: master bedroom for double bed and built-in cabinets with its own ensuite bathroom (shower / sink / extra toilet) - 1 bedroom for double bed and built-in cabinets & a 3rd room with bunk bed and possible extra twin bed (or office/extra cabinets). 2nd bathroom for both guest rooms with a large walk-in shower and sink. Tasteful finishes and Nobili faucets. All bedrooms open (electric shutters) onto the extra wide south-facing terrace equipped with among others a practical outdoor water tap and storage.
Offer includes the private underground cellar and use of the communal bicycle storage on the ground floor.
Possibility to purchase a ground floor parking space with adjoining large storage room in the residence. The furniture (new) can also be purchased separately.
The Orfeo: approx. 100 m2 turnkey 'high-end' finish with attention to detail and a thoughtful layout.
Info & visit through our offices - 050 760 760 - [email protected]
| Property name | 6 |
|---|---|
| Neighbourhood or locality | Albertstrand - Rubensplein |
| Construction year | 1978 |
| Floor | 6 |
| Number of floors | 7 |
| Building condition | As new |
| Immovable heritage | No |
| Outdoor parking spaces | 1 |
| Asbestos certificate is available | Yes |
| Usable floor area | 97 square meters |
|---|---|
| Living room | Yes |
| Kitchen type | Hyper equipped |
| Bedrooms | 3 |
| Bathrooms | 2 |
| Basement | Yes |
| Terrace | Yes |
|---|
| Elevator | Yes |
|---|---|
| Accessible for disabled people | Yes |
| TV cable | Yes |
| Internet | Yes |
| Primary energy consumption | 114 kilowatt hour per square meters |
|---|---|
| EPC/EPC label | B |
| Renovation works mandatory | No |
| Unique code EPB certificate | 3798398 |
| CO₂ emission | Not specified |
| Yearly theoretical total energy consumption | Not specified |
| Valid electricity inspection certificate | Yes |
| As built plan | No |
| Summons: No judicial remedy or administrative measure imposed | Not specified |
|
Flemish register of measures consulted
|
No |
| Valid flood certificate | Not specified |
| Heating type | Gas |
| Double glazing | Yes |
| Building permit | Yes |
|---|---|
| Cadastral Plan | Not specified |
| Right of first refusal for the tenant | Not specified |
| Obligation to build | No |
| Allotment permit | No |
| Preemption right | No |
| Proceedings for breach of planning regulations | No |
| Most recent urban development zoning | Not specified |
| Flood zone type | Non flood zone |
|
P-score
|
A |
|
G-score
|
A |
Asked price excluding notary fees (excluding eventual registration fees)
| Price | 995000 € |
|---|---|
| Tenement building | No |
|
|
|












| Address |
2 Majoor Quaillestraat
8301 - Knokke-Heist |
|---|---|
| Website |
|
| External reference | TK1088 |
Get in touch