


335000€
3 bedrooms 115 square meters

Nice renovated apartment with 2 terraces
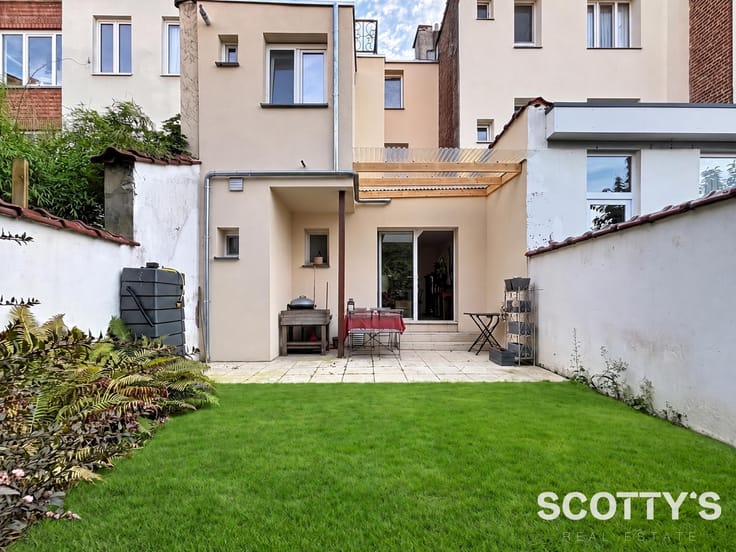
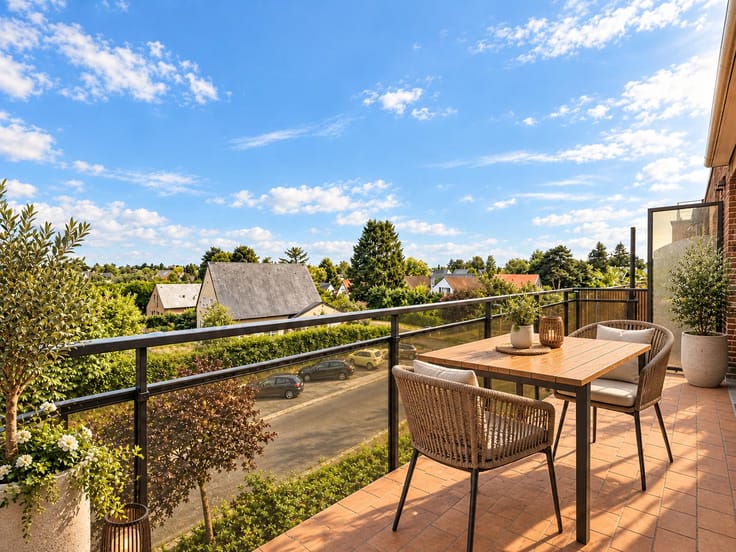
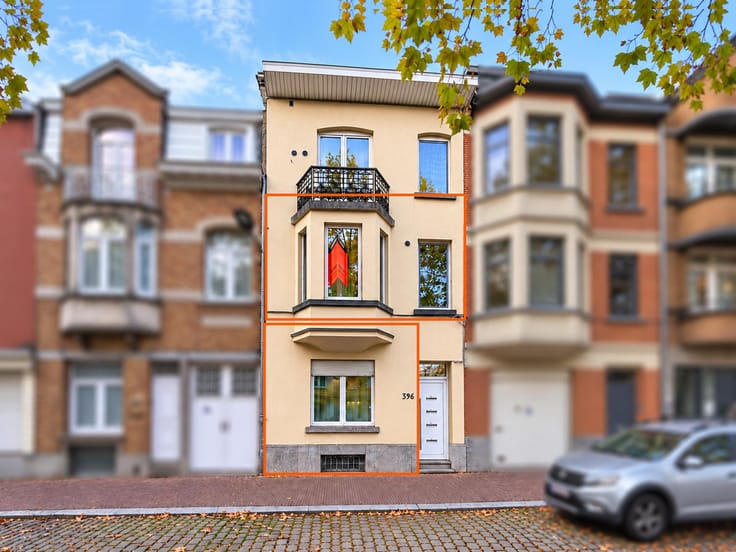
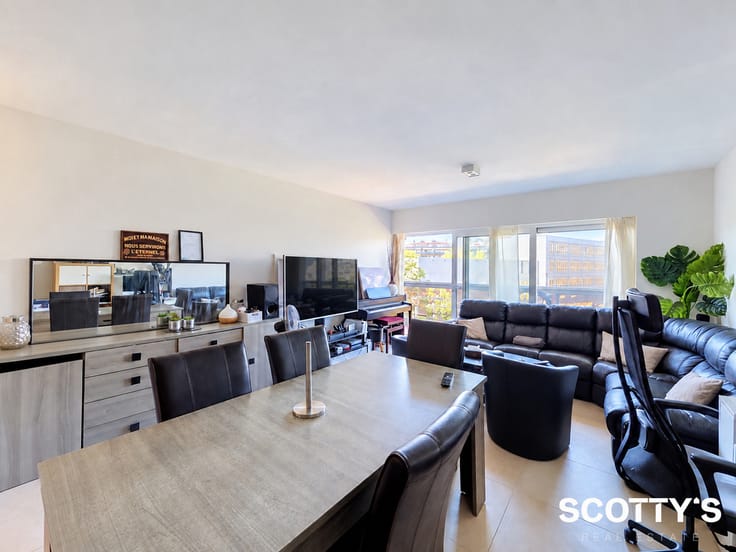
Apartment on the fourth floor, beautifully situated on Basilieklaan in Koekelberg. The apartment features 3 bedrooms and 2 bathrooms. It also has 2 lovely terraces, one at the front and one at the rear, perfect for enjoying the sun and natural light. The apartment was completely renovated in 2021 and is in very good condition!
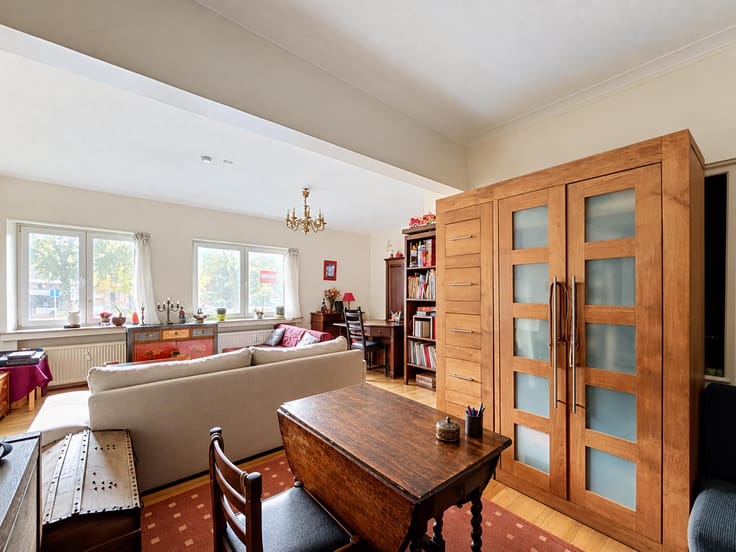
The hallway includes a cloakroom and a toilet. The bright living area consists of a living room and a dining area and has direct access to the front terrace. A large, fully equipped kitchen also provides access to this terrace. At the rear, there are 3 spacious bedrooms, each opening onto a second terrace. There is a bathroom with a bath and toilet + a separate shower room. The building is well-maintained: the roof was renovated in 2024, no major works are planned, and the monthly communal charges are reasonable (€ 170). Armored door and cellar. The elevator is compliant. The building is located in a quiet residential area with many trees along the street and an unobstructed view at the rear. Plenty of public transport. The center of Brussels is easily accessible by bus, tram, or metro, while the ring road and the E40 are just a few minutes' drive away. Shops and schools are nearby. The apartment is currently rented for €1,425 per month. All certificates are available at: scottys.be. Energy label (EPC): C-
For viewings or more information: Tel: +32 2 309 45 40 or [email protected]. Please don't forget to leave your phone number :-)
| Construction year | 1977 |
|---|---|
| Floor | 4 |
| Number of floors | 10 |
| Building condition | Good |
| Immovable heritage | Not specified |
| Surroundings type | Living area (residential, urban or rural) |
| Asbestos certificate is available | Not specified |
| Usable floor area | 115 square meters |
|---|---|
| Living room surface | 31 square meters |
| Kitchen type | Semi equipped |
| Kitchen surface | 10 square meters |
| Bedrooms | 3 |
| Bedroom 1 surface | 14 square meters |
| Bedroom 2 surface | 11 square meters |
| Bedroom 3 surface | 10 square meters |
| Bathrooms | 1 |
| Toilets | 2 |
| Basement | Yes |
| Armored door | Yes |
| Terrace surface | 21 square meters |
|---|---|
| Terrace orientation | South East |
| Elevator | Yes |
|---|---|
| Accessible for disabled people | Yes |
| Intercom | Yes |
| Armored door | Yes |
| Visio phone | No |
| Swimming pool | No |
| Primary energy consumption | 138 kilowatt hour per square meters |
|---|---|
| EPC/EPC label | C |
| Renovation works mandatory | Not specified |
| Unique code EPB certificate | 20220115-0000603363-01-9 |
| CO₂ emission | 27 kg CO₂/m² |
| Yearly theoretical total energy consumption | 14824 kWh/year |
| Valid electricity inspection certificate | Yes |
| Summons: No judicial remedy or administrative measure imposed | Not specified |
| Valid flood certificate | Not specified |
| Heating type | Gas |
| Double glazing | Yes |
| Building permit | Not specified |
|---|---|
| Cadastral Plan | Not specified |
| Right of first refusal for the tenant | Not specified |
| Allotment permit | Not specified |
| Preemption right | No |
| Most recent urban development zoning | Not specified |
| Flood zone type | Non flood zone |
|
P-score
|
Not specified |
|
G-score
|
Not specified |
Asked price excluding notary fees (excluding eventual registration fees)
| Price | 335000 € |
|---|---|
| Monthly charges | 170 € |
| Cadastral income | 1584 € |
| Tenement building | No |
|
|
|



| Address |
Fonteinstraat 11 bus 001
1640 - St Genesius Rode |
|---|---|
| External reference | 7852763 |
Get in touch