
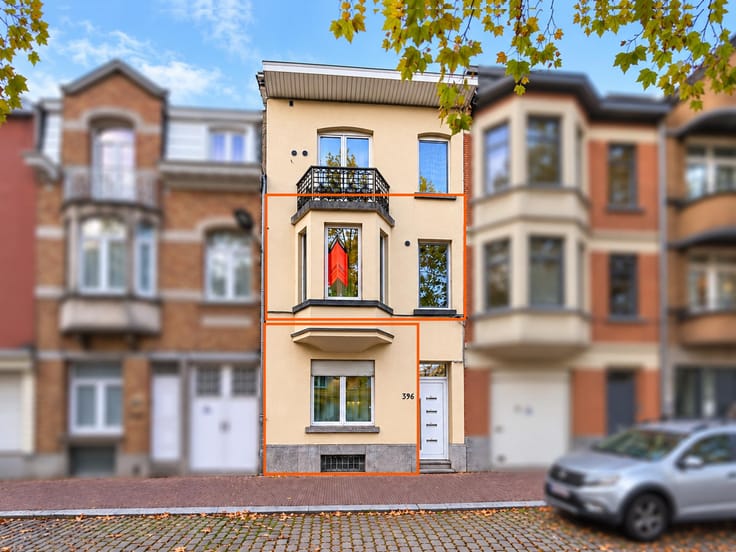


499000€
2 bedrooms 108 square meters

Center of Waterloo, beautiful apartment with terrace
A lovely 108 m² flat situated in a quiet neighbourhood on a cul-de-sac with direct access to the centre of Waterloo.
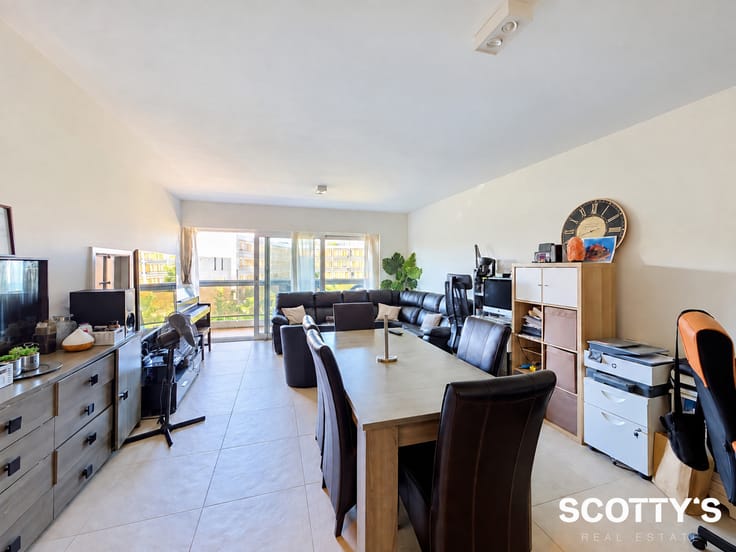
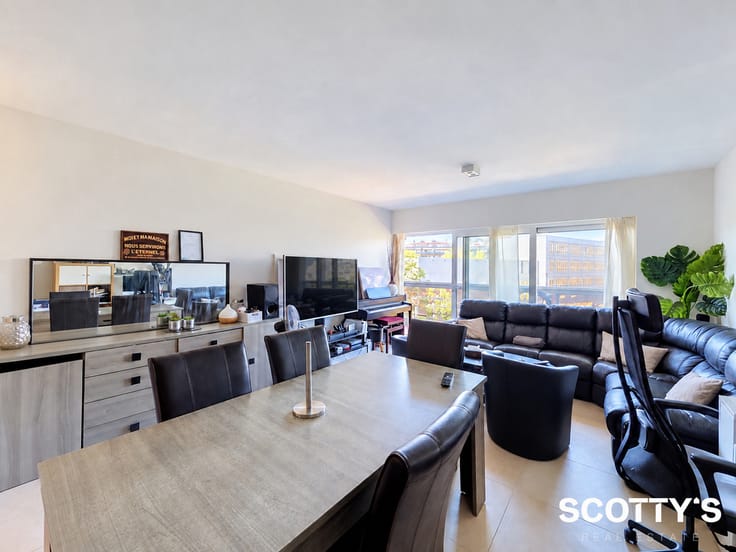
The flat is on the top floor of a small block comprising six flats. The living room is spacious, enjoys plenty of natural light and offers direct access to the terrace, which boasts lovely views of leafy gardens. An electric awning has been fitted on the terrace. The fitted kitchen also opens onto this south-facing terrace. The sleeping area comprises two spacious bedrooms measuring 22 m² and 13 m², as well as two bathrooms, one fitted with a shower and the other with a bath. Included in the sale price: a private parking space and a separate cellar. There are also numerous parking spaces available on the street. The flat has been let since 1 June 2022. Rent: €1,241.54 (index-linked until 2026). PEB C and attests on www.scottys.be.
This flat would be ideal for a couple, a single person or two people who would like to live within walking distance of the shops in Waterloo.
Would you like to arrange a viewing or receive further information? Please contact Scotty’s on 02 309 45 40 or via [email protected]. We’d be happy to arrange a viewing for you.
| Construction year | 1989 |
|---|---|
| Floor | 3 |
| Number of floors | 3 |
| Building condition | As new |
| Immovable heritage | Not specified |
| Number of frontages | 3 |
| Covered parking spaces | 1 |
| Surroundings type | Urban |
| Asbestos certificate is available | No |
| Usable floor area | 108 square meters |
|---|---|
| Living room surface | 33 square meters |
| Kitchen type | Not installed |
| Kitchen surface | 10 square meters |
| Bedrooms | 2 |
| Bedroom 1 surface | 22 square meters |
| Bedroom 2 surface | 13 square meters |
| Bathrooms | 2 |
| Toilets | 1 |
| Laundry room | Yes |
| Office | No |
| Basement | Yes |
| Furnished | No |
| Armored door | Yes |
| Terrace surface | 11 square meters |
|---|---|
| Terrace orientation | South |
| Caretaker | No |
|---|---|
| Elevator | Yes |
| Accessible for disabled people | No |
| Intercom | Yes |
| Secure access / alarm | No |
| Armored door | Yes |
| Visio phone | No |
| Swimming pool | No |
| Primary energy consumption | 171 kilowatt hour per square meters |
|---|---|
| EPC/EPC label | C |
| Renovation works mandatory | Not specified |
| Unique code EPB certificate | 20261012038557 |
| CO₂ emission | 31 kg CO₂/m² |
| Yearly theoretical total energy consumption | 43858 kWh/year |
| Valid electricity inspection certificate | No |
| Summons: No judicial remedy or administrative measure imposed | Not specified |
| Valid flood certificate | Not specified |
| Thermic solar panels | No |
| Double glazing | Yes |
| Building permit | Not specified |
|---|---|
| Cadastral Plan | Not specified |
| Right of first refusal for the tenant | Not specified |
| Allotment permit | Not specified |
| Preemption right | No |
| Most recent urban development zoning | Not specified |
| Flood zone type | Non flood zone |
|
P-score
|
Not specified |
|
G-score
|
Not specified |
Asked price excluding notary fees (excluding eventual registration fees)
| Price | 499000 € |
|---|---|
| Cadastral income | 1710 € |
| Tenement building | No |
|
|
|


| Address |
Fonteinstraat 11 bus 001
1640 - St Genesius Rode |
|---|---|
| External reference | 7906125 |
Get in touch