


419000€
2 bedrooms 124 square meters

Apartment
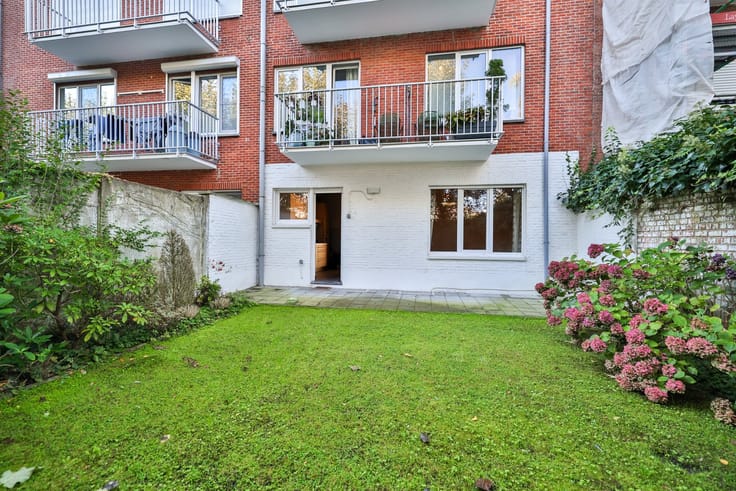
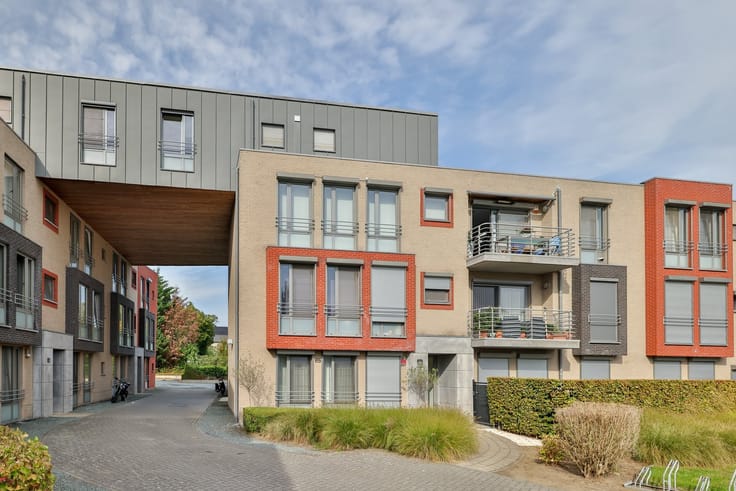
This spacious ground-floor apartment, featuring a sunny rooftop garden, a basement storage unit, and a double underground parking space, is located on a cul-de-sac near the center of Kontich.
From this location, everyday shops, schools, and public transportation are within walking distance.
The building was constructed in 2003 and is very well maintained by the four owners who live on-site.
The monthly fees amount to just 104 euros per month and include the building insurance policy, maintenance of the common areas, and a reserve fund for unforeseen expenses. The meters for gas, water, and electricity are individual.
Layout:
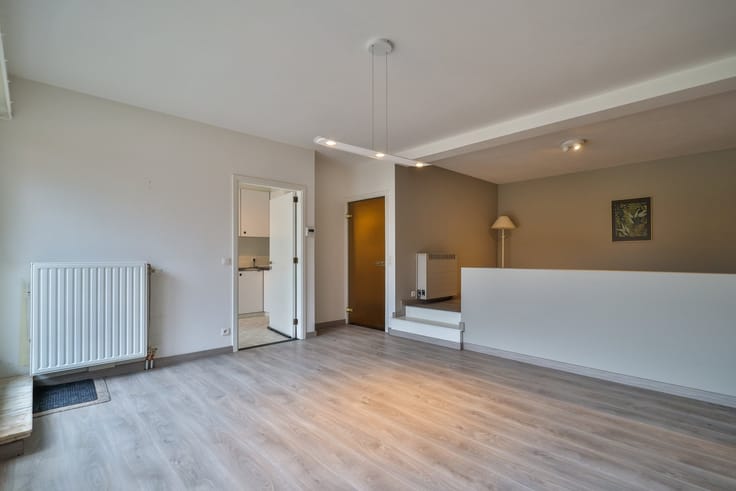
We enter the foyer, which features a separate toilet with a sink.
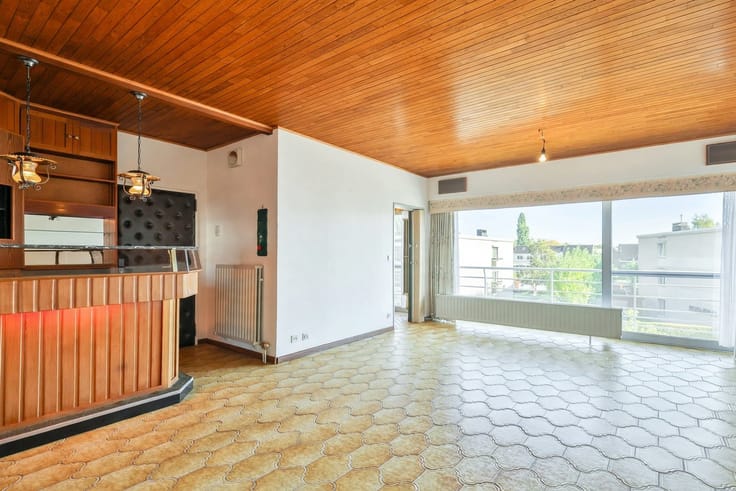
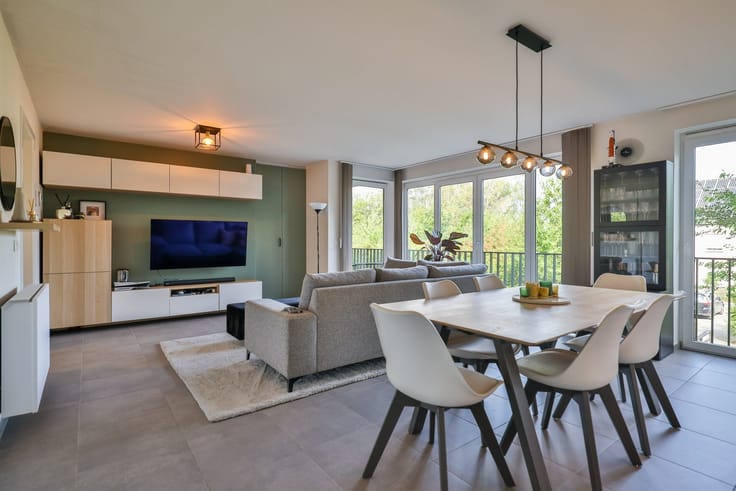
Upon entering the living area, you’ll immediately notice the generous natural light thanks to the large windows!
Through the sliding window, you have access to the southwest-facing rooftop garden with a sun awning. Here, you can enjoy blissful tranquility and minimal visibility from the street.
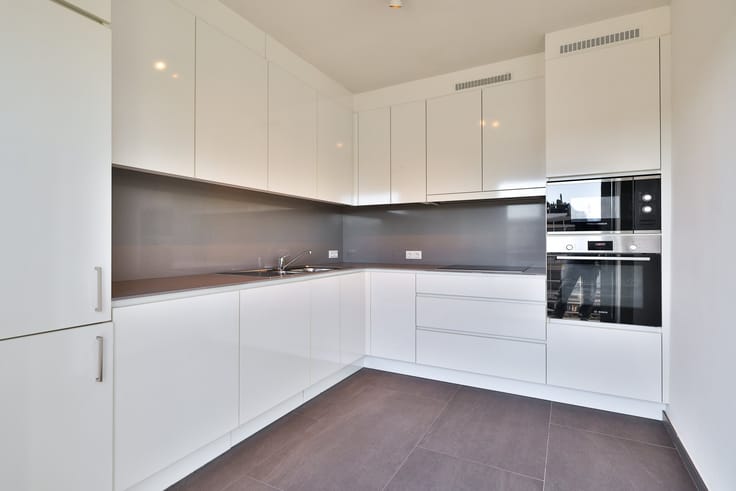
The open kitchen features ample cabinet space, a granite countertop, a double sink, a dishwasher, a refrigerator, an oven, and a ceramic cooktop with an exhaust hood. Adjacent to the kitchen is a spacious storage room with connections for a washing machine and dryer.
Centrally located in the apartment is the bathroom, featuring a bathtub, shower, and double vanity.
At the front of the apartment are two bedrooms measuring 17 m² and 8 m².
An automatic sectional door at the front of the building provides access to the double underground parking space. You also have a convenient private basement storage unit in the building.
In summary:
- Perfectly maintained building with low maintenance costs and owner-occupied
- Very spacious apartment with large rooms and a well-thought-out layout
- Quiet location on a dead-end street but close to all necessary amenities
- Lovely, sunny rooftop garden, underground parking space, private basement storage unit
EPC: 192 kWh/m² - Label B
P-score A - G-score A
To schedule an on-site visit, please contact us at 03 449 42 41 or email us at [email protected]
Curious about the value of your home? Check it for free at www.watismijnhuiswaard.be
| Construction year | 2003 |
|---|---|
| Building condition | Good |
| Immovable heritage | Not specified |
| Street frontage width | 10 m |
| Number of frontages | 2 |
| Covered parking spaces | 3 |
| Asbestos certificate is available | Not specified |
| Usable floor area | 124 square meters |
|---|---|
| Living room surface | 40 square meters |
| Kitchen type | Installed |
| Bedrooms | 2 |
| Dressing room | No |
| Bathrooms | 1 |
| Toilets | 1 |
| Professional space | No |
| Basement | Yes |
| Furnished | No |
| Armored door | No |
| Terrace surface | 140 square meters |
|---|---|
| Terrace orientation | South West |
| Elevator | No |
|---|---|
| Secure access / alarm | No |
| Armored door | No |
| Air conditioning | No |
| TV cable | Yes |
| Jacuzzi | No |
| Sauna | No |
| Swimming pool | No |
| Internet | No |
| Primary energy consumption | 192 kilowatt hour per square meters |
|---|---|
| EPC/EPC label | B |
| Renovation works mandatory | No |
| Unique code EPB certificate | 20260703-0003910192-RES-1 |
| CO₂ emission | Not specified |
| Yearly theoretical total energy consumption | Not specified |
| Valid electricity inspection certificate | Yes |
| Conformity certification for fuel tanks | Not specified |
| Summons: No judicial remedy or administrative measure imposed | Not specified |
|
Flemish register of measures consulted
|
Not specified |
| Separate meter for electricity | Yes |
| Separate meter for gas | Yes |
| Separate meter for water | Yes |
| Valid flood certificate | Not specified |
| Heating type | Gas |
| Heat pump | No |
| Double glazing | Yes |
| Building permit | Yes |
|---|---|
| Cadastral Plan | Not specified |
| Right of first refusal for the tenant | Not specified |
| Allotment permit | Not specified |
| Preemption right | Not specified |
| Proceedings for breach of planning regulations | No |
| Most recent urban development zoning | |
| Flood zone type | Non flood zone |
|
P-score
|
A |
|
G-score
|
A |
Asked price excluding notary fees (excluding eventual registration fees)
| Price | 419000 € |
|---|---|
| Monthly charges | 104 € |
| Cadastral income | 973 € |
| Tenement building | No |
|
|
|


| Address |
Koningin Astridlaan 113 - 115
2550 - Kontich |
|---|---|
| Website |
|
| External reference | 21604 - 14854 |
Get in touch