
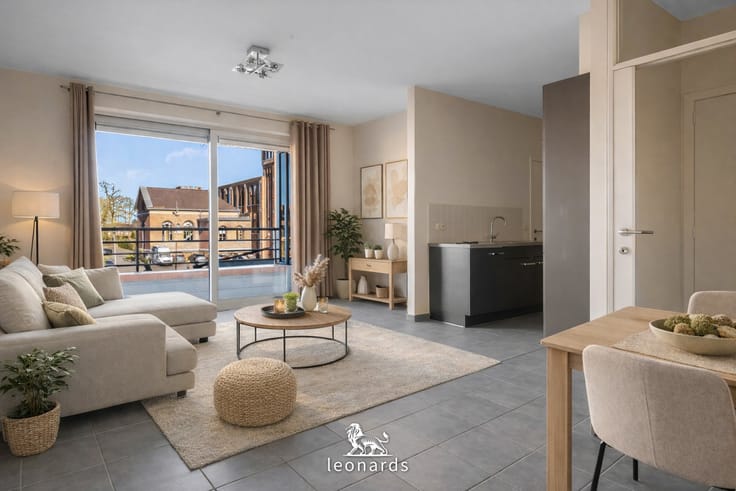


675000€
2 bedrooms 220 square meters

Loft living under brick vaults in a 1909 spinning mill
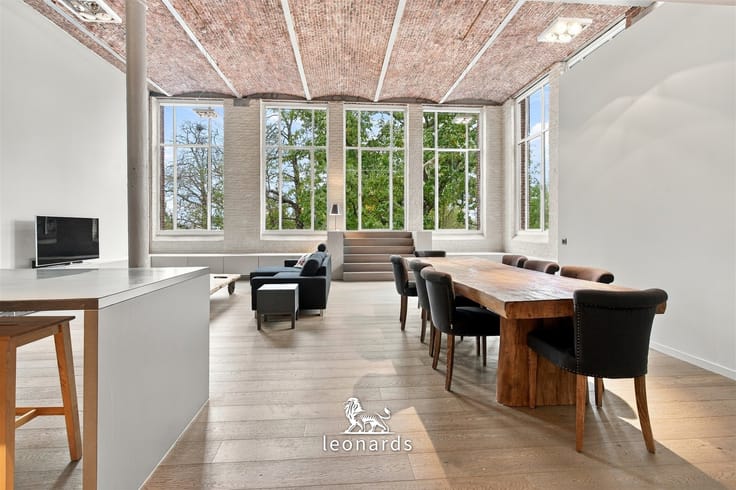
Located on Spinnerijkaai in Kortrijk, this exceptional 220 m² loft is situated in a former textile mill dating back to 1909. The combination of authentic industrial features, stylish finishes and spacious living areas makes this property a unique home where historic character and modern comfort come together perfectly.
What makes this loft special?
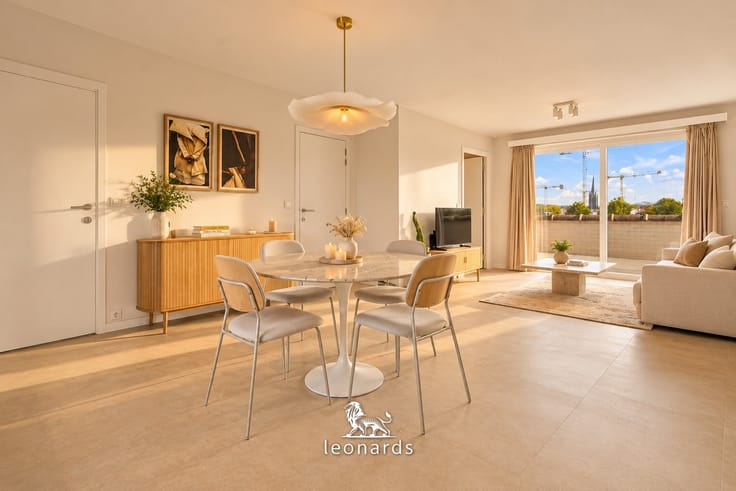
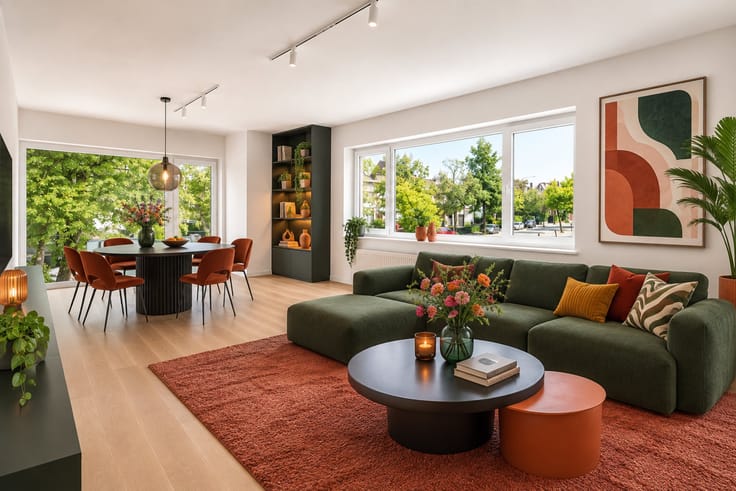
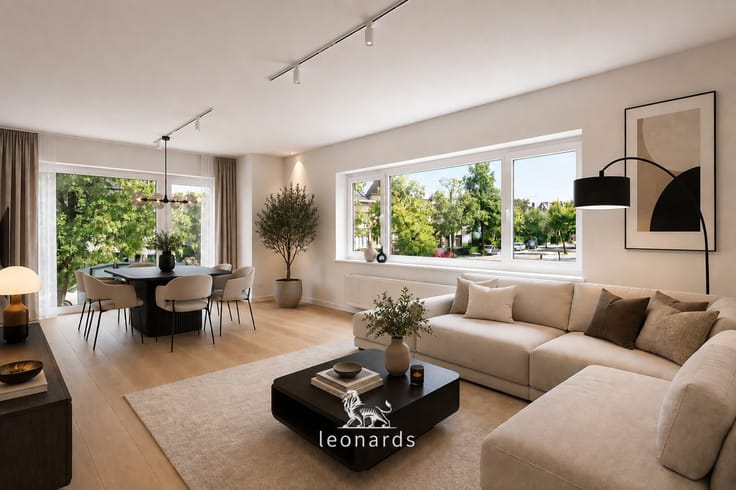
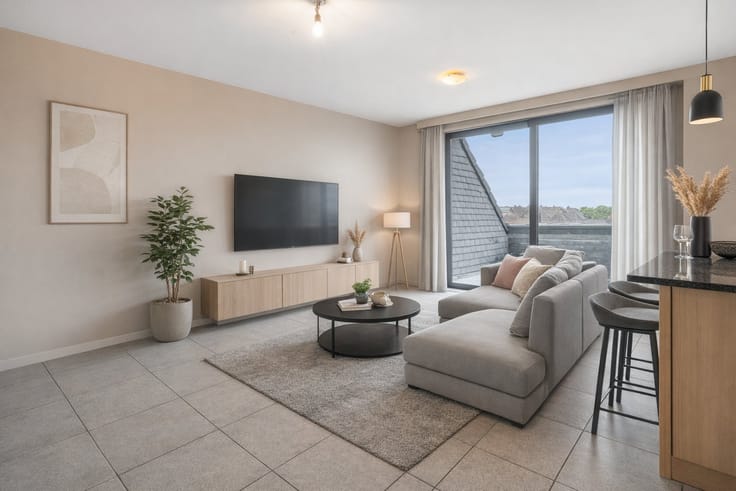
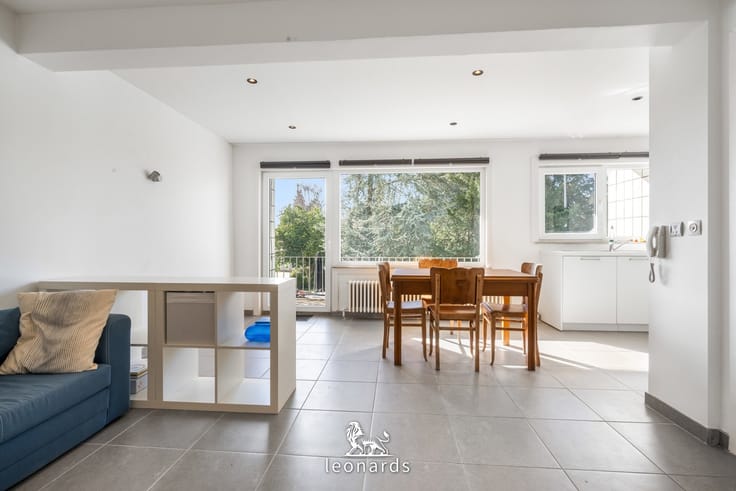
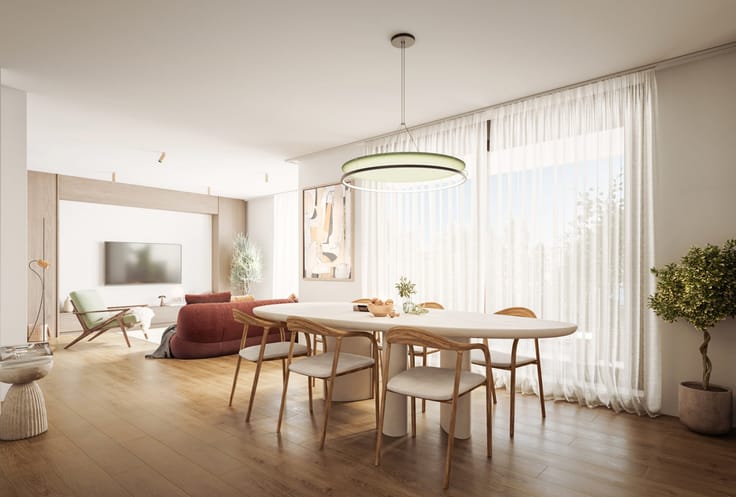
Upon entering, the entrance hall with practical built-in cupboards leads you into the impressive living area. The high vaulted ceilings, original cast-iron columns and large industrial windows create a wonderful sense of space and natural light. The warm oak parquet flooring contrasts beautifully with the industrial architecture, giving the interior a welcoming atmosphere.
Adjacent to the living area is the spacious, fully equipped open-plan kitchen, featuring a kitchen island, cooker and built-in appliances. Thanks to its open layout, the kitchen connects seamlessly with the living space.
A staircase leads to the mezzanine, an open area overlooking the entire loft.
The loft also features two generously sized bedrooms, each with its own bathroom. The first bathroom includes a bathtub, walk-in shower and double washbasin, while the second bathroom is equipped with a shower. A spacious walk-in dressing room, two toilets and an infrared sauna provide additional comfort.
This property also offers several practical advantages. The loft is located on the second floor and is accessible by lift. In addition, you benefit from a private parking space in the underground garage and a second parking space outside.
With 220 m² of usable floor space, an individual gas condensing boiler and a favourable EPC rating of B, this loft combines its historic charm with modern-day comfort.
Who is this loft ideal for?
For anyone looking for a unique and spacious home with distinctive character, without compromising on comfort or accessibility. Thanks to its central location on Spinnerijkaai, the centre of Kortrijk, Groeninge Park, shops and other everyday amenities are all within walking distance. With an excellent mobility score of 9.1/10, the property also benefits from a particularly convenient location.
| Construction year | 1909 |
|---|---|
| Floor | 2 |
| Building condition | As new |
| Immovable heritage | Yes |
| Covered parking spaces | 1 |
| Outdoor parking spaces | 1 |
| Asbestos certificate is available | Not specified |
| Usable floor area | 220 square meters |
|---|---|
| Kitchen type | Hyper equipped |
| Bedrooms | 2 |
| Dressing room | No |
| Bathrooms | 2 |
| Shower rooms | 2 |
| Toilets | 2 |
| Office | Yes |
| Professional space | No |
| Basement | Yes |
| Furnished | Yes |
| Armored door | No |
| Terrace | Yes |
|---|
| Elevator | Yes |
|---|---|
| Secure access / alarm | No |
| Armored door | No |
| Air conditioning | No |
| TV cable | No |
| Jacuzzi | No |
| Sauna | Yes |
| Swimming pool | No |
| Internet | No |
| Primary energy consumption | 188 kilowatt hour per square meters |
|---|---|
| EPC/EPC label | B |
| Renovation works mandatory | No |
| Unique code EPB certificate | 20261102-0003987594-RES-1 |
| CO₂ emission | 36 kg CO₂/m² |
| Yearly theoretical total energy consumption | 188 kWh/year |
| Valid electricity inspection certificate | Yes |
| Conformity certification for fuel tanks | Not specified |
| Summons: No judicial remedy or administrative measure imposed | Not specified |
|
Flemish register of measures consulted
|
Not specified |
| Separate meter for gas | Yes |
| Valid flood certificate | Yes |
| Heating type | Gas |
| Heat pump | No |
| Double glazing | Yes |
| Building permit | Not specified |
|---|---|
| Cadastral Plan | Not specified |
| Right of first refusal for the tenant | Not specified |
| Allotment permit | Not specified |
| Preemption right | Yes |
| Most recent urban development zoning | |
| Flood zone type | Non flood zone |
|
P-score
|
B |
|
G-score
|
A |
Asked price excluding notary fees (excluding eventual registration fees)
| Price | 675000 € |
|---|---|
| Tenement building | No |
|
|
|


| Address |
Gentsesteenweg 24
8500 - Kortrijk |
|---|---|
| Website |
|
| External reference | 5330 - 345345896 |
Get in touch