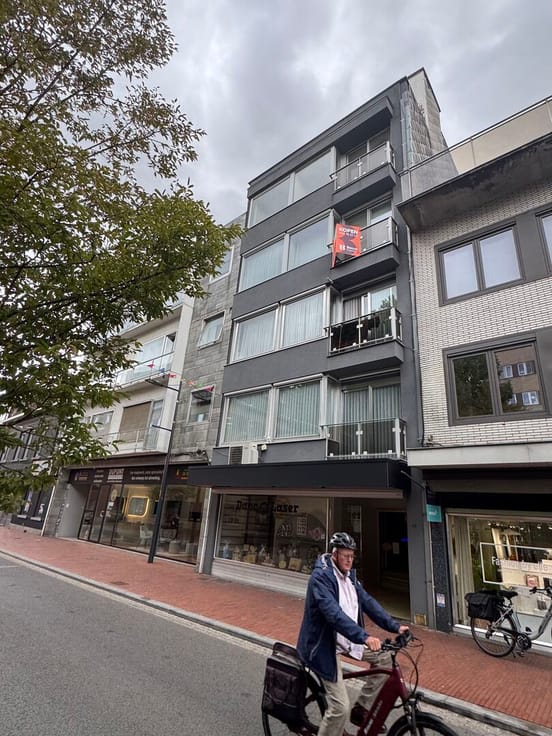


(excl. taxes) 279000€
2 bedrooms 83 square meters

Move-in ready apartment with south-facing terrace and parkin
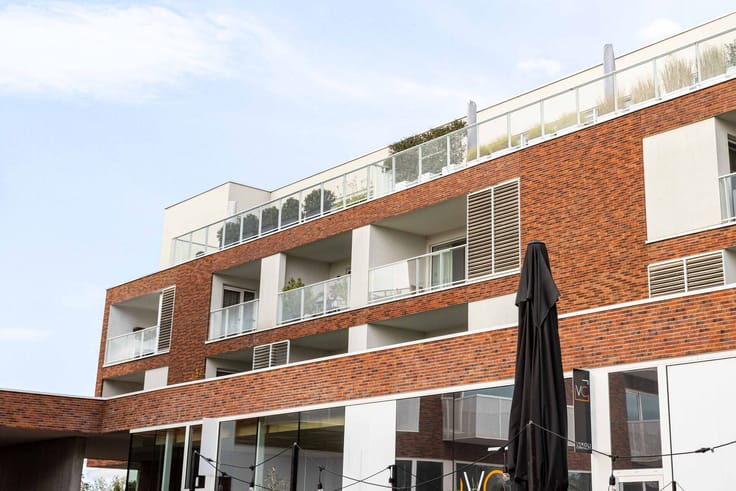
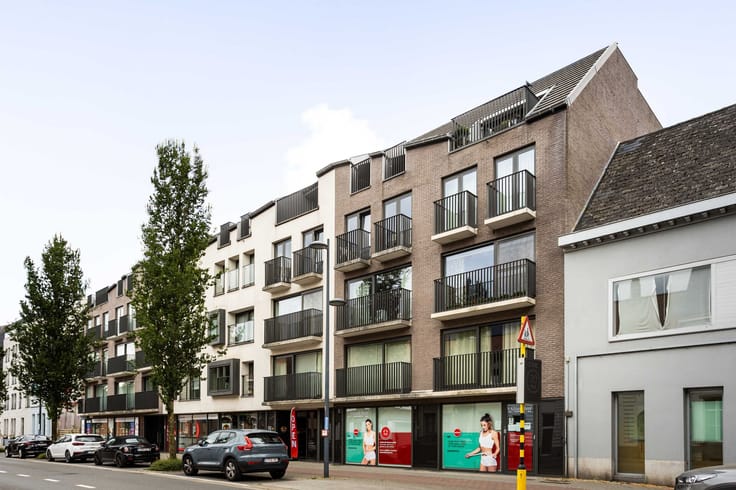
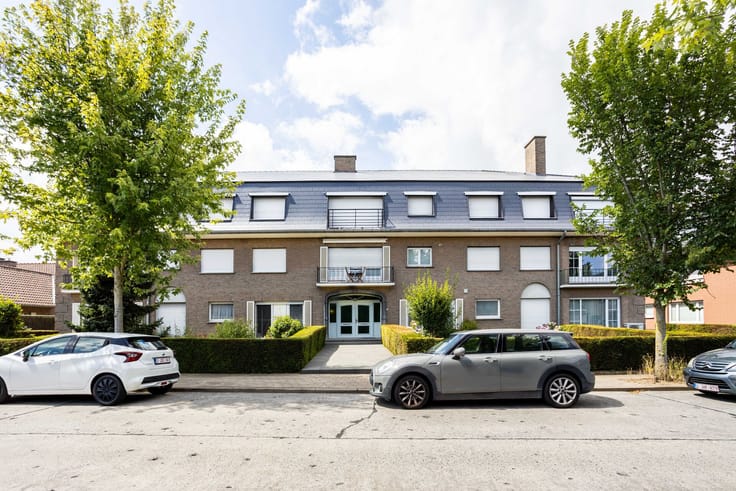
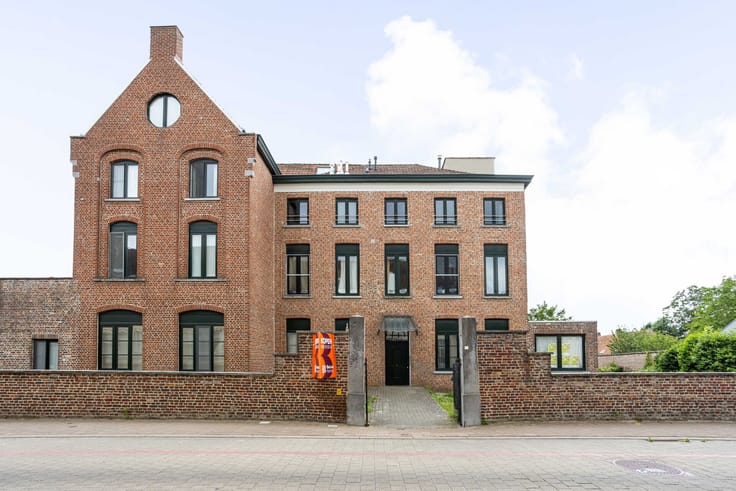
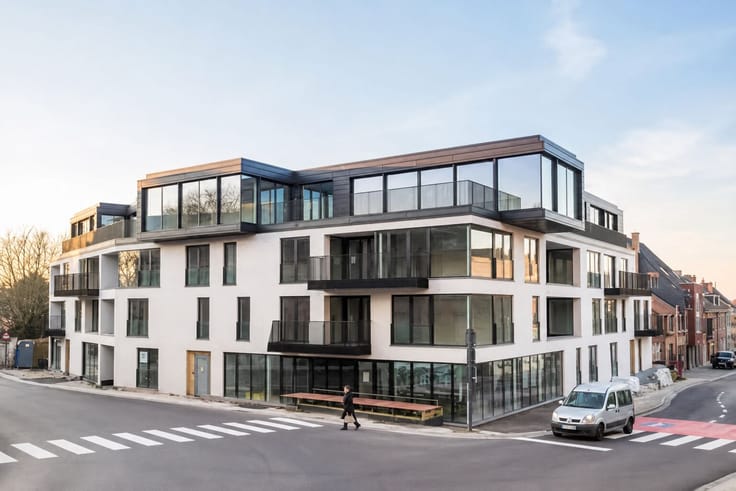
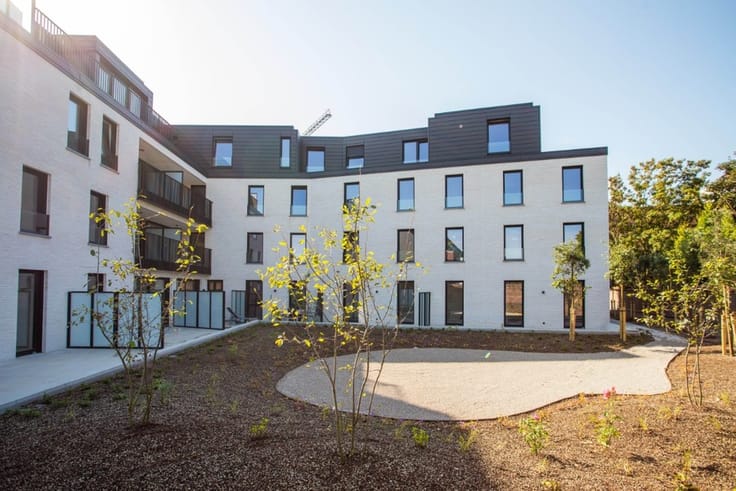
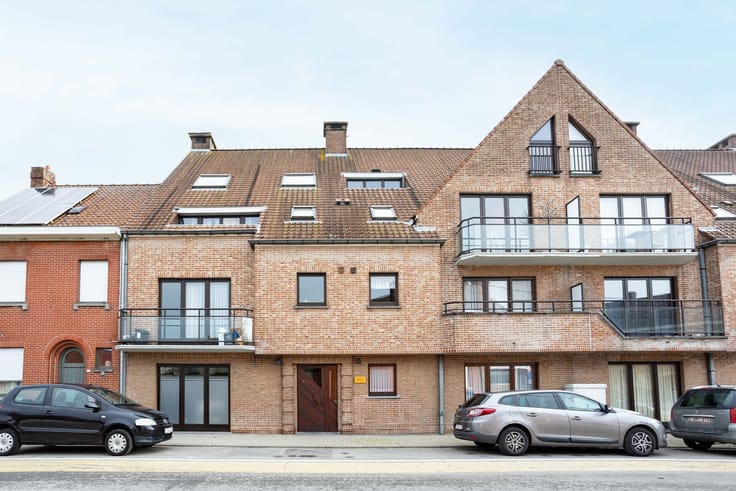
Just a 5-minute bike ride from the city center and located in a peaceful, pleasant residential neighborhood, this bright and move-in ready apartment on the fourth floor awaits you. The residence is situated around a green neighborhood park, perfectly combining a quiet living environment with excellent accessibility.
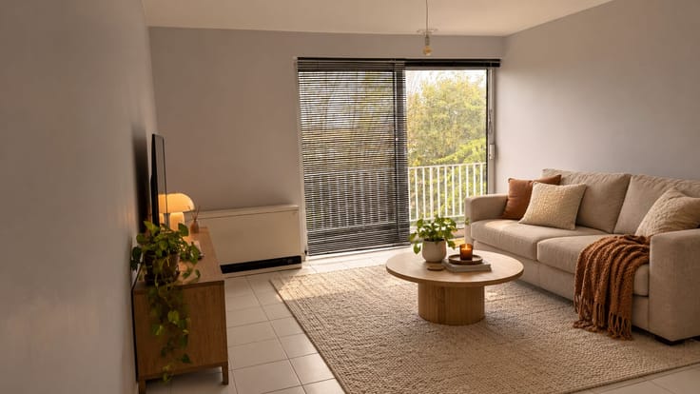
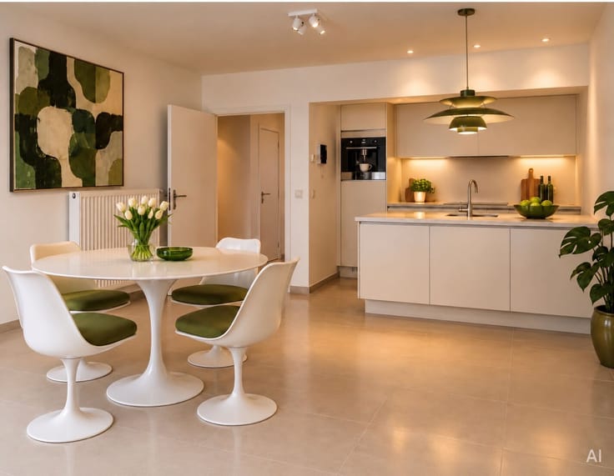
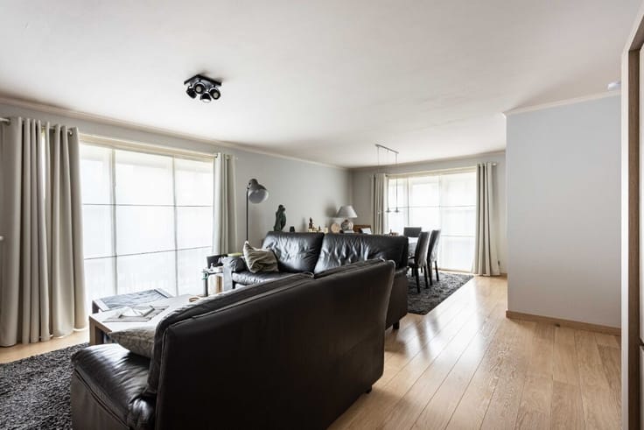
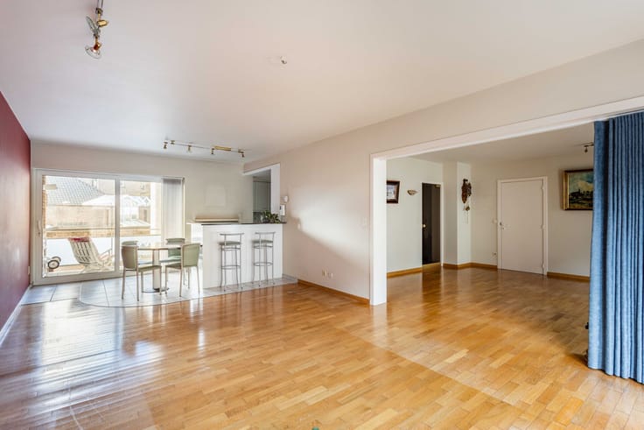
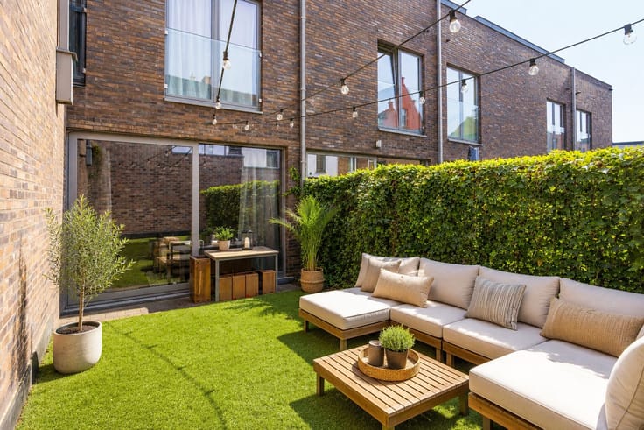
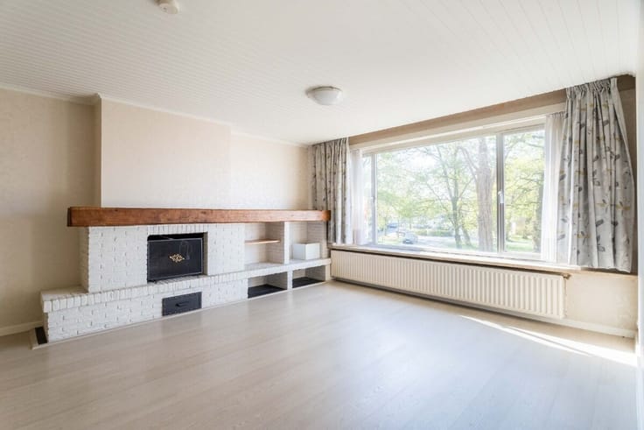
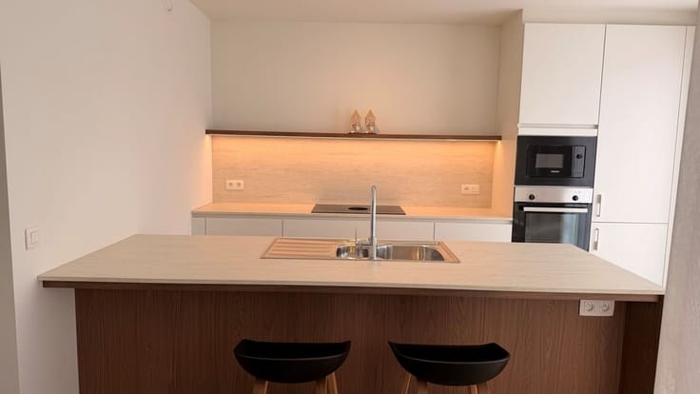
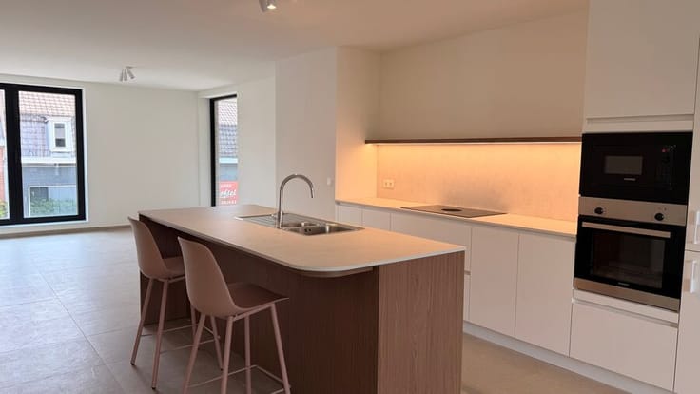
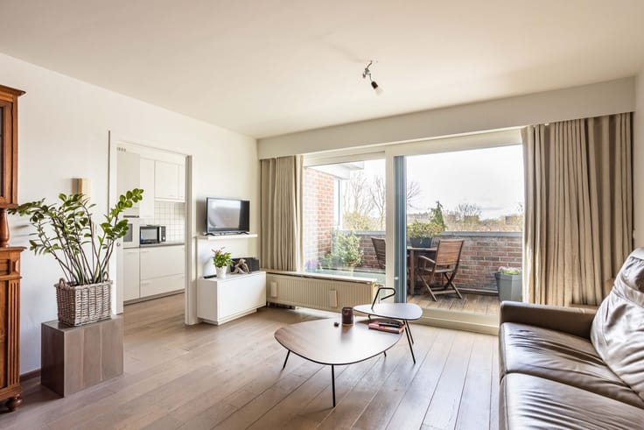
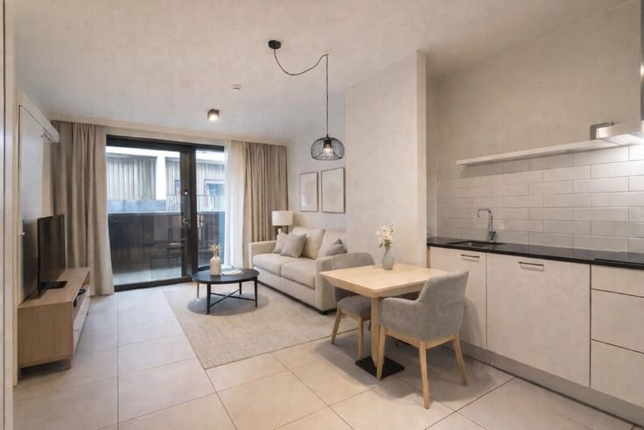
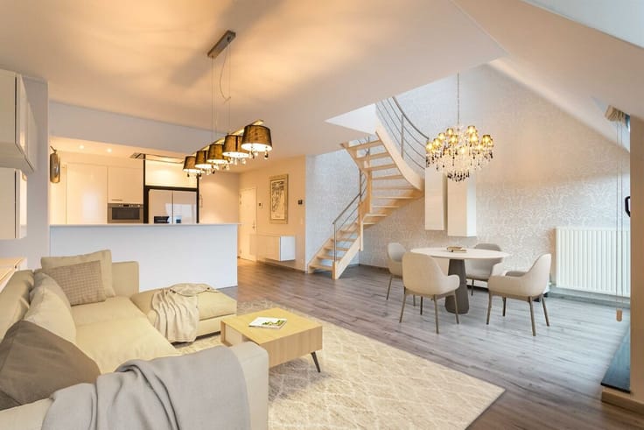
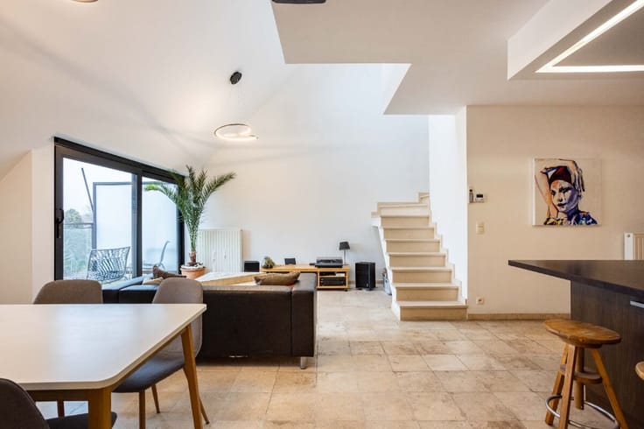
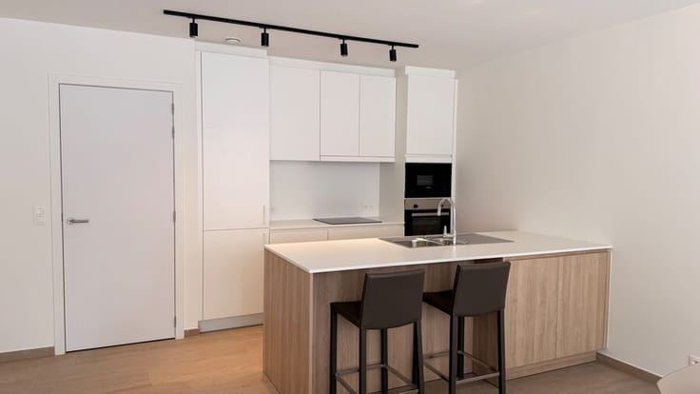
The apartment welcomes you through the entrance hall and offers a spacious, light-filled living room that opens onto a south-facing terrace with a lovely view of the inner garden. The open kitchen is fully equipped with all necessary appliances. Additionally, there is a practical storage room with connections for a washing machine and dryer. The apartment features 2 bedrooms, a fully fitted bathroom, and a separate toilet. As an added bonus, a parking space and bicycle storage are included.
Highlights:
- 5-minute bike ride to the city center
- Quiet location near a green neighborhood park
- South-facing terrace overlooking the inner garden
- Parking space and bicycle storage (20,000 euros)
- Move-in ready
The combination of a peaceful location, sunny terrace, modern layout, and proximity to the city center makes this apartment particularly attractive for both owner-occupiers and investors.
Interested? Contact us for more information or to arrange a viewing!
056 75 57 47 or [email protected]
| Building price excluding VAT | €279,000 |
|---|
| Construction year | 2017 |
|---|---|
| Floor | 4 |
| Number of floors | 4 |
| Building condition | First occupation |
| Immovable heritage | No |
| Outdoor parking spaces | 1 |
| Surroundings type | Living area (residential, urban or rural) |
| Asbestos certificate is available | Not specified |
| Usable floor area | 83 square meters |
|---|---|
| Bedrooms | 2 |
| Dressing room | No |
| Bathrooms | 1 |
| Office | No |
| Professional space | No |
| Furnished | No |
| Terrace surface | 11 square meters |
|---|
| Elevator | Yes |
|---|---|
| Accessible for disabled people | No |
| Intercom | No |
| Secure access / alarm | No |
| Air conditioning | No |
| TV cable | Yes |
| Visio phone | No |
| Jacuzzi | No |
| Sauna | No |
| Swimming pool | No |
| Internet | Yes |
| Primary energy consumption | 126 kilowatt hour per square meters |
|---|---|
| EPC/EPC label | B |
| Renovation works mandatory | No |
| Unique code EPB certificate | 20260908-0003949951-RES-1 |
| CO₂ emission | Not specified |
| Yearly theoretical total energy consumption | Not specified |
| Valid electricity inspection certificate | Not specified |
| E-level (overall energy performance) | 126 |
| Summons: No judicial remedy or administrative measure imposed | No |
|
Flemish register of measures consulted
|
Not specified |
| Valid flood certificate | Not specified |
| Double glazing | Yes |
| Building permit | No |
|---|---|
| Type of building | All kind |
| Cadastral Plan | Not specified |
| Right of first refusal for the tenant | Not specified |
| Obligation to build | No |
| Allotment permit | No |
| Preemption right | No |
| Proceedings for breach of planning regulations | No |
| Most recent urban development zoning | Not specified |
|
P-score
|
Not specified |
|
G-score
|
Not specified |
Asked price excluding VAT and excl. notary fees (excluding eventual registration fees)
| Price | 279000 € |
|---|---|
| Tenement building | No |
|
|
|


| Address |
Overleiestraat 79
8500 - Kortrijk |
|---|---|
| External reference | 26/JC/0939 |
Get in touch