


275000€
3 bedrooms 110 square meters

APT 100sqm + 22sqm SOUTH-WEST terrace - 2BR - Cellar
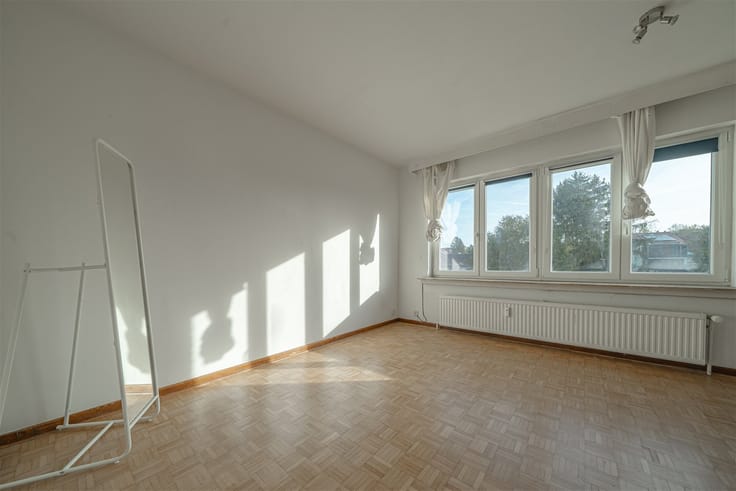
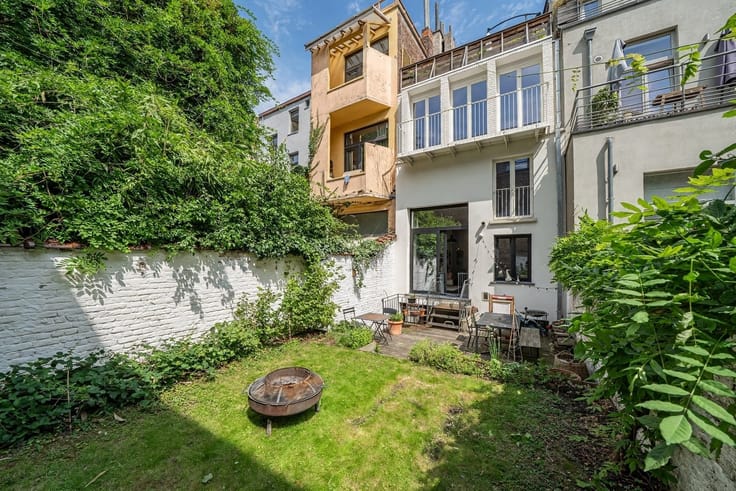
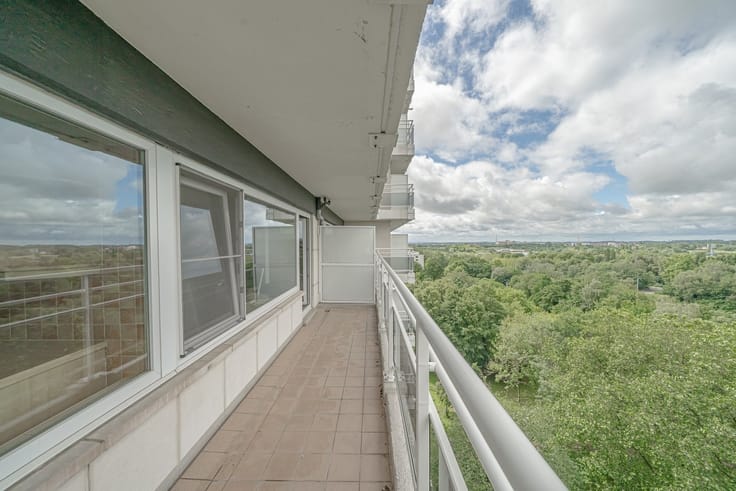
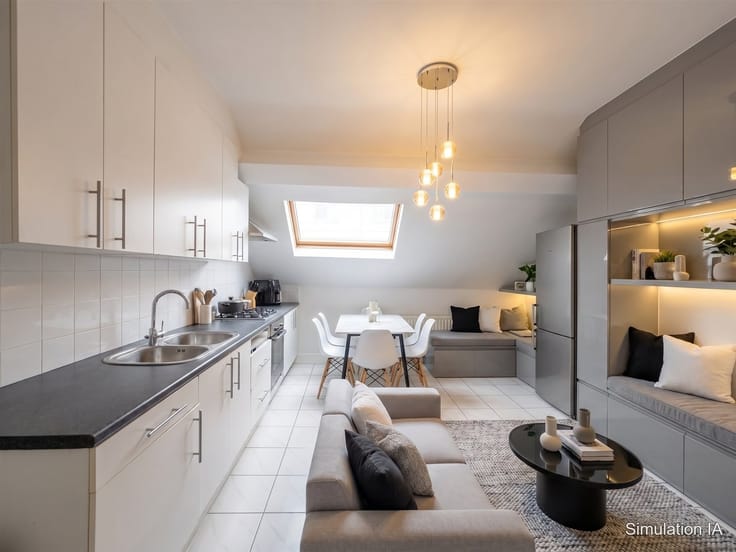
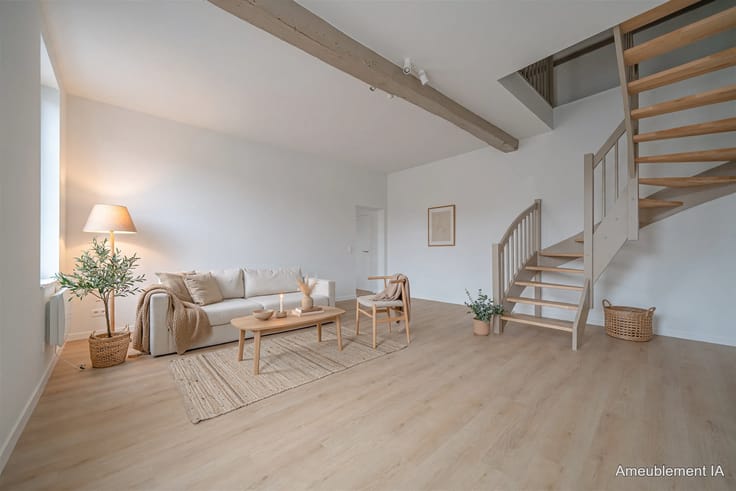
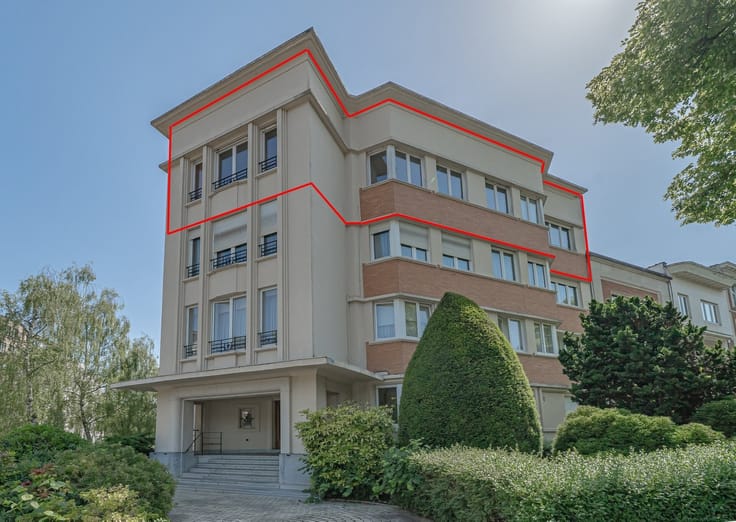
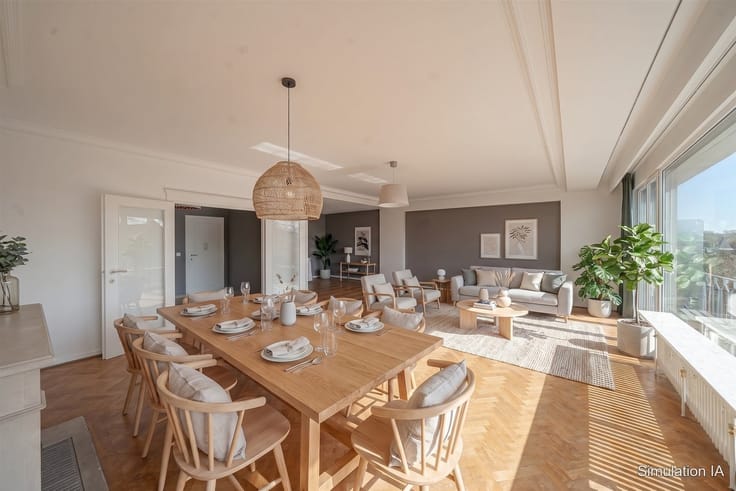
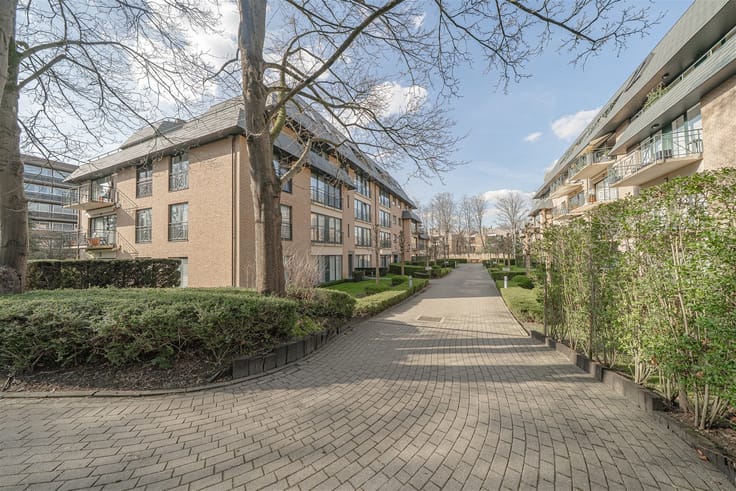
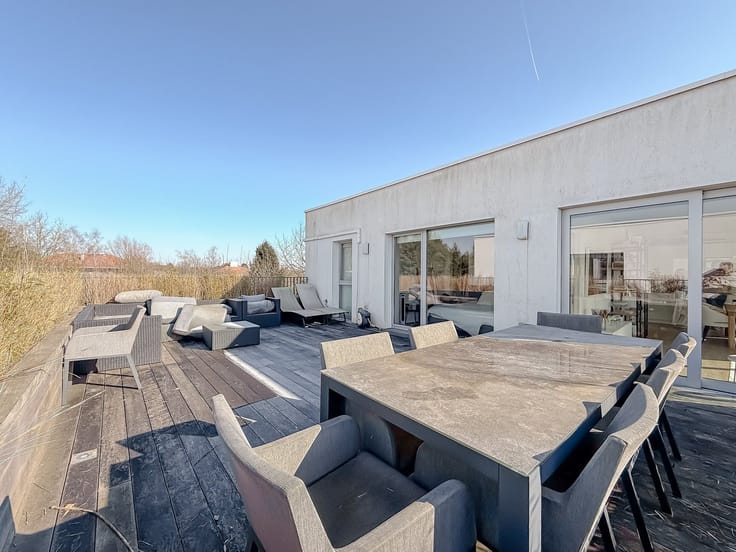
"Neder-Over-Heembeek", located in the heart of a private and green enclosure, in absolute calm on the edge of fields but close to all facilities, this superb apartment is on the ground floor of a building of 7 floors built in 1973. The apartment itself and partially renovated in recent years offers 100.52m² corner + 22m² terrace, all bathed in sun to the SOUTH and WEST! It consists of: Large hall with built-in cloakroom, separate WC, separate reserve / reduced, beautiful corner living room of 37m² with several terrace access, separate kitchen (possibility of opening for US kitchen) with ceramic hob, extractor, oven, refrigerator, freezer, dishwasher, storage kot / laundry room and terrace access - Night area with hall, 2 beautiful bedrooms of 14.65m² + terrace access and 13.65m² with cupboards and terrace access, very nice renovated bathroom with bath, shower cabin in the Italian, washbasin - Solid parquet and tiled floor - Private storage cellar - Superb private park, well secured, maintained and green + beautiful common garden areas! Concierge service, secure entrance, renovated and compliant lift, intercom, double-glazed aluminum frame, electric shutters, VT, common gas condensing boiler 2019, car parks and surrounding areas renovated in 2016, current charges provisions of 420 € / month including common charges , private water and private heating - ** PEB = G **
| Construction year | 1973 |
|---|---|
| Floor | 3 |
| Number of floors | 6 |
| Building condition | As new |
| Immovable heritage | Not specified |
| Number of frontages | 4 |
| Asbestos certificate is available | Not specified |
| Usable floor area | 110 square meters |
|---|---|
| Living room surface | 41 square meters |
| Kitchen type | Hyper equipped |
| Bedrooms | 3 |
| Dressing room | No |
| Bathrooms | 1 |
| Toilets | 1 |
| Professional space | No |
| Basement | Yes |
| Furnished | No |
| Armored door | No |
| Terrace surface | 25 square meters |
|---|---|
| Terrace orientation | South West |
| Elevator | Yes |
|---|---|
| Accessible for disabled people | Yes |
| Intercom | No |
| Secure access / alarm | No |
| Armored door | No |
| Air conditioning | No |
| TV cable | Yes |
| Visio phone | Yes |
| Jacuzzi | No |
| Sauna | No |
| Swimming pool | No |
| Internet | Yes |
| Primary energy consumption | 173 kilowatt hour per square meters |
|---|---|
| EPC/EPC label | D |
| Renovation works mandatory | Not specified |
| Unique code EPB certificate | 20290910-0000765558-01-3 |
| CO₂ emission | 34 kg CO₂/m² |
| Yearly theoretical total energy consumption | 18782 kWh/year |
| Valid electricity inspection certificate | Not specified |
| Conformity certification for fuel tanks | Not specified |
| Summons: No judicial remedy or administrative measure imposed | Not specified |
| Separate meter for electricity | Yes |
| Separate meter for gas | Yes |
| Separate meter for water | Yes |
| Valid flood certificate | Not specified |
| Heating type | Gas |
| Heat pump | No |
| Double glazing | Yes |
| Building permit | Yes |
|---|---|
| Cadastral Plan | Not specified |
| Right of first refusal for the tenant | Not specified |
| Allotment permit | Yes |
| Preemption right | No |
| Most recent urban development zoning | |
| Flood zone type | Non flood zone |
|
P-score
|
Not specified |
|
G-score
|
Not specified |
Asked price excluding notary fees (excluding eventual registration fees)
| Price | 275000 € |
|---|---|
| Monthly charges | 430 € |
| Cadastral income | 1563 € |
| Tenement building | No |
|
|
|





| Address |
Chaussée de Tervuren 209
1410 - Waterloo |
|---|---|
| Website |
|
| External reference | 2745 - 1650 |
Get in touch
