


(excl. taxes) 915000€
2 bedrooms 144 square meters

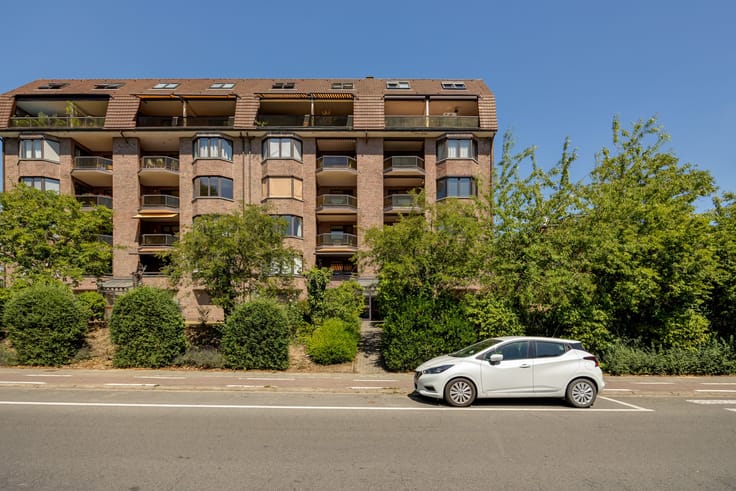
Exclusive apartment in Sky One residence
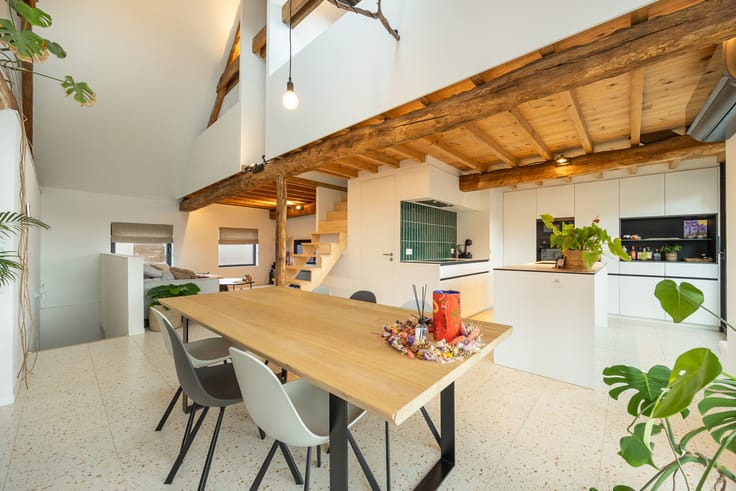
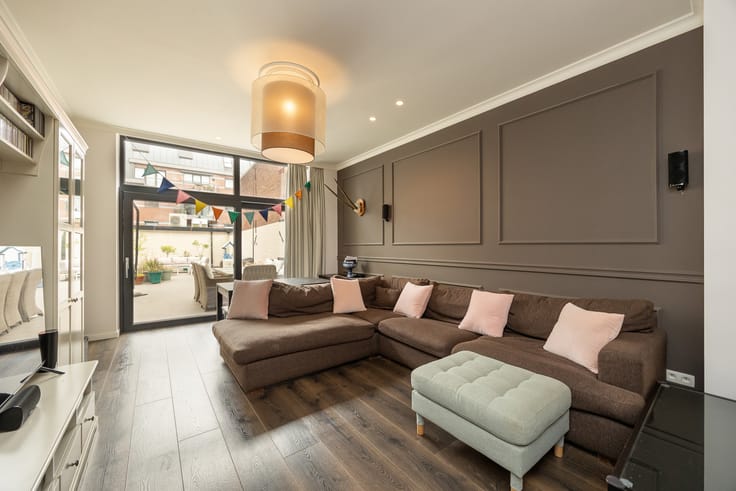
This beautifully finished apartment on the eighth floor of residence Sky One combines spaciousness, light and refined finishing into a particularly harmonious whole. Upon entering, one is immediately struck by the serene, open living space, where large windows generously flood the room with natural light and create an unobstructed view of the surroundings. The living area is arranged as an inviting whole with a comfortable seating area and an elegant dining space that connect seamlessly to the kitchen.
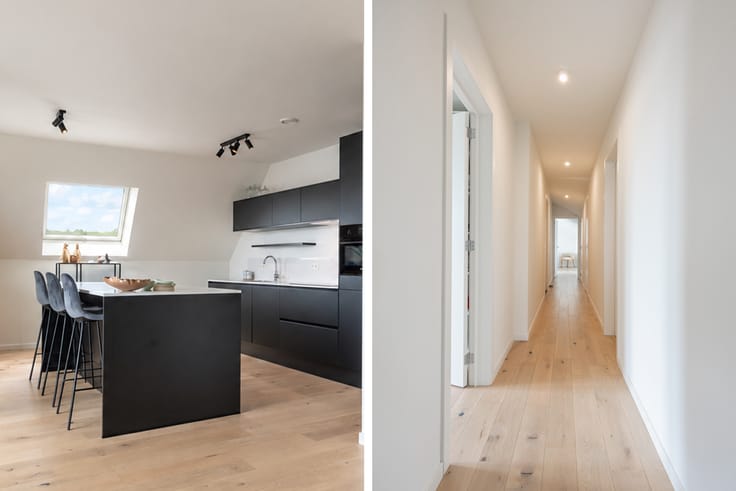
The kitchen is an absolute centrepiece. The generous cooking island, fully finished in light marble, exudes calm and luxury and is framed by minimalist white cabinets. The built-in wall cupboards, integrated appliances and the continuous marble worktop and splashback ensure a coherent and premium aesthetic. The lighting is subtly integrated, highlighting the refined materials without disturbing the tranquillity of the space. Next to the kitchen is a spacious storage room, ideal for extra storage and household provisions.
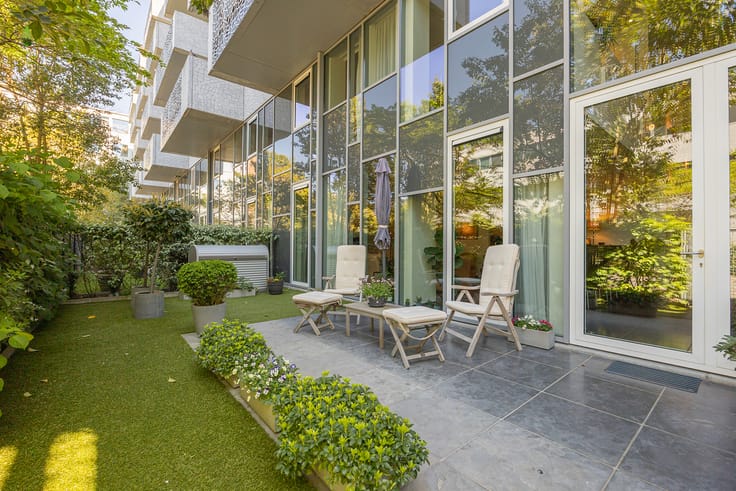
The living area offers, thanks to its open layout, a pleasant flow between the kitchen, dining area and lounge, giving the apartment a warm yet modern feel. Access to the south-facing terrace enhances the sense of openness. Here one can fully enjoy the afternoon and evening sun and the views over the dynamic yet stylish surroundings of the Vaartkom.
The apartment features two full-sized bedrooms, each with a calm and well-appointed feel. The bathroom is tastefully finished with timeless materials. A separate toilet is also present.
Finally, the apartment comes with an underground parking space, a separate lockable garage box, and an extra spacious private storage room. This combination offers an exceptional level of comfort and functionality.
Location
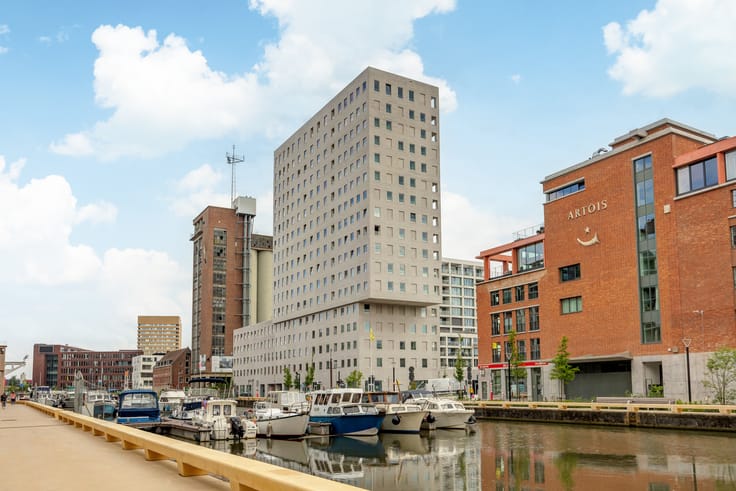
Sky One is located at the Leuven Vaartkom, a modern urban district that has been transformed in recent years into a vibrant environment where architecture, living and leisure come together. The unique design of the building and its high-quality finishing fit seamlessly with the renewed character of this neighbourhood. All amenities are within walking distance, while the centre of Leuven and major road connections remain easily accessible.
Basement: €5000
Parking 15: € 35,000
Parking 17: €45,000
Prices are excl. VAT
| Building price excluding VAT | €915,000 |
|---|
| Available as of | Immediately |
|---|---|
| Property name | Sky one |
| Construction year | 2020 |
| Floor | 8 |
| Number of floors | 1 |
| Building condition | As new |
| Immovable heritage | No |
| Number of frontages | 2 |
| Covered parking spaces | 2 |
| Surroundings type | Urban |
| Virtual visit |
|
| Asbestos certificate is available | No |
| Usable floor area | 144 square meters |
|---|---|
| Living room | Yes |
| Dining room | Yes |
| Kitchen type | Hyper equipped |
| Bedrooms | 2 |
| Dressing room | No |
| Bathrooms | 1 |
| Toilets | 1 |
| Laundry room | Yes |
| Office | No |
| Professional space | No |
| Basement | Yes |
| Armored door | No |
| Terrace surface | 1 square meter |
|---|---|
| Terrace orientation | South |
| Caretaker | No |
|---|---|
| Elevator | Yes |
| Accessible for disabled people | Yes |
| Intercom | Yes |
| Secure access / alarm | No |
| Armored door | No |
| Air conditioning | No |
| TV cable | Yes |
| Visio phone | Yes |
| Jacuzzi | No |
| Sauna | No |
| Swimming pool | No |
| Internet | Yes |
| Primary energy consumption | 79 kilowatt hour per square meters |
|---|---|
| EPC/EPC label | A |
| Renovation works mandatory | No |
| Unique code EPB certificate | Not specified |
| CO₂ emission | Not specified |
| Yearly theoretical total energy consumption | Not specified |
| Valid electricity inspection certificate | Not specified |
| As built plan | No |
| E-level (overall energy performance) | 54 |
| Conformity certification for fuel tanks | Not specified |
| Summons: No judicial remedy or administrative measure imposed | No |
|
Flemish register of measures consulted
|
Not specified |
| Valid flood certificate | Yes |
| Heating type | Gas |
| Heat pump | No |
| Photovoltaic solar panels | No |
| Thermic solar panels | No |
| Common water heater | No |
| Double glazing | Yes |
| Building permit | Yes |
|---|---|
| Type of building | Apartment building |
| Cadastral Plan | Not specified |
| Right of first refusal for the tenant | Not specified |
| Obligation to build | No |
| Allotment permit | No |
| Preemption right | Yes |
| Proceedings for breach of planning regulations | No |
| Most recent urban development zoning | |
| Flood zone type | Non flood zone |
|
P-score
|
B |
|
G-score
|
B |
Asked price excluding VAT and excl. notary fees (excluding eventual registration fees)
| Price | 915000 € |
|---|---|
| Cadastral income | 1584 € |
| Tenement building | No |
|
|
|

| Address |
Bondgenotenlaan 142
3000 - Leuven |
|---|---|
| Website |
|
| [email protected] | |
| External reference | W-048ADQ |
Get in touch