


(excl. taxes) 574000€
3 bedrooms 108 square meters

Unfortunately we did not receive an English translation for this text.
Nl :
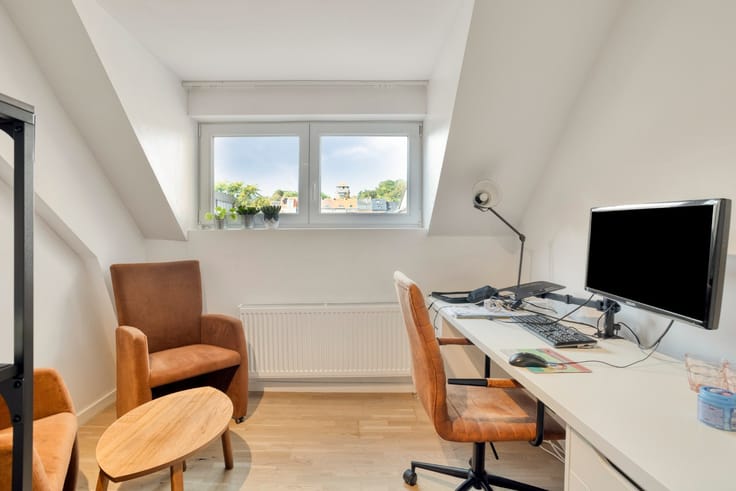
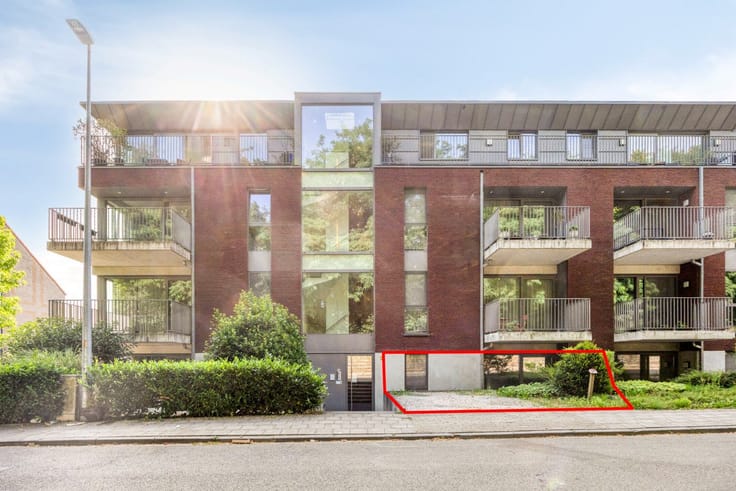
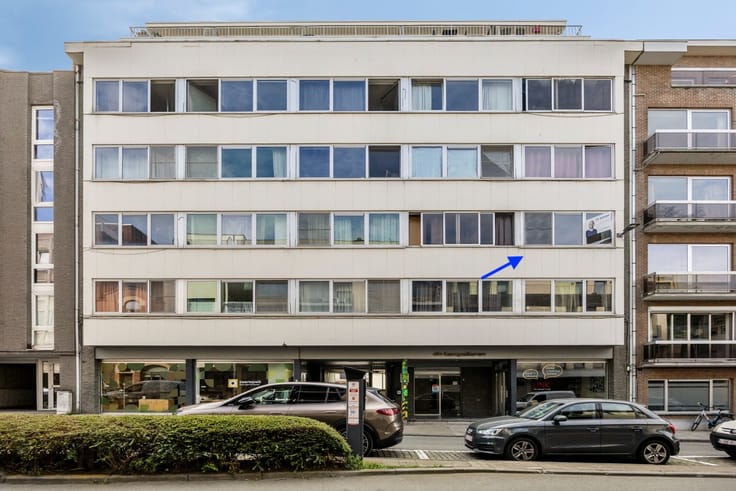
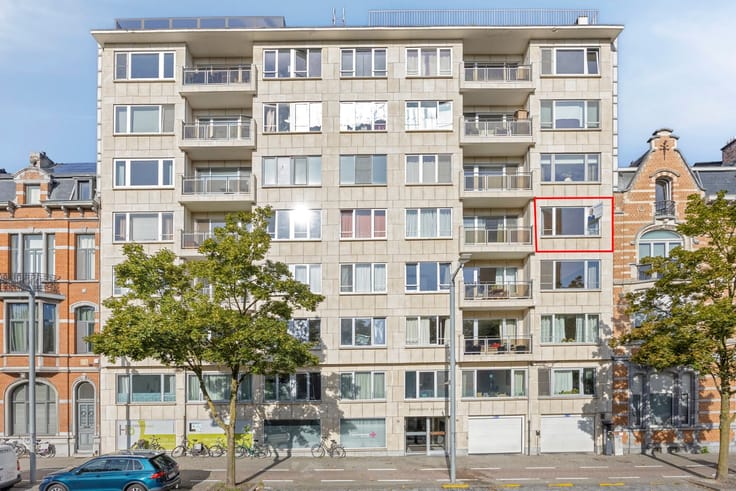
Dit nieuwbouwappartement met 3 slaapkamers is gelegen in het centrum van Leuven in een de prachtige ontwikkelijk 'burenberg'.
De verkoop geschiedt onder btw stelsel.
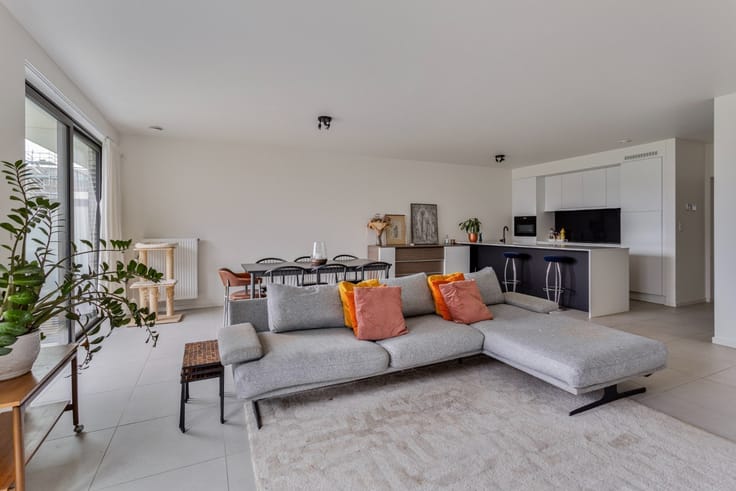
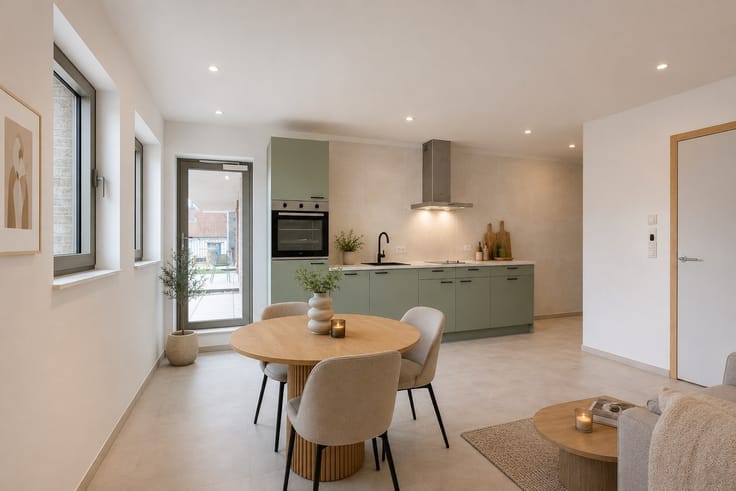
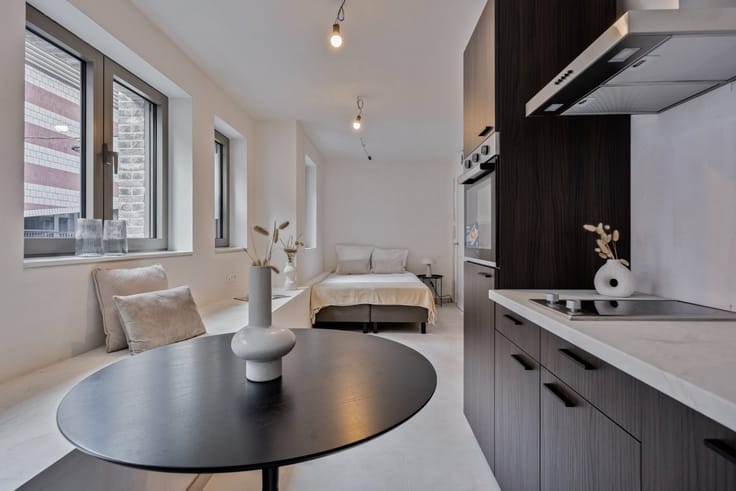
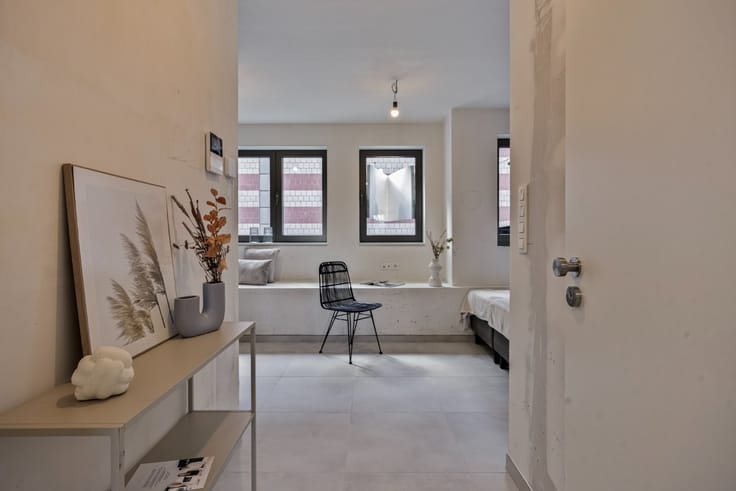
We betreden het appartement via de inkomhal met apart gastentoilet. Vanuit de inkomhal hebben we toegang tot de lichtrijke woonkamer en de open en volledig geïnstalleerde keuken, die toegang biedt tot het terras met uitstekend uitzicht over de stad. Naast de keuken vinden we een praktische berging met aansluiting voor wasmachine en droogkast.
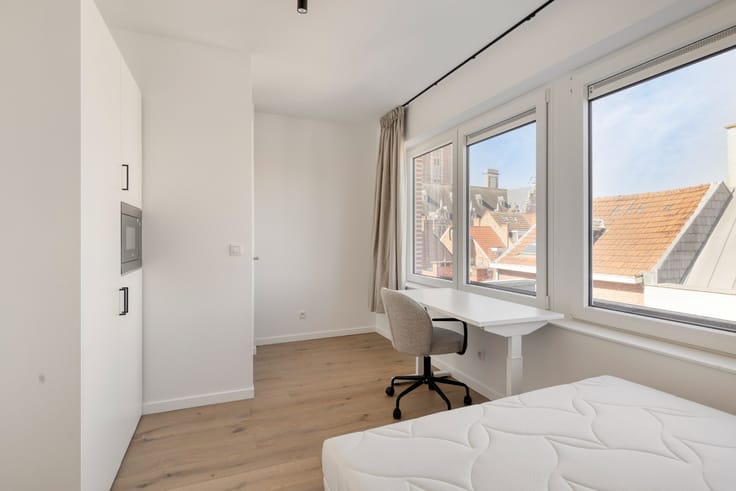
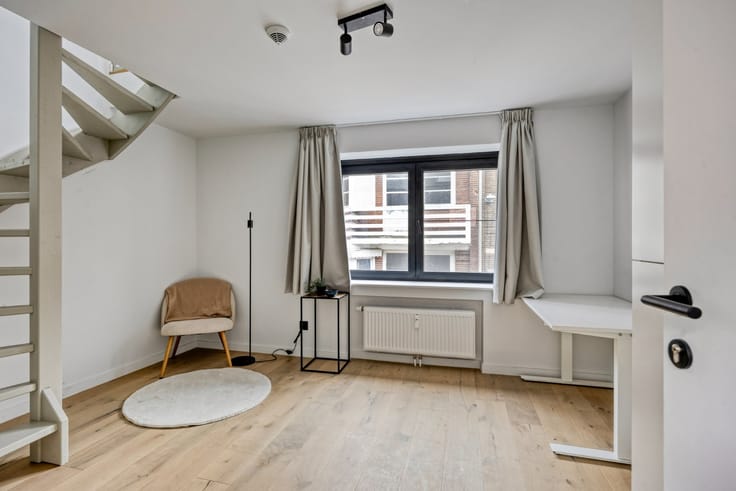
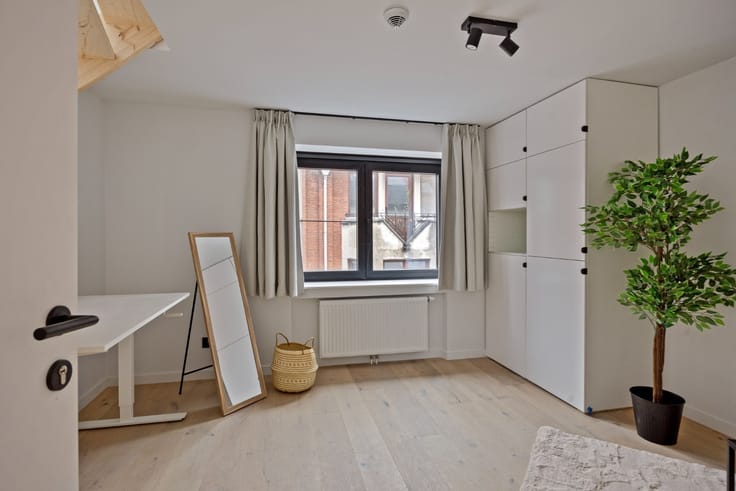
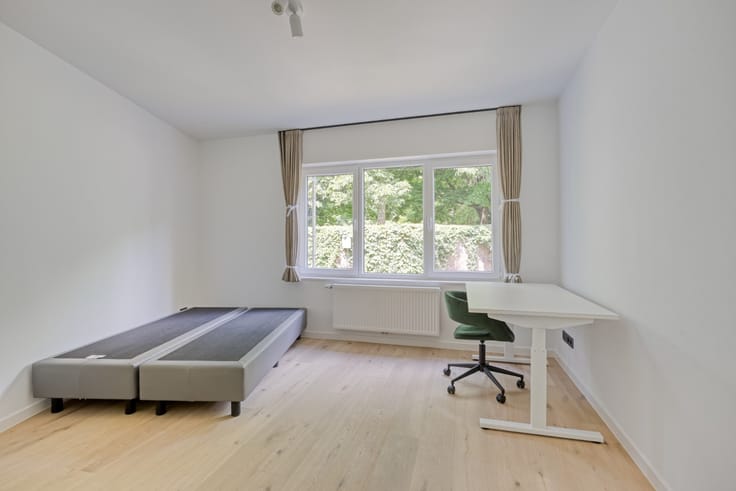
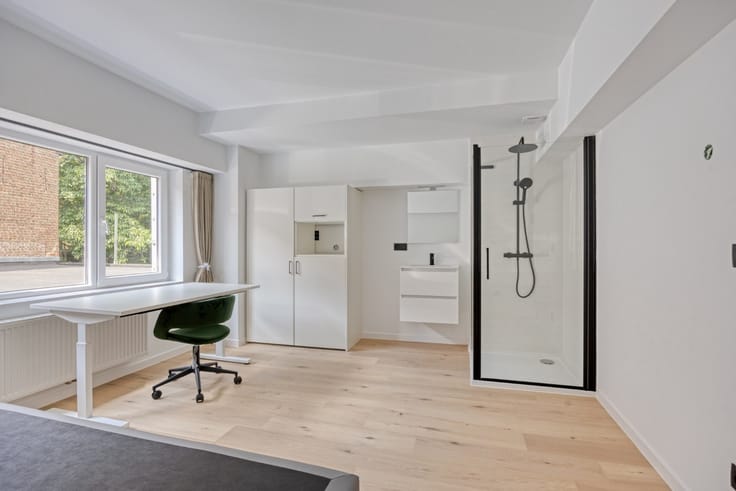
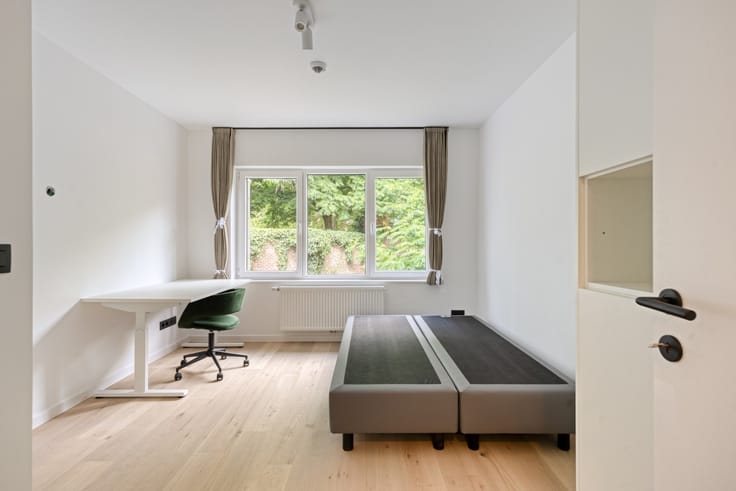
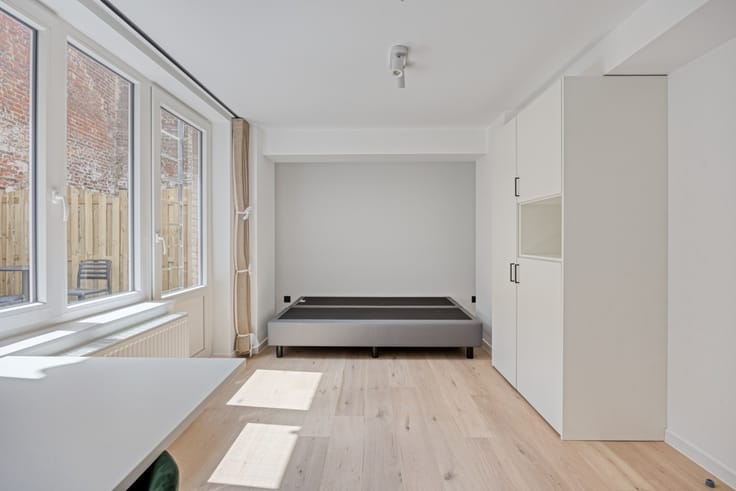
Verder vinden we 3 slaapkamers van 13,5m², 12m² en 9m². Het appartement beschikt ook over 2 badkamers, waarvan 1 met douche, dubbel lavabo en toilet en de andere badkamer met douche en enkel lavabo.
Tot slot heeft dit appartement 2 ondergrondse autostaanplaatsen en een private kelderberging.
De ondergrondse autostaanplaatsen kunnen optioneel bij aangekocht worden voor 40.000 euro per staanplaats.
De prijs voor het appartement en staanplaatsen is exclusief btw.
Elektriciteit is conform. Het EPB is nog in opmaak zal zeker A zijn. Verwarming is met geothermie, vloerverwarming. Tot slot zijn er nog zonnescreens en een fietsenstalling.
Bij verdere vragen of interesse kan u ons steeds contacteren!
| Building price excluding VAT | €574,000 |
|---|
| Neighbourhood or locality | Leuven |
|---|---|
| Construction year | 2025 |
| Floor | 3 |
| Number of floors | 1 |
| Building condition | First occupation |
| Immovable heritage | No |
| Covered parking spaces | 2 |
| Surroundings type | Urban |
| Virtual visit |
|
| Asbestos certificate is available | No |
| Usable floor area | 108 square meters |
|---|---|
| Living room surface | 28 square meters |
| Kitchen surface | 16 square meters |
| Bedrooms | 3 |
| Bedroom 1 surface | 13 square meters |
| Bedroom 2 surface | 9 square meters |
| Bedroom 3 surface | 12 square meters |
| Dressing room | No |
| Bathrooms | 2 |
| Toilets | 2 |
| Armored door | Yes |
| Terrace surface | 8 square meters |
|---|
| Caretaker | No |
|---|---|
| Elevator | Yes |
| Accessible for disabled people | No |
| Intercom | No |
| Secure access / alarm | No |
| Armored door | Yes |
| Air conditioning | No |
| TV cable | No |
| Visio phone | Yes |
| Internet | Yes |
| Primary energy consumption | Not specified |
|---|---|
| EPC/EPC label | A |
| Renovation works mandatory | No |
| Unique code EPB certificate | Not specified |
| CO₂ emission | Not specified |
| Yearly theoretical total energy consumption | Not specified |
| Valid electricity inspection certificate | Not specified |
| As built plan | No |
| Summons: No judicial remedy or administrative measure imposed | Not specified |
|
Flemish register of measures consulted
|
Yes |
| Valid flood certificate | Not specified |
| Heat pump | Yes |
| Double glazing | Yes |
| Building permit | Yes |
|---|---|
| Type of building | All kind |
| Cadastral Plan | No |
| Right of first refusal for the tenant | Not specified |
| Obligation to build | No |
| Allotment permit | No |
| Preemption right | No |
| Proceedings for breach of planning regulations | No |
| Most recent urban development zoning | Not specified |
| Flood zone type | Non flood zone |
|
P-score
|
B |
|
G-score
|
B |
Asked price excluding VAT and excl. notary fees (excluding eventual registration fees)
| Price | 574000 € |
|---|---|
| Tenement building | No |
|
|
|


| Address |
Diestsesteenweg 427 C
3010 - Kessel-Lo |
|---|---|
| External reference | TK/10.2026 |
Get in touch
