



339000€
3 bedrooms 118 square meters

Apartment
Sorry, there is no English translation. Sous-sol :
Cave [béton ; ± 1,1x1,5 ; n°14]
2ème étage :
Hall [carrelage ; ± 2,0x3,3 + 3m² ; vestiaire], séjour [parquet ; ± 5,3x7,7], cuisine [carrelage ; ± 2,3x5,0 ; meubles, hotte, vitro, four, lave-vaisselle] + balcon, débarras, WC séparé [carrelage ; lave-mains], salle de douche [carrelage ; ± 1,0x1,9 ; lavabo, douche], hall de nuit [sisal ; ± 3m² ; placards], chambre [sisal ; ± 2,7x4,4] + balcon [carrelage ; ± 1,0x7,4] + salle de bain [carrelage ; ± 2,1x2,8 ; WC, lavabo sur meuble, baignoire/douche, raccordement machine à laver et sèche linge], chambre [sisal ; ± 2,7x3,4], chambre [sisal ; ± 3,4x4,4]
Caractéristiques :
· Châssis double vitrage en aluminium thermique avec volets à l'arrière ;
· Compteur électrique bi-horaire ;
· Chauffage central collectif au gaz ;
· Construction de 1995 ;
· Ascenseur ;
· Adoucisseur collectif ;
· Vidéophone ;
· Porte RF et sécurit ;
· Panneaux photovoltaïques pour les communs ;
· Ascenseur + façades avant et arrière en ordre ;
· Possibilité d'un parking couvert rue Forgeur n° 21 (empl n° 6) + 35.000,00 € ;
· Superficie utile [PEB] : 118 m² ;
· PEB n°20251226001660 - B - Espec: 127 kWh/m².an - Etot: 15 051 kWh/an - CO2 : 24 kg CO2/m².an.
Charges :
· Appel fonds de roulement : ± 314,00 €/mois pour les communs, le chauffage et les eaux ;
· Appel fonds de réserve : ± 85,00 €/mois
Infos et visites uniquement par téléphone : 04 342 83 18.
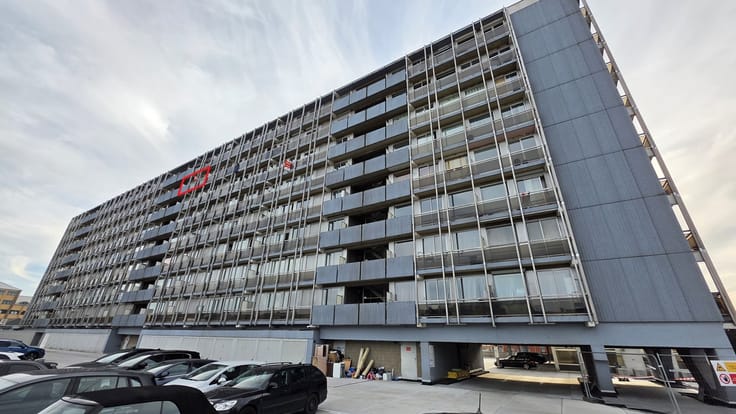
| Property name | PORT DES YACHTS |
|---|---|
| Construction year | 1995 |
| Floor | 2 |
| Number of floors | 8 |
| Immovable heritage | Not specified |
| Number of frontages | 2 |
| Virtual visit |
|
| Asbestos certificate is available | Not specified |
| Usable floor area | 118 square meters |
|---|---|
| Living room surface | 40 square meters |
| Kitchen type | Not installed |
| Kitchen surface | 12 square meters |
| Bedrooms | 3 |
| Dressing room | No |
| Bathrooms | 1 |
| Shower rooms | 1 |
| Toilets | 2 |
| Professional space | No |
| Basement surface | 2 square meters |
| Furnished | No |
| Armored door | No |
| Elevator | Yes |
|---|---|
| Secure access / alarm | No |
| Armored door | No |
| Air conditioning | No |
| TV cable | No |
| Jacuzzi | No |
| Sauna | No |
| Swimming pool | No |
| Internet | No |
| Primary energy consumption | 97 kilowatt hour per square meters |
|---|---|
| EPC/EPC label | B |
| Renovation works mandatory | Not specified |
| Unique code EPB certificate | 20260113003235 |
| CO₂ emission | 18 kg CO₂/m² |
| Yearly theoretical total energy consumption | 11400 kWh/year |
| Valid electricity inspection certificate | No |
| Conformity certification for fuel tanks | Not specified |
| Summons: No judicial remedy or administrative measure imposed | Not specified |
| Separate meter for electricity | Yes |
| Separate meter for gas | Yes |
| Separate meter for water | Yes |
| Valid flood certificate | Not specified |
| Heat pump | No |
| Double glazing | Yes |
| Building permit | Not specified |
|---|---|
| Cadastral Plan | Not specified |
| Right of first refusal for the tenant | Not specified |
| Allotment permit | Not specified |
| Preemption right | Not specified |
| Most recent urban development zoning | Not specified |
| Flood zone type | Non flood zone |
|
P-score
|
Not specified |
|
G-score
|
Not specified |
Asked price excluding notary fees (excluding eventual registration fees)
| Price | 339000 € |
|---|---|
| Cadastral income | 1585 € |
| Tenement building | No |
|
|
|





| Address |
Boulevard Piercot 7
4000 - Liège |
|---|---|
| Website |
|
| External reference | 4971 - 1559 |
Get in touch
